








About this home
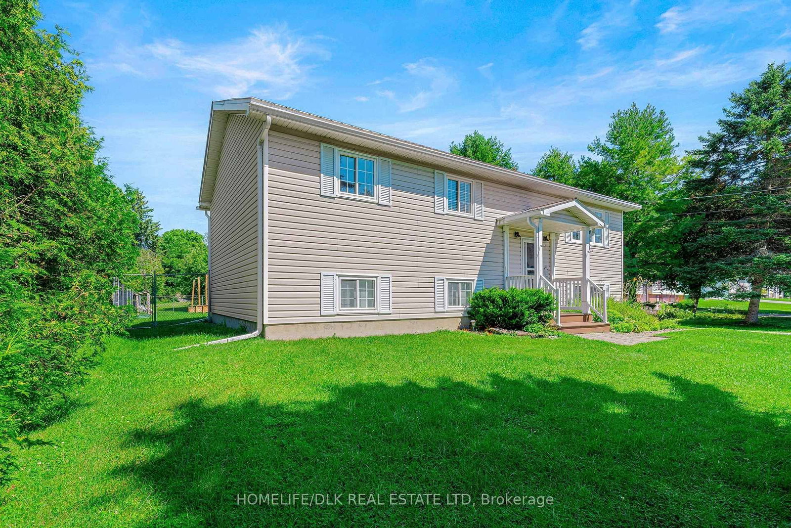
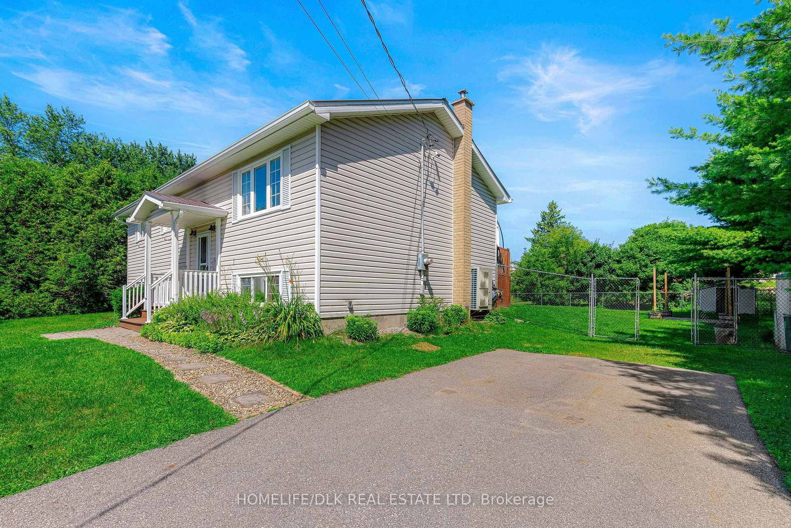
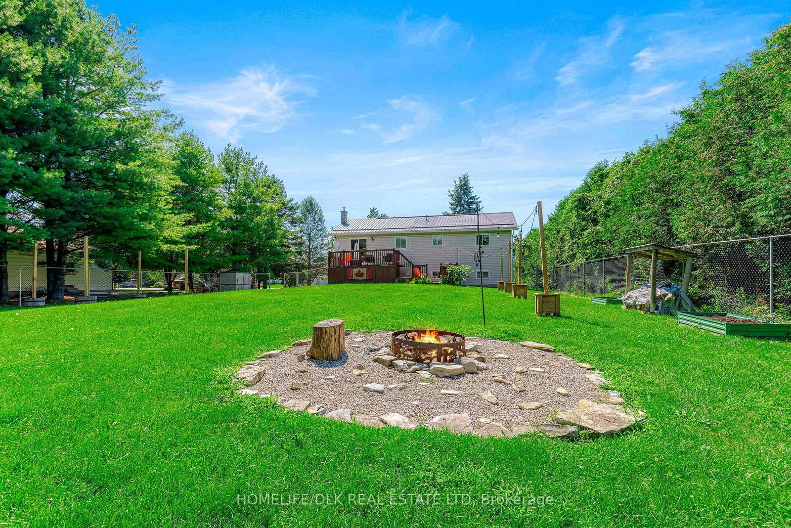
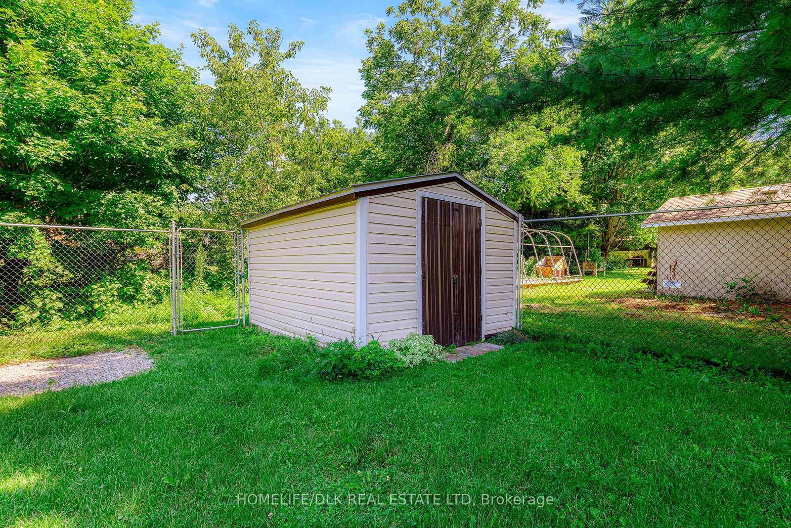
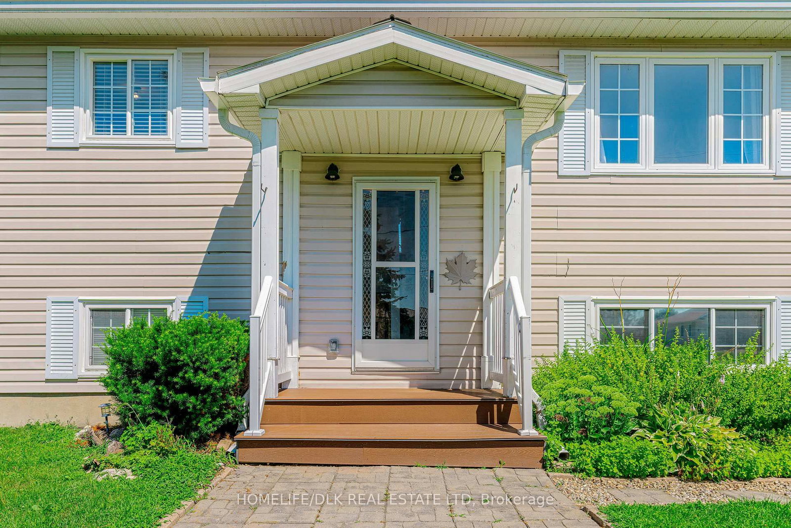
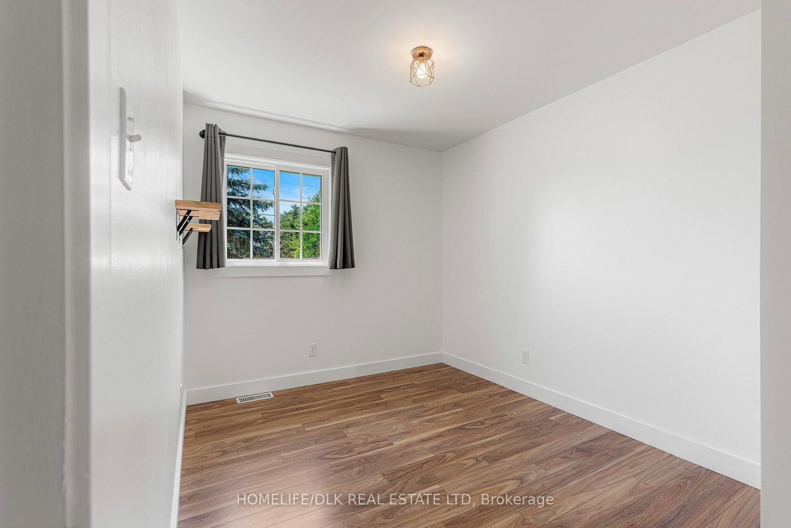
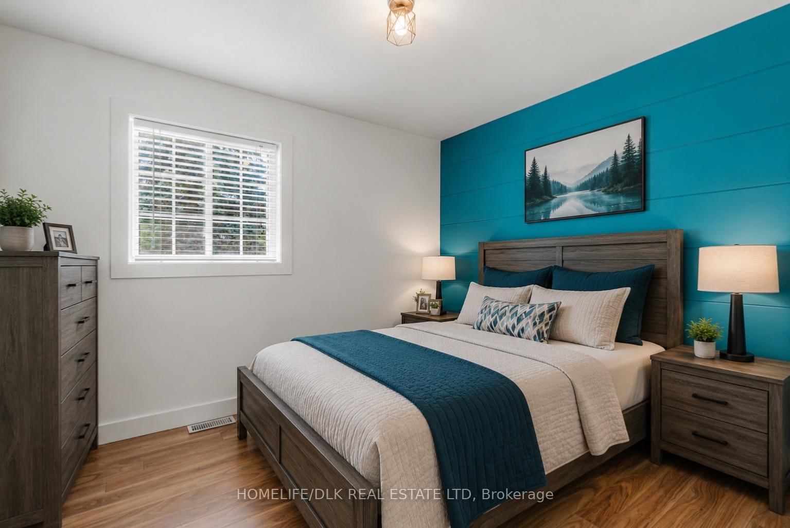
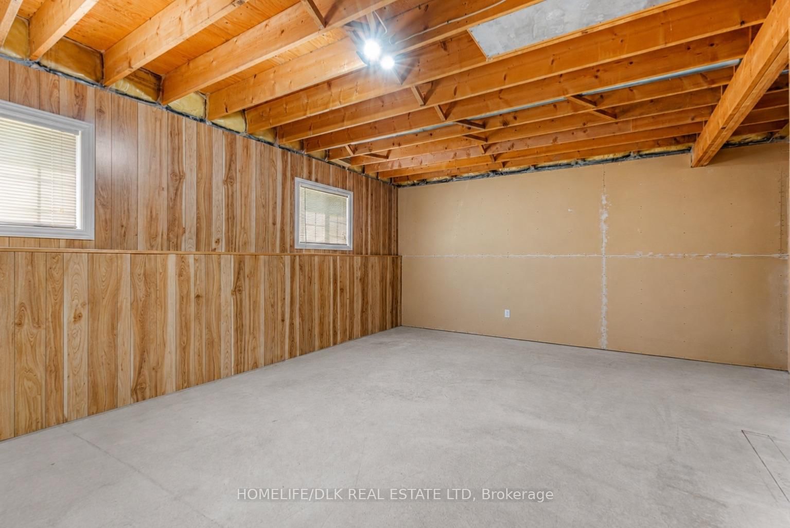
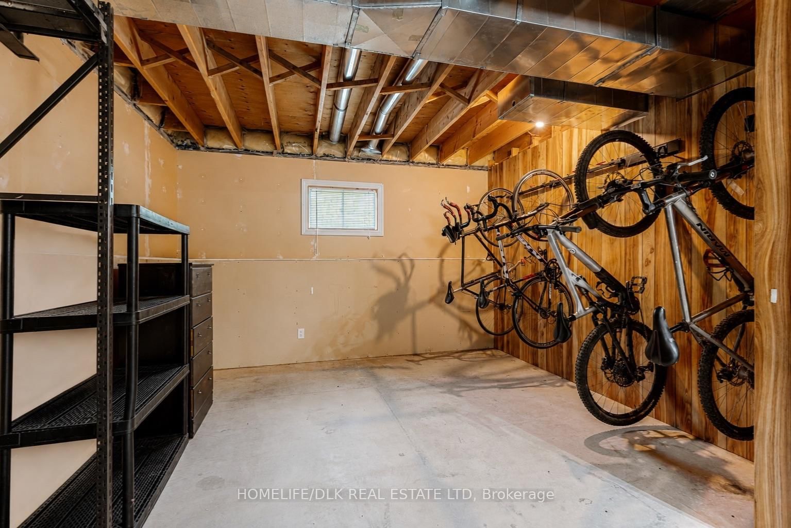
Welcome to 9 Peryl Road, a beautifully maintained 3-bedroom raised bungalow nestled on a picturesque fenced half acre lot in the heart of the charming Village of Mallorytown. Offering the perfect blend of small-town living with convenient access to Highway 401, the parks of the St. Lawrence River, Brockville, Gananoque and Kingston, this move-in ready home is ideal for families, retirees or anyone seeking a peaceful country lifestyle. The bright open-concept main floor features a spacious living and dining area with plenty of natural light, an updated kitchen showcasing quartz countertops, abundant cabinetry, subway tile backsplash and stainless steel appliances. Three comfortable bedrooms and a stylishly updated 4-piece bathroom with granite vanity complete the main level. The partially finished lower level offers excellent ceiling height and tremendous potential to customize to suit your personal needs, currently complete with large bright windows, finished walls, generous laundry area, office and workshop plus abundant storage. Step outside to enjoy the large rear deck overlooking the fully fenced backyard with mature trees, fire pit and plenty of room for relaxing and entertaining. Extensively updated for peace of mind, this low maintenance home features vinyl siding and windows, metal roof (21), paved drive (21), high-efficiency heat pump and electric furnace for heating & cooling (23), Wi-Fi enabled hybrid hot water tank (23), 200-amp panel with whole-home surge protection, GenerLink transfer switch, water softener, Bell Fibe internet, all appliances, John Deere tractor, garden shed and exterior security camera system included. Located in a very walkable neighborhood, close to the grocery/LCBO outlet, post office, community centre, school, parks, baseball/tennis/pickleball courts, library and other community amenities, this exceptional property offers outstanding value in the center of the 1000 Islands region. Simply move in and enjoy!
Property details
- Property type
- Detached
- Style
- Bungalow
- Approx. age (yrs)
- 16-30
- Total rooms
- 9
- Lot size
- 100 × 200.37 ft
- Property taxes
- $2,456 (2026)
- Occupancy
- Flexible
- Days on market
- 1
- Status
- Active
- MLS®
Property history
Location
Open in Google MapsRecently sold nearby
Listing data last updated: Sep 1, 2026, 8:04 a.m. EDT via TRREB IDX.
First listed: Sep 1, 2026, 8:04 a.m. EDT.