
19 Ellery Crescent • Ottawa, ON photo 1
19 Ellery Crescent • Ottawa, ON photo 2
19 Ellery Crescent • Ottawa, ON photo 3
19 Ellery Crescent • Ottawa, ON photo 4
19 Ellery Crescent • Ottawa, ON photo 5
19 Ellery Crescent • Ottawa, ON photo 6
19 Ellery Crescent • Ottawa, ON photo 7
19 Ellery Crescent • Ottawa, ON photo 8
19 Ellery Crescent • Ottawa, ON photo 9
19 Ellery Crescent • Ottawa, ON photo 10
19 Ellery Crescent • Ottawa, ON photo 11
19 Ellery Crescent • Ottawa, ON photo 12
19 Ellery Crescent • Ottawa, ON photo 13
19 Ellery Crescent • Ottawa, ON photo 14
19 Ellery Crescent • Ottawa, ON photo 15
19 Ellery Crescent • Ottawa, ON photo 16
19 Ellery Crescent • Ottawa, ON photo 17
19 Ellery Crescent • Ottawa, ON photo 18
19 Ellery Crescent • Ottawa, ON photo 19
19 Ellery Crescent • Ottawa, ON photo 20
19 Ellery Crescent • Ottawa, ON photo 21
19 Ellery Crescent • Ottawa, ON photo 22
19 Ellery Crescent • Ottawa, ON photo 23
19 Ellery Crescent • Ottawa, ON photo 24
19 Ellery Crescent • Ottawa, ON photo 25
19 Ellery Crescent • Ottawa, ON photo 26
19 Ellery Crescent • Ottawa, ON photo 27
19 Ellery Crescent • Ottawa, ON photo 28
19 Ellery Crescent • Ottawa, ON photo 29
19 Ellery Crescent • Ottawa, ON photo 30
19 Ellery Crescent • Ottawa, ON photo 31
19 Ellery Crescent • Ottawa, ON photo 32
19 Ellery Crescent • Ottawa, ON photo 33
19 Ellery Crescent • Ottawa, ON photo 34
19 Ellery Crescent • Ottawa, ON photo 35
19 Ellery Crescent • Ottawa, ON photo 36
19 Ellery Crescent • Ottawa, ON photo 37
19 Ellery Crescent • Ottawa, ON photo 38
19 Ellery Crescent • Ottawa, ON photo 39
19 Ellery Crescent • Ottawa, ON photo 40
19 Ellery Crescent • Ottawa, ON photo 41
19 Ellery Crescent • Ottawa, ON photo 42
19 Ellery Crescent • Ottawa, ON photo 43
19 Ellery Crescent • Ottawa, ON photo 44
New1 / 44
$649,000
19 Ellery Crescent • Ottawa, ONNew
Courtesy of TRU REALTY
3
Bedrooms
2
Bathrooms
700-1100
Square feet
3
Parking

About this home

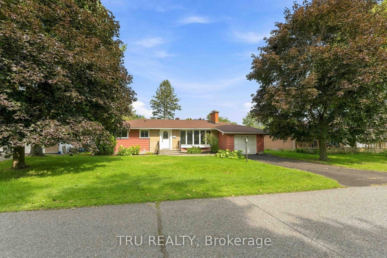
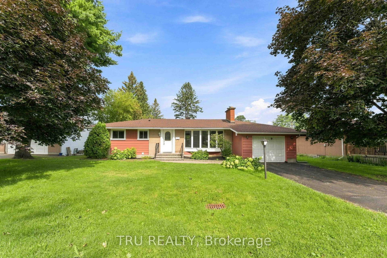
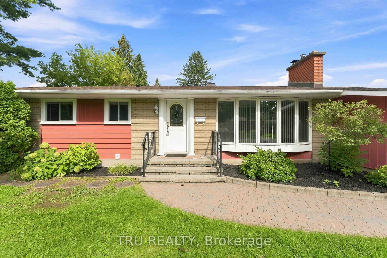
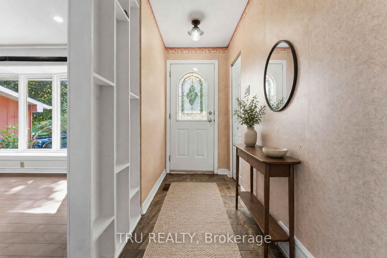
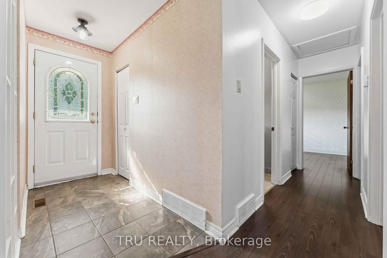
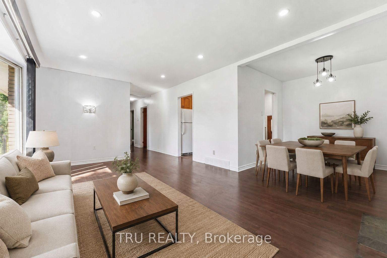
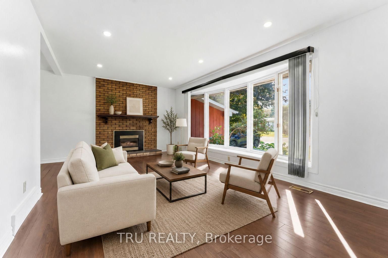
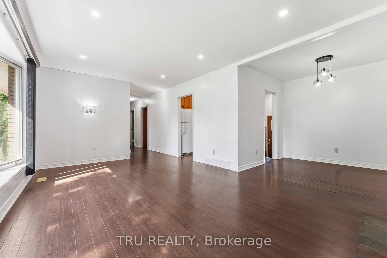
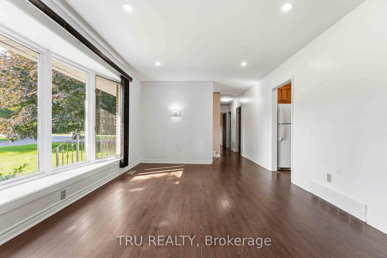
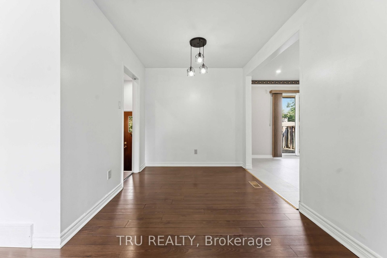
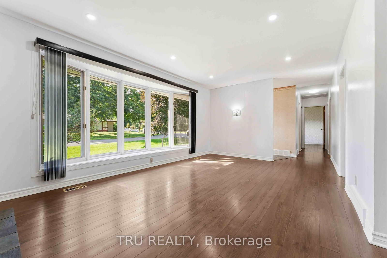
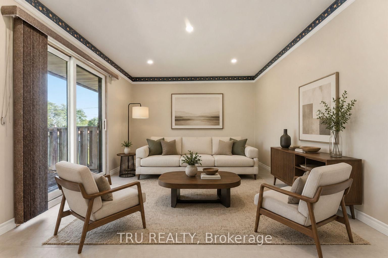
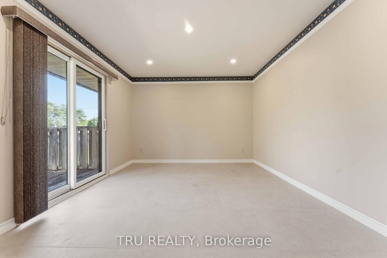
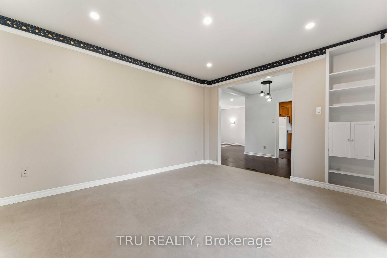
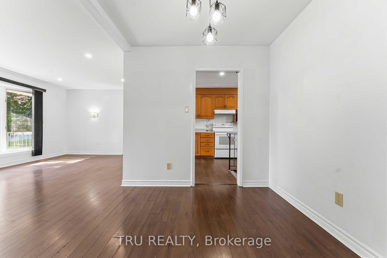
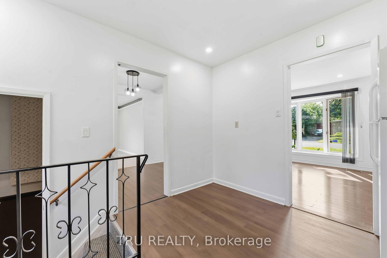
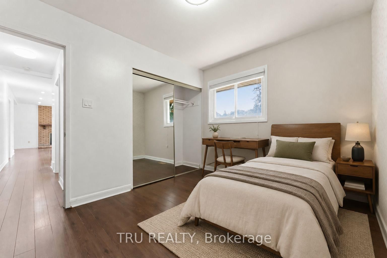
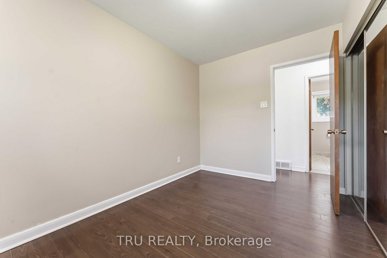
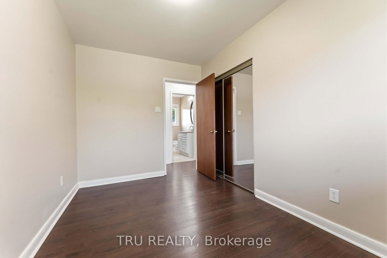
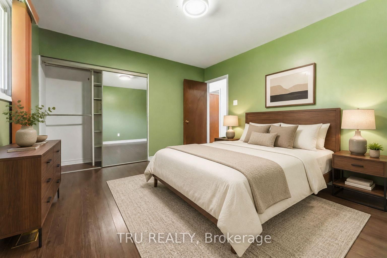
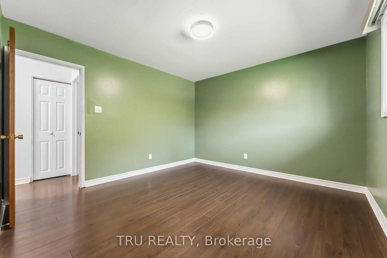
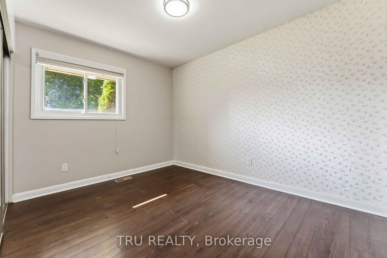
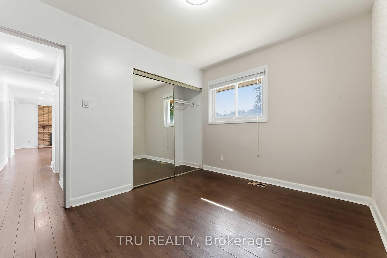
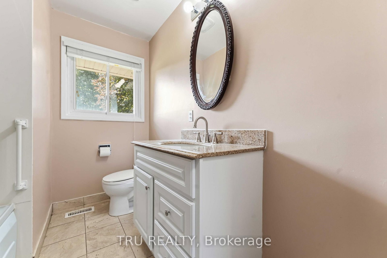
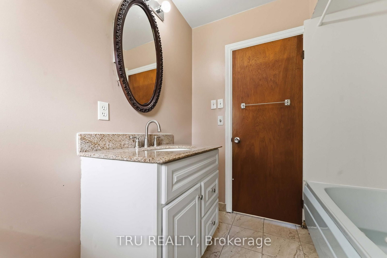
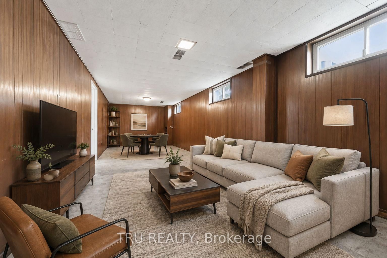
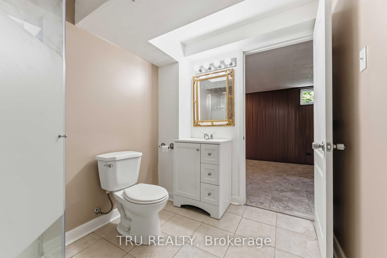
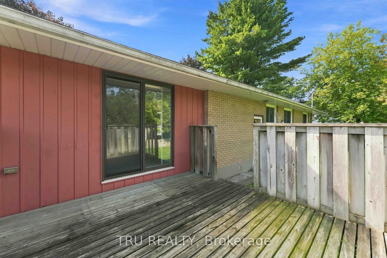
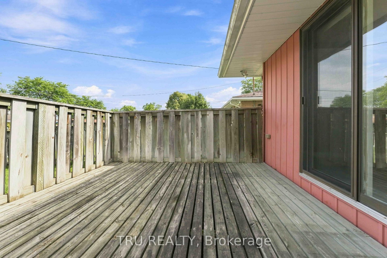
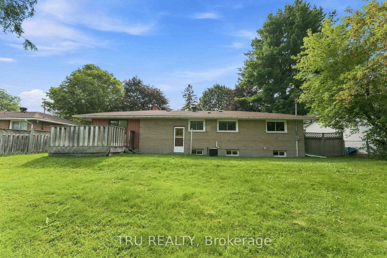
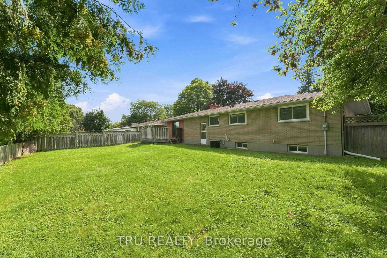
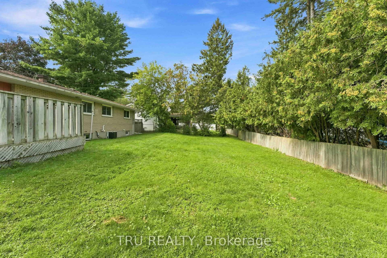
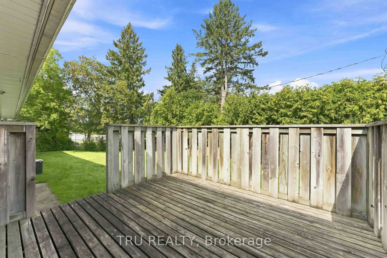
Welcome to 19 Ellery Cres - a solid Teron-built bungalow on a generous 75' x 100' lot in a sought-after, family-friendly neighbourhood. Lovingly maintained and full of potential, this clean, bright home offers a rare opportunity to add your own updates and design vision.The main level has been freshened with newly renovated flooring and pot lighting throughout. It features a spacious living room with a Natural Gas. fireplace opening to a dining room that easily seats a full-sized table. The family kitchen offers ample workspace and a breakfast area ideal for casual meals; five appliances included. Three generously sized bedrooms and a full bathroom complete this level.The lower level extends the living space with a large, freshly painted recreation room - perfect as a teen retreat, home office, or entertainment area - plus a second full bathroom, laundry area, workshop, and abundant storage.Additional features include gas heating, central air conditioning, and a single-car garage. Situated on a quiet, child-safe street close to schools, parks, and public transit.Some photos have been virtually staged for illustrative purposes. 24 hours irrevocable on all offers.

Property details

Property type
Detached
Style
Bungalow
Total rooms
6
Lot size
74.91 × 99.89 ft
Property taxes
$4,808.56 (2026)
Occupancy
TBD
Days on market
1
Status
Active
MLS®

Property history

Recently sold nearby

Listing data last updated: Sep 1, 2026, 8:58 a.m. EDT via TRREB IDX.

First listed: Sep 1, 2026, 6:07 a.m. EDT.