
44 EDGEVALLEY Road • #42 • London East, ON photo 1
44 EDGEVALLEY Road • #42 • London East, ON photo 2
44 EDGEVALLEY Road • #42 • London East, ON photo 3
44 EDGEVALLEY Road • #42 • London East, ON photo 4
44 EDGEVALLEY Road • #42 • London East, ON photo 5
44 EDGEVALLEY Road • #42 • London East, ON photo 6
44 EDGEVALLEY Road • #42 • London East, ON photo 7
44 EDGEVALLEY Road • #42 • London East, ON photo 8
44 EDGEVALLEY Road • #42 • London East, ON photo 9
44 EDGEVALLEY Road • #42 • London East, ON photo 10
44 EDGEVALLEY Road • #42 • London East, ON photo 11
44 EDGEVALLEY Road • #42 • London East, ON photo 12
44 EDGEVALLEY Road • #42 • London East, ON photo 13
44 EDGEVALLEY Road • #42 • London East, ON photo 14
44 EDGEVALLEY Road • #42 • London East, ON photo 15
44 EDGEVALLEY Road • #42 • London East, ON photo 16
44 EDGEVALLEY Road • #42 • London East, ON photo 17
44 EDGEVALLEY Road • #42 • London East, ON photo 18
44 EDGEVALLEY Road • #42 • London East, ON photo 19
44 EDGEVALLEY Road • #42 • London East, ON photo 20
44 EDGEVALLEY Road • #42 • London East, ON photo 21
44 EDGEVALLEY Road • #42 • London East, ON photo 22
44 EDGEVALLEY Road • #42 • London East, ON photo 23
44 EDGEVALLEY Road • #42 • London East, ON photo 24
44 EDGEVALLEY Road • #42 • London East, ON photo 25
44 EDGEVALLEY Road • #42 • London East, ON photo 26
44 EDGEVALLEY Road • #42 • London East, ON photo 27
44 EDGEVALLEY Road • #42 • London East, ON photo 28
44 EDGEVALLEY Road • #42 • London East, ON photo 29
44 EDGEVALLEY Road • #42 • London East, ON photo 30
44 EDGEVALLEY Road • #42 • London East, ON photo 31
44 EDGEVALLEY Road • #42 • London East, ON photo 32
44 EDGEVALLEY Road • #42 • London East, ON photo 33
44 EDGEVALLEY Road • #42 • London East, ON photo 34
44 EDGEVALLEY Road • #42 • London East, ON photo 35
44 EDGEVALLEY Road • #42 • London East, ON photo 36
44 EDGEVALLEY Road • #42 • London East, ON photo 37
44 EDGEVALLEY Road • #42 • London East, ON photo 38
44 EDGEVALLEY Road • #42 • London East, ON photo 39
44 EDGEVALLEY Road • #42 • London East, ON photo 40
44 EDGEVALLEY Road • #42 • London East, ON photo 41
44 EDGEVALLEY Road • #42 • London East, ON photo 42
44 EDGEVALLEY Road • #42 • London East, ON photo 43
44 EDGEVALLEY Road • #42 • London East, ON photo 44
44 EDGEVALLEY Road • #42 • London East, ON photo 45
New1 / 45
$639,900
44 EDGEVALLEY Road • #42 • London East, ONNew
Courtesy of ROYAL LEPAGE TRILAND REALTY
2+1
Bedrooms
3
Bathrooms
1400-1599
Square feet
4
Parking

About this home

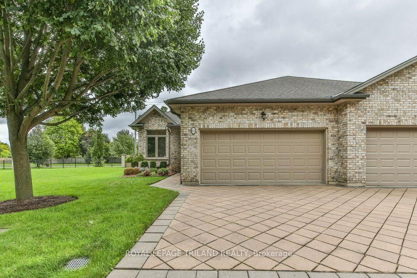
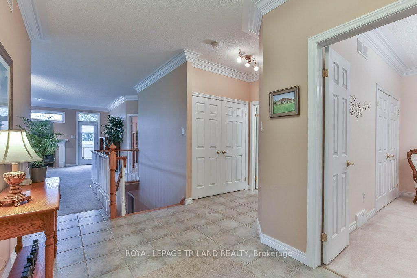
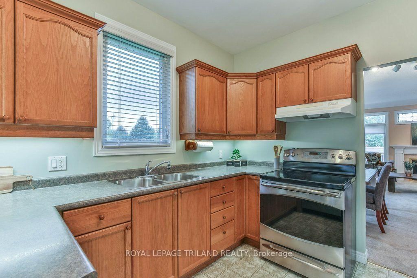
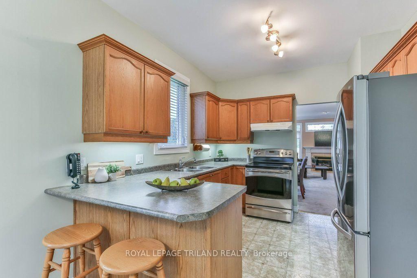
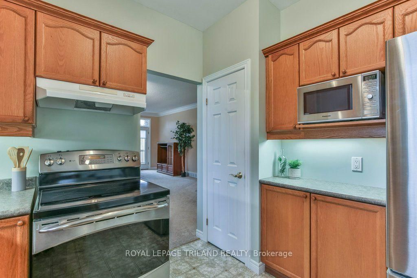
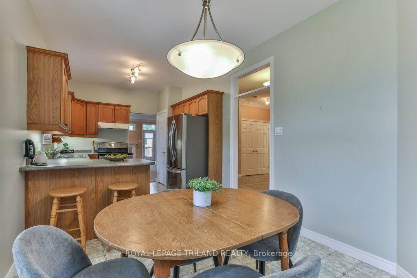
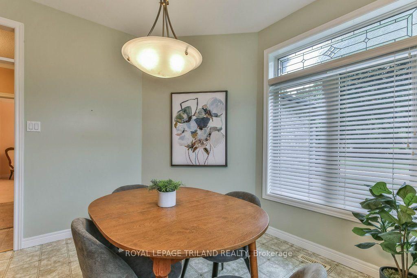
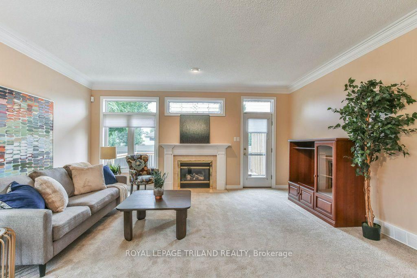
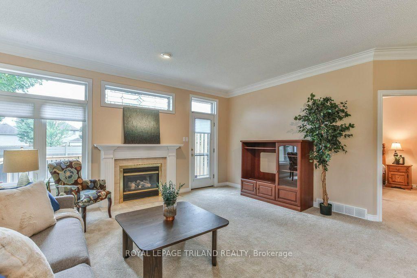
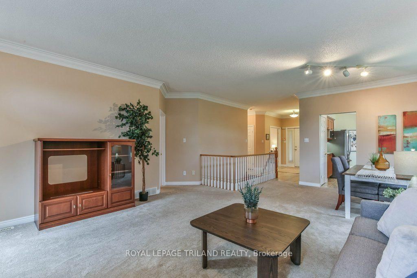
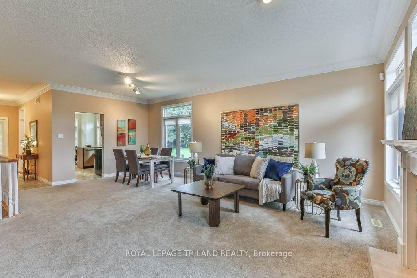
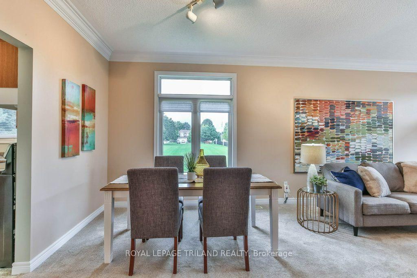
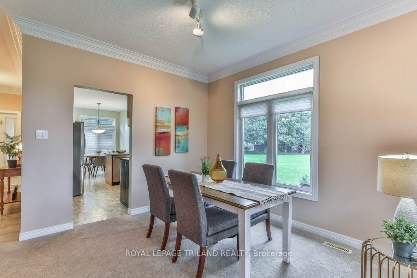
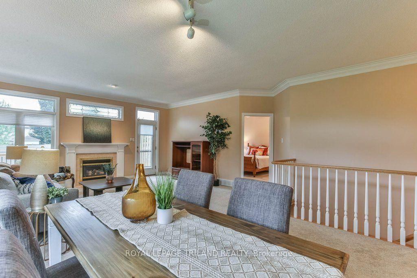
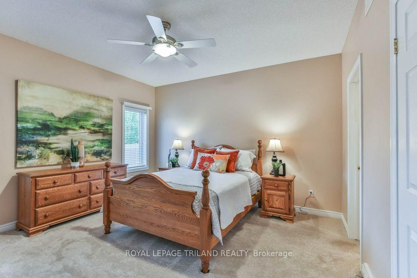
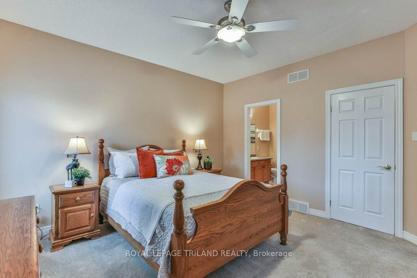
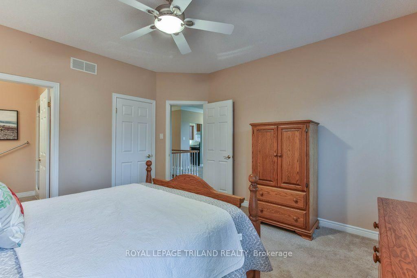
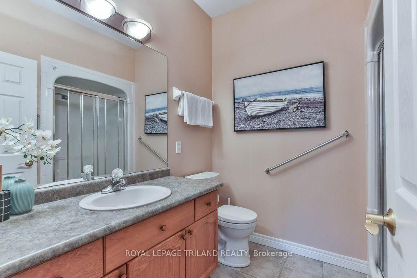
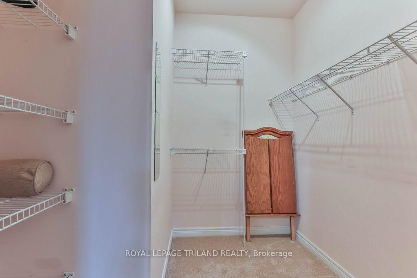
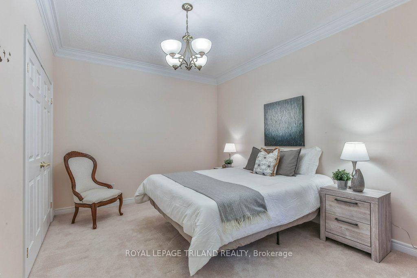
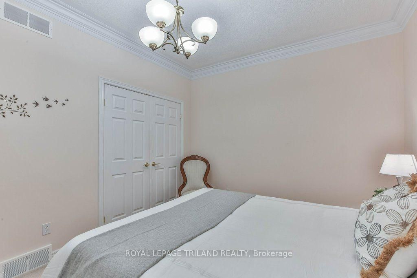
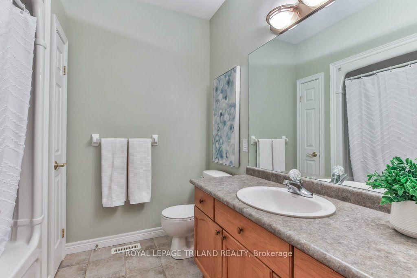
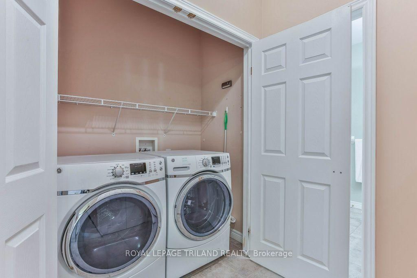
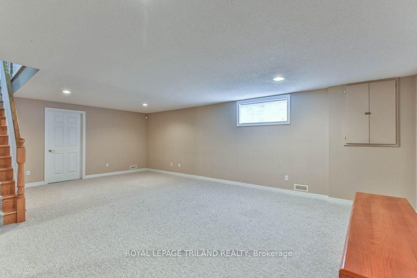
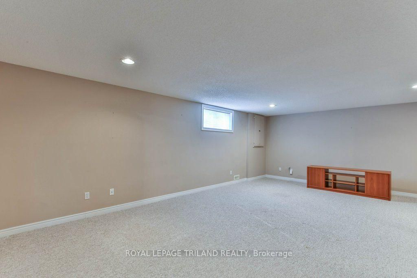
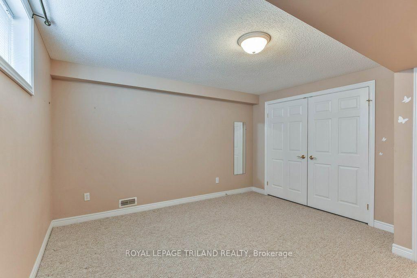
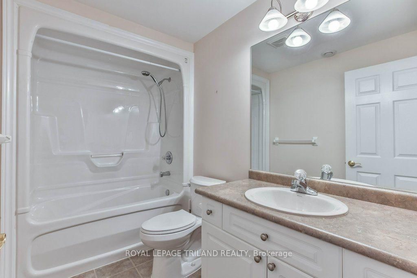
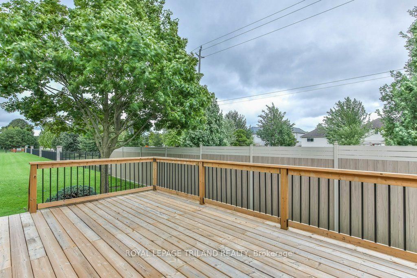
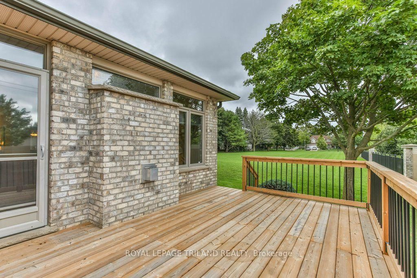
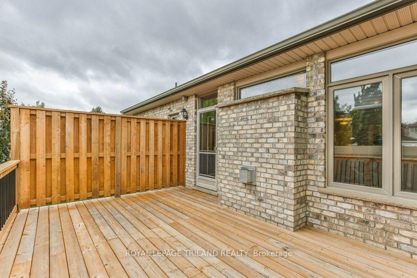
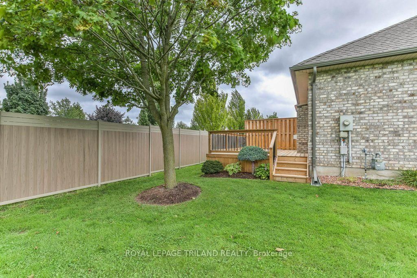
Welcome to Unit 42 at the sought-after Riverview Condo complex, ideally located at 44 Edgevalley Road in desirable Kilally Woods. This impeccably maintained one-floor home offers the perfect combination of easy living, space and privacy, with 2+1 bedrooms, 3 full bathrooms and a beautifully finished lower level. The bright and inviting main floor features 9-foot ceilings, elegant crown moulding and a cozy gas fireplace, creating a warm and welcoming atmosphere. Enjoy the convenience of main floor laundry, central vacuum and an eat-in kitchen, while the spacious primary living areas are designed for comfortable everyday living and entertaining. The finished lower level provides exceptional additional space, including a third bedroom and full bathroom-ideal for guests, extended family or a private retreat. Step outside to the large sundeck and enjoy the peaceful setting with no rear neighbours and an oversized green space beside the unit - arguably the nicest location within the complex for views and location. Nature lovers will appreciate being just steps from the scenic walking trails along the Thames River. Additional features include a double car garage, UV coating on the windows, heated cables along key eaves to assist with winter ice management, a security system that can be professionally monitored, plus important updates including the furnace and central air conditioning in 2017 and water heater in 2024. Located in a well-run condo complex with low condo fees, this exceptional home offers the convenience of low-maintenance living without sacrificing space, privacy or access to nature.

Property details

Property type
Condo Townhouse
Style
Bungalow
Approx. age (yrs)
16-30
Total rooms
8
Maintenance fee
$370/mo
Exposure
South
Property taxes
$4,727 (2025)
Occupancy
flexible
Days on market
1
Status
Active
MLS®

Property history

Recently sold nearby

Listing data last updated: Sep 1, 2026, 2:41 a.m. EDT via TRREB IDX.

First listed: Sep 1, 2026, 2:41 a.m. EDT.