













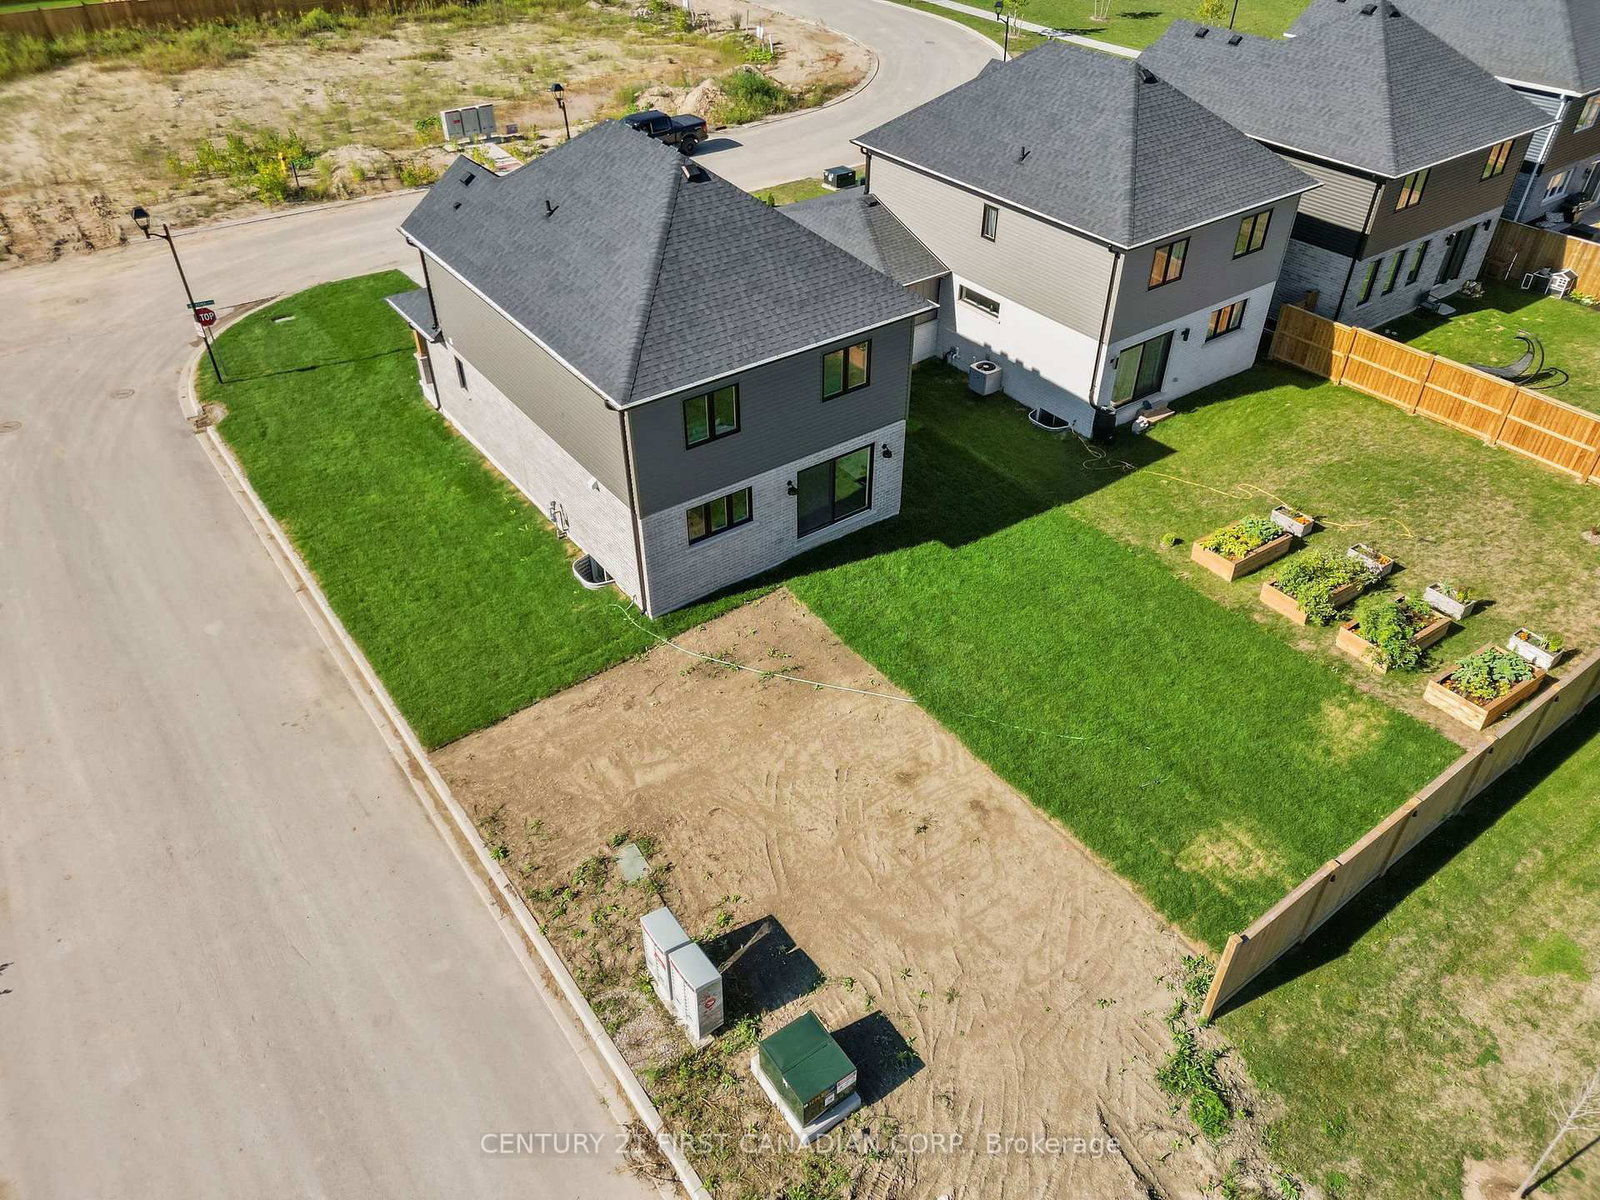
About this home
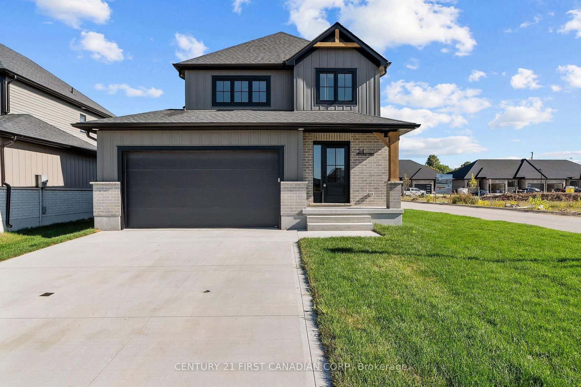
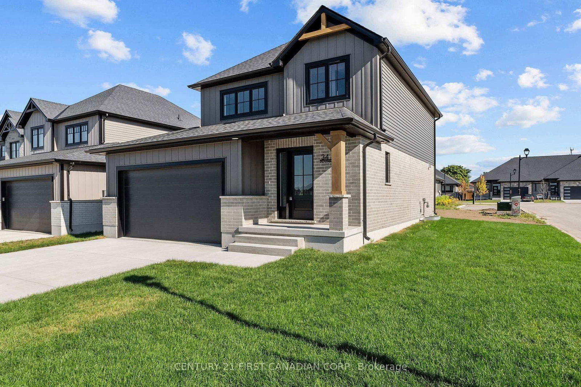
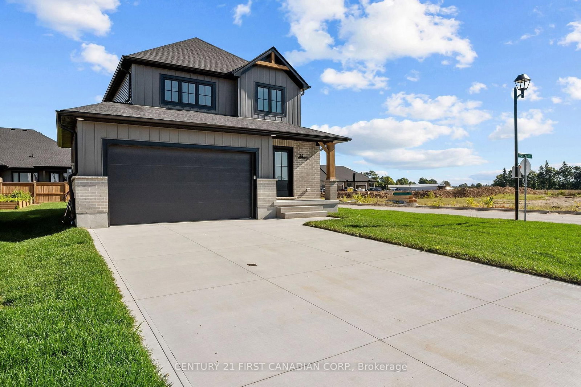
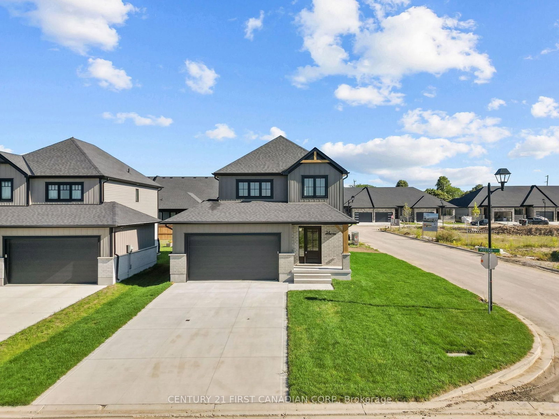
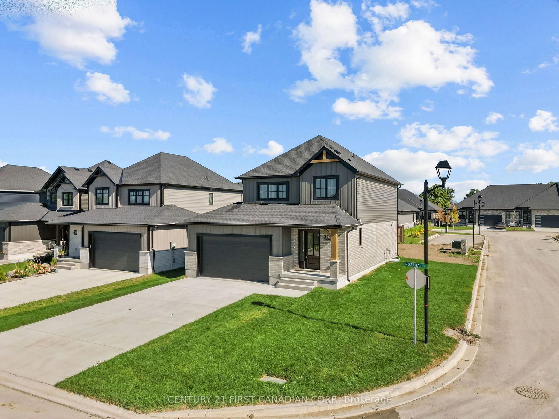
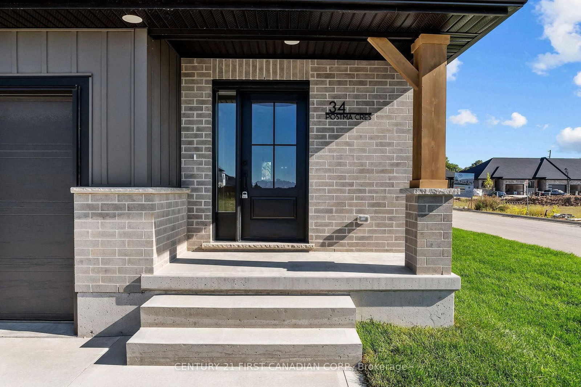
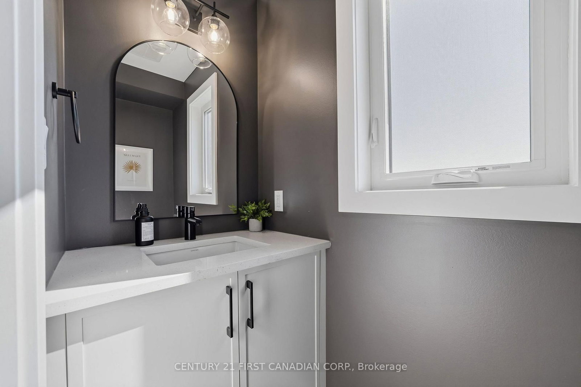
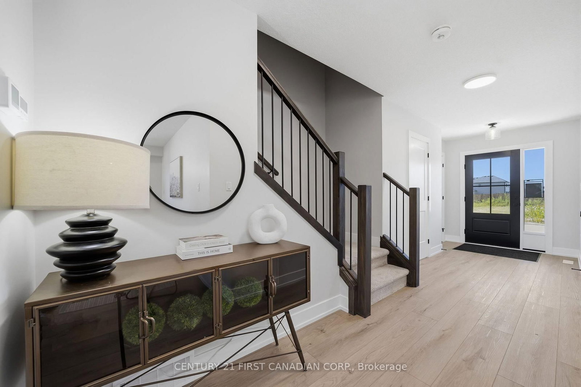
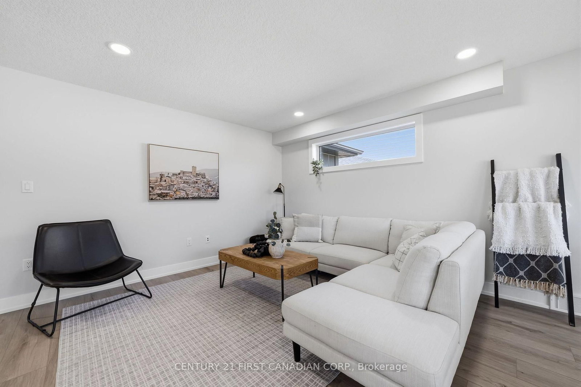
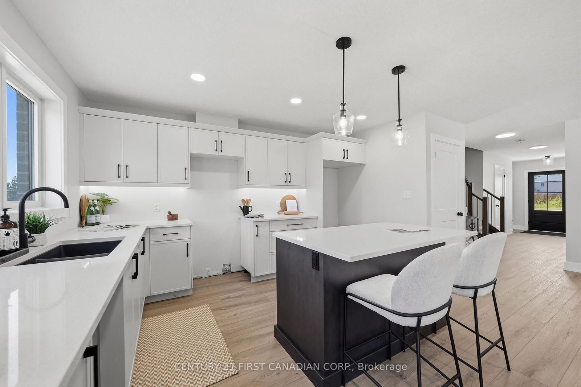
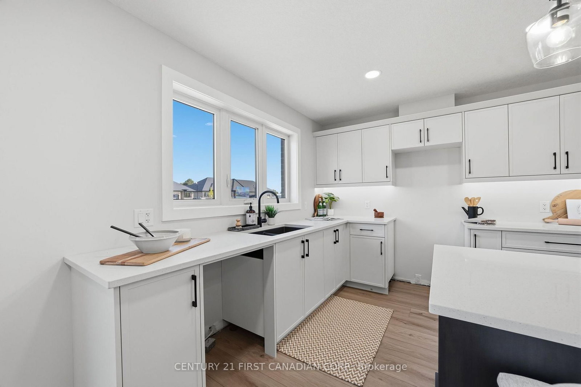
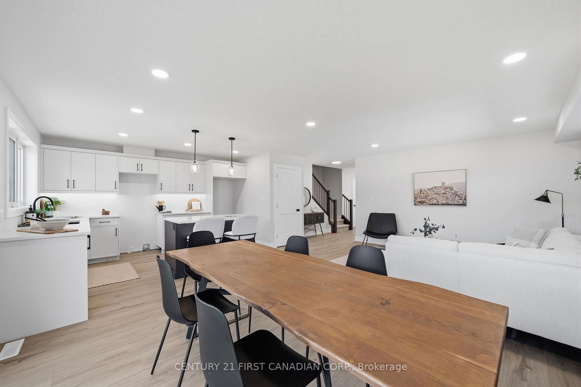
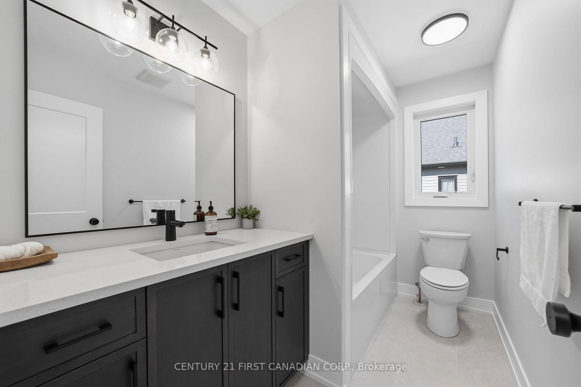
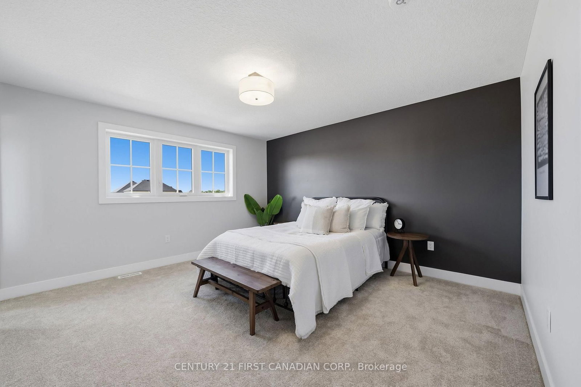
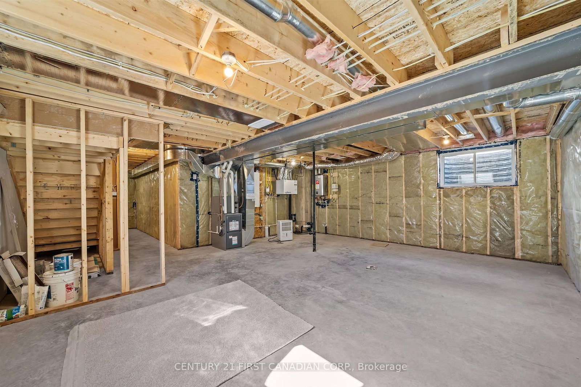
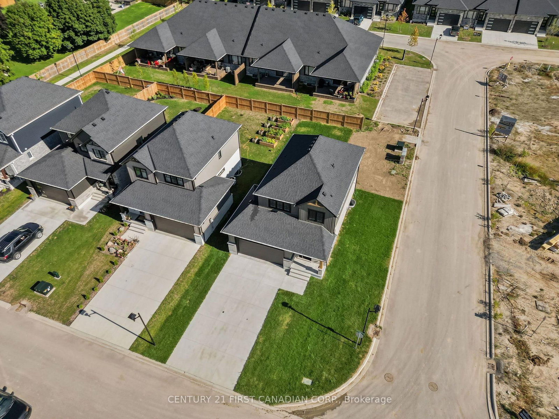
MOVE IN READY - Colden Homes Inc. is proud to introduce The Dale Model a warm and welcoming 2-storey family home thoughtfully designed for the moments that matter most. Offering 1,618 square feet of beautifully planned living space, this home blends comfort, functionality, and small-town charm, creating the perfect place to put down roots and make lasting memories. Nestled in the growing community of Ausable Bluffs, this home offers the lifestyle so many families are searching for - safe streets where kids can ride their bikes, excellent local schools, friendly neighbours, and the feeling of truly belonging. Here, you can enjoy the peace of small-town living while still being just 20 minutes north of London, 15 minutes east of Strathroy, and only 25 minutes from the beautiful shores of Lake Huron. Inside, the main floor is designed for everyday family life, featuring a spacious great room that flows seamlessly into the dinette and kitchen, the perfect gathering place for busy mornings, family dinners, and holiday celebrations. A convenient 2-piece powder room completes the main level. Upstairs, you'll find three spacious bedrooms, including a peaceful primary retreat complete with a walk-in closet and private 3-piece ensuite. Two additional bedrooms and a full 4-piece bathroom provide plenty of room for growing families, overnight guests, or a dedicated home office. Built with quality craftsmanship and modern efficiency in mind, additional features include Quartz countertops, high energy-efficient systems, a 200 Amp electrical panel, sump pump, concrete driveway, and a fully sodded lot - offering both beauty and peace of mind for years to come. Taxes & Assessed Value yet to be determined. List price reflects the Government HST rebate, subject to buyer qualification.
Property details
- Property type
- Detached
- Style
- 2-Storey
- Approx. age (yrs)
- New
- Total rooms
- 6
- Lot size
- 40.99 × 110.05 ft
- Occupancy
- Move In Ready
- Days on market
- 1
- Status
- Active
- MLS®
Property history
Location
Open in Google MapsRecently sold nearby
Listing data last updated: Aug 31, 2026, 4:36 p.m. EDT via TRREB IDX.
First listed: Aug 31, 2026, 4:13 p.m. EDT.