
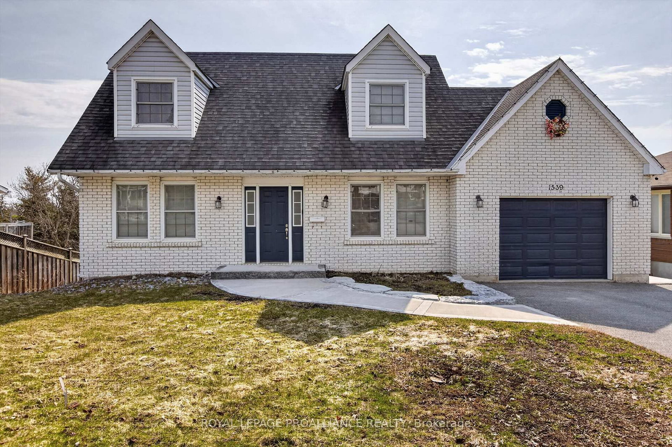
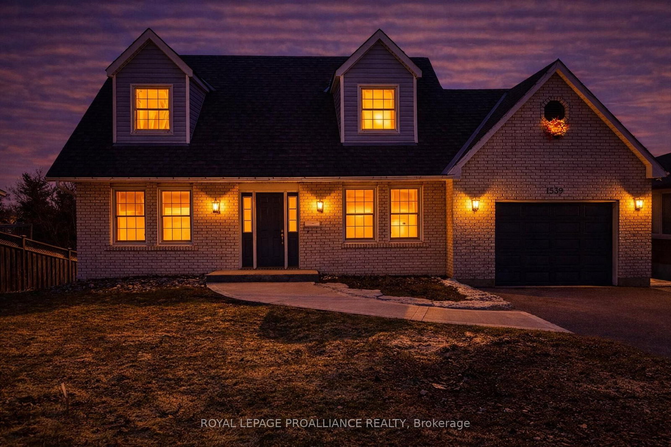
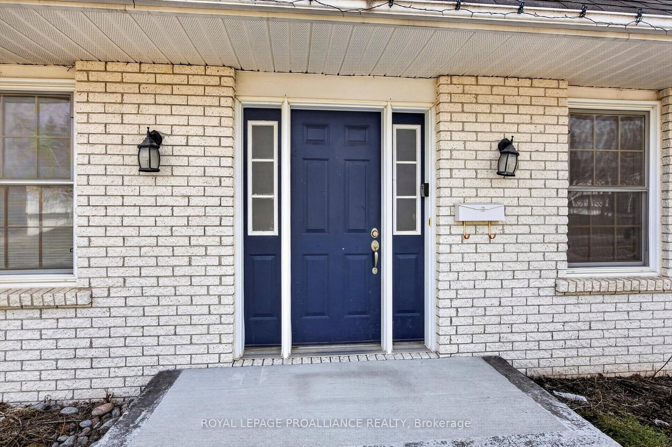
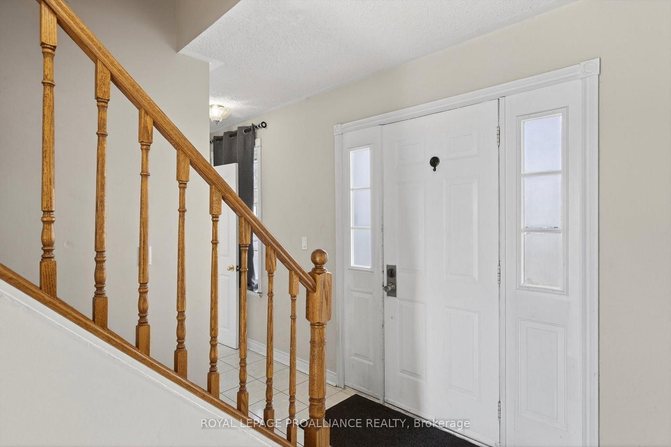
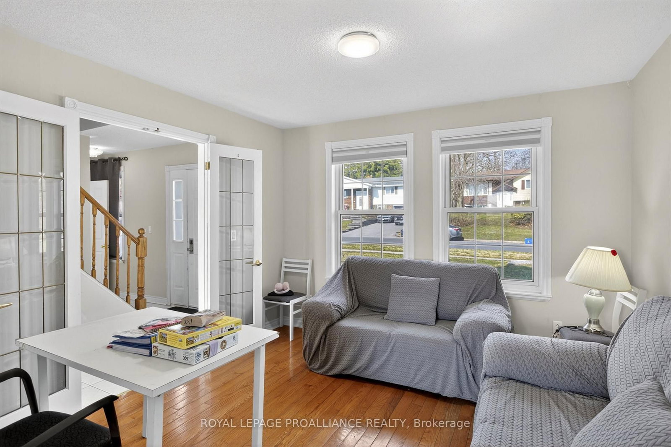
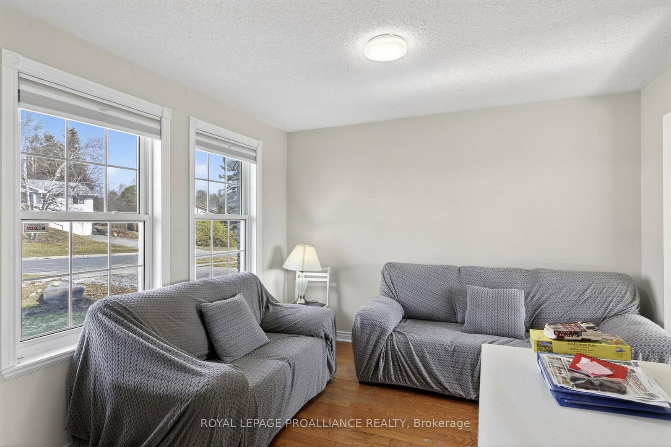
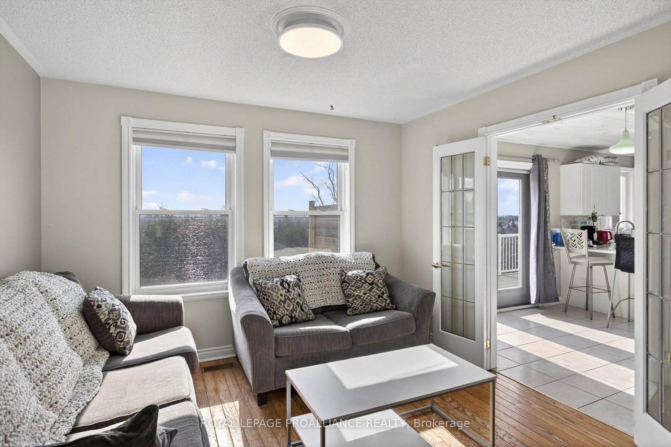
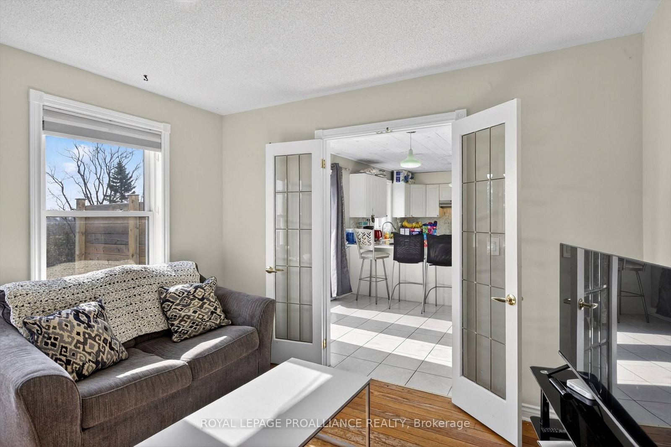
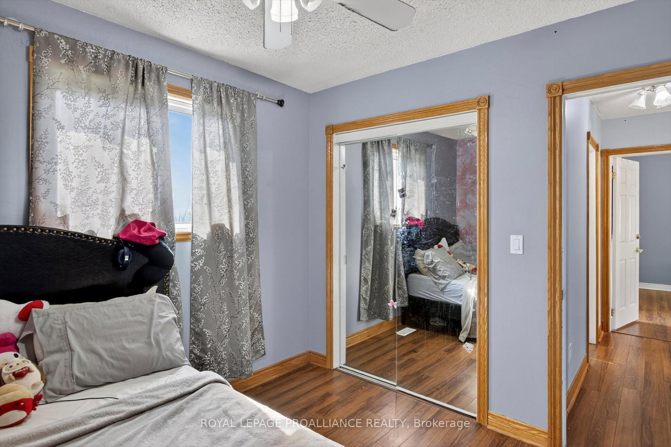
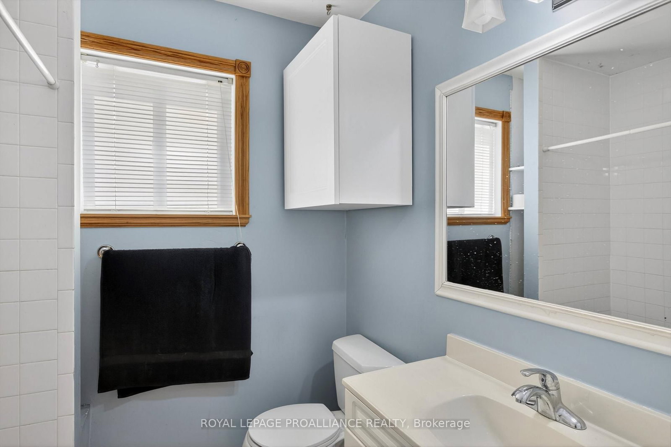
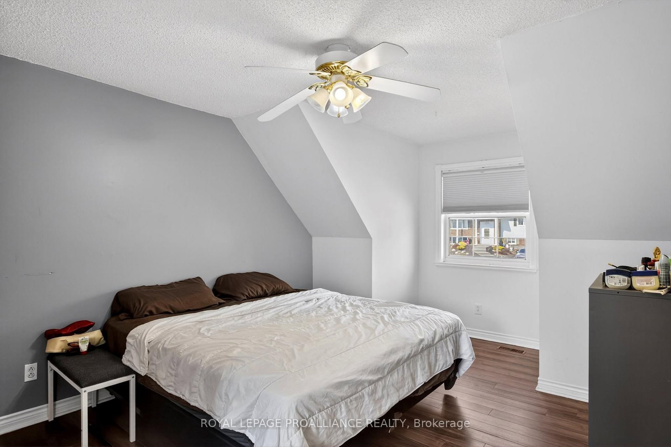
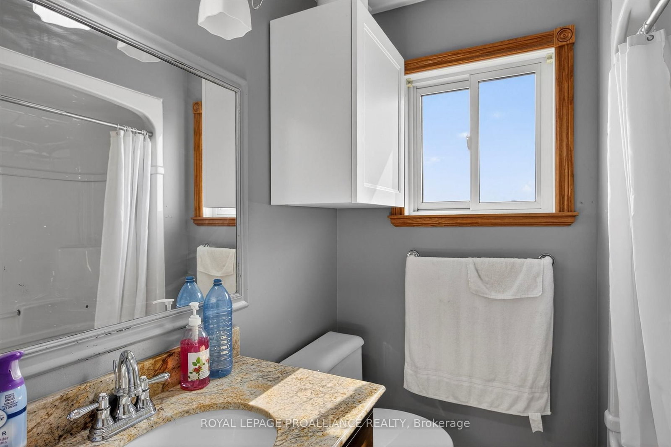
1539 Cherryhill Road • Peterborough, ON photo 1
1539 Cherryhill Road • Peterborough, ON photo 2
1539 Cherryhill Road • Peterborough, ON photo 3
1539 Cherryhill Road • Peterborough, ON photo 4
1539 Cherryhill Road • Peterborough, ON photo 5
1539 Cherryhill Road • Peterborough, ON photo 6
1539 Cherryhill Road • Peterborough, ON photo 7
1539 Cherryhill Road • Peterborough, ON photo 8
1539 Cherryhill Road • Peterborough, ON photo 9
1539 Cherryhill Road • Peterborough, ON photo 10
1539 Cherryhill Road • Peterborough, ON photo 11
1539 Cherryhill Road • Peterborough, ON photo 12
1539 Cherryhill Road • Peterborough, ON photo 13
1539 Cherryhill Road • Peterborough, ON photo 14
1539 Cherryhill Road • Peterborough, ON photo 15
1539 Cherryhill Road • Peterborough, ON photo 16
1539 Cherryhill Road • Peterborough, ON photo 17
1539 Cherryhill Road • Peterborough, ON photo 18
1539 Cherryhill Road • Peterborough, ON photo 19
1539 Cherryhill Road • Peterborough, ON photo 20
1539 Cherryhill Road • Peterborough, ON photo 21
1539 Cherryhill Road • Peterborough, ON photo 22
1539 Cherryhill Road • Peterborough, ON photo 23
1539 Cherryhill Road • Peterborough, ON photo 24
1539 Cherryhill Road • Peterborough, ON photo 25
1539 Cherryhill Road • Peterborough, ON photo 26
1539 Cherryhill Road • Peterborough, ON photo 27
1539 Cherryhill Road • Peterborough, ON photo 28
1539 Cherryhill Road • Peterborough, ON photo 29
1539 Cherryhill Road • Peterborough, ON photo 30
1539 Cherryhill Road • Peterborough, ON photo 31
1539 Cherryhill Road • Peterborough, ON photo 32
1539 Cherryhill Road • Peterborough, ON photo 33
1539 Cherryhill Road • Peterborough, ON photo 34
1539 Cherryhill Road • Peterborough, ON photo 35
1539 Cherryhill Road • Peterborough, ON photo 36
1539 Cherryhill Road • Peterborough, ON photo 37
1539 Cherryhill Road • Peterborough, ON photo 38
1539 Cherryhill Road • Peterborough, ON photo 39
1539 Cherryhill Road • Peterborough, ON photo 40
1539 Cherryhill Road • Peterborough, ON photo 41
New1 / 41
$649,900
1539 Cherryhill Road • Peterborough, ONNew
Courtesy of Royal Lepage Proalliance Realty
3
Bedrooms
4
Bathrooms
1100-1500
Square feet
3
Parking

About this home

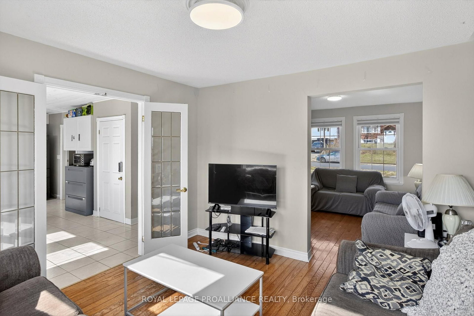
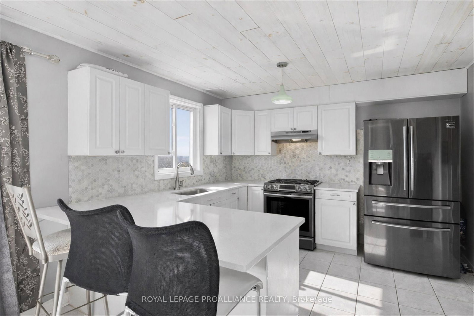
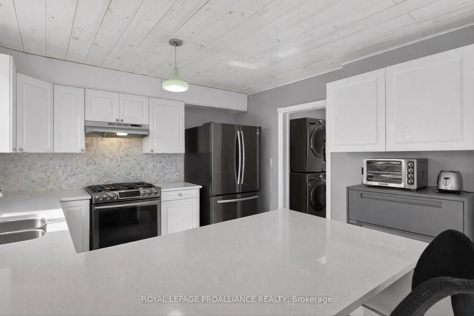
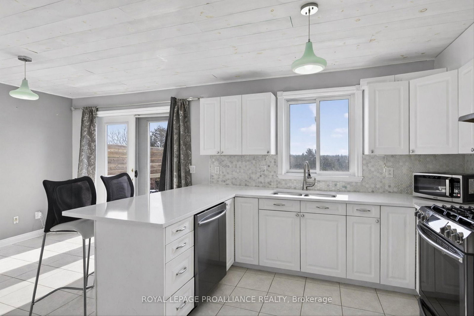
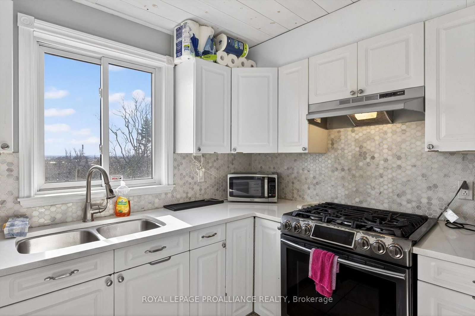
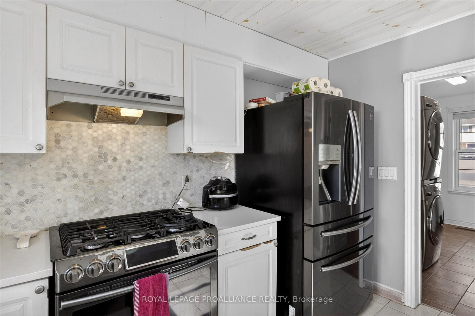
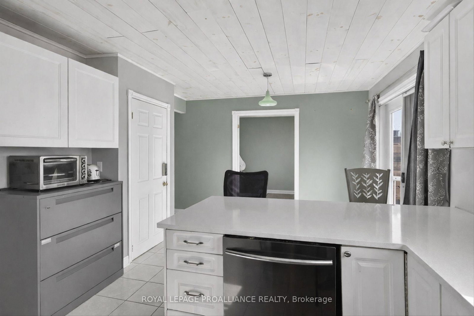
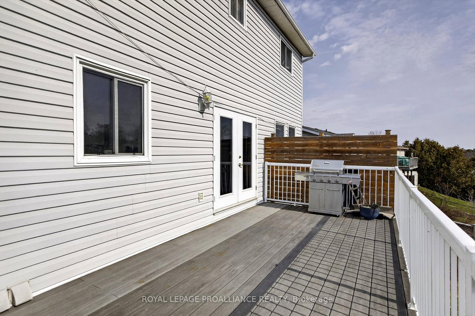
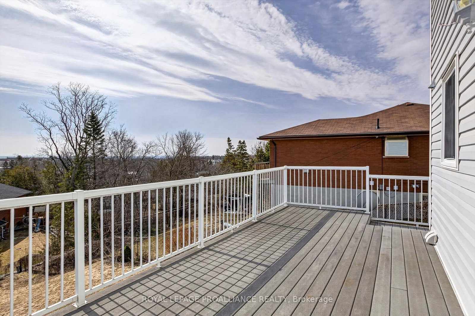
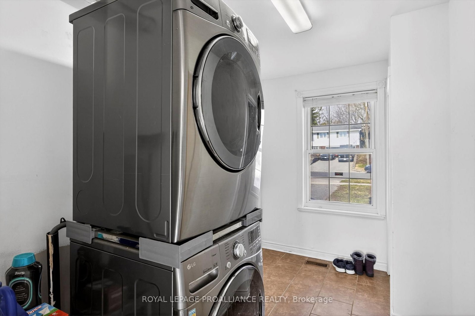
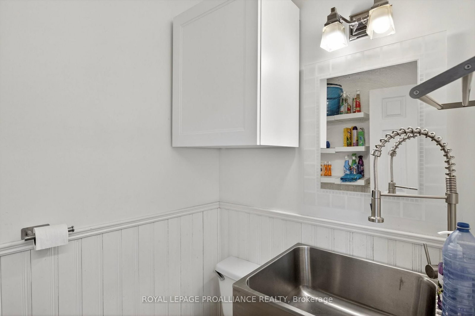
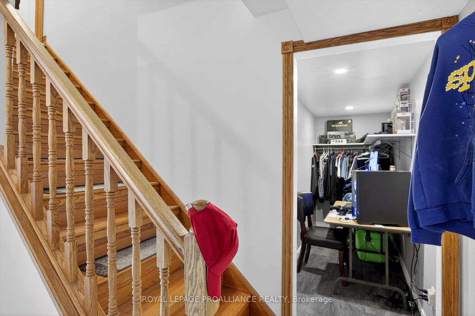
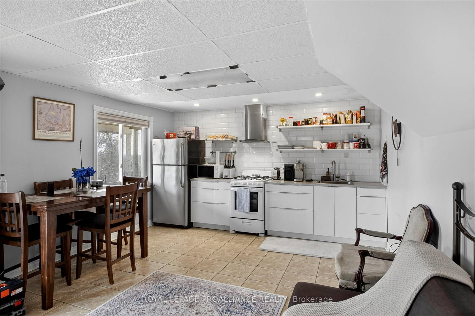
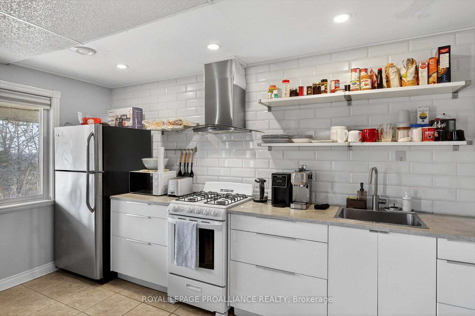
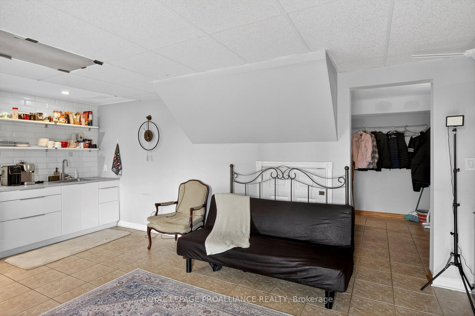
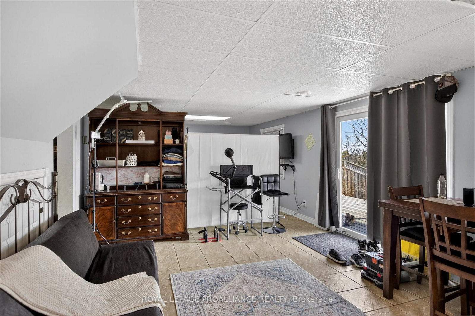
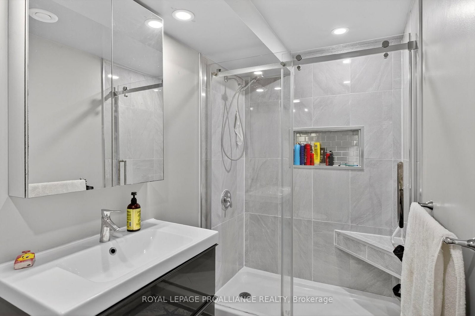
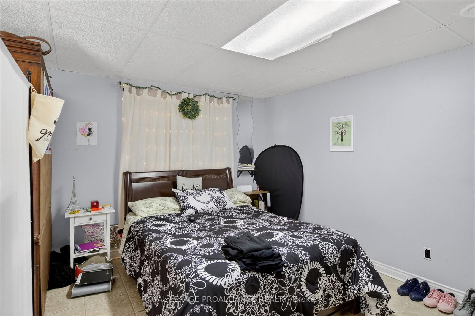
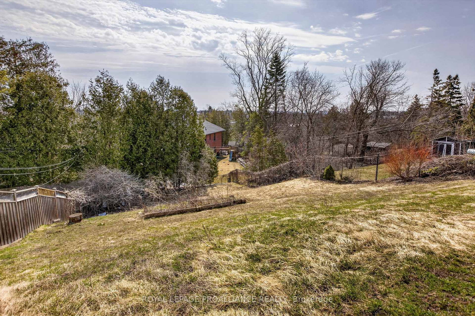
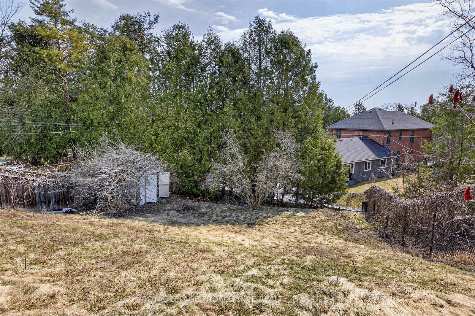
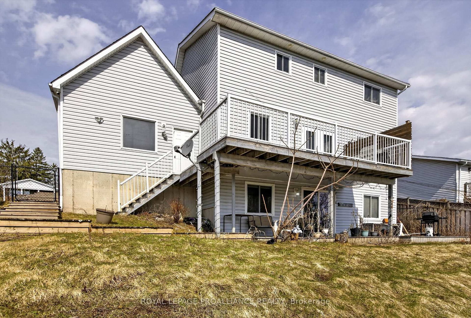
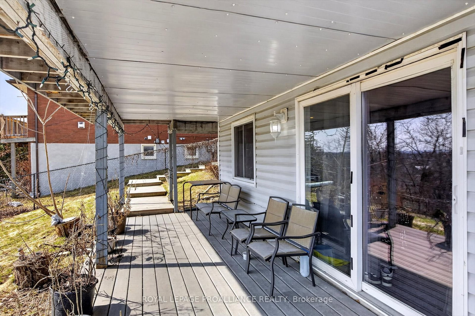
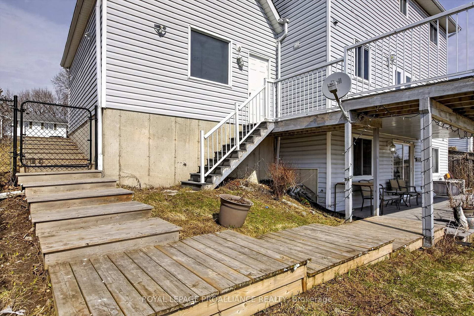
Kawartha Heights, a convenient and upscale west end community in Peterborough. Steps to Kawartha Heights Park and minutes from amenities, shopping, schools, and restaurants. Beautiful home with upgrades, including granite counters, marble backsplash, stainless steel appliances, gas cookstove, and professional landscaping. Exceptional cash flow opportunity with well-established tenants in place. Great in-law suite potential for extended family. Elevated deck with a fantastic view, and an amazing place for entertaining and barbecue nights! Large primary bedroom with 4 piece ensuite and walk-in closet. Main floor features, laundry with gas dryer, dining room, 2 pc bathroom and a separate entrance from the attached garage. The walkout basement includes its own kitchen and laundry room, walk-in closet, newer bathroom, and a gas fireplace. Huge fenced yard and a second hangout spot on the lower deck. Quiet location, wonderful curb appear, just outstanding value here ... superb cash flowing investment opportunity or family home with in-law suite.

Property details

Property type
Detached
Style
2-Storey
Approx. age (yrs)
31-50
Total rooms
11
Lot size
70 × 145 ft
Property taxes
$5,590.84 (2025)
Occupancy
Tenanted
Days on market
1
Status
Active
MLS®

Property history

Recently sold nearby

Listing data last updated: Aug 31, 2026, 3:50 p.m. EDT via TRREB IDX.

First listed: Aug 31, 2026, 3:50 p.m. EDT.