














About this home
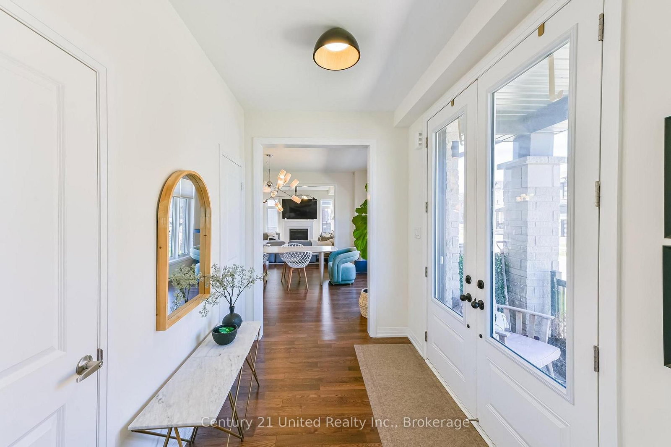
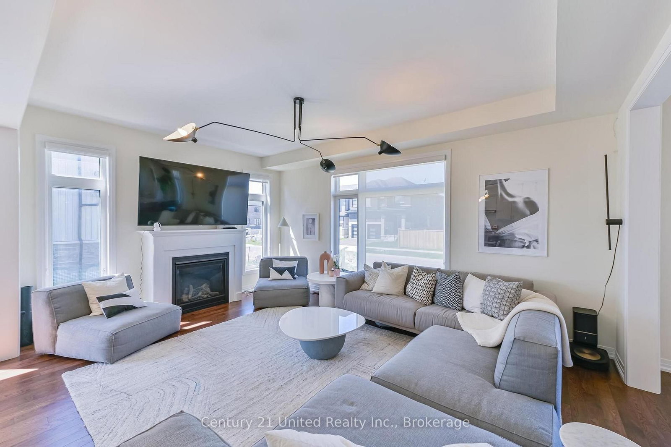
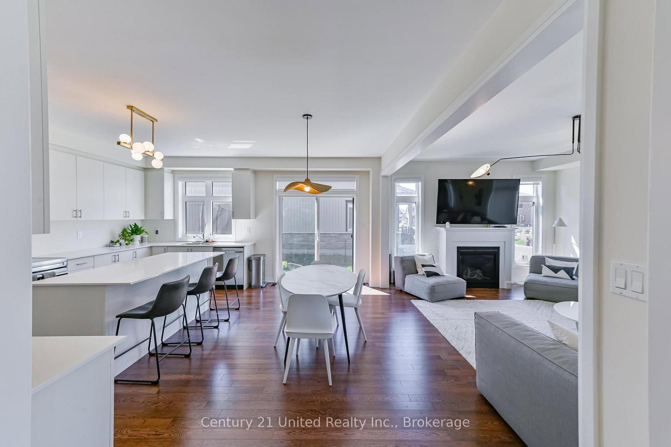
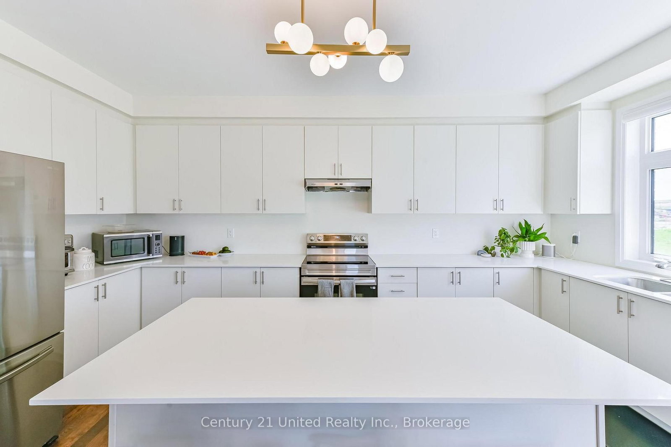
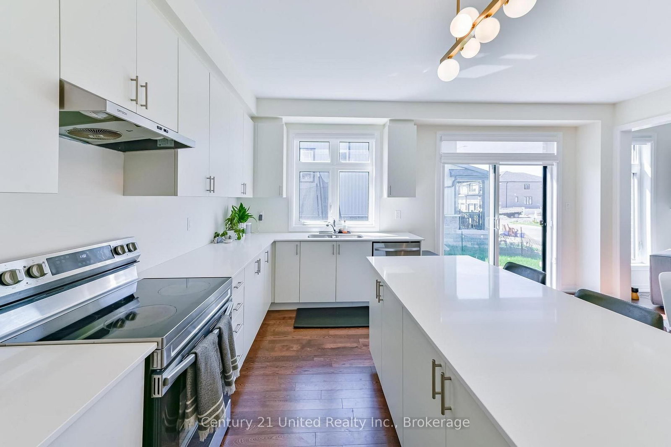
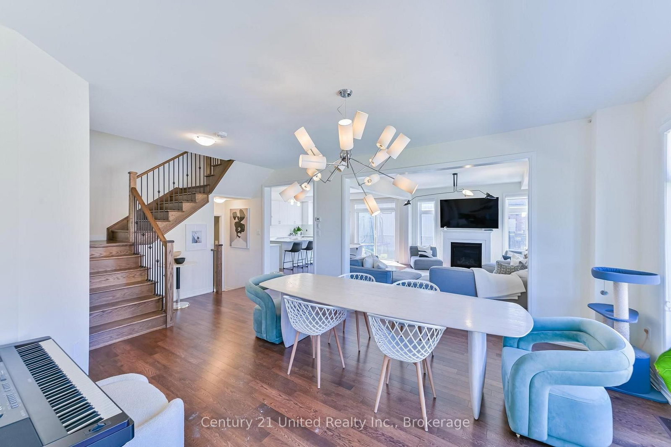
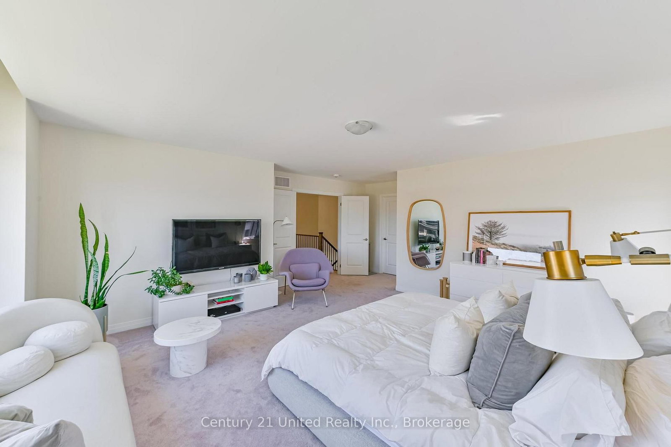
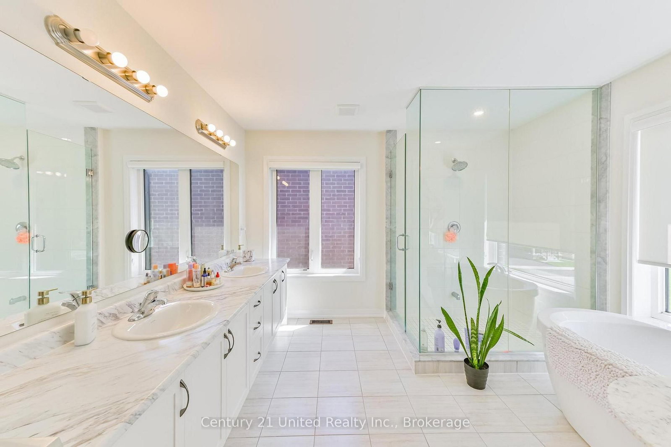
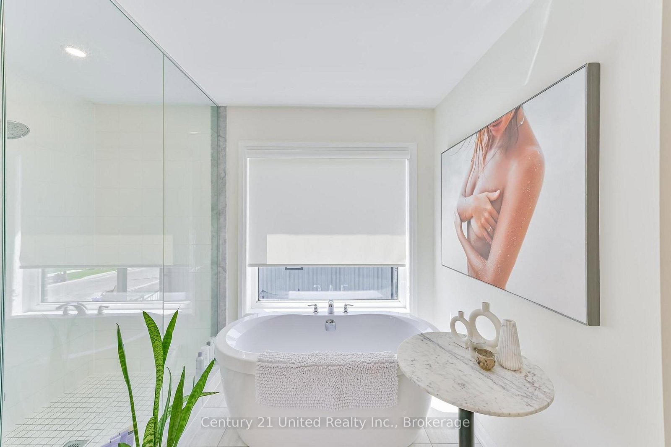
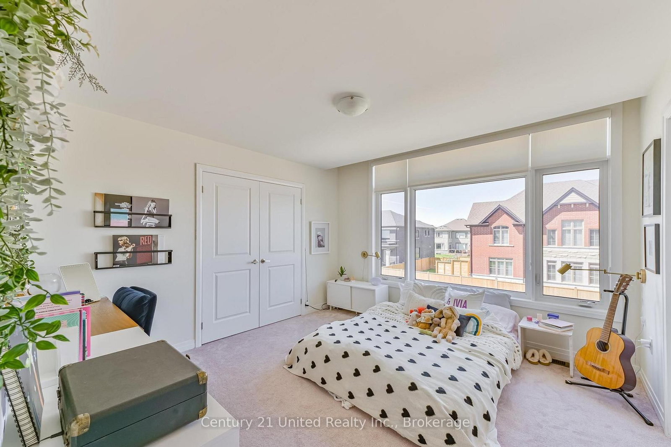
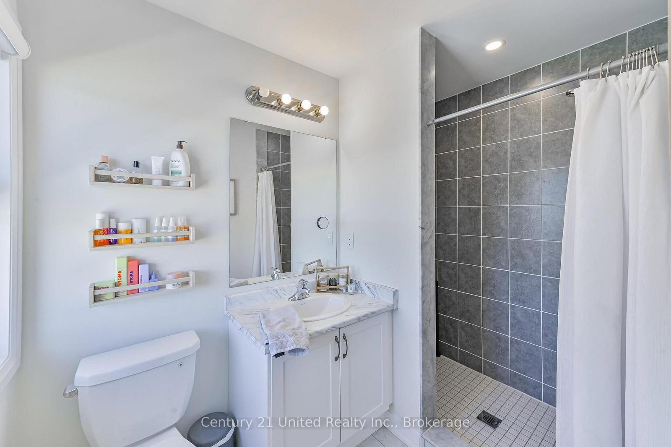
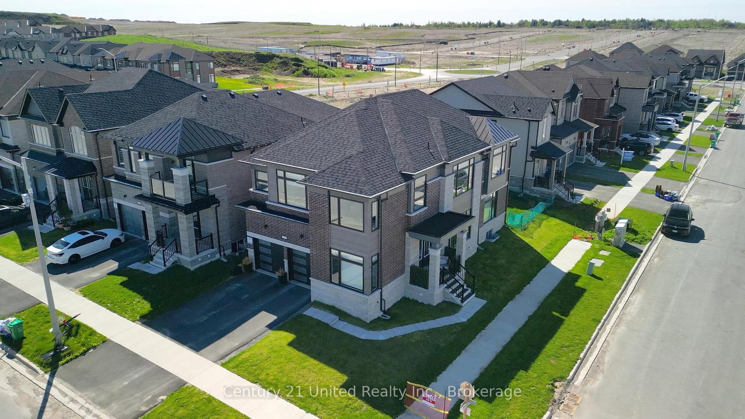
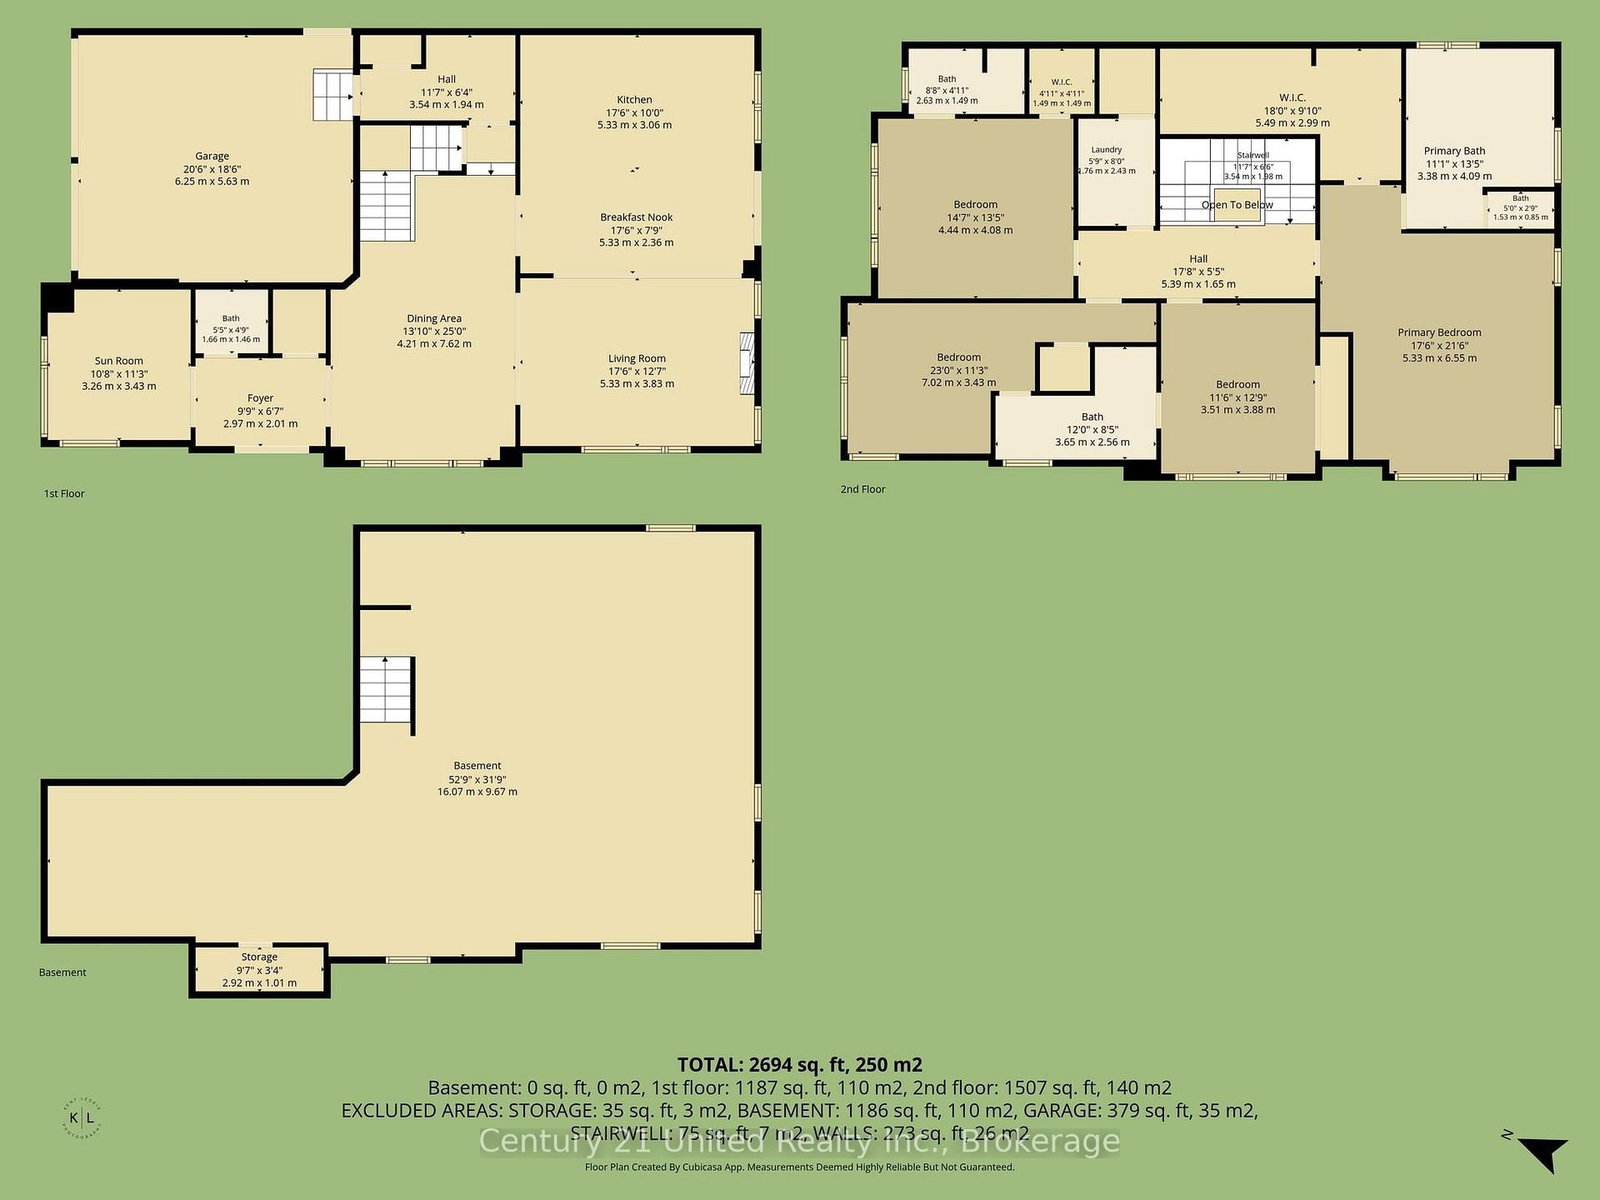
WOW! Welcome home to your beautiful Westridge model house in the heart of the brand-new subdivision of "Natures Edge". An expansive 3000+ sqft home with a double car garage, an open concept kitchen and living room with a walkout to the side-yard. Bright living area with a gas fireplace, every room offers expansive windows allowing natural light through out the entire day. With 4 bedrooms on the 2nd level, having either an ensuite or semi-ensuite for each bed. Ample closet space, with the primary having the most luxurious walk-in you could imagine. Unfinished basement with a rough-in to expand your living space. Great school district, close to the hospital and a short commute to all that the City of Peterborough has to offer. For nature enthusiasts, a short walk to the Trans Canada Trail and Jackson Park, excellent for hiking, cross-country skiing and biking - activities all year round.
Property details
- Property type
- Detached
- Style
- 2-Storey
- Approx. age (yrs)
- 0-5
- Total rooms
- 14
- Lot size
- 44.52 × 84.28 ft
- Property taxes
- $8,226.50 (2025)
- Occupancy
- 60+ Days
- Days on market
- 1
- Status
- Active
- MLS®
Property history
Location
Open in Google MapsRecently sold nearby
Listing data last updated: Aug 31, 2026, 2:14 p.m. EDT via TRREB IDX.
First listed: Aug 31, 2026, 2:14 p.m. EDT.