
1140 Ashmont Lane • Dysart et al, ON photo 1
1140 Ashmont Lane • Dysart et al, ON photo 2
1140 Ashmont Lane • Dysart et al, ON photo 3
1140 Ashmont Lane • Dysart et al, ON photo 4
1140 Ashmont Lane • Dysart et al, ON photo 5
1140 Ashmont Lane • Dysart et al, ON photo 6
1140 Ashmont Lane • Dysart et al, ON photo 7
1140 Ashmont Lane • Dysart et al, ON photo 8
1140 Ashmont Lane • Dysart et al, ON photo 9
1140 Ashmont Lane • Dysart et al, ON photo 10
1140 Ashmont Lane • Dysart et al, ON photo 11
1140 Ashmont Lane • Dysart et al, ON photo 12
1140 Ashmont Lane • Dysart et al, ON photo 13
1140 Ashmont Lane • Dysart et al, ON photo 14
1140 Ashmont Lane • Dysart et al, ON photo 15
1140 Ashmont Lane • Dysart et al, ON photo 16
1140 Ashmont Lane • Dysart et al, ON photo 17
1140 Ashmont Lane • Dysart et al, ON photo 18
1140 Ashmont Lane • Dysart et al, ON photo 19
1140 Ashmont Lane • Dysart et al, ON photo 20
1140 Ashmont Lane • Dysart et al, ON photo 21
1140 Ashmont Lane • Dysart et al, ON photo 22
1140 Ashmont Lane • Dysart et al, ON photo 23
1140 Ashmont Lane • Dysart et al, ON photo 24
1140 Ashmont Lane • Dysart et al, ON photo 25
1140 Ashmont Lane • Dysart et al, ON photo 26
1140 Ashmont Lane • Dysart et al, ON photo 27
1140 Ashmont Lane • Dysart et al, ON photo 28
1140 Ashmont Lane • Dysart et al, ON photo 29
1140 Ashmont Lane • Dysart et al, ON photo 30
1140 Ashmont Lane • Dysart et al, ON photo 31
1140 Ashmont Lane • Dysart et al, ON photo 32
1140 Ashmont Lane • Dysart et al, ON photo 33
1140 Ashmont Lane • Dysart et al, ON photo 34
1140 Ashmont Lane • Dysart et al, ON photo 35
1140 Ashmont Lane • Dysart et al, ON photo 36
1140 Ashmont Lane • Dysart et al, ON photo 37
1140 Ashmont Lane • Dysart et al, ON photo 38
1140 Ashmont Lane • Dysart et al, ON photo 39
1140 Ashmont Lane • Dysart et al, ON photo 40
1140 Ashmont Lane • Dysart et al, ON photo 41
1140 Ashmont Lane • Dysart et al, ON photo 42
1140 Ashmont Lane • Dysart et al, ON photo 43
1140 Ashmont Lane • Dysart et al, ON photo 44
1140 Ashmont Lane • Dysart et al, ON photo 45
New1 / 45
$599,000
1140 Ashmont Lane • Dysart et al, ONNew
Courtesy of Century 21 Granite Realty Group Inc.
2
Bedrooms
1
Bathroom
700-1100
Square feet
20
Parking

About this home

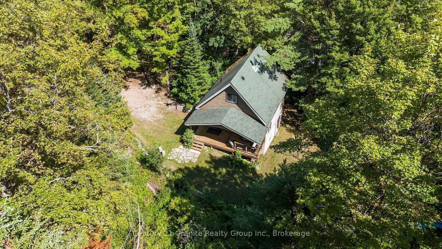
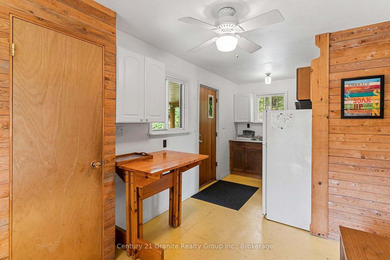
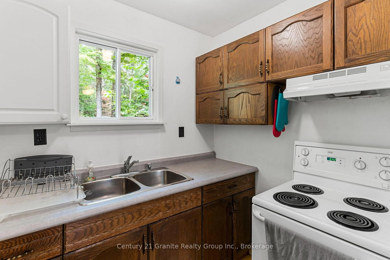
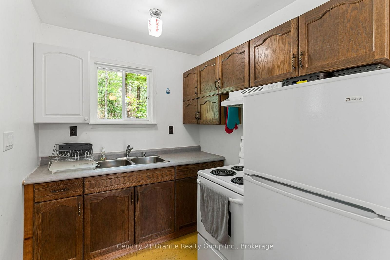
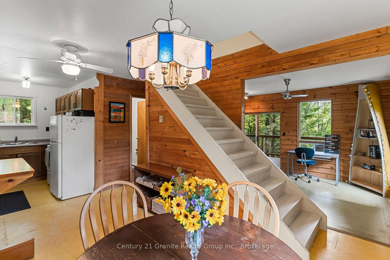
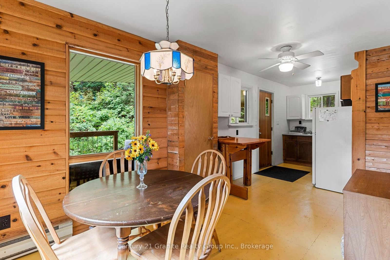
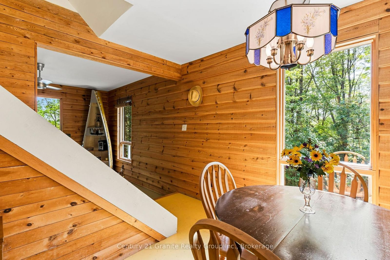
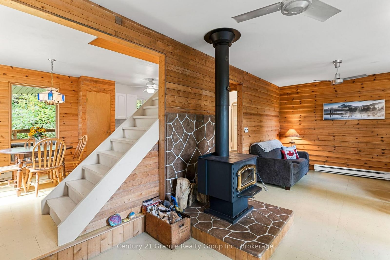
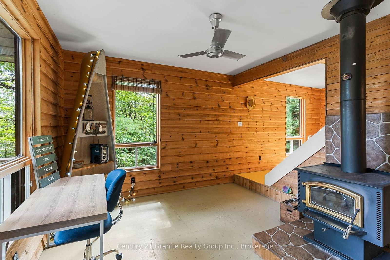
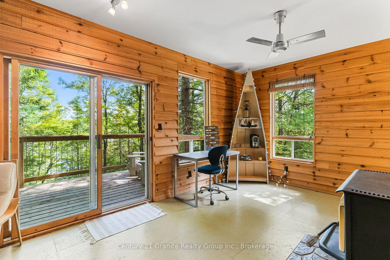
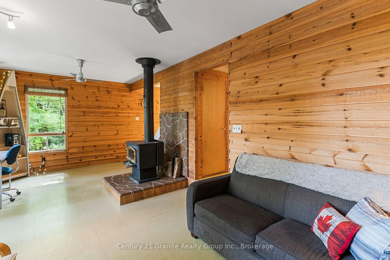
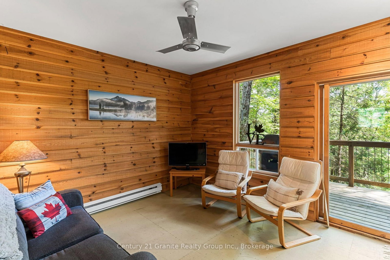
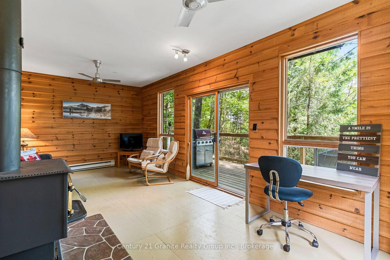
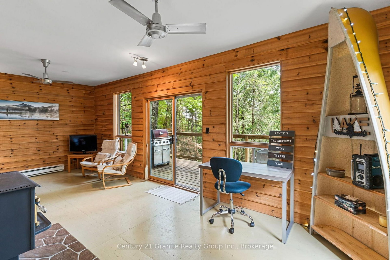
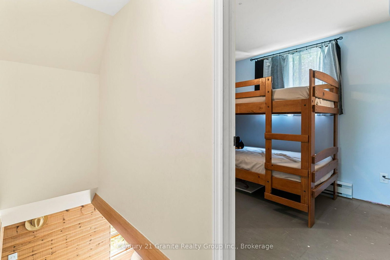
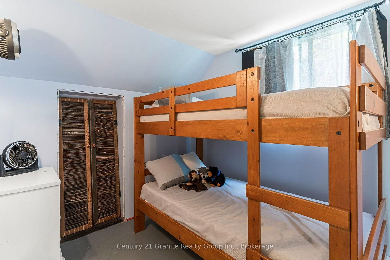
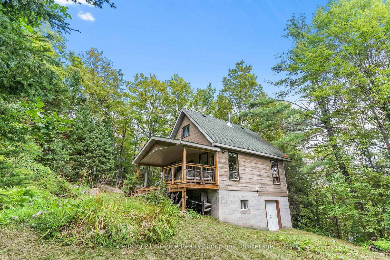
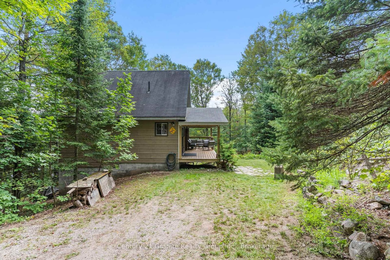
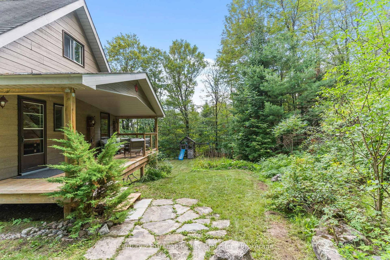
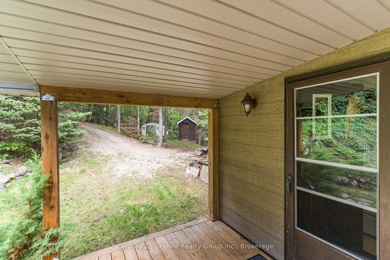
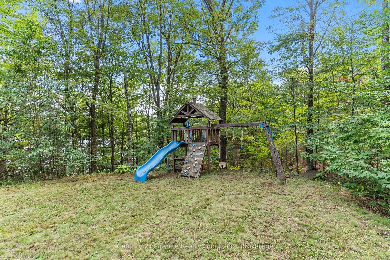
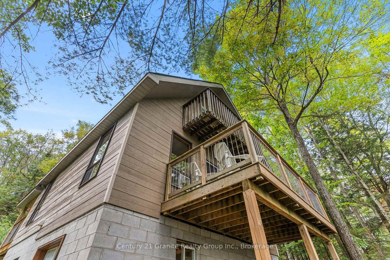
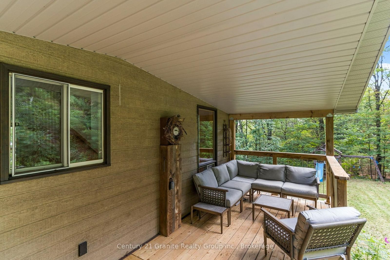
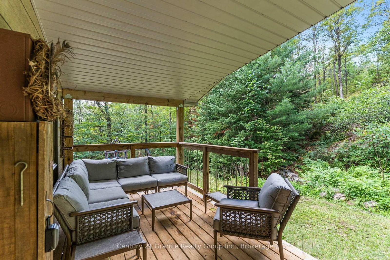
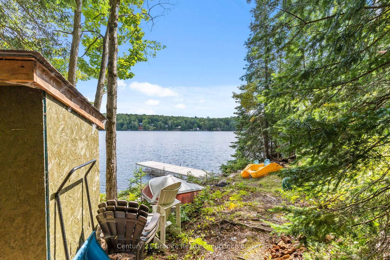
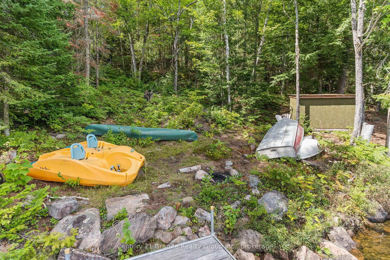
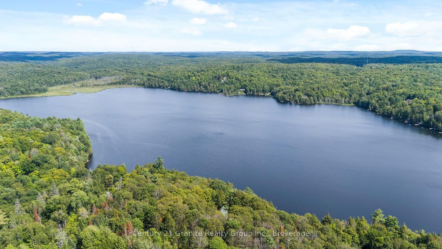
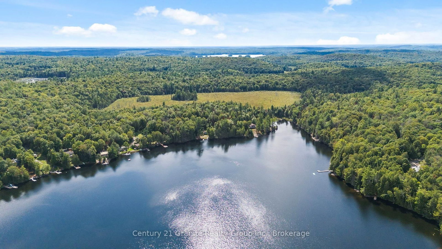
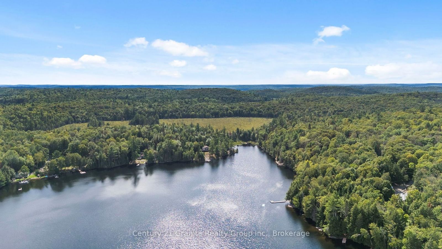
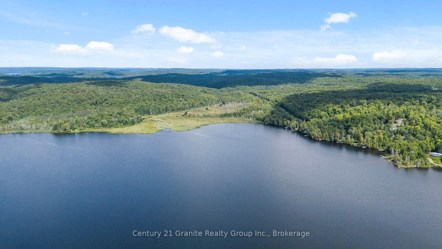
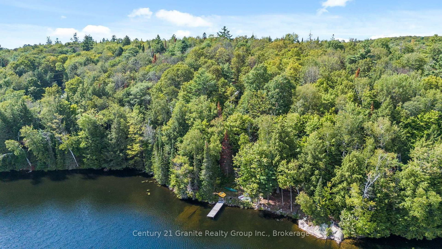
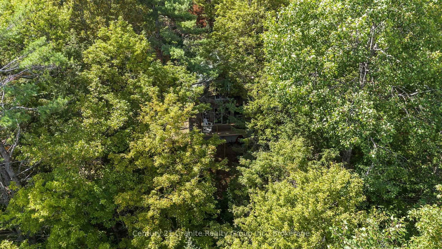
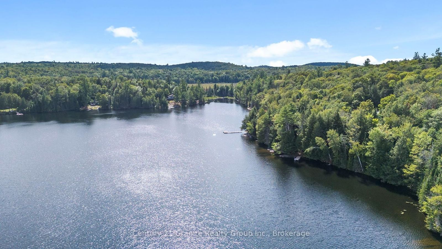
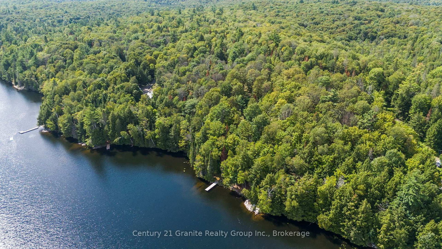
If you've been dreaming of a private cottage retreat with incredible acreage and waterfront, this is the one you've been waiting for. Set on 12.89 acres with over 560 feet of frontage on beautiful Blue Hawk Lake, this property surrounds you with classic Haliburton forest and complete privacy, with no neighbours in sight from the cottage. Step inside to a charming wood interior filled with cottage character. The main floor features a spacious living room, kitchen and dining area, along with a 3-piece bathroom. Walk out to the private deck, the perfect spot for BBQing with family, enjoying your morning coffee, or simply taking in the peaceful lake views and sounds of nature. Upstairs you'll find two bedrooms, including one with its own walkout to a private deck overlooking the property, a quiet oasis to start and end your day. A meandering path through the trees leads you down to the waterfront, where beautiful views and clean water await. With 12.89 acres to explore, over 560 feet of shoreline and remarkable privacy, this is a true Haliburton escape where you can slow down, unplug and enjoy cottage life the way it was meant to be.

Property details

Property type
Detached
Style
1 1/2 Storey
Total rooms
6
Lot size
569 × 1268 ft
Property taxes
$1,957 (2026)
Days on market
1
Status
Active
MLS®

Property history

Recently sold nearby

Listing data last updated: Aug 31, 2026, 1:52 p.m. EDT via TRREB IDX.

First listed: Aug 31, 2026, 1:52 p.m. EDT.