










About this home
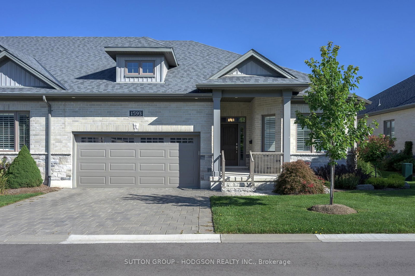
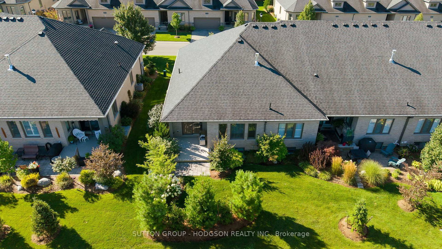
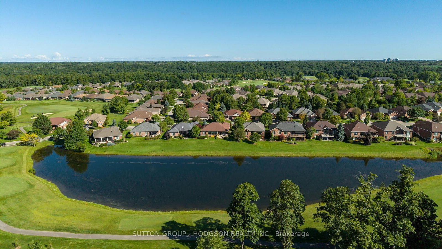
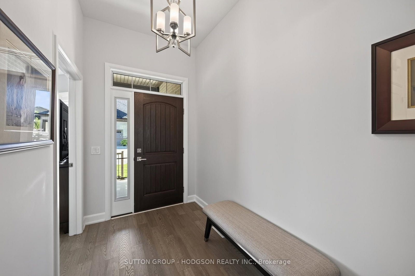
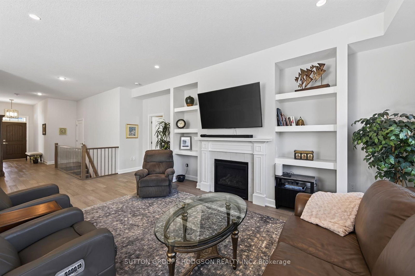
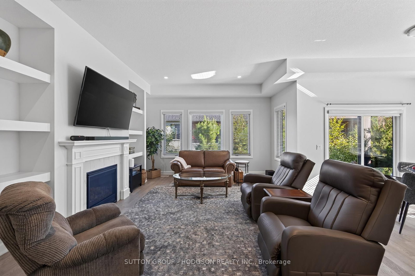
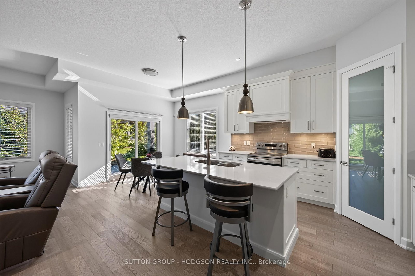
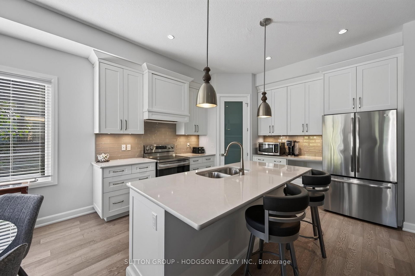
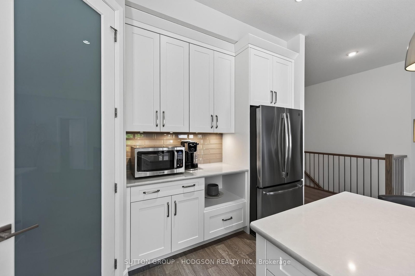
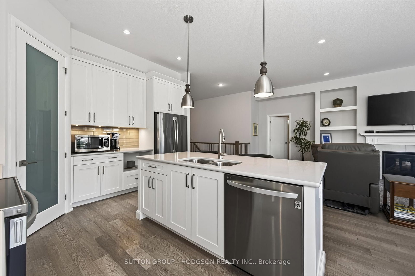
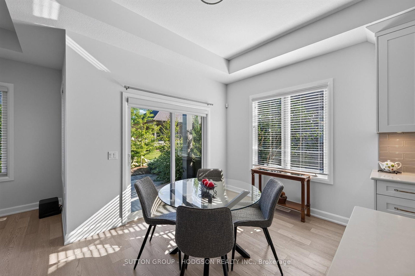
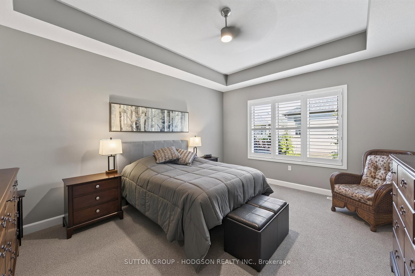
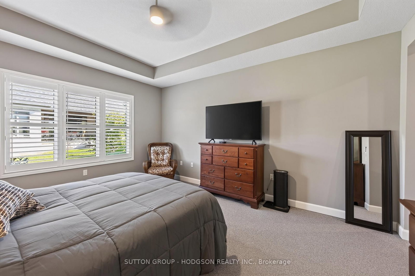
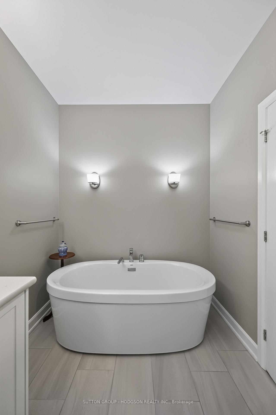
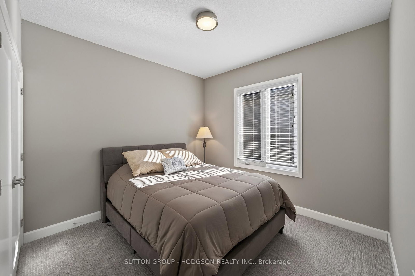
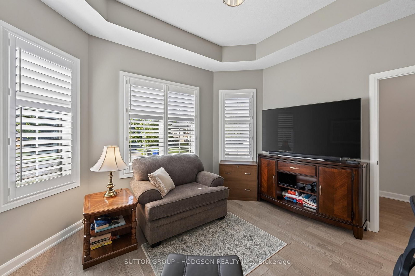
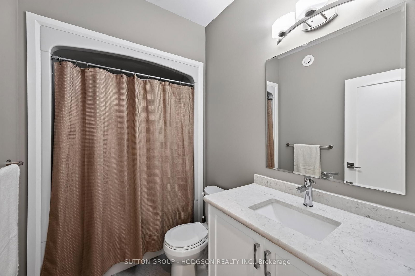
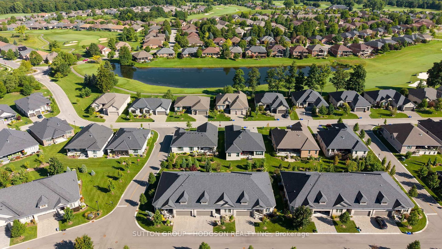
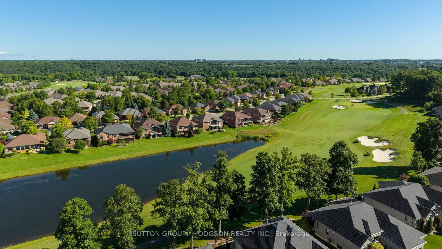
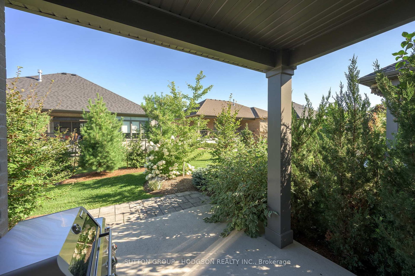
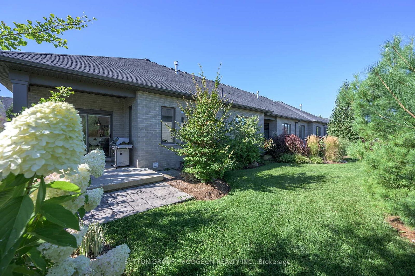
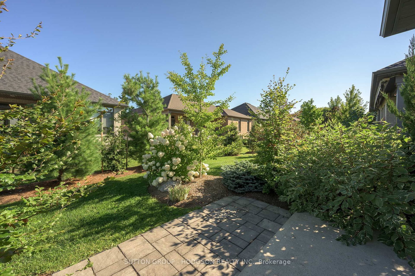
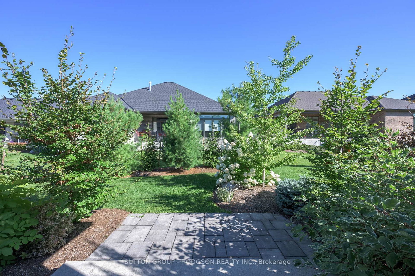
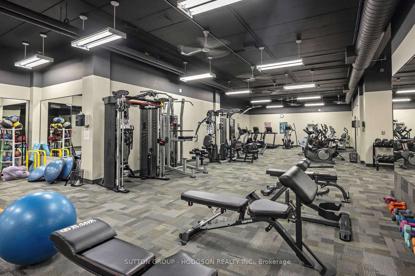
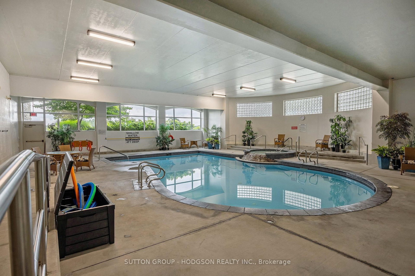
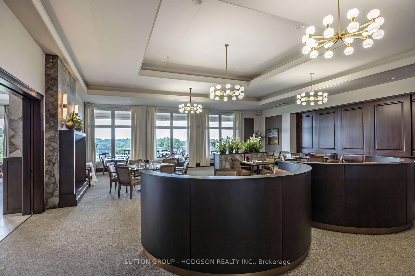
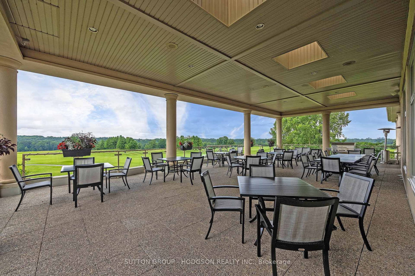
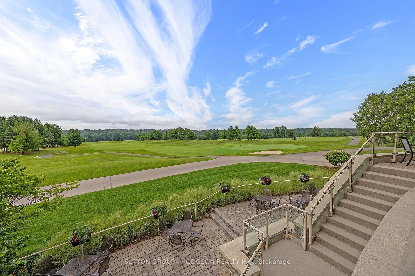
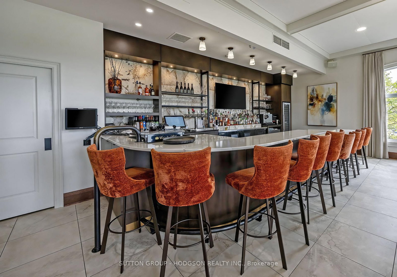
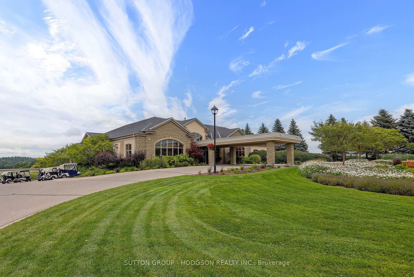
Looking to downsize without giving up style, space or lifestyle? This beautiful 2 bedroom plus a den Riverbend villa offers today's sought-after finishes, good privacy and easy, turnkey living in London's premier gated 50+ golf community. Extensive hardwood flows from the front entry past the wrought-iron staircase and into the spacious great room with tray ceiling, pot lighting, fireplace and built-ins. Open to the great room, the fantastic kitchen features crisp white cabinetry with crown moulding and undermount lighting, an abundance of drawers, large island, stone counters, stainless appliances, generous pantry and an eating area that easily expands for entertaining or family gatherings. The spacious primary bedroom also features a tray ceiling, walk-in closet and beautiful ensuite with dual sinks, stone counters, elongated floor tile, freestanding tub and large shower. A second bedroom is ideal for guests with another full bath finished with quartz counters. The bright den, set apart from the main living area, is perfect as a home office or TV room. Main-floor laundry/mudroom adds convenience. Outside, enjoy a covered patio for shade plus additional patio space for the sun, with mature trees creating a secluded outdoor living space. The unfinished lower level is ready for whatever your future needs may be if it is needed. Riverbend Gold Community offers secure, carefree living surrounded by nature, with an 18-hole championship golf course, 28,000 sq. ft. clubhouse, dining, fitness centre, indoor pool and an active social calendar. A polished, move-in-ready home where the work is done and the Riverbend lifestyle begins. Land lease $621.57, Maintenance fee $621.39, Association fee $463/yearly
Property details
- Property type
- Att/Row/Townhouse
- Style
- Bungalow
- Total rooms
- 5
- Lot size
- 45.18 × 85.39 ft
- Property taxes
- $5,884 (2025)
- Occupancy
- 30-45 days preferred
- Days on market
- 1
- Status
- Active
- MLS®
Property history
Location
Open in Google MapsRecently sold nearby
Listing data last updated: Aug 31, 2026, 1:45 p.m. EDT via TRREB IDX.
First listed: Aug 31, 2026, 1:45 p.m. EDT.