








About this home
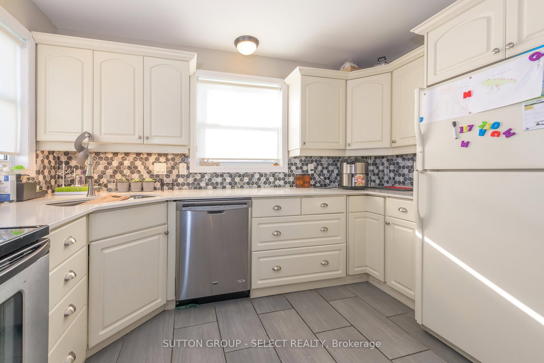
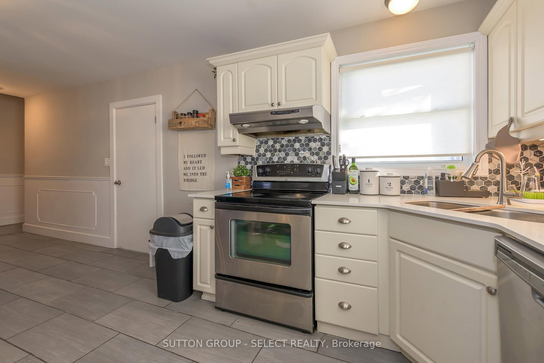
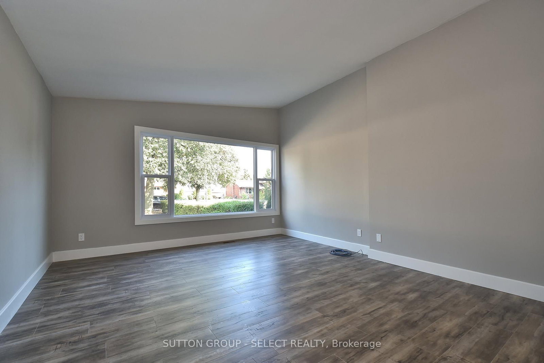
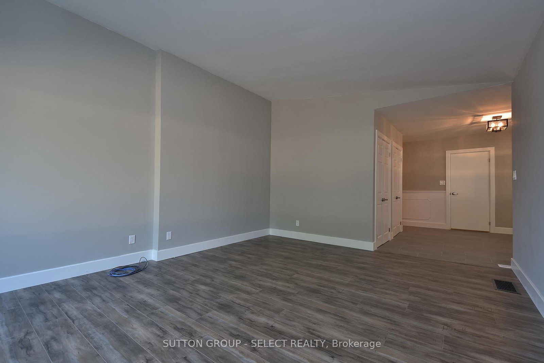
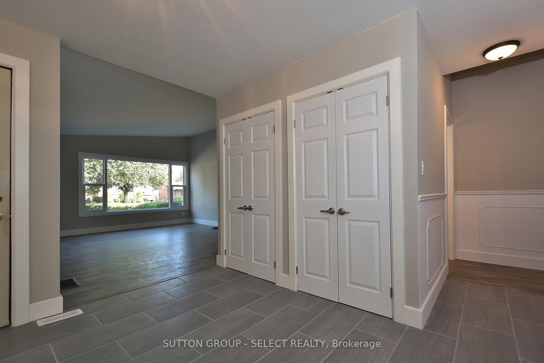
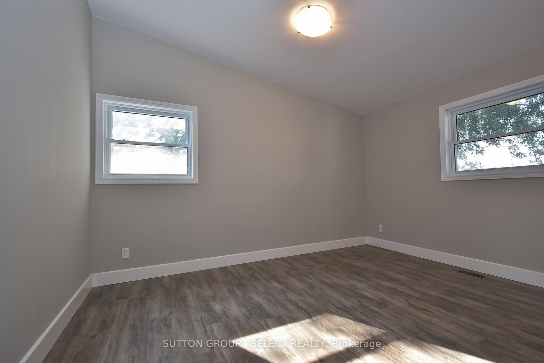
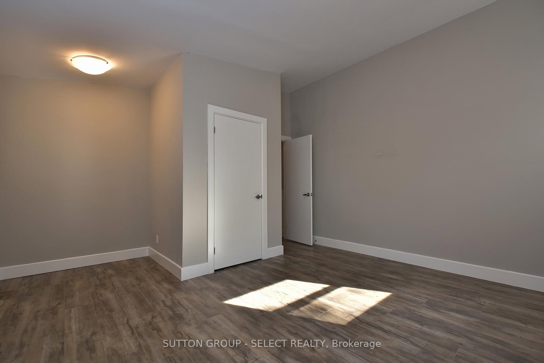
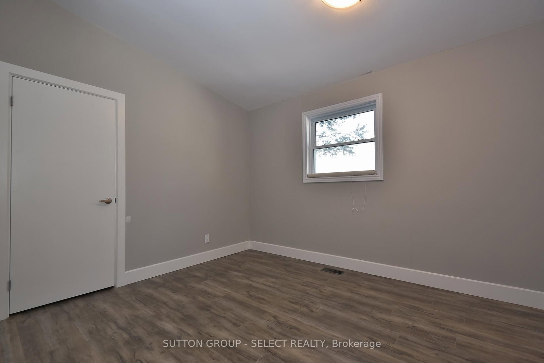
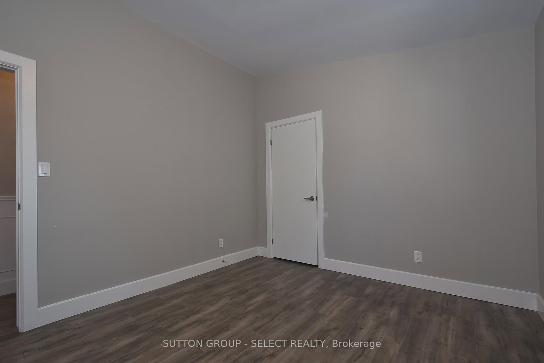
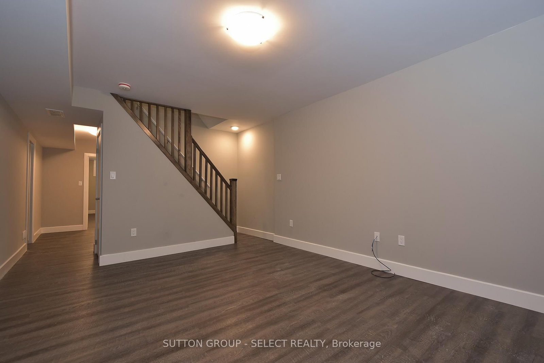
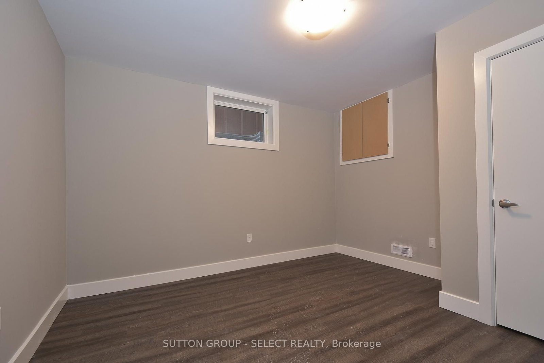
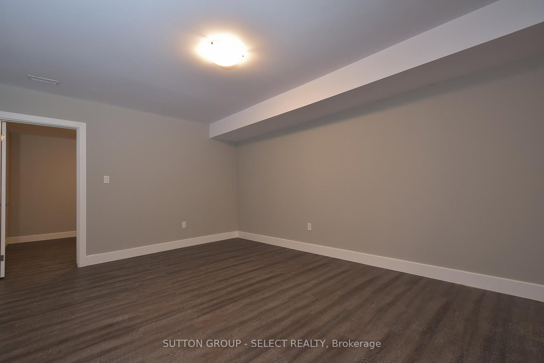
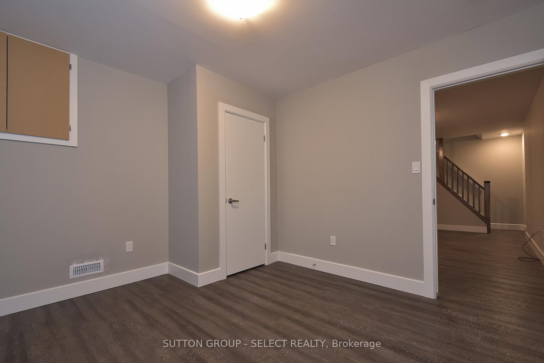
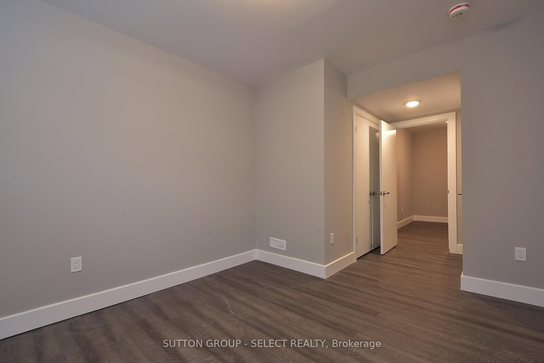
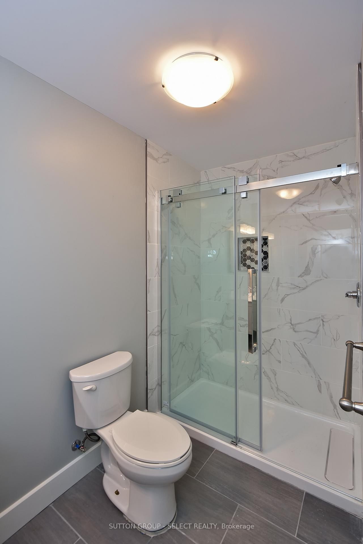
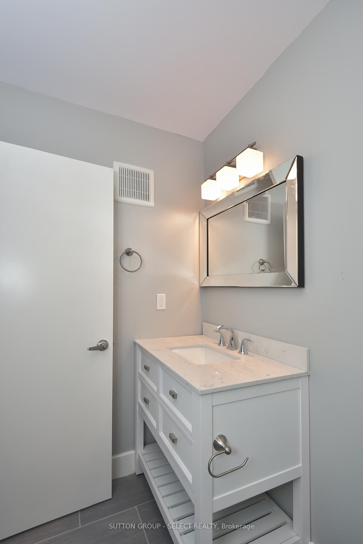
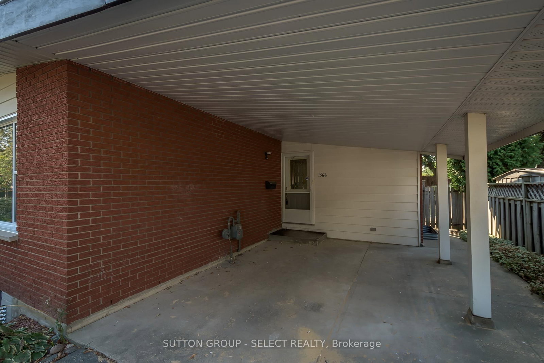
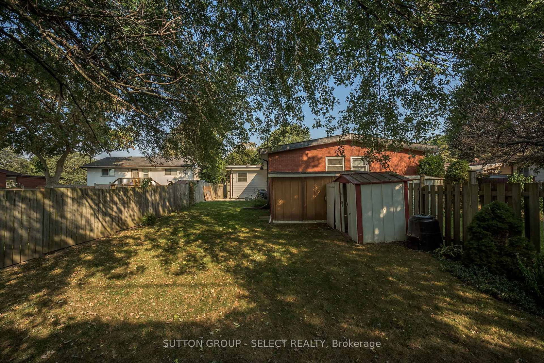
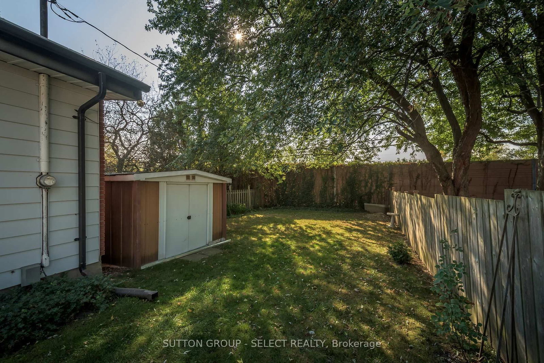
Ideally located in a quiet, established neighbourhood but also just minutes from Fanshawe College, this beautifully updated 2+2 bedroom, 2 full bathroom home offers exceptional flexibility and income potential.The bright main floor features impressive mid-century inspired sloped ceilings, large windows that flood the space with natural light, durable hard-surface flooring throughout, an updated kitchen with quartz countertops, and renovated bathrooms. The original floor plan was reworked to turn 3 small bedrooms into 2 spacious ones on the main floor, with 2 additional large bedrooms in the lower level. Numerous improvements over the years include updated flooring, windows, roof shingles, and a fully finished basement.The lower level has a separate private entrance, extra-high ceilings, and two spacious bedrooms with large egress windows, a large living area and full bathroom. Outside, enjoy the convenience of a covered carport, a large private driveway, and a mature lot with no rear neighbours.
Property details
- Property type
- Semi-Detached
- Style
- Bungalow
- Approx. age (yrs)
- 51-99
- Total rooms
- 7
- Lot size
- 32.5 × 152.92 ft
- Property taxes
- $2,867 (2026)
- Occupancy
- Flexible
- Days on market
- 1
- Status
- Active
- MLS®
Property history
Location
Open in Google MapsRecently sold nearby
Listing data last updated: Aug 31, 2026, 1:28 p.m. EDT via TRREB IDX.
First listed: Aug 31, 2026, 1:28 p.m. EDT.