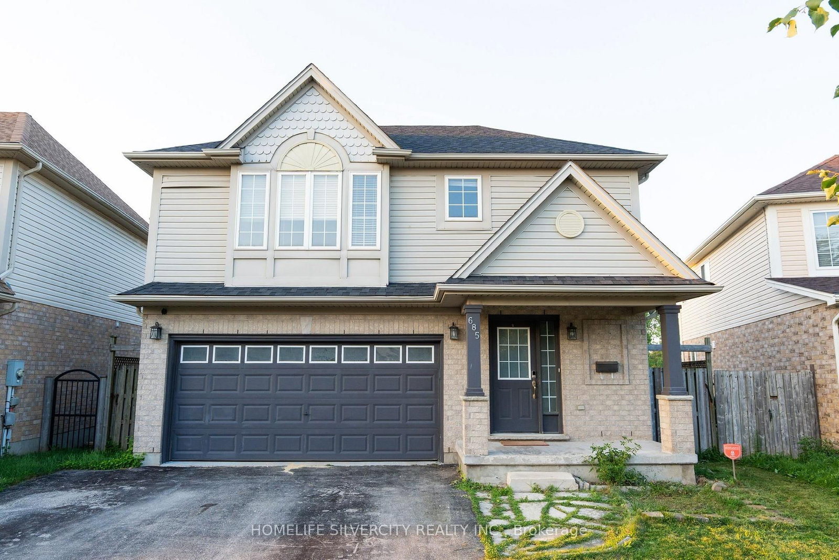
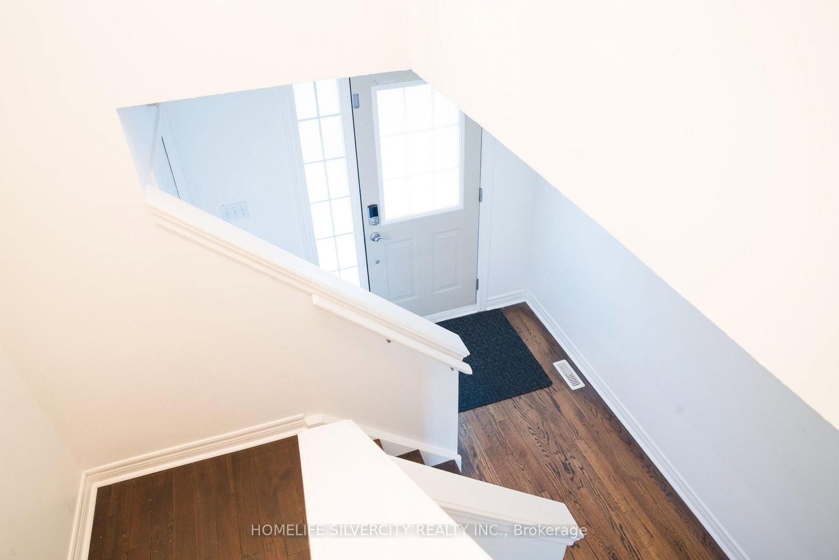
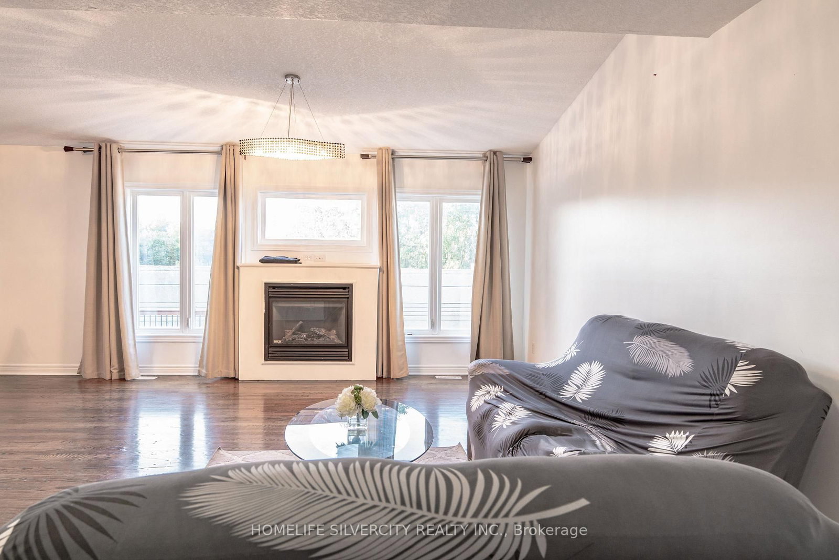
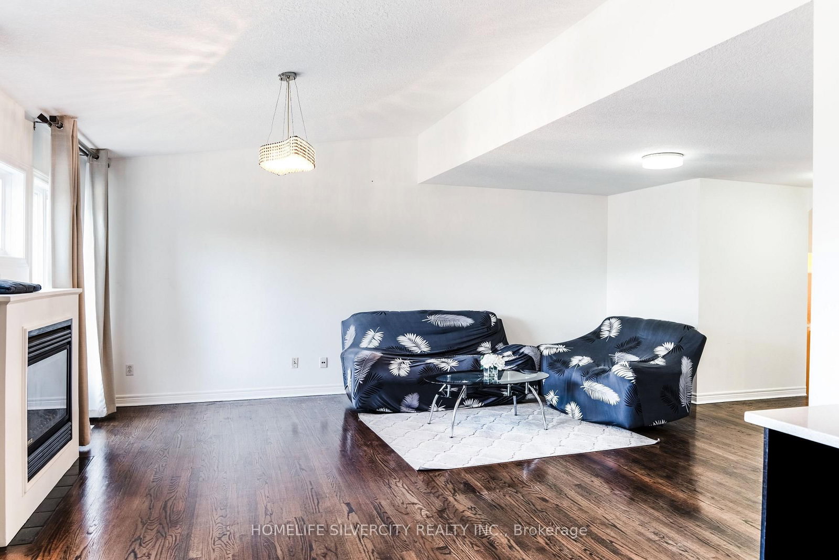
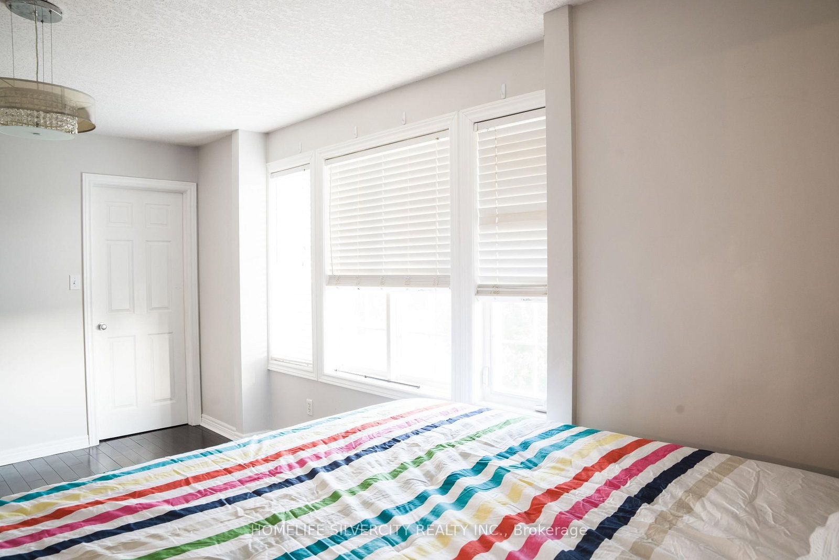
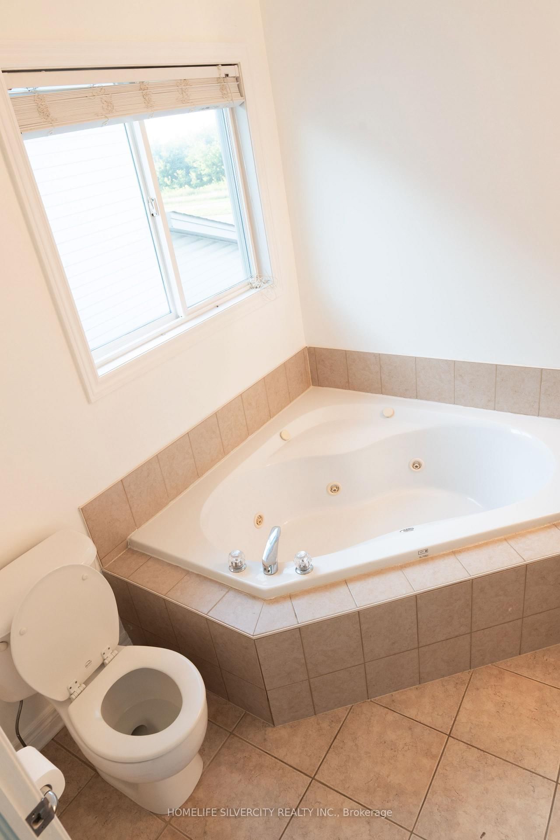
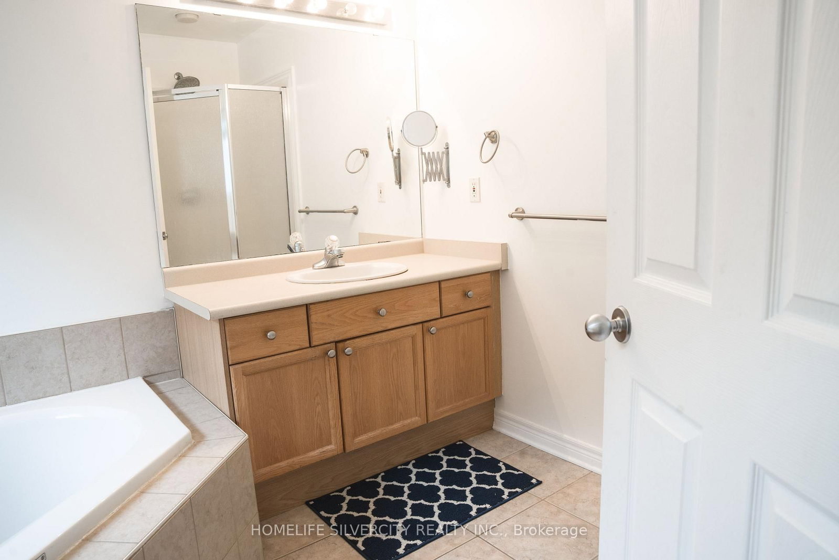
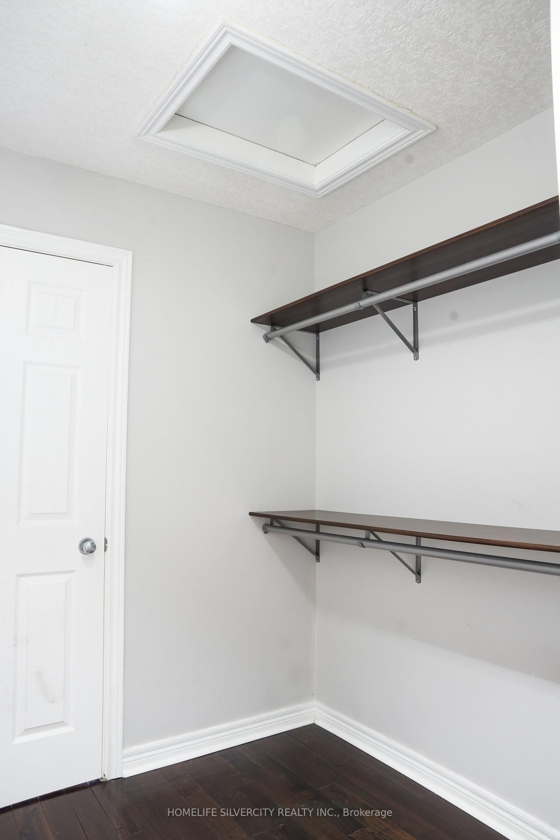
685 North Leaksdale Circle • London South, ON photo 1
685 North Leaksdale Circle • London South, ON photo 2
685 North Leaksdale Circle • London South, ON photo 3
685 North Leaksdale Circle • London South, ON photo 4
685 North Leaksdale Circle • London South, ON photo 5
685 North Leaksdale Circle • London South, ON photo 6
685 North Leaksdale Circle • London South, ON photo 7
685 North Leaksdale Circle • London South, ON photo 8
685 North Leaksdale Circle • London South, ON photo 9
685 North Leaksdale Circle • London South, ON photo 10
685 North Leaksdale Circle • London South, ON photo 11
685 North Leaksdale Circle • London South, ON photo 12
685 North Leaksdale Circle • London South, ON photo 13
685 North Leaksdale Circle • London South, ON photo 14
685 North Leaksdale Circle • London South, ON photo 15
685 North Leaksdale Circle • London South, ON photo 16
685 North Leaksdale Circle • London South, ON photo 17
685 North Leaksdale Circle • London South, ON photo 18
685 North Leaksdale Circle • London South, ON photo 19
685 North Leaksdale Circle • London South, ON photo 20
685 North Leaksdale Circle • London South, ON photo 21
685 North Leaksdale Circle • London South, ON photo 22
685 North Leaksdale Circle • London South, ON photo 23
685 North Leaksdale Circle • London South, ON photo 24
685 North Leaksdale Circle • London South, ON photo 25
685 North Leaksdale Circle • London South, ON photo 26
685 North Leaksdale Circle • London South, ON photo 27
685 North Leaksdale Circle • London South, ON photo 28
685 North Leaksdale Circle • London South, ON photo 29
685 North Leaksdale Circle • London South, ON photo 30
685 North Leaksdale Circle • London South, ON photo 31
685 North Leaksdale Circle • London South, ON photo 32
685 North Leaksdale Circle • London South, ON photo 33
685 North Leaksdale Circle • London South, ON photo 34
685 North Leaksdale Circle • London South, ON photo 35
685 North Leaksdale Circle • London South, ON photo 36
685 North Leaksdale Circle • London South, ON photo 37
685 North Leaksdale Circle • London South, ON photo 38
685 North Leaksdale Circle • London South, ON photo 39
685 North Leaksdale Circle • London South, ON photo 40
685 North Leaksdale Circle • London South, ON photo 41
685 North Leaksdale Circle • London South, ON photo 42
685 North Leaksdale Circle • London South, ON photo 43
685 North Leaksdale Circle • London South, ON photo 44
New1 / 44
$699,200
685 North Leaksdale Circle • London South, ONNew
Courtesy of HOMELIFE SILVERCITY REALTY INC.
3+1
Bedrooms
4
Bathrooms
1500-2000
Square feet
6
Parking

About this home

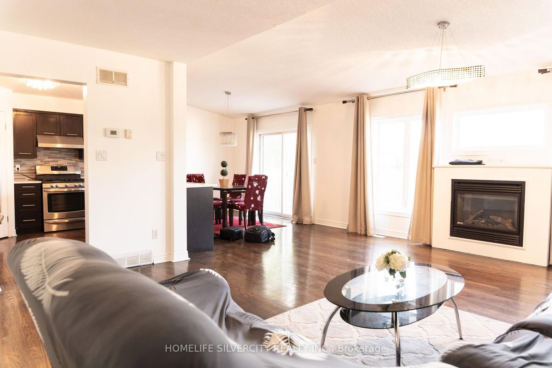
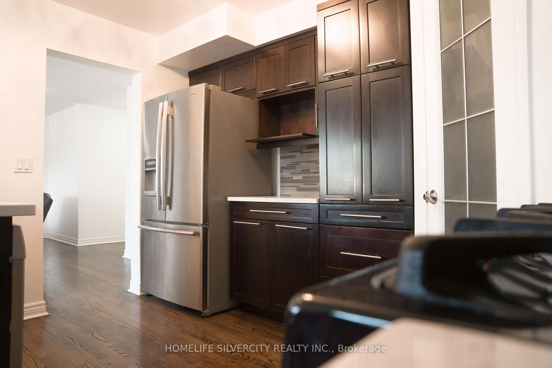
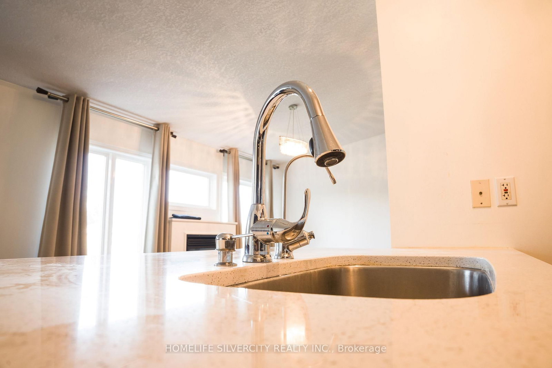
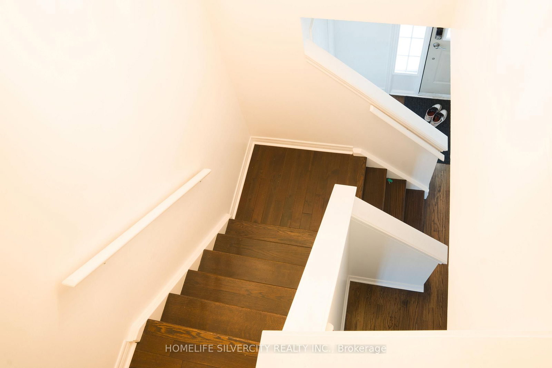
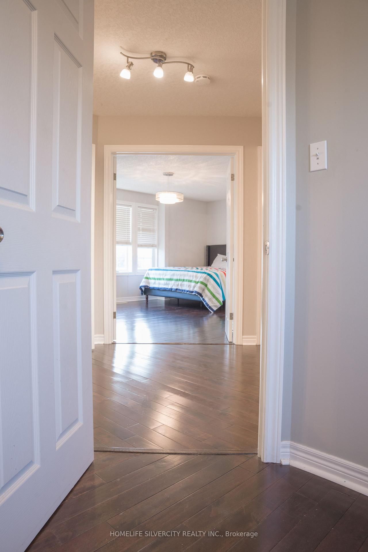
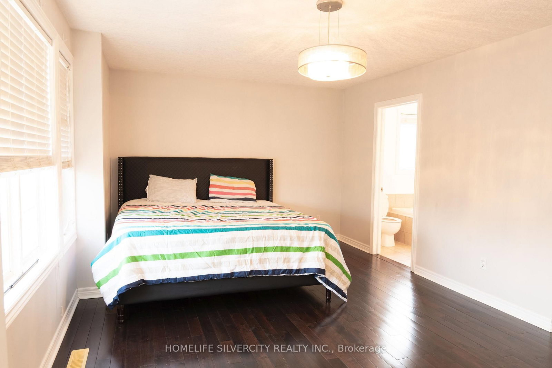
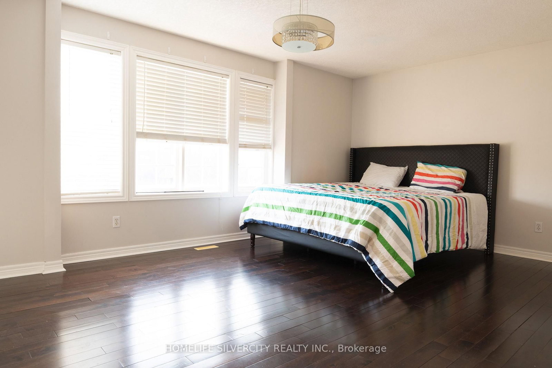
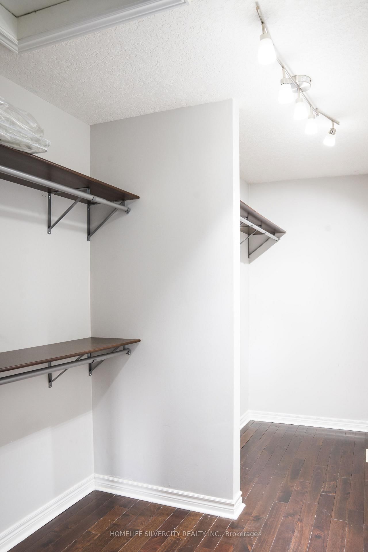
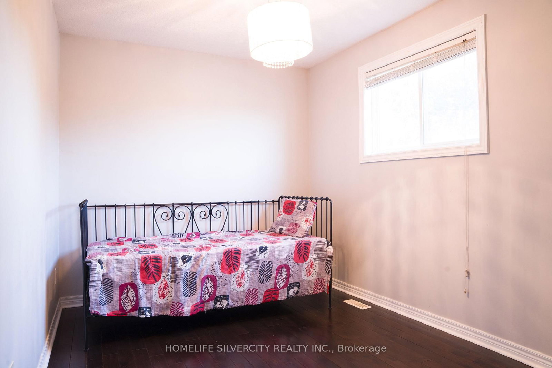
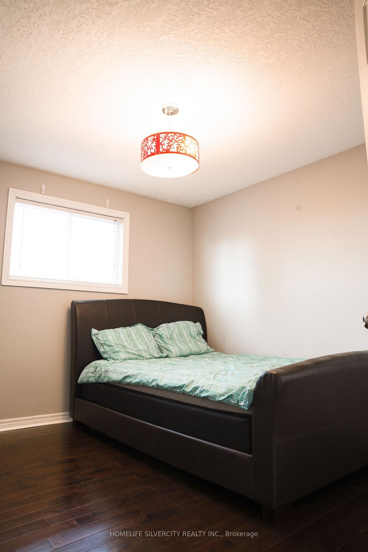
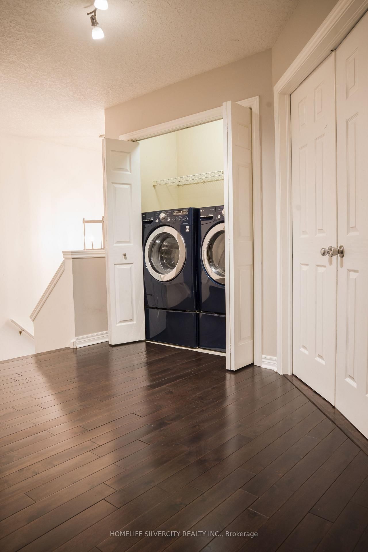
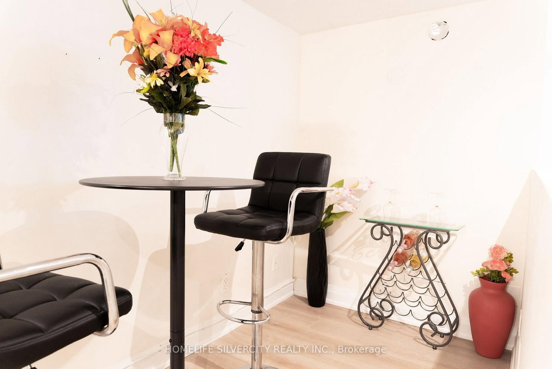
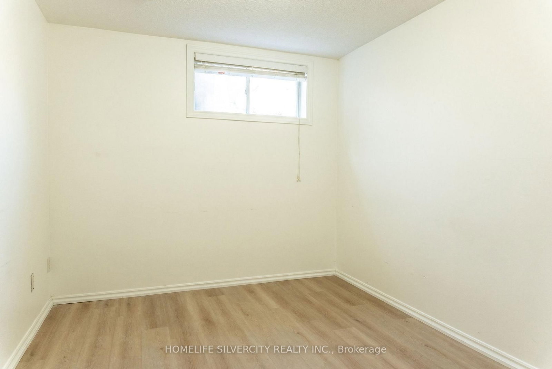
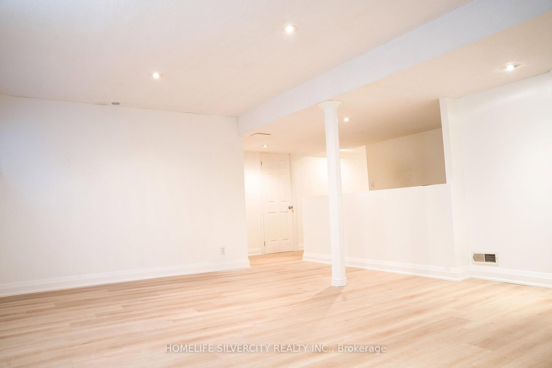
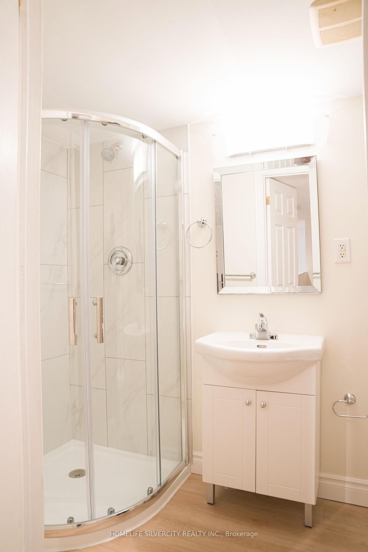
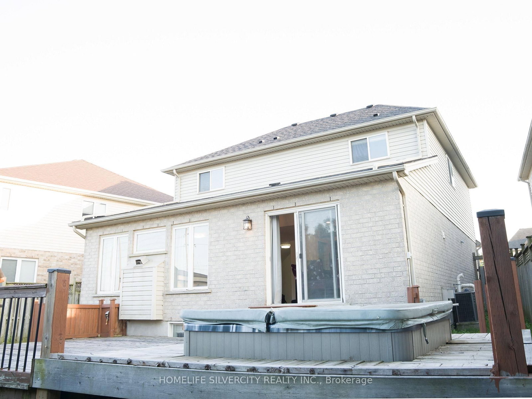
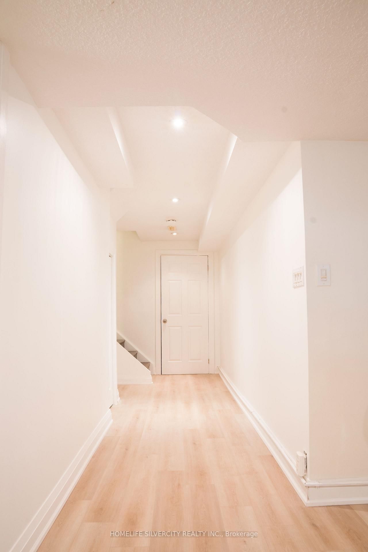
Luxury Living in Summer side Move-In Ready & Designed for Modern Families Nestled in the desirable Summer side community, this beautifully maintained two-storey home offers the perfect blend of elegance, comfort, and convenience. Boasting over 2,200 sq. ft. of finished living space, this carpet-free residence is thoughtfully designed for growing families and multi-generational living.The main level welcomes you with a bright, open-concept floor plan highlighted by a warm gas fireplace and large windows that fill the space with natural light. At the heart of the home is a stunning gourmet kitchen featuring quartz countertops, sleek cabinetry, a stylish backsplash, a spacious walk-in pantry, and direct access to the backyard deck-making indoor-outdoor entertaining effortless.Upstairs, the impressive primary bedroom provides a peaceful escape with a walk-in closet and a spa-inspired ensuite complete with a relaxing Jacuzzi tub. Two additional spacious bedrooms, a full bathroom, and a convenient second-floor laundry room complete the upper level.House is enhanced with professionally built basement upgraded with Vinyl floorings, recently painted and adds incredible flexibility, offering a fourth bedroom, full bathroom, living area, perfect for guests, extended family, or in-law potential.Outside, enjoy a fully fenced backyard with no rear neighbours, providing exceptional privacy for family gatherings and outdoor enjoyment. Additional features include a double-car garage and easy access to Highway 401 for commuters.Combining stylish finishes, functional living spaces, and an unbeatable location, this exceptional Summer side home is ready to impress.Please include Schedule B with all offers. Offers may be emailed to realtorpremkumar@gmail.com.

Property details

Property type
Detached
Style
2-Storey
Approx. age (yrs)
16-30
Total rooms
9
Lot size
35.53 × 97.11 ft
Property taxes
$4,687.92 (2025)
Occupancy
Flexible
Days on market
1
Status
Active
MLS®

Property history

Recently sold nearby

Listing data last updated: Aug 31, 2026, 12:53 p.m. EDT via TRREB IDX.

First listed: Aug 31, 2026, 12:53 p.m. EDT.