





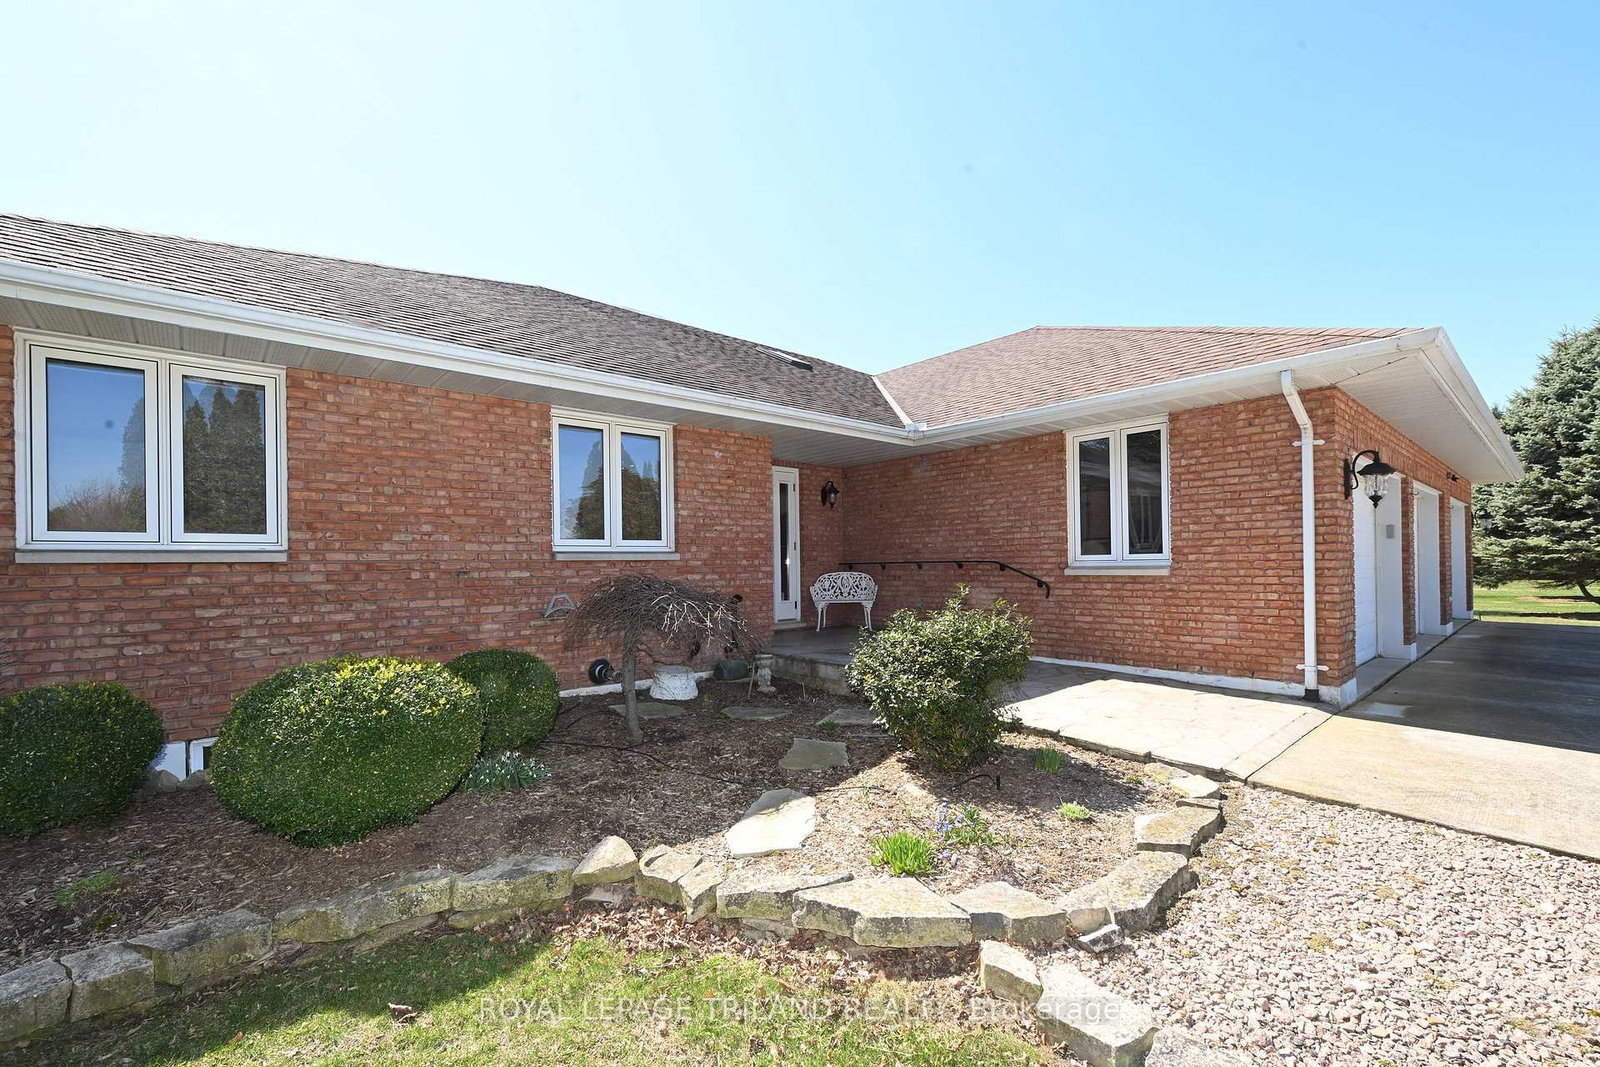


About this home
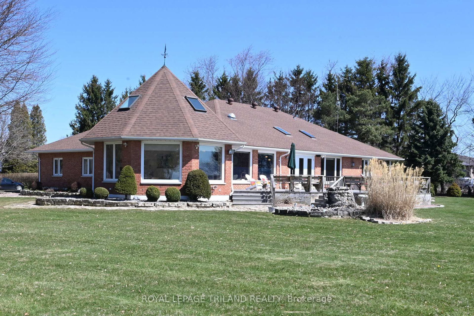
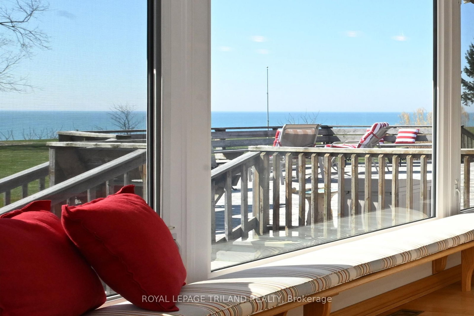
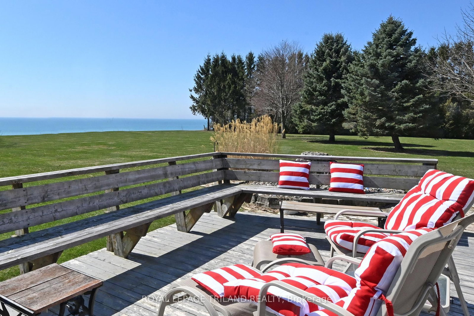
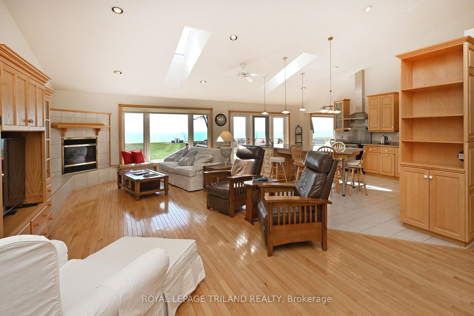
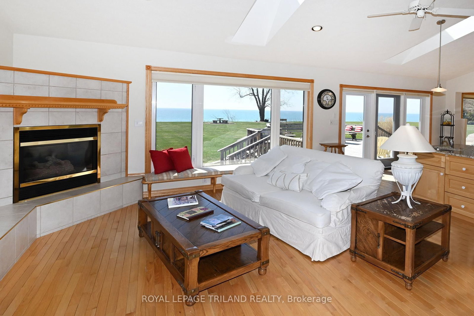
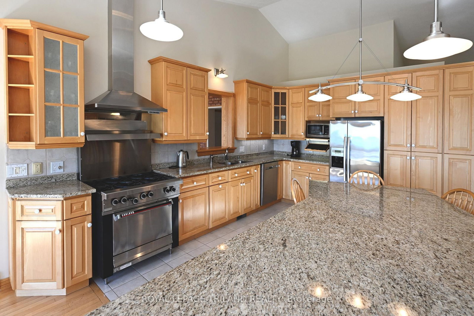
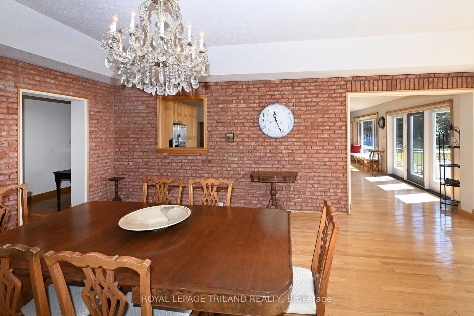
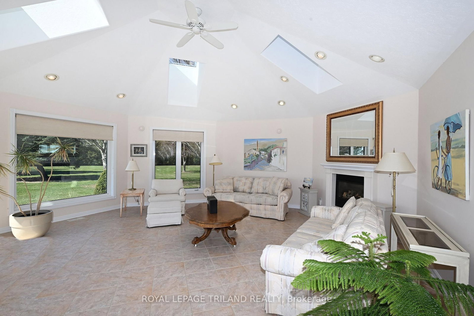
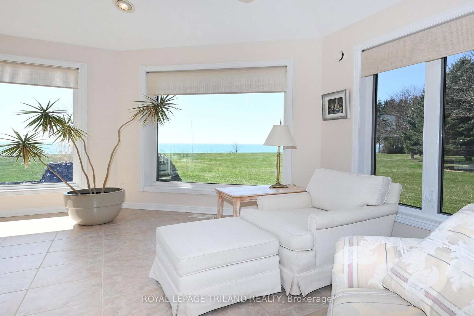
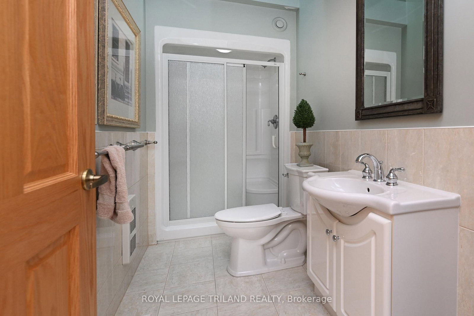
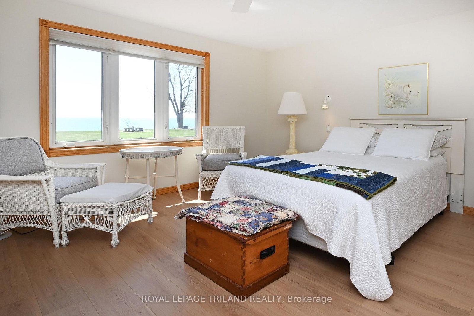
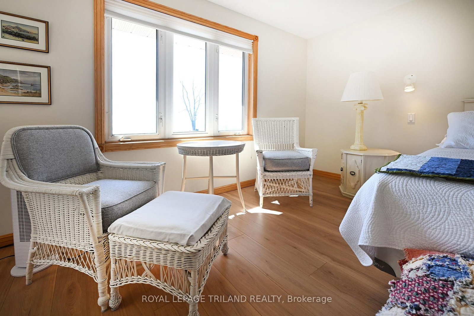
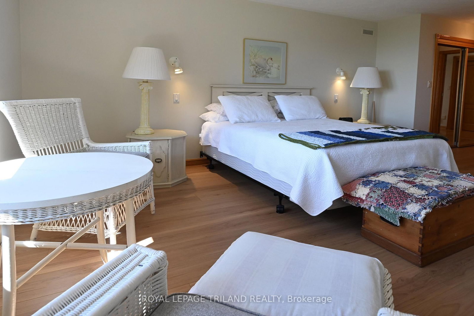
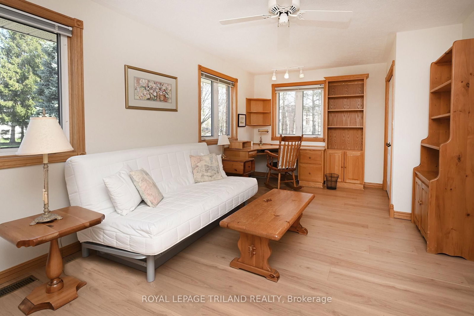
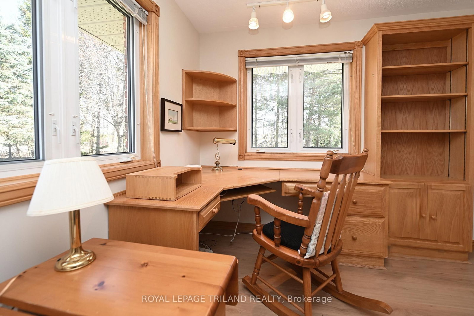
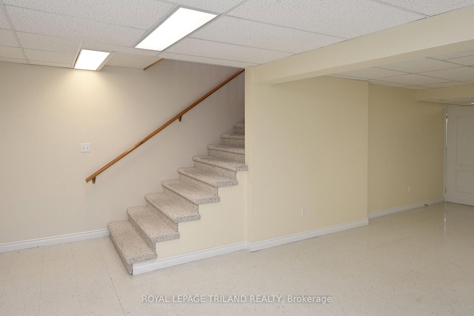
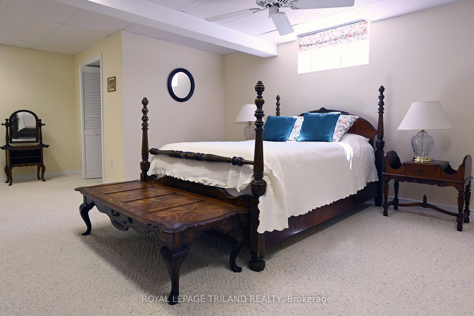
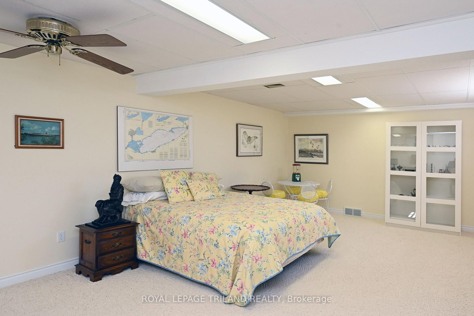
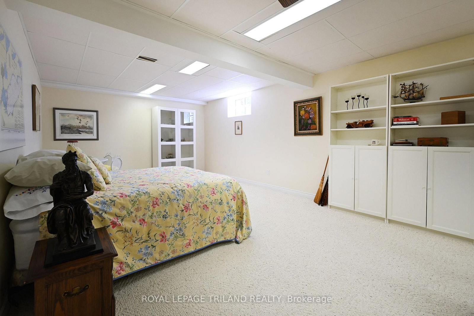
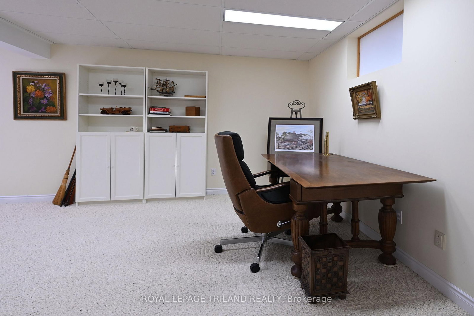
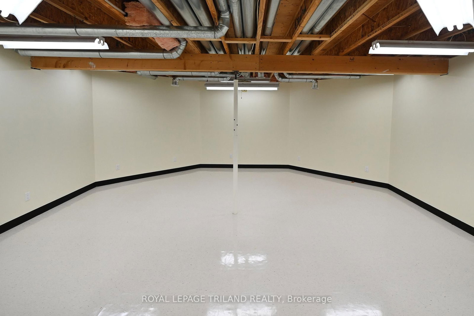
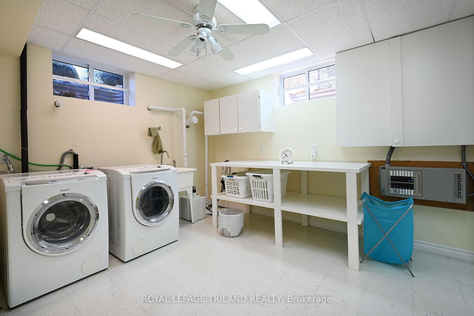
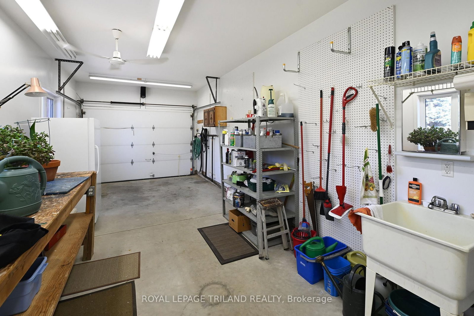
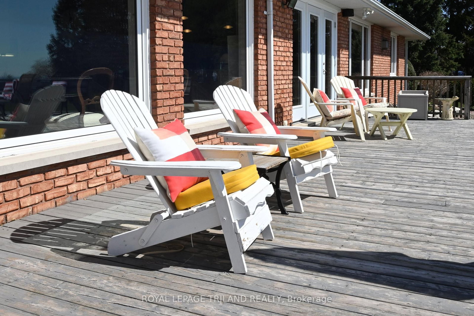
The Lakehouse on Talbot Trail Nestled on the picturesque North shore of Lake Erie, the Lakehouse is a fabulous custom-built ranch that offers a luxurious and serene living experience. This property is designed for easy one-floor living, featuring an open and inviting layout that seamlessly blends comfort with elegance. Main Living Spaces: The heart of this home is the expansive great room and kitchen combo, perfect for both relaxing and entertaining bathed in natural light, thanks to the wall-to-wall windows that provide breathtaking, views of the sparkling lake. From here, you can step out onto the south-facing sundeck, an ideal spot for enjoying your morning coffee or hosting evening gatherings. Elegant Dining and Family Rooms: Adjacent to the kitchen is a formal dining room, where you can host dinner parties and family gatherings in style. The main floor also boasts a cozy family room with a fireplace, offering a warm and inviting atmosphere for the whole family. Comfortable Bedrooms: The primary bedroom retreat, featuring a spacious layout and a 5-pieceensuite bathroom. A second guest bedroom on the main floor provides comfort and privacy for visitors. Expansive Lower Level: The lower level of the home offers two additional bedrooms for guests or family members, a recreation room, a games room, and laundry area. With ample storage space, this area can be adapted to suit a variety of needs, whether you desire a home gym, office, or additional living quarters. Outdoor Oasis: Situated on four manicured acres, the property offers stunning year-round views and plenty of outdoor space to enjoy. A triple car garage with a heated workshop provides ample room for vehicles and hobbies alike. Convenient Location: The Lakehouse is conveniently located just 8 minutes from the charming town of Blenheim, ensuring easy access to amenities and services. Whether you are seeking a permanent residence or a vacation retreat, the Lakehouse promises an exceptional living experience.
Property details
- Property type
- Detached
- Style
- Bungalow
- Approx. age (yrs)
- 31-50
- Total rooms
- 7
- Lot size
- 338 × 513.39 ft
- Property taxes
- $9,642 (2025)
- Occupancy
- Immediate
- Days on market
- 1
- Status
- Active
- MLS®
Property history
Location
Open in Google MapsRecently sold nearby
Listing data last updated: Aug 31, 2026, 12:46 p.m. EDT via TRREB IDX.
First listed: Aug 31, 2026, 12:46 p.m. EDT.