
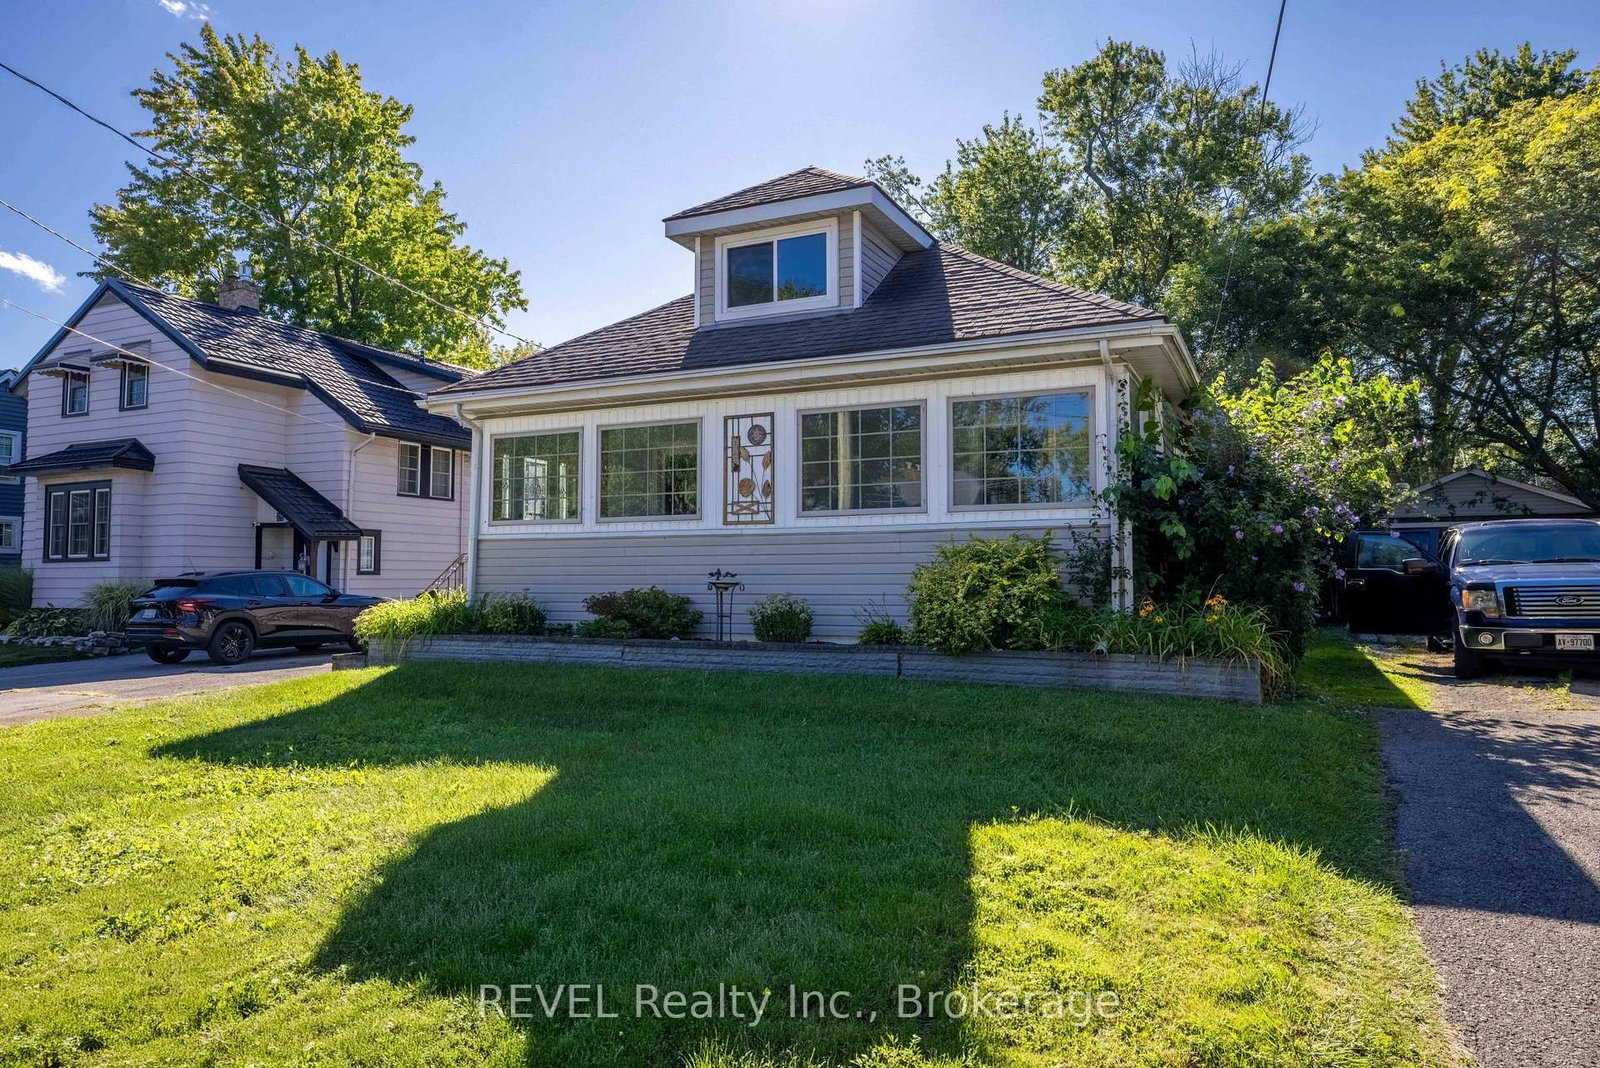
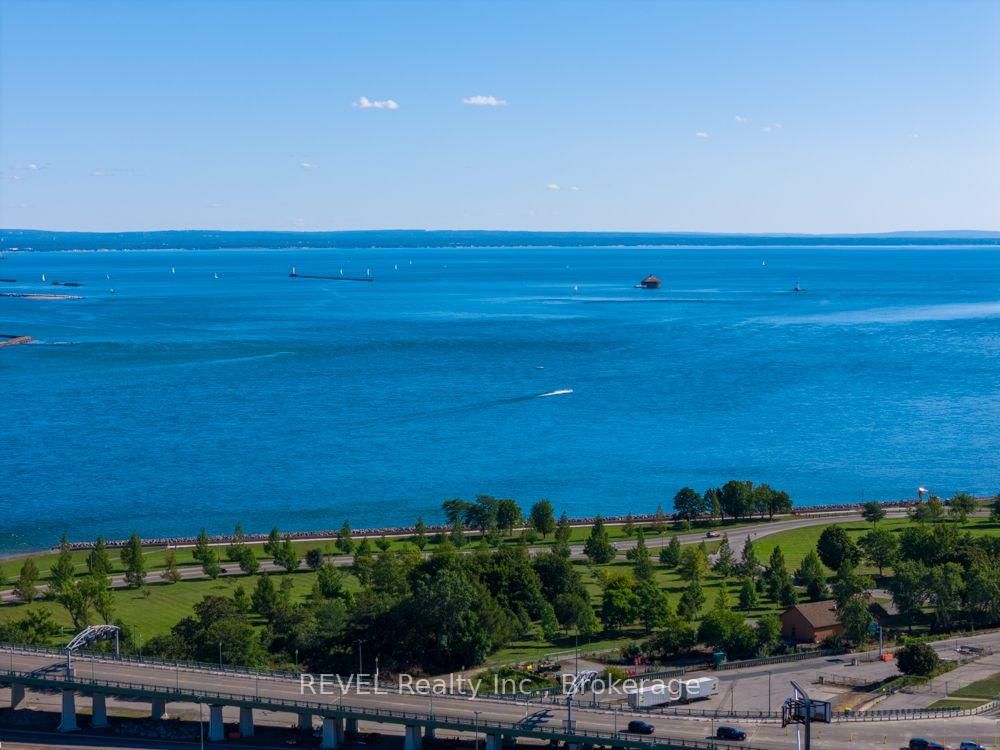
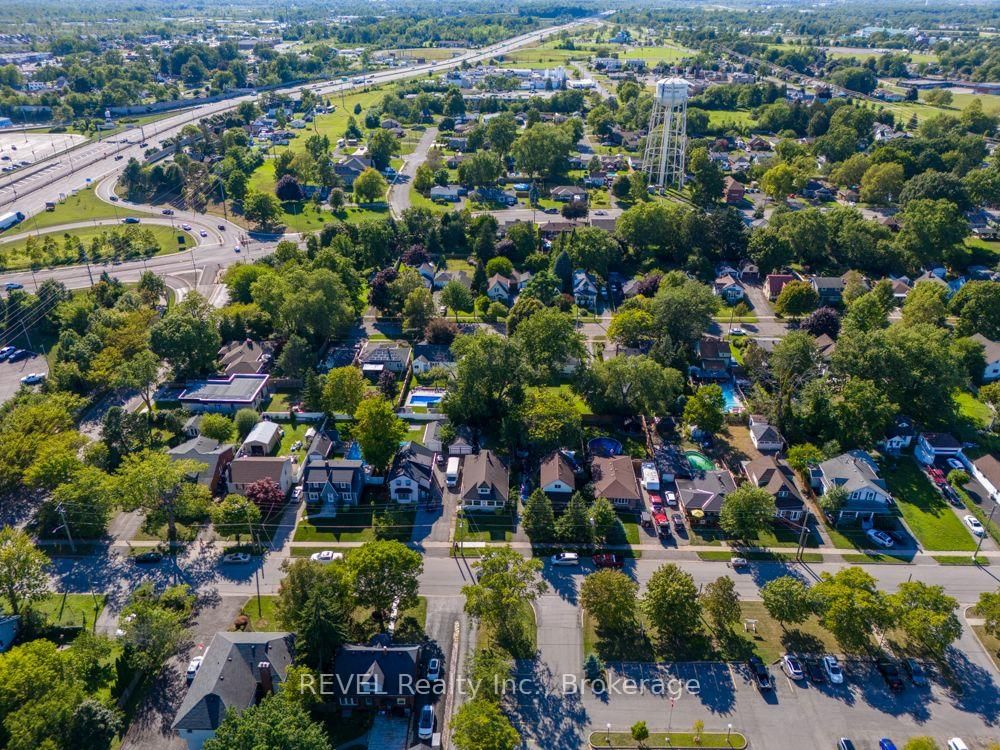
272 High Street • Fort Erie, ON photo 1
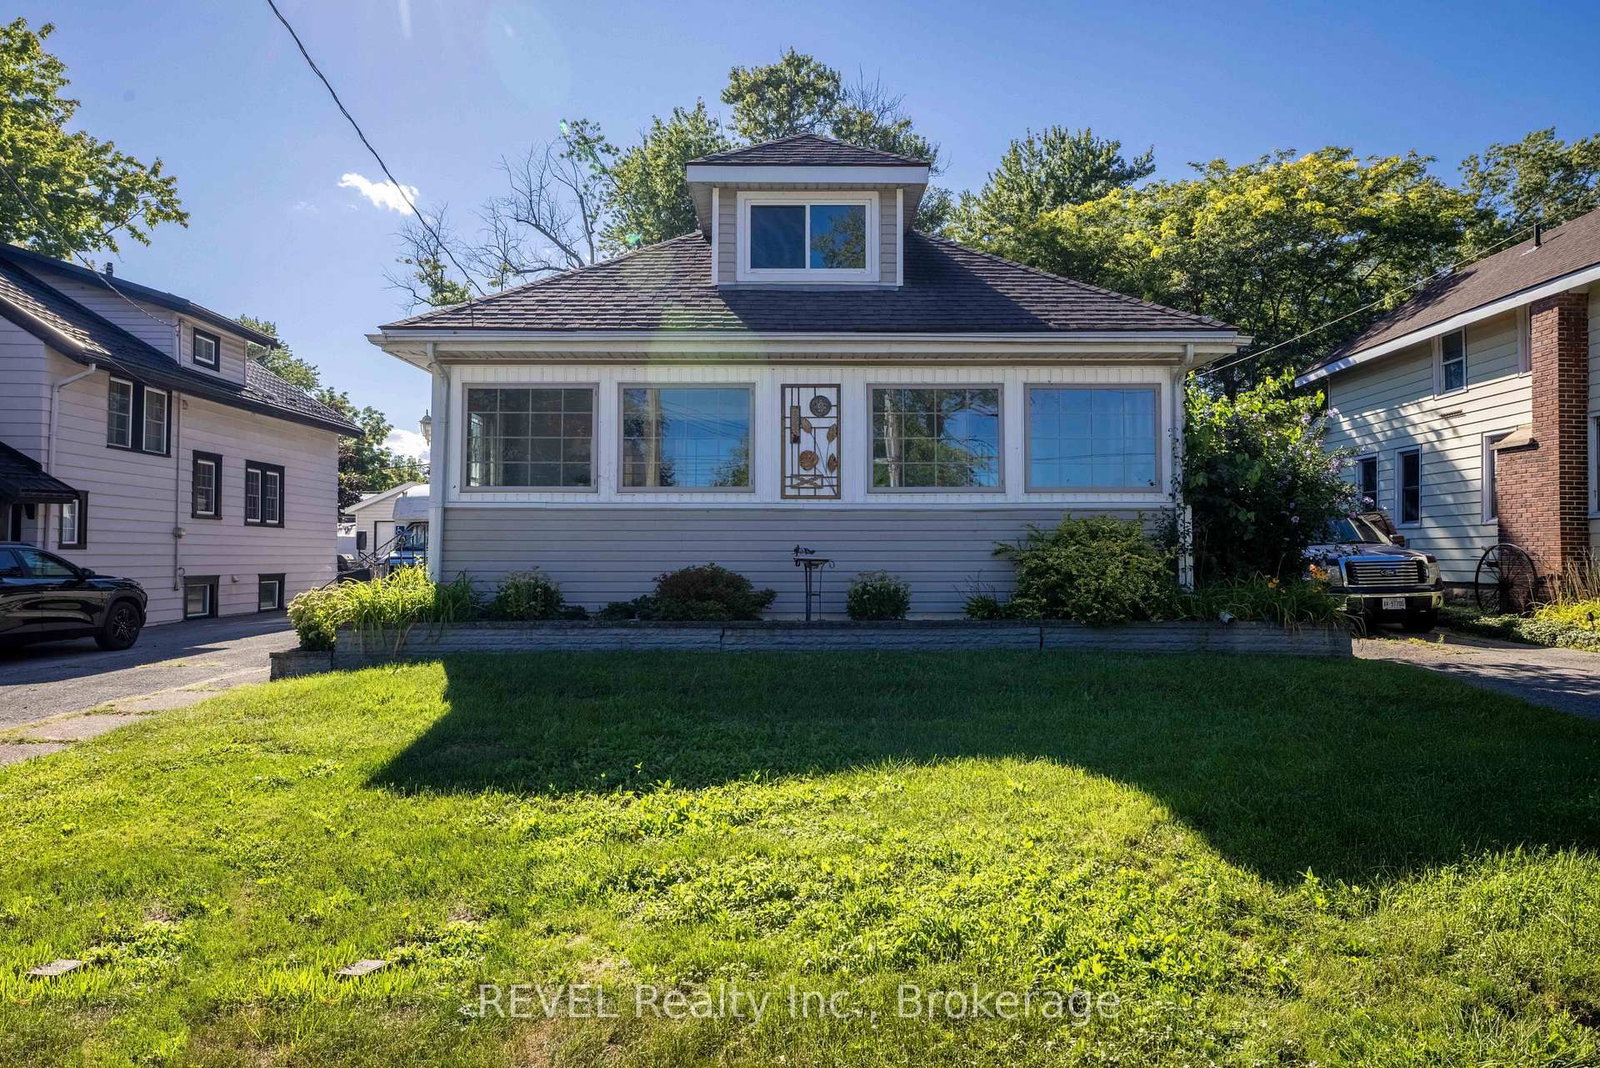
272 High Street • Fort Erie, ON photo 2
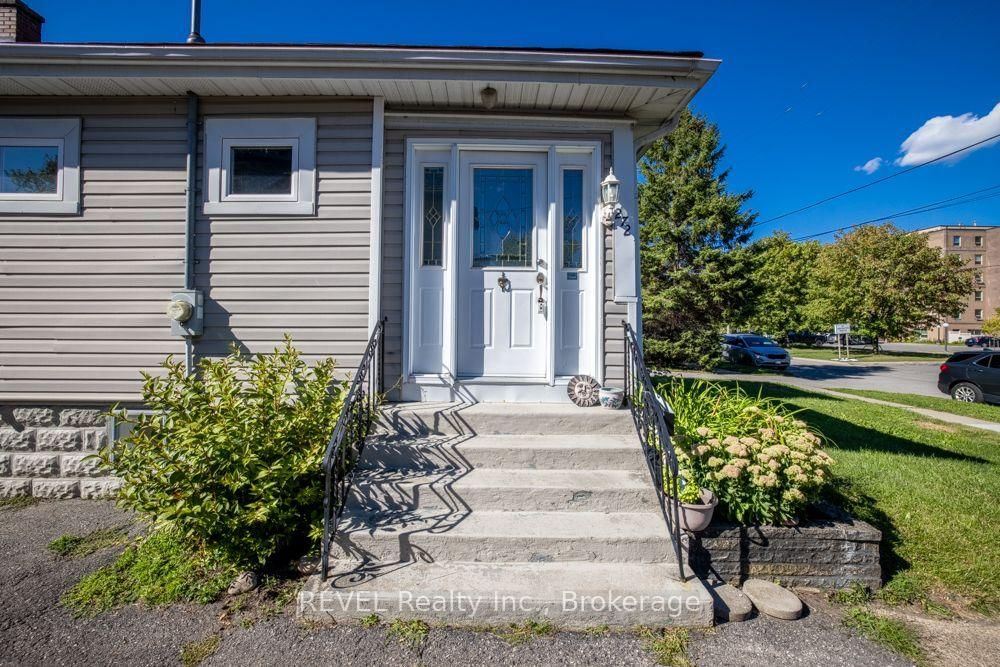
272 High Street • Fort Erie, ON photo 3
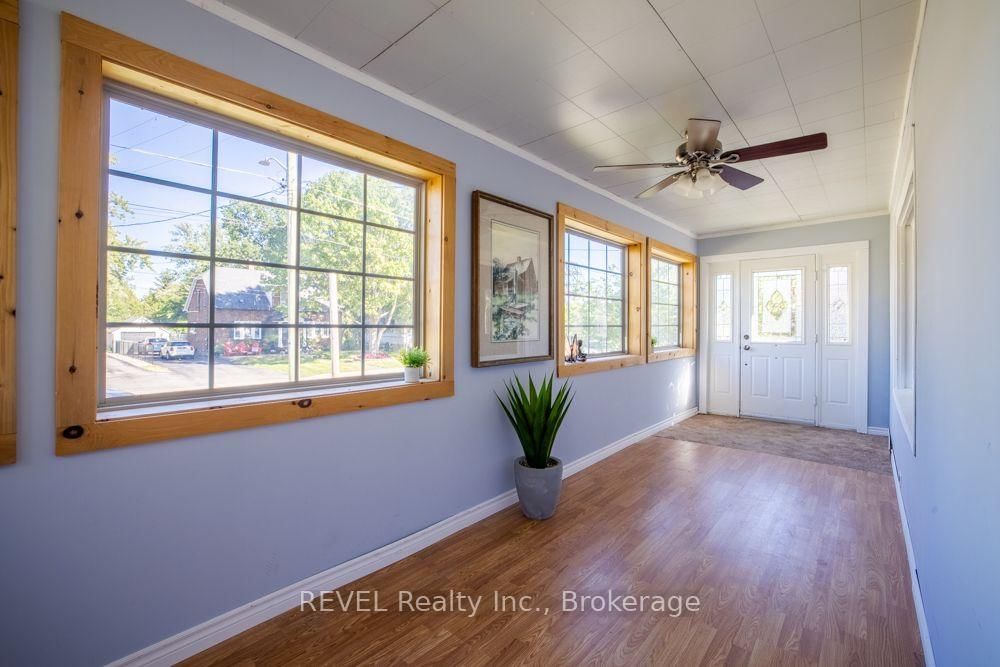
272 High Street • Fort Erie, ON photo 4
272 High Street • Fort Erie, ON photo 5
272 High Street • Fort Erie, ON photo 6
272 High Street • Fort Erie, ON photo 7
272 High Street • Fort Erie, ON photo 8
272 High Street • Fort Erie, ON photo 9
272 High Street • Fort Erie, ON photo 10
272 High Street • Fort Erie, ON photo 11
272 High Street • Fort Erie, ON photo 12
272 High Street • Fort Erie, ON photo 13
272 High Street • Fort Erie, ON photo 14
272 High Street • Fort Erie, ON photo 15
272 High Street • Fort Erie, ON photo 16
272 High Street • Fort Erie, ON photo 17
272 High Street • Fort Erie, ON photo 18
272 High Street • Fort Erie, ON photo 19
272 High Street • Fort Erie, ON photo 20
272 High Street • Fort Erie, ON photo 21
272 High Street • Fort Erie, ON photo 22
272 High Street • Fort Erie, ON photo 23
272 High Street • Fort Erie, ON photo 24
272 High Street • Fort Erie, ON photo 25
272 High Street • Fort Erie, ON photo 26
272 High Street • Fort Erie, ON photo 27
272 High Street • Fort Erie, ON photo 28
272 High Street • Fort Erie, ON photo 29
272 High Street • Fort Erie, ON photo 30
272 High Street • Fort Erie, ON photo 31
272 High Street • Fort Erie, ON photo 32
272 High Street • Fort Erie, ON photo 33
272 High Street • Fort Erie, ON photo 34
272 High Street • Fort Erie, ON photo 35
272 High Street • Fort Erie, ON photo 36
272 High Street • Fort Erie, ON photo 37
272 High Street • Fort Erie, ON photo 38
272 High Street • Fort Erie, ON photo 39
272 High Street • Fort Erie, ON photo 40
272 High Street • Fort Erie, ON photo 41
272 High Street • Fort Erie, ON photo 42
272 High Street • Fort Erie, ON photo 43
272 High Street • Fort Erie, ON photo 44
272 High Street • Fort Erie, ON photo 45
New1 / 45
$539,900
272 High Street • Fort Erie, ONNew
Courtesy of REVEL Realty Inc., Brokerage
3
Bedrooms
2
Bathrooms
1100-1500
Square feet
5
Parking

About this home

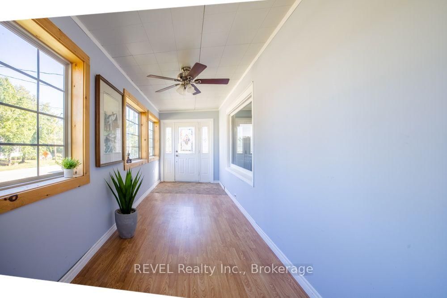
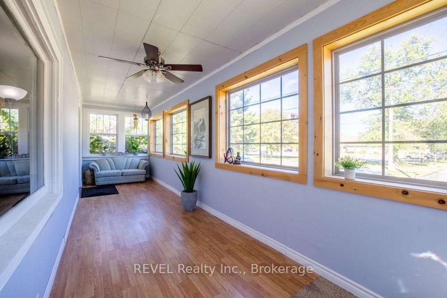
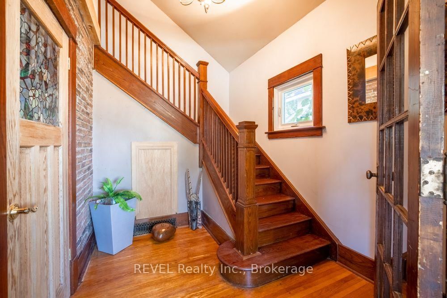
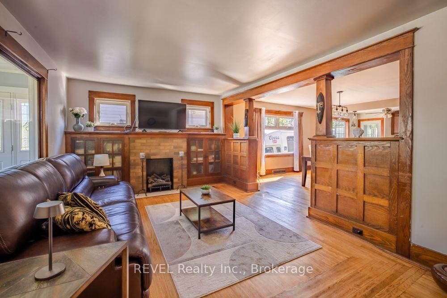
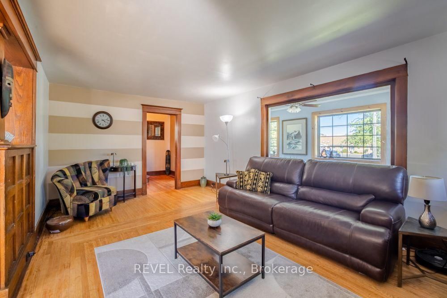
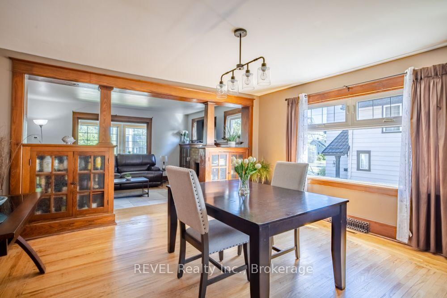
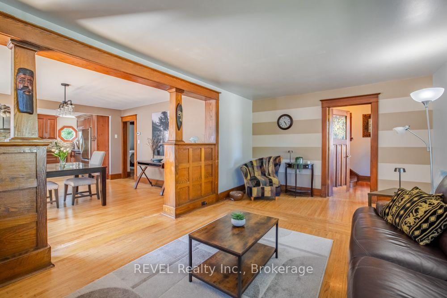
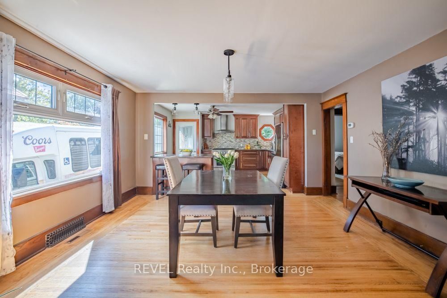
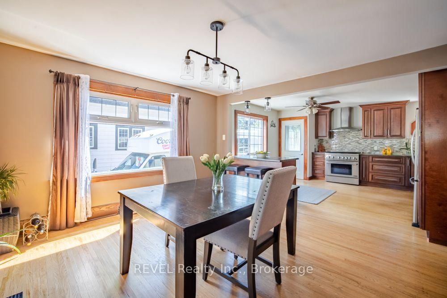
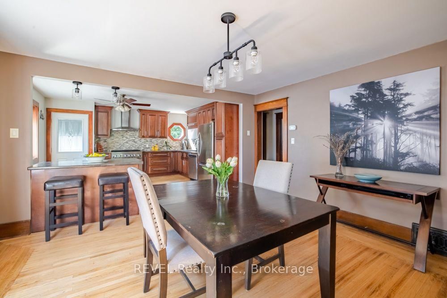
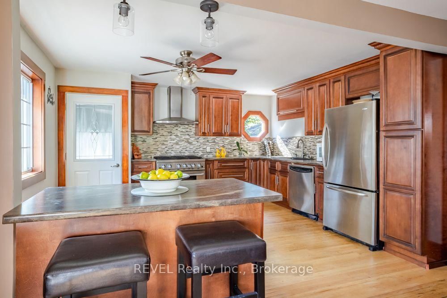
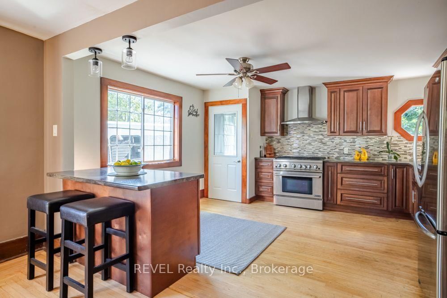
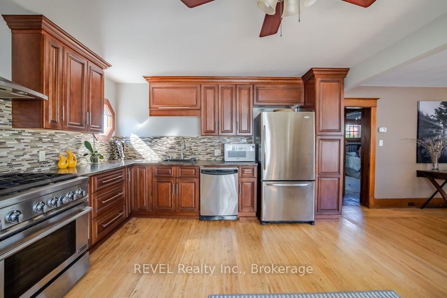
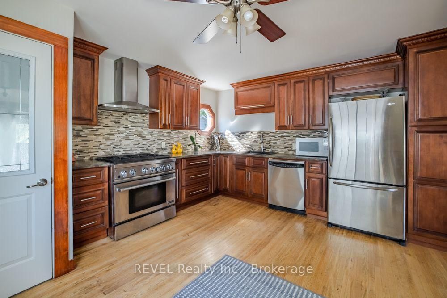
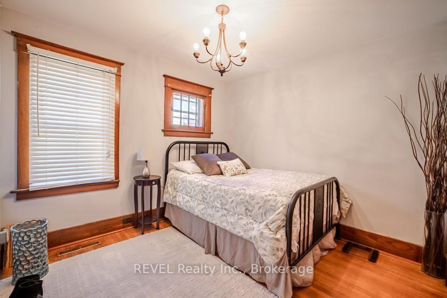
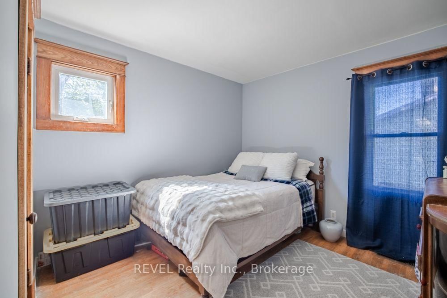
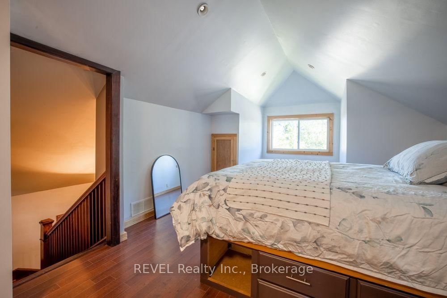
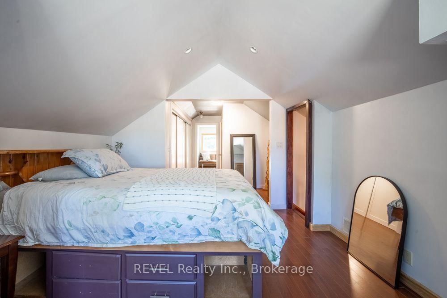
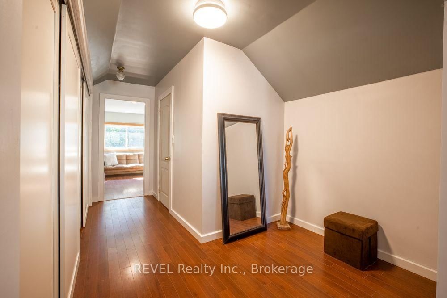
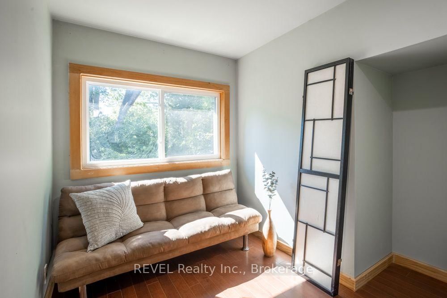
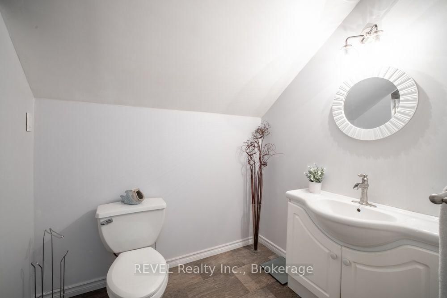
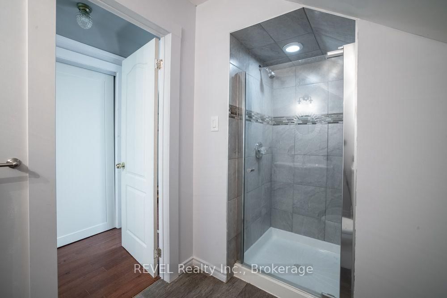
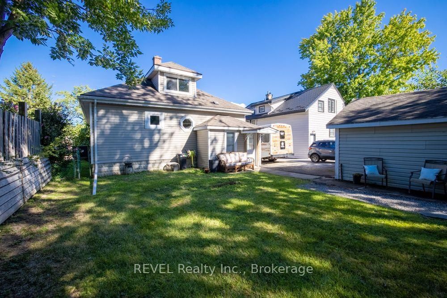
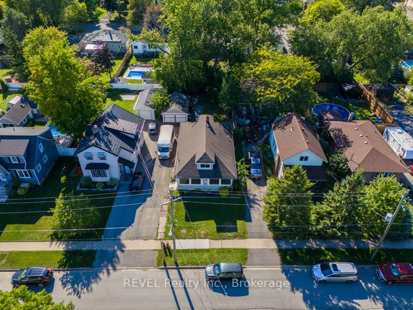
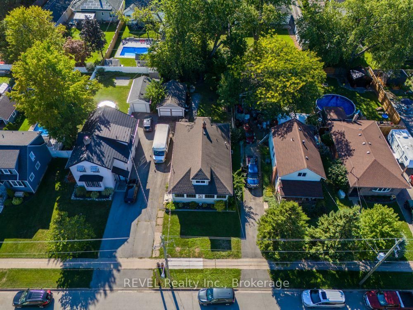
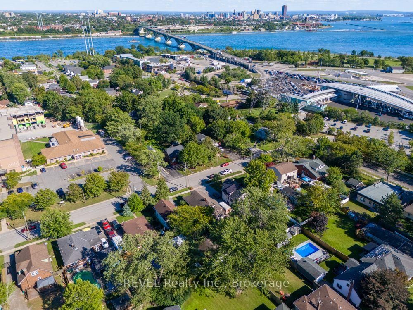
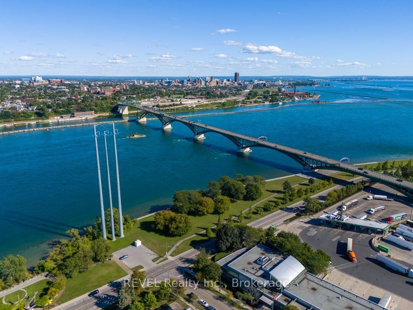
Enjoy the timeless charm of this Craftsman-style home, ideally located in Fort Erie's south end. Just a short stroll to scenic Niagara River, parks, QEW, shops, restaurants and the border going into the U.S. This home is sure to impress with many features such as beautiful woodwork, gas fireplace, hardwood flooring, and large enclosed porch with plenty of windows. The spacious kitchen is open to the diningroom and features updated wood cabinetry, a nice size island, a JennAir gas stove, stainless appliances and a large picture window that fills the space with natural light. Two bedrooms and a four piece bath are on the main level. The second floor has its own primary bedroom with a three piece bath, a wall of closets, and a sitting room perfect for a nursery or office. This versatile space also offers potential for an inlaw suite. The basement is unfinished and has plenty of space for storage. The backyard is private and a nice size for family gatherings. There is a detached garage and plenty of parking in the driveway. The home is awaiting your arrival and is close proximity to all Niagara has to offer.

Property details

Property type
Detached
Style
1 1/2 Storey
Total rooms
8
Lot size
50 × 142.5 ft
Property taxes
$2,710.32 (2026)
Days on market
1
Status
Active
MLS®

Property history

Recently sold nearby

Listing data last updated: Aug 31, 2026, 12:43 p.m. EDT via TRREB IDX.

First listed: Aug 31, 2026, 12:43 p.m. EDT.