







About this home
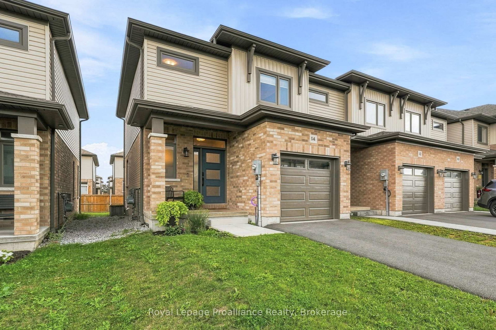
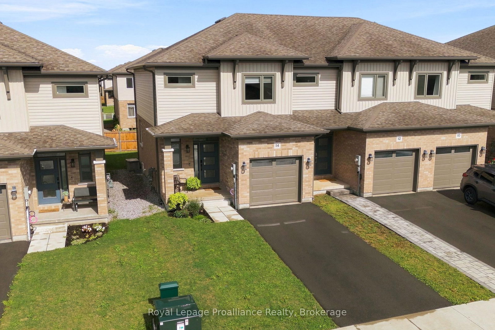
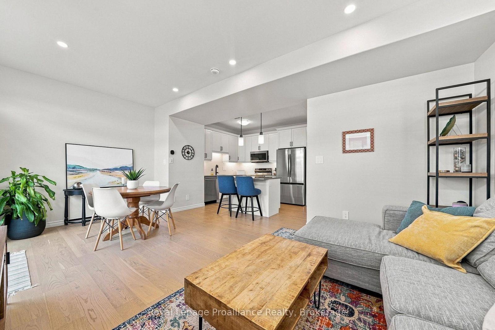
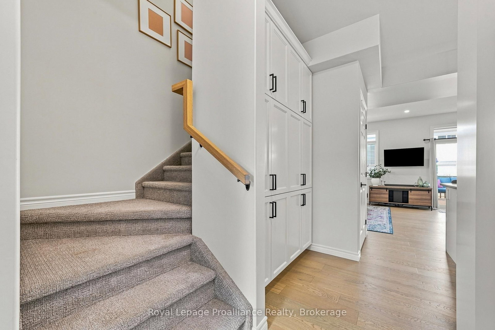
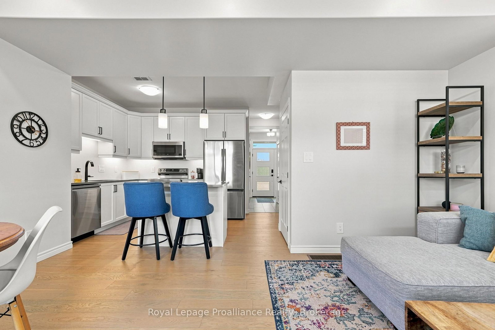
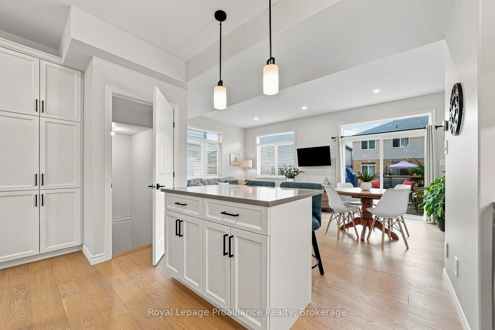
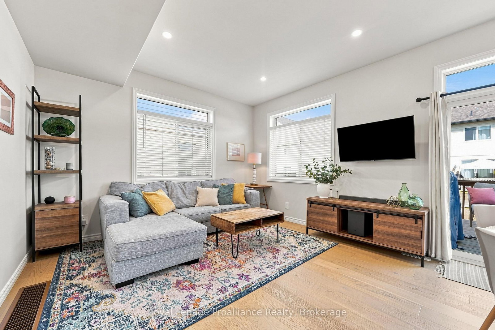
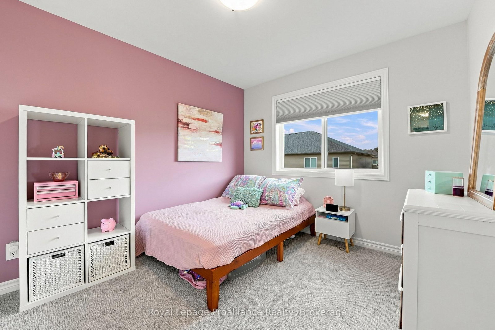
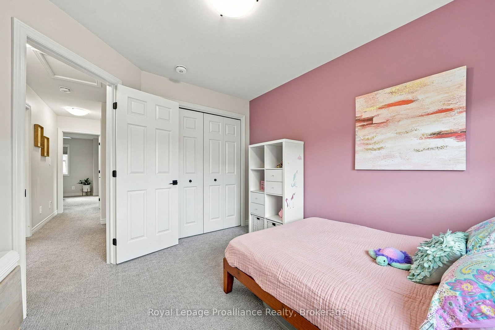
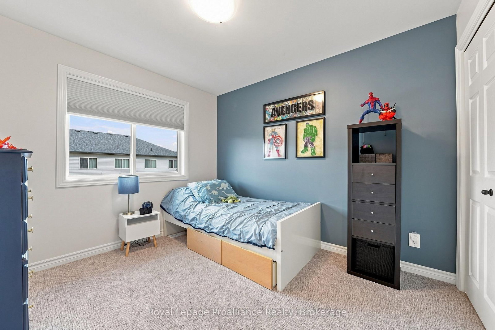
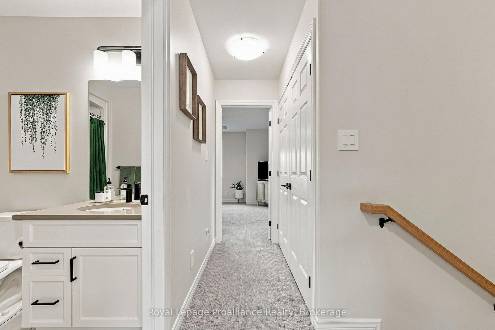
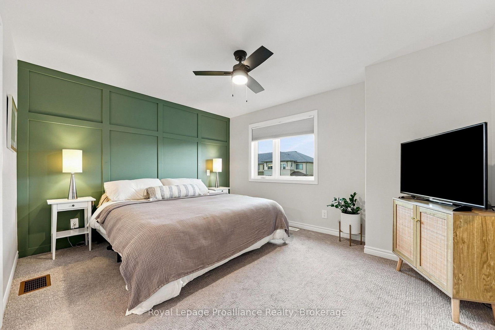
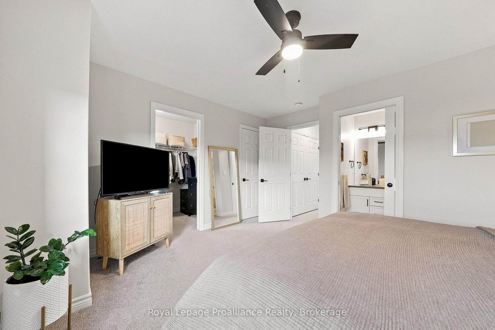
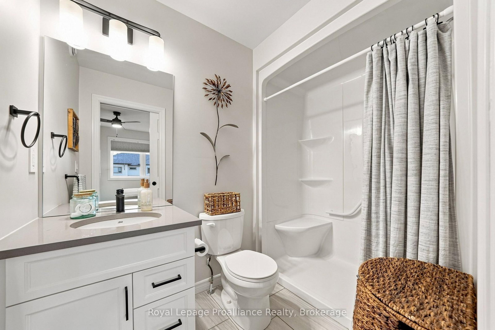
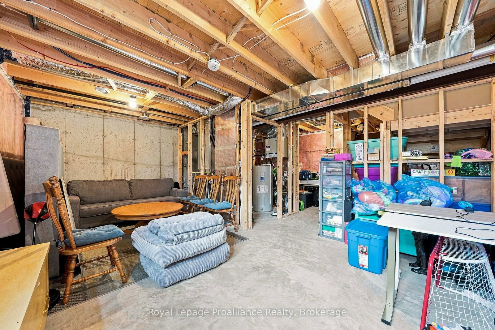
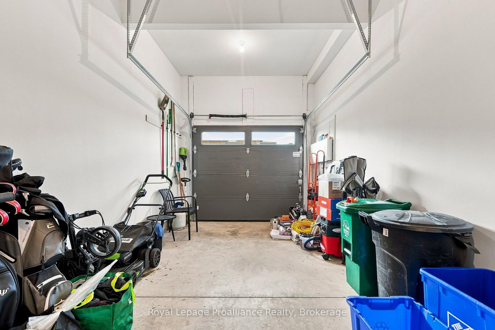
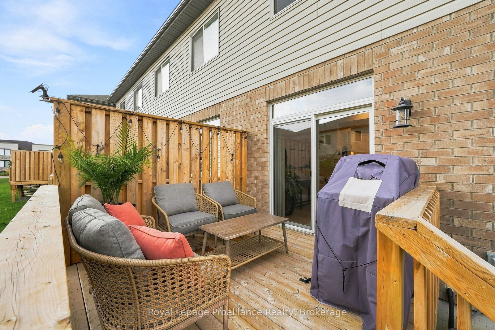
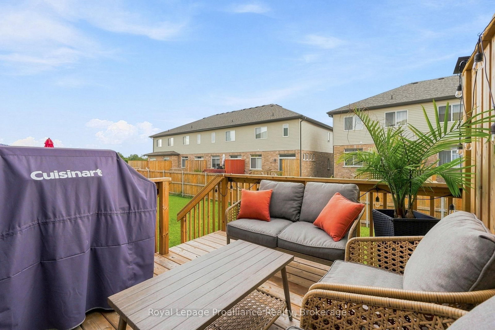
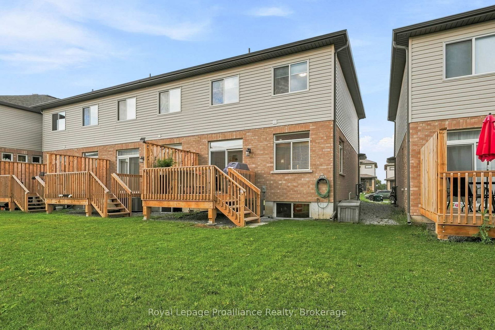
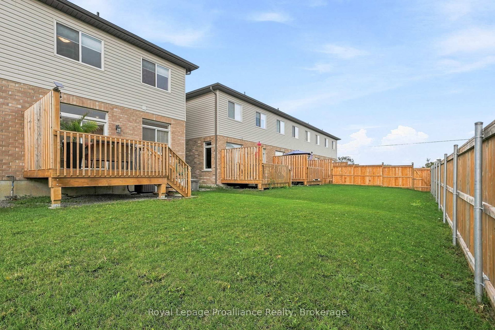
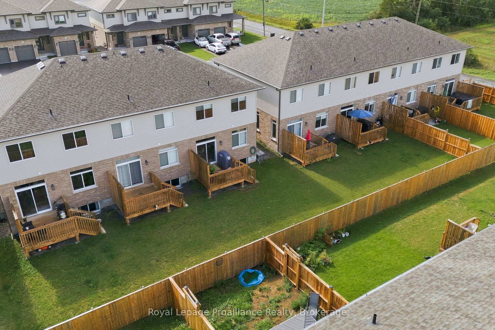
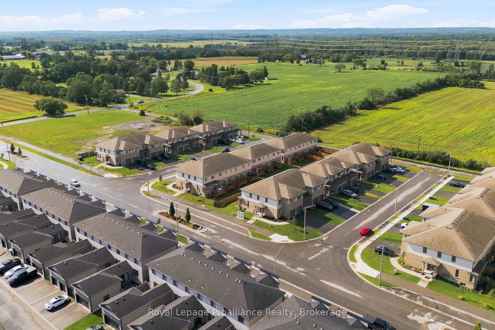
Welcome to this beautifully maintained 3-bedroom, 2.5-bath end-unit townhome, offering the feel and finish of a newer home with thoughtful upgrades that set it apart. Built in 2024,this 1,350 sq. ft. residence remains in excellent condition and is truly move-in ready. The bright, open-concept main floor is designed for both everyday living and entertaining, with abundant natural light and a seamless flow between the living, dining and kitchen areas. The upgraded kitchen features quartz countertops, a spacious island and under-cabinet lighting, while additional custom cabinetry was added to provide even more valuable storage and functionality. Sleek engineered hardwood flooring extends throughout the main living spaces, creating a polished and cohesive look. Upstairs, you'll find three comfortable bedrooms, including a spacious primary retreat, along with two full bathrooms and the convenience of a second-floor laundry closet. A main-floor powder room adds practicality for guests and everyday living. One of the standout features of this home is its desirable end-unit position with a private driveway, offering added convenience and separation from neighbouring homes-something not every townhome in the community can offer. The attached single-car garage provides additional parking and storage, while the oversized 6-ft patio door leads to a private 10' x 10' pressure-treated deck, creating an inviting outdoor space for relaxing or entertaining. With its newer construction, upgraded finishes, additional custom storage, end-unit location and private driveway, this home offers an exceptional combination of style, functionality andvalue. Simply unpack and enjoy!
Property details
- Property type
- Att/Row/Townhouse
- Style
- 2-Storey
- Approx. age (yrs)
- 0-5
- Total rooms
- 10
- Lot size
- 24.45 × 98.43 ft
- Property taxes
- $4,648.58 (2026)
- Occupancy
- Flexible
- Days on market
- 51
- Status
- Active
- MLS®
Property history
Location
Open in Google MapsRecently sold nearby
Listing data last updated: Oct 19, 2026, 2:46 p.m. EDT via TRREB IDX.
First listed: Aug 31, 2026, 12:27 p.m. EDT.