












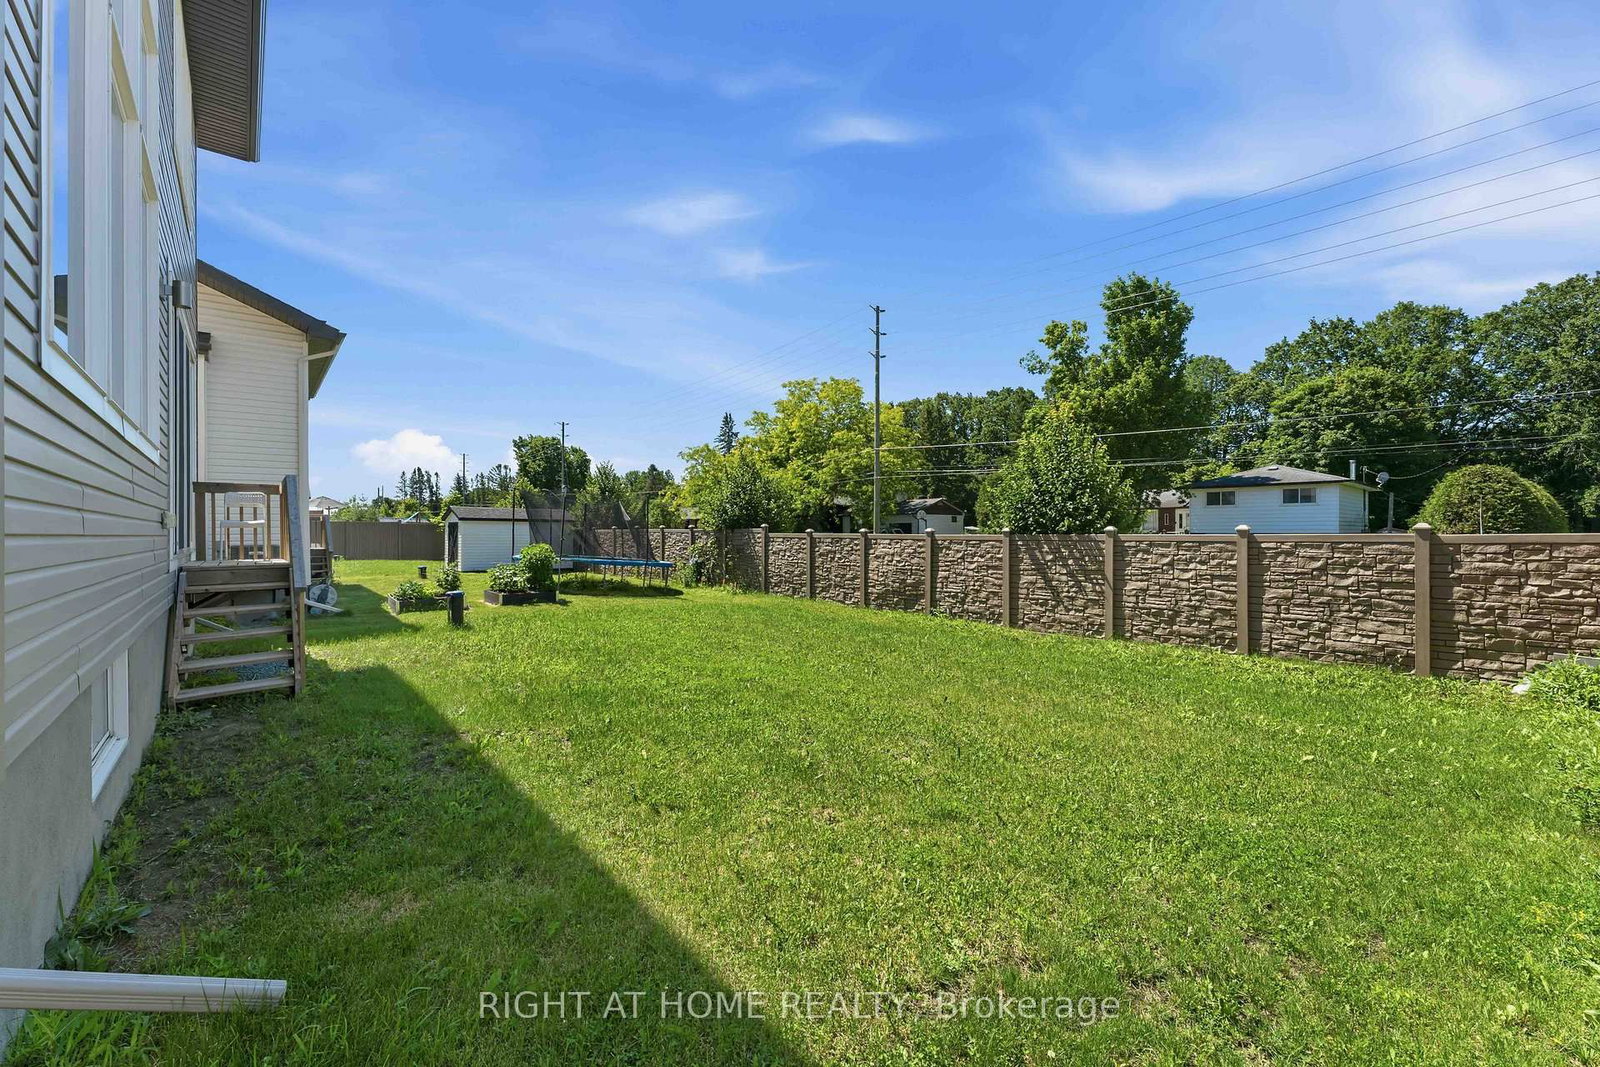
About this home
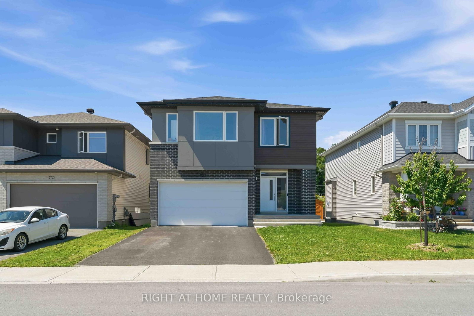
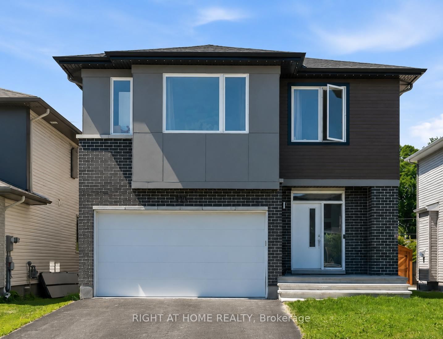
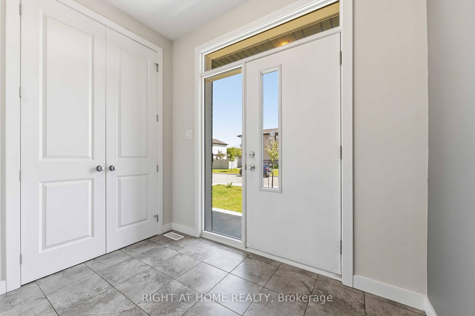
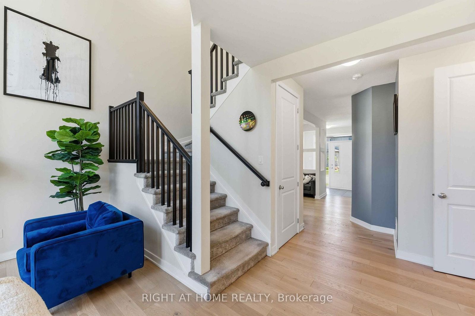
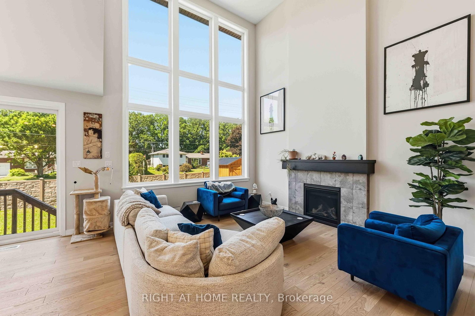
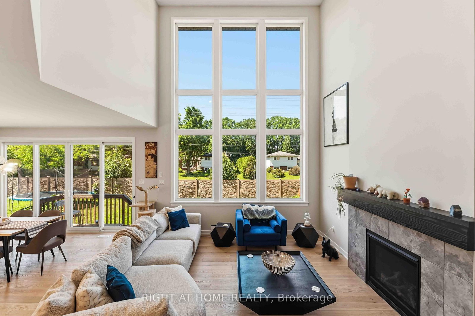
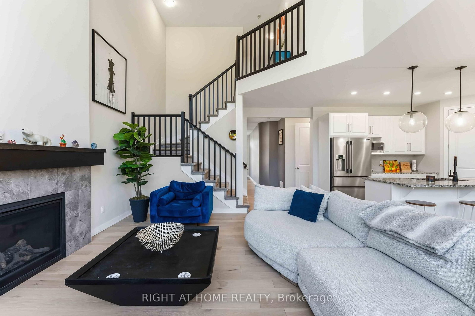
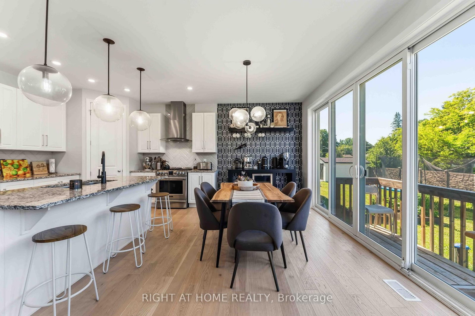
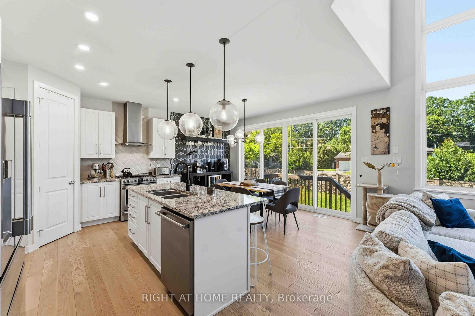
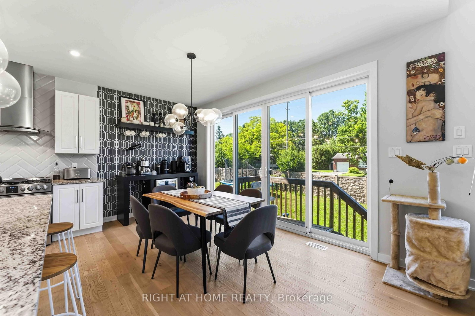
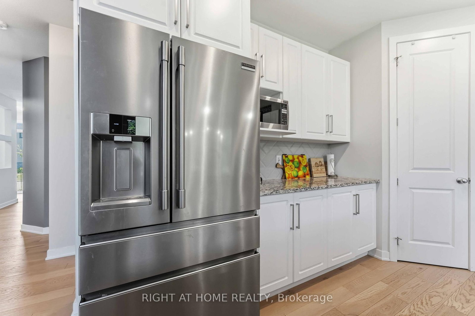
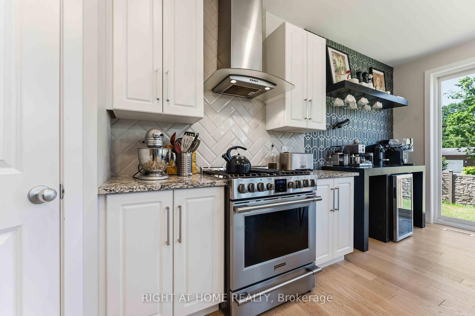
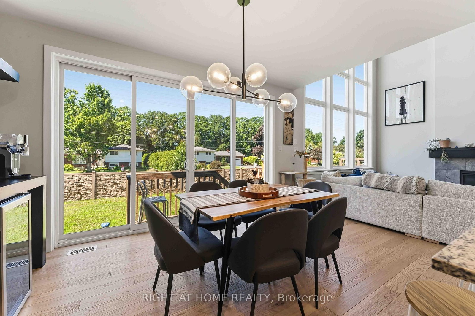
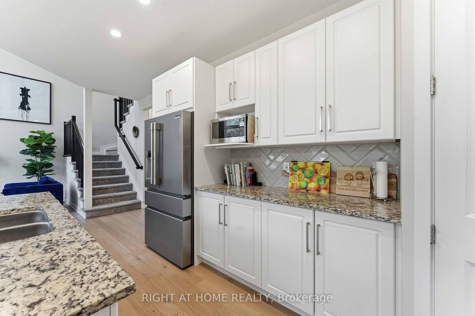
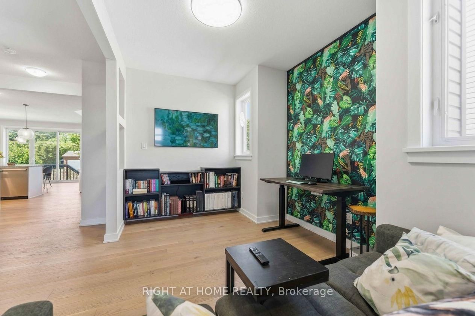
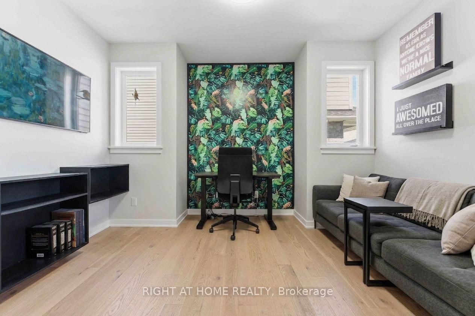
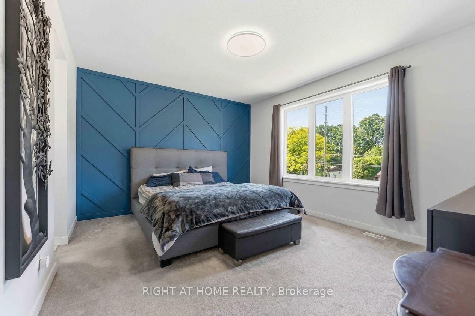
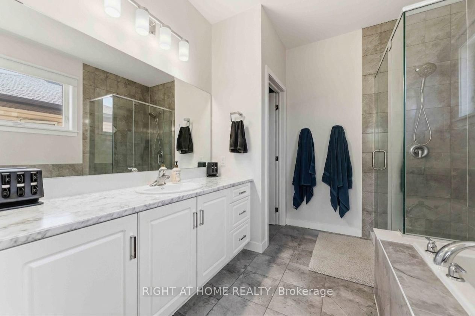
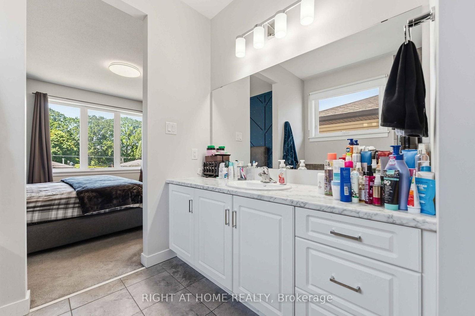
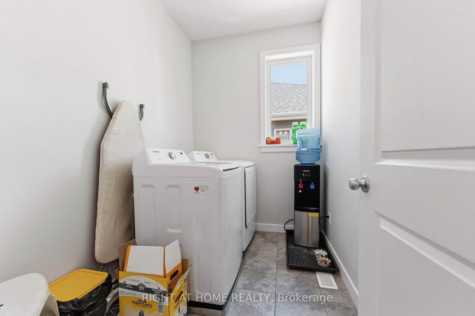
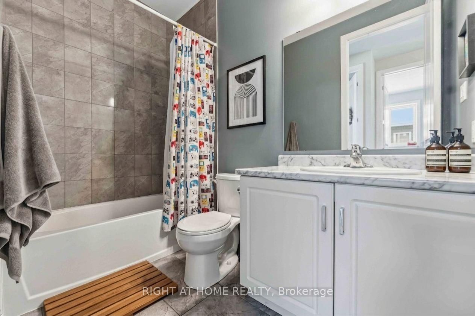
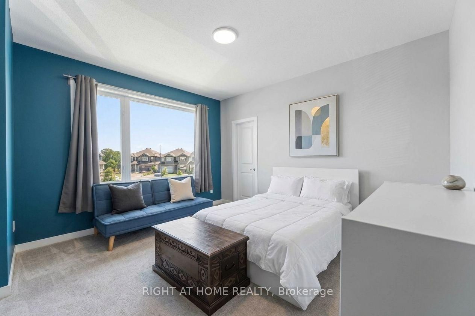
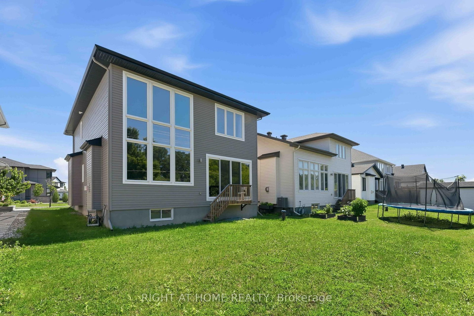
Beautifully maintained Cardel-built 2021 home in the highly popular Creekside community, offering nearly 2,500 sq. ft. of thoughtfully designed living space above grade. Ideally situated directly across from Harold Brown Park, this impressive 4-bedroom, 3-bathroom home combines elegance, comfort, and an unbeatable location. The inviting main level features rich hardwood flooring throughout, a private den perfect for working from home, a convenient powder room, and a functional mudroom with inside access. The stunning gourmet kitchen showcasing upgraded cabinetry, quartz countertops, high-end stainless steel appliances, abundant storage, and a spacious layout that seamlessly flows into the formal dining room and spectacular great room with soaring ceilings and oversized windows that fill the home with natural light. Upstairs, you'll find four generously sized bedrooms, a full bathroom, a convenient second-floor laundry room. A luxurious primary bedroom with a modern en-suite featuring a large glass shower. The lower level offers endless possibilities to create additional living space tailored to your family's needs. Enjoy the convenience of being just a short walk to grocery stores, restaurants, a gym, pharmacies, LCBO, Tim Hortons, Dollarama, TD Bank, and numerous everyday amenities. This exceptional home offers the perfect blend of luxury, space, and convenience in one of the area's most desirable family-friendly neighbourhoods. Don't miss your opportunity to make this outstanding property your forever home!
Property details
- Property type
- Detached
- Style
- 2-Storey
- Approx. age (yrs)
- 0-5
- Total rooms
- 14
- Lot size
- 13.11 × 32.3 m
- Property taxes
- $6,400 (2026)
- Occupancy
- TBD
- Days on market
- 1
- Status
- Active
- MLS®
Property history
Location
Open in Google MapsRecently sold nearby
Listing data last updated: Aug 31, 2026, 12:58 p.m. EDT via TRREB IDX.
First listed: Aug 31, 2026, 11:26 a.m. EDT.