
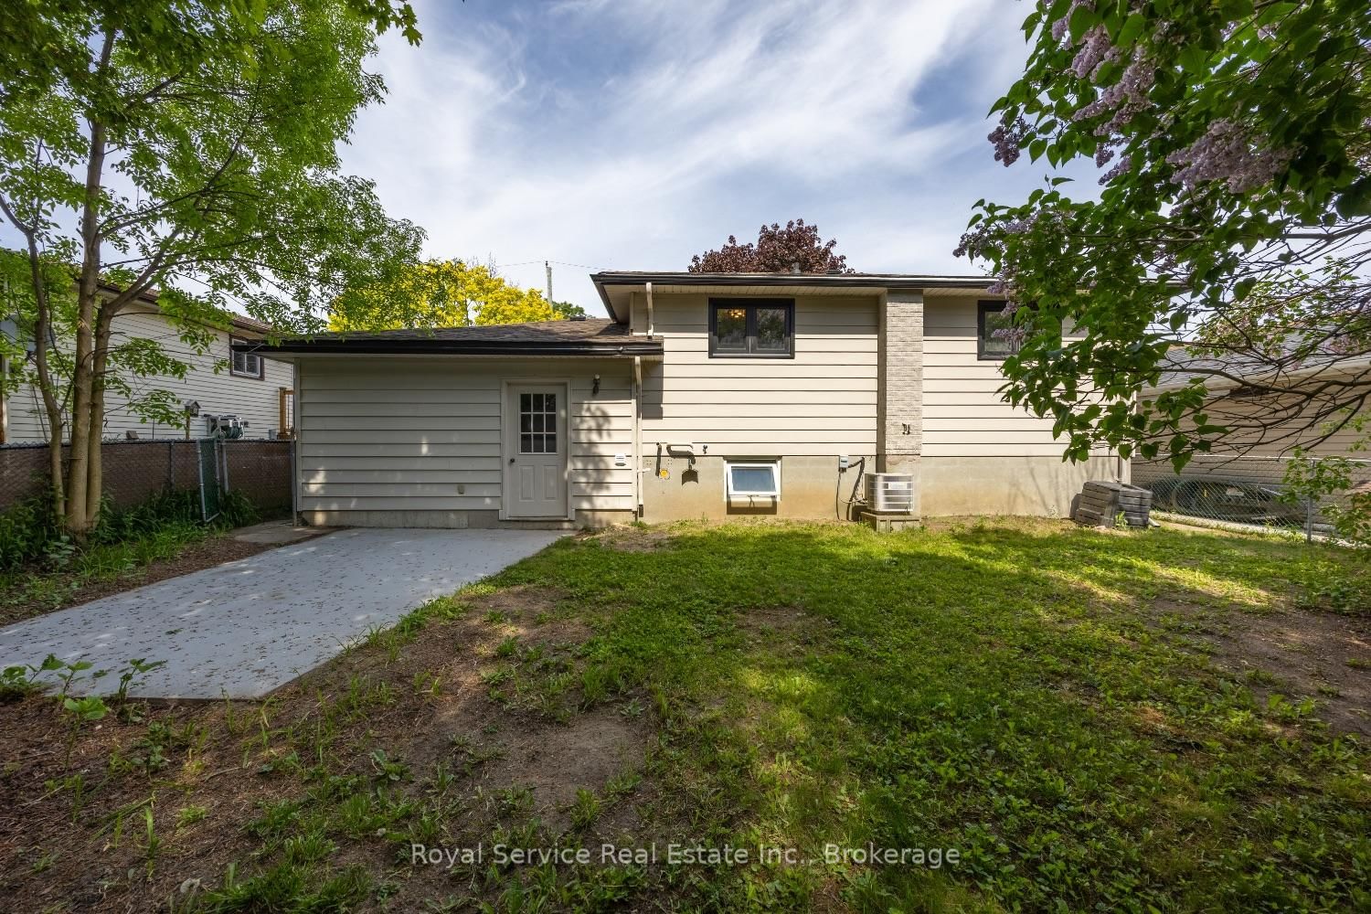
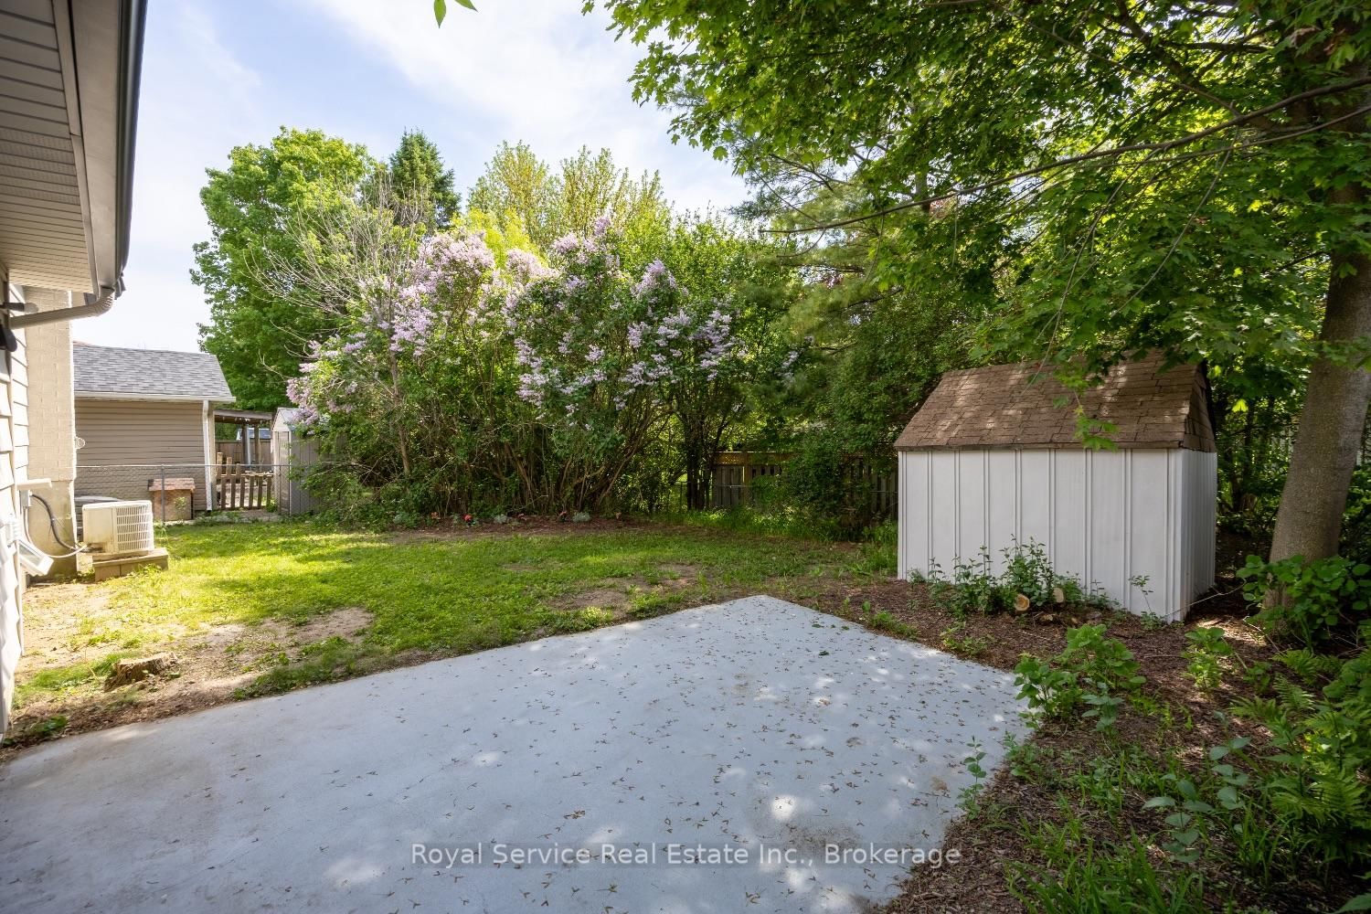
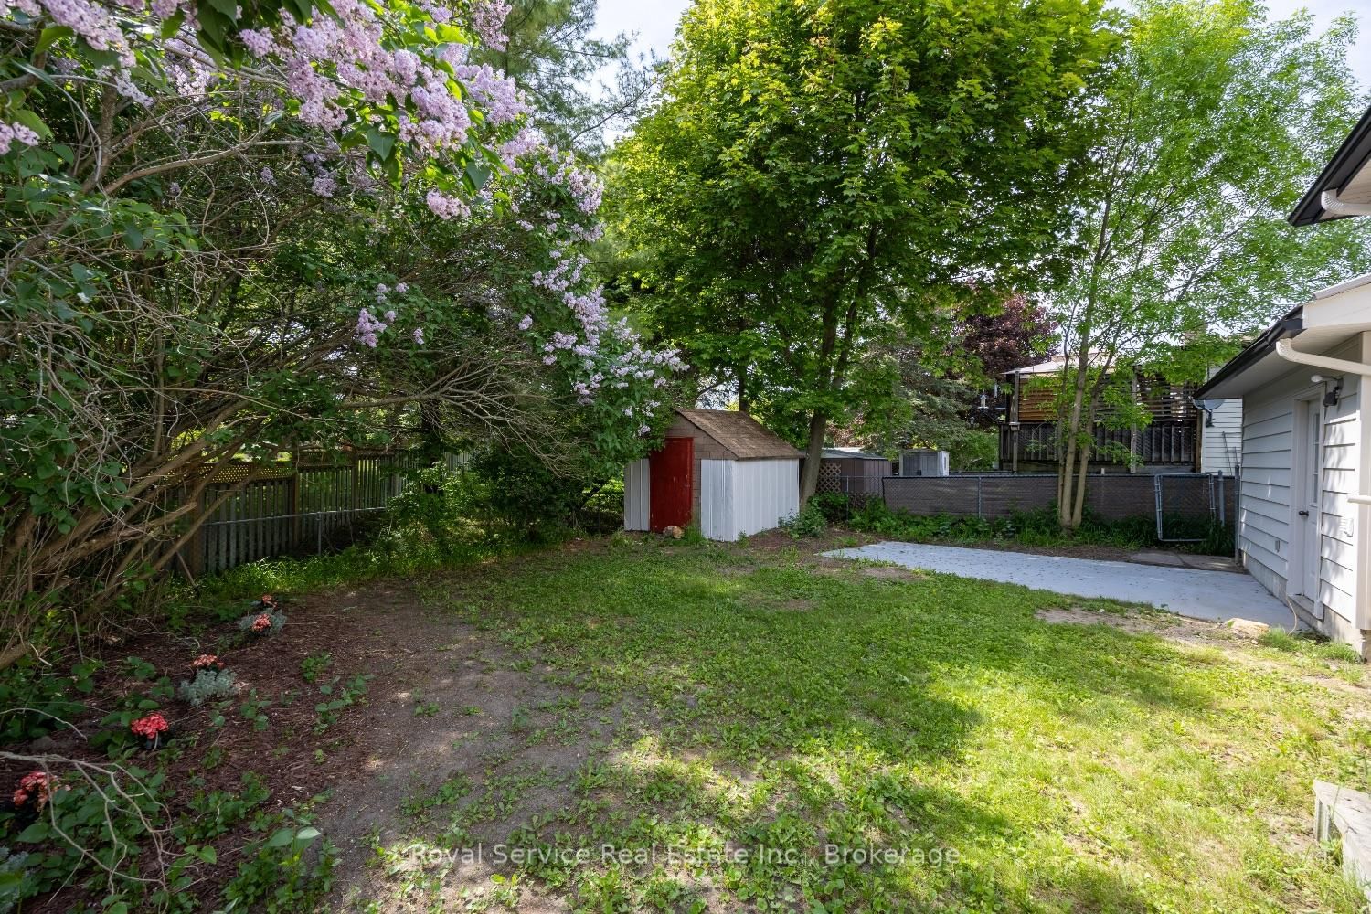
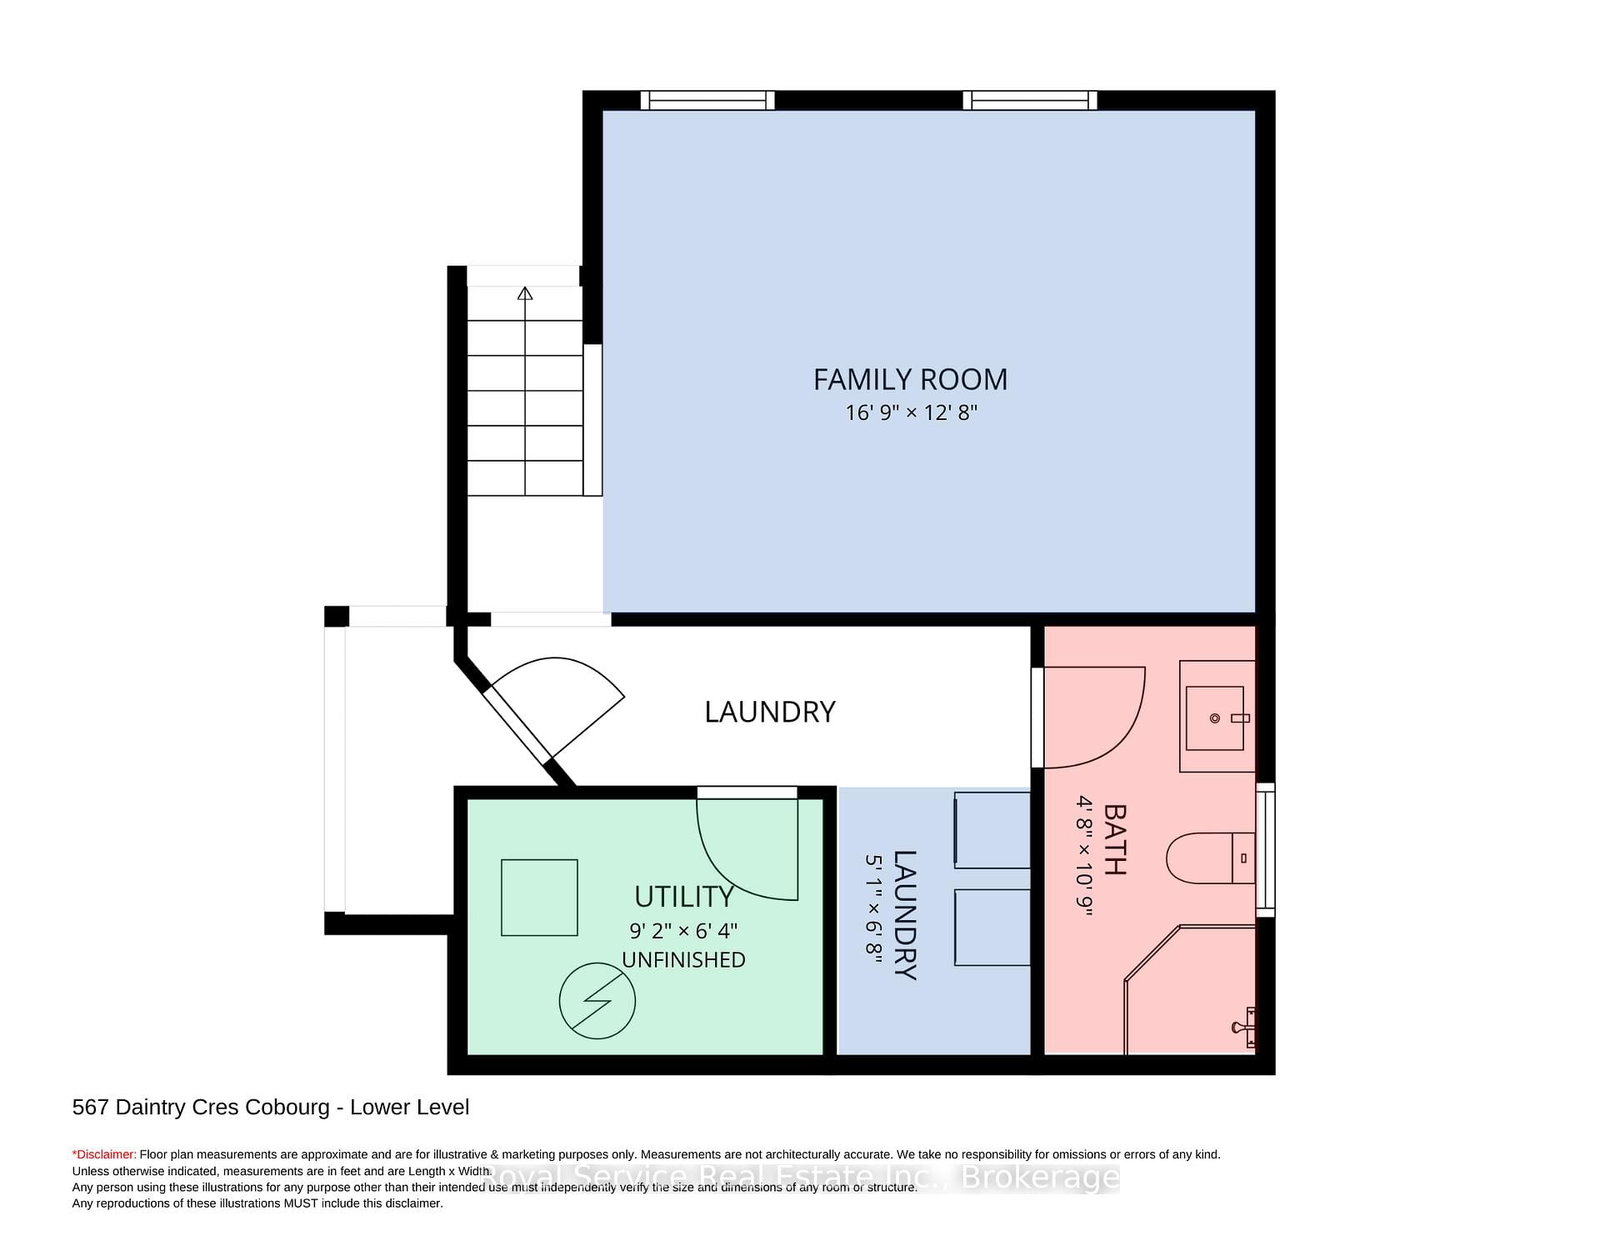
567 Daintry Crescent • Cobourg, ON photo 1
567 Daintry Crescent • Cobourg, ON photo 2
567 Daintry Crescent • Cobourg, ON photo 3
567 Daintry Crescent • Cobourg, ON photo 4
567 Daintry Crescent • Cobourg, ON photo 5
567 Daintry Crescent • Cobourg, ON photo 6
567 Daintry Crescent • Cobourg, ON photo 7
567 Daintry Crescent • Cobourg, ON photo 8
567 Daintry Crescent • Cobourg, ON photo 9
567 Daintry Crescent • Cobourg, ON photo 10
567 Daintry Crescent • Cobourg, ON photo 11
567 Daintry Crescent • Cobourg, ON photo 12
567 Daintry Crescent • Cobourg, ON photo 13
567 Daintry Crescent • Cobourg, ON photo 14
567 Daintry Crescent • Cobourg, ON photo 15
567 Daintry Crescent • Cobourg, ON photo 16
567 Daintry Crescent • Cobourg, ON photo 17
567 Daintry Crescent • Cobourg, ON photo 18
567 Daintry Crescent • Cobourg, ON photo 19
567 Daintry Crescent • Cobourg, ON photo 20
567 Daintry Crescent • Cobourg, ON photo 21
567 Daintry Crescent • Cobourg, ON photo 22
567 Daintry Crescent • Cobourg, ON photo 23
567 Daintry Crescent • Cobourg, ON photo 24
567 Daintry Crescent • Cobourg, ON photo 25
567 Daintry Crescent • Cobourg, ON photo 26
567 Daintry Crescent • Cobourg, ON photo 27
567 Daintry Crescent • Cobourg, ON photo 28
567 Daintry Crescent • Cobourg, ON photo 29
567 Daintry Crescent • Cobourg, ON photo 30
567 Daintry Crescent • Cobourg, ON photo 31
567 Daintry Crescent • Cobourg, ON photo 32
567 Daintry Crescent • Cobourg, ON photo 33
567 Daintry Crescent • Cobourg, ON photo 34
567 Daintry Crescent • Cobourg, ON photo 35
567 Daintry Crescent • Cobourg, ON photo 36
567 Daintry Crescent • Cobourg, ON photo 37
567 Daintry Crescent • Cobourg, ON photo 38
567 Daintry Crescent • Cobourg, ON photo 39
567 Daintry Crescent • Cobourg, ON photo 40
567 Daintry Crescent • Cobourg, ON photo 41
567 Daintry Crescent • Cobourg, ON photo 42
567 Daintry Crescent • Cobourg, ON photo 43
567 Daintry Crescent • Cobourg, ON photo 44
New1 / 44
$599,000
567 Daintry Crescent • Cobourg, ONNew
Courtesy of Royal Service Real Estate Inc.
3
Bedrooms
2
Bathrooms
1100-1500
Square feet
3.5
Parking

About this home

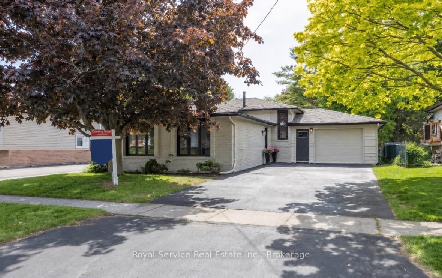
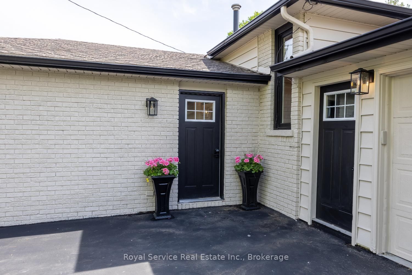
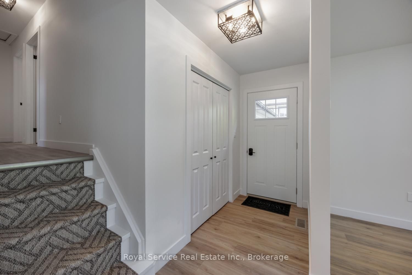
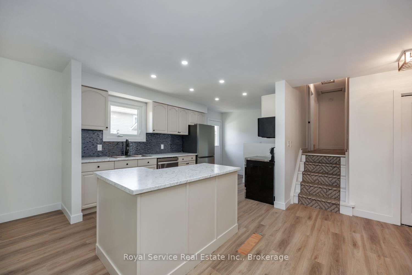
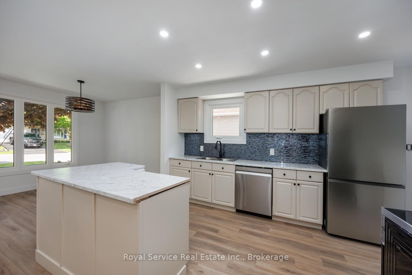
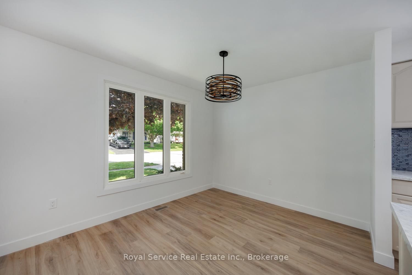
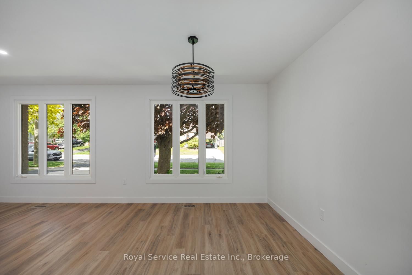
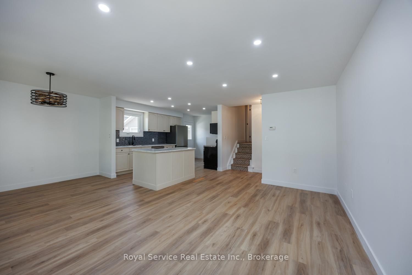
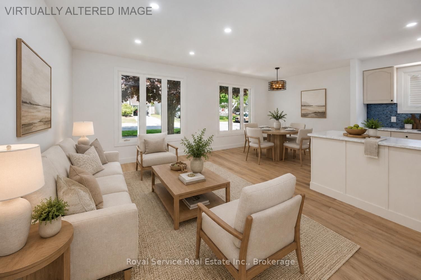
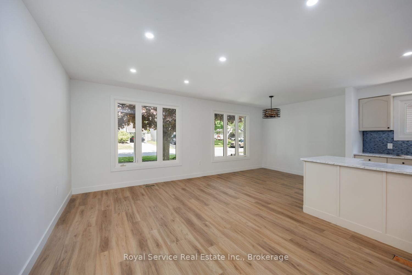
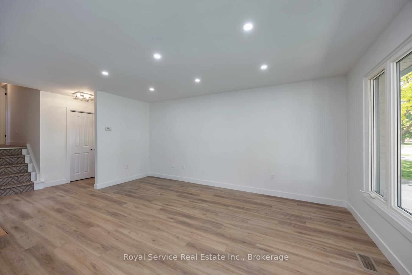
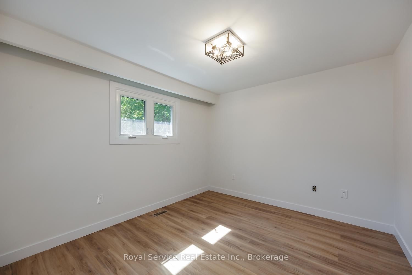
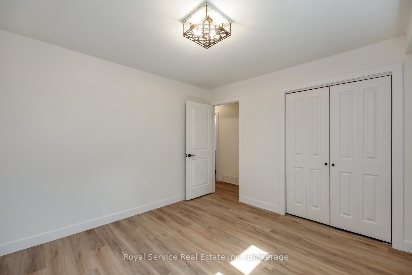
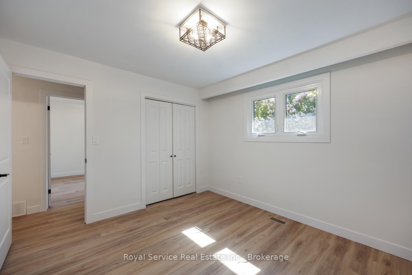
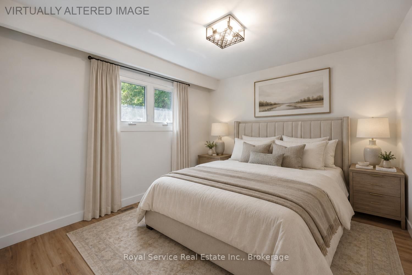
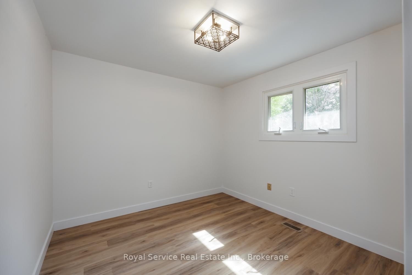
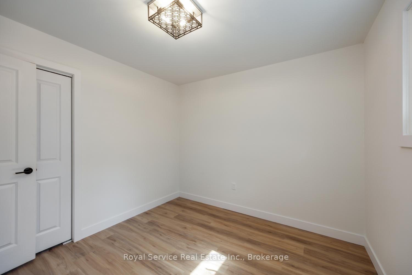
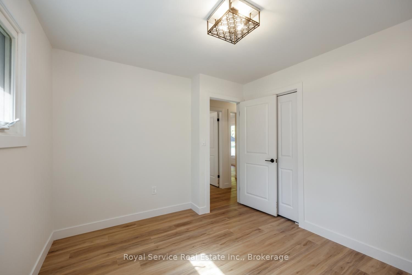
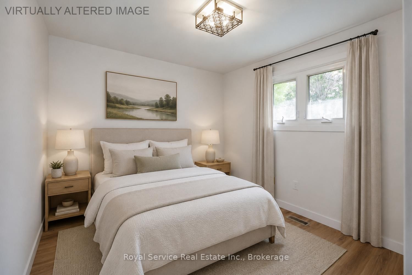
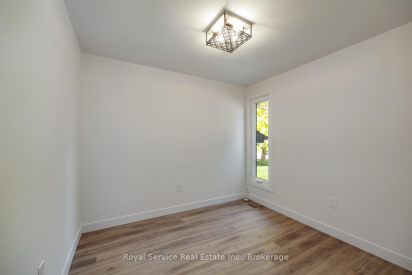
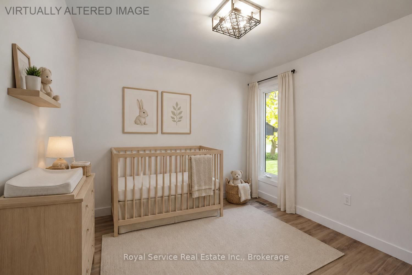
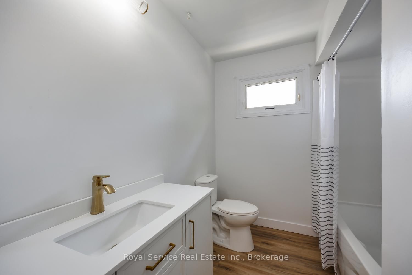
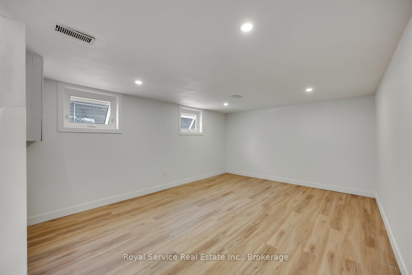
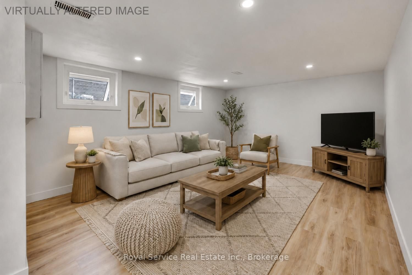
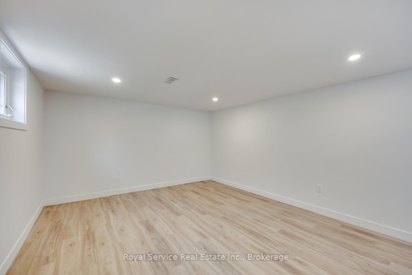
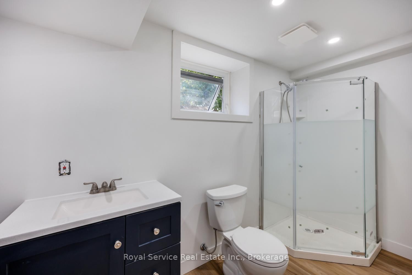
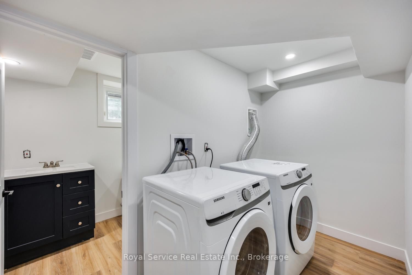
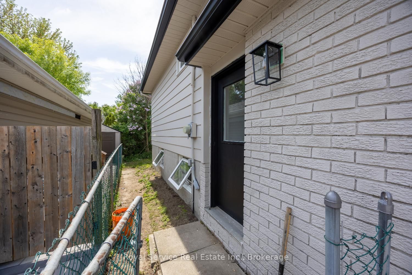
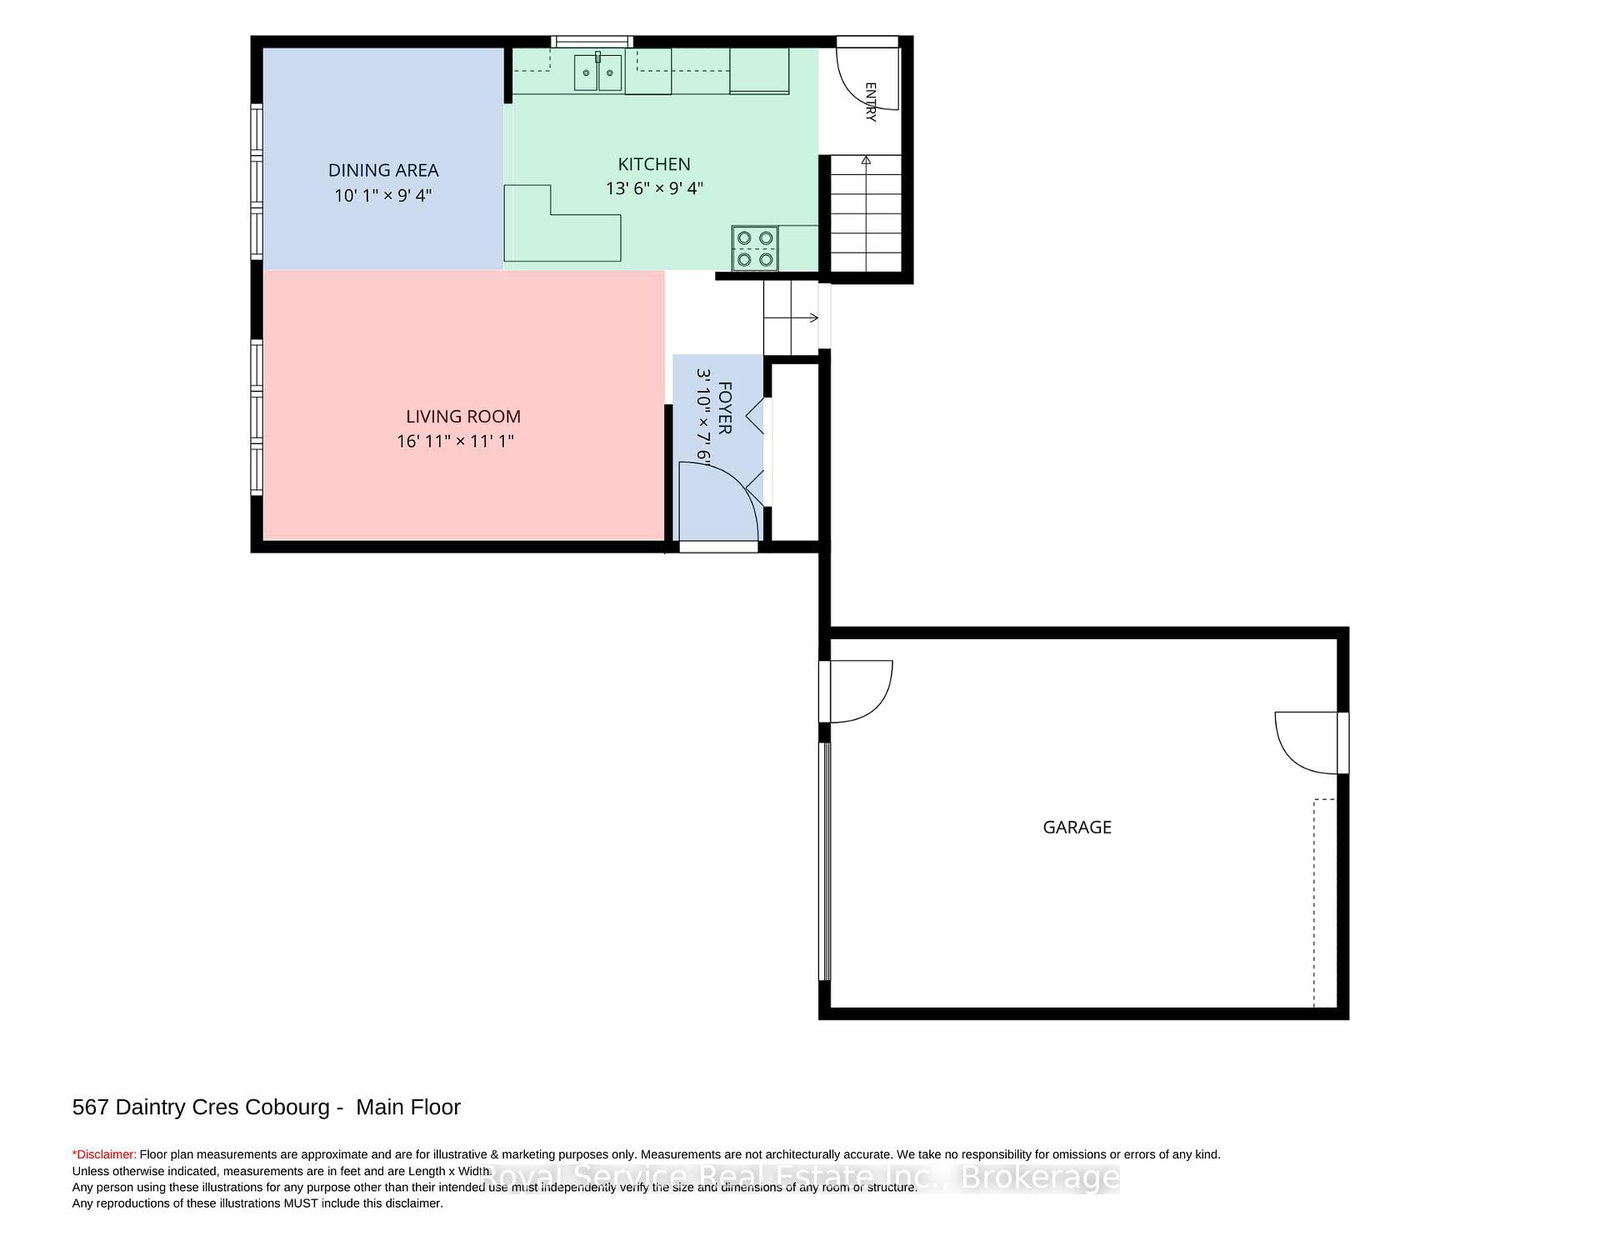
Welcome to your next chapter in one of Cobourg's most charming family-friendly neighbourhoods. This recently renovated open concept backsplit is the kind of home that makes you want to kick off your shoes, pour a coffee, and stay awhile - possibly forever.Step inside and discover a beautifully refreshed living space where modern updates meet comfortable everyday living. The open concept layout creates a seamless flow that's perfect for entertaining guests or keeping an eye on the kids. Three generous bedrooms provide plenty of space for the whole family, while two well-appointed bathrooms ensure morning routines remain civilized.The finished family room on the lower level is a true bonus, offering that coveted extra living space for movie nights, playrooms, or a quiet retreat when you need five minutes of peace. It's the kind of flexible space every family dreams about.Outside, the private backyard is your personal oasis - a mature, tree-lined setting that feels wonderfully secluded. Whether you're hosting summer barbecues, watching the kids play, or simply unwinding after a long day, this outdoor space delivers.Location is everything, and this home nails it. Nestled on a beautiful mature street, you're just minutes from schools, shopping, and quick access to the 401 for easy commuting. The best of small-town living with big-city convenience at your fingertips.

Property details

Property type
Detached
Style
Backsplit 3
Total rooms
7
Lot size
50 × 105 ft
Property taxes
$4,394 (2025)
Occupancy
Immediate
Days on market
1
Status
Active
MLS®

Property history

Recently sold nearby

Listing data last updated: Aug 31, 2026, 12:00 p.m. EDT via TRREB IDX.

First listed: Aug 31, 2026, 11:24 a.m. EDT.