
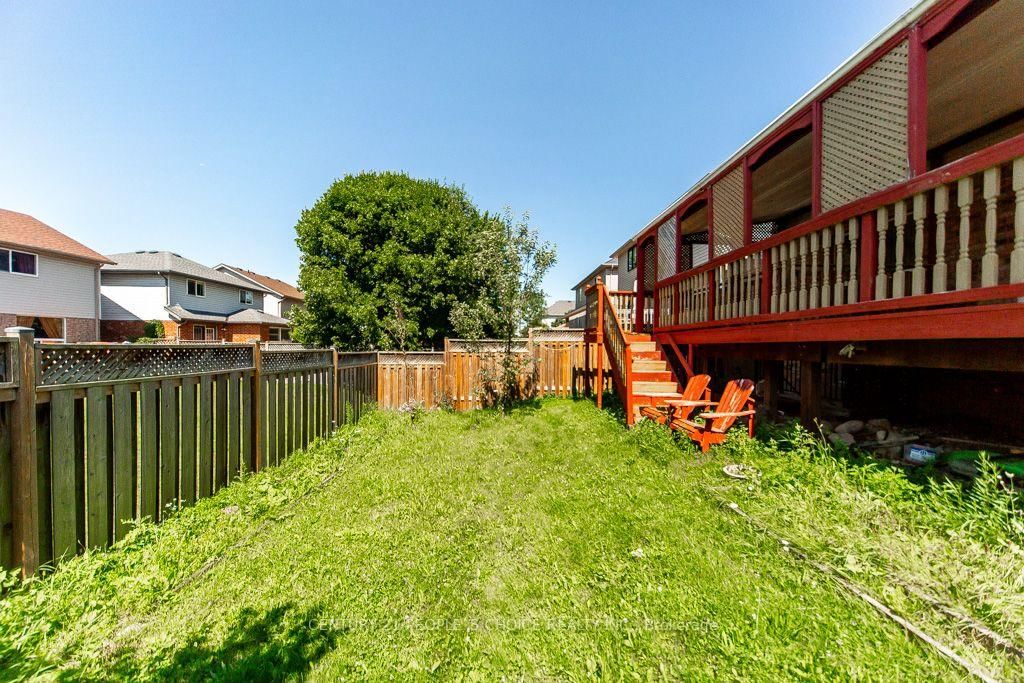
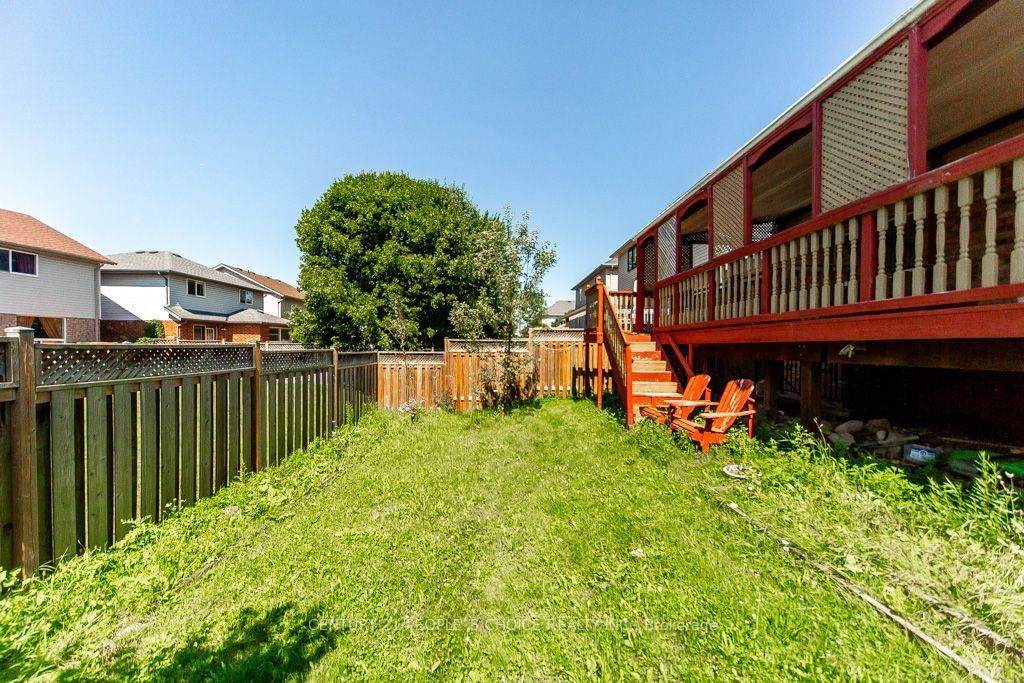
64 Milson Crescent • Guelph, ON photo 1
64 Milson Crescent • Guelph, ON photo 2
64 Milson Crescent • Guelph, ON photo 3
64 Milson Crescent • Guelph, ON photo 4
64 Milson Crescent • Guelph, ON photo 5
64 Milson Crescent • Guelph, ON photo 6
64 Milson Crescent • Guelph, ON photo 7
64 Milson Crescent • Guelph, ON photo 8
64 Milson Crescent • Guelph, ON photo 9
64 Milson Crescent • Guelph, ON photo 10
64 Milson Crescent • Guelph, ON photo 11
64 Milson Crescent • Guelph, ON photo 12
64 Milson Crescent • Guelph, ON photo 13
64 Milson Crescent • Guelph, ON photo 14
64 Milson Crescent • Guelph, ON photo 15
64 Milson Crescent • Guelph, ON photo 16
64 Milson Crescent • Guelph, ON photo 17
64 Milson Crescent • Guelph, ON photo 18
64 Milson Crescent • Guelph, ON photo 19
64 Milson Crescent • Guelph, ON photo 20
64 Milson Crescent • Guelph, ON photo 21
64 Milson Crescent • Guelph, ON photo 22
64 Milson Crescent • Guelph, ON photo 23
64 Milson Crescent • Guelph, ON photo 24
64 Milson Crescent • Guelph, ON photo 25
64 Milson Crescent • Guelph, ON photo 26
64 Milson Crescent • Guelph, ON photo 27
64 Milson Crescent • Guelph, ON photo 28
64 Milson Crescent • Guelph, ON photo 29
64 Milson Crescent • Guelph, ON photo 30
64 Milson Crescent • Guelph, ON photo 31
64 Milson Crescent • Guelph, ON photo 32
64 Milson Crescent • Guelph, ON photo 33
64 Milson Crescent • Guelph, ON photo 34
64 Milson Crescent • Guelph, ON photo 35
64 Milson Crescent • Guelph, ON photo 36
64 Milson Crescent • Guelph, ON photo 37
64 Milson Crescent • Guelph, ON photo 38
64 Milson Crescent • Guelph, ON photo 39
64 Milson Crescent • Guelph, ON photo 40
64 Milson Crescent • Guelph, ON photo 41
64 Milson Crescent • Guelph, ON photo 42
64 Milson Crescent • Guelph, ON photo 43
64 Milson Crescent • Guelph, ON photo 44
64 Milson Crescent • Guelph, ON photo 45
64 Milson Crescent • Guelph, ON photo 46
64 Milson Crescent • Guelph, ON photo 47
64 Milson Crescent • Guelph, ON photo 48
64 Milson Crescent • Guelph, ON photo 49
New1 / 49
$999,000
64 Milson Crescent • Guelph, ONNew
Courtesy of CENTURY 21 PEOPLE`S CHOICE REALTY INC.
4+2
Bedrooms
4
Bathrooms
2000-2500
Square feet
4
Parking

About this home

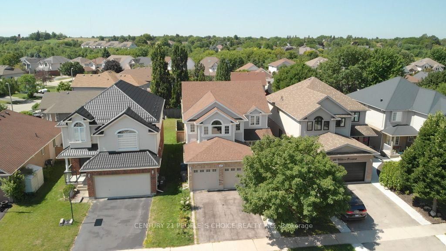
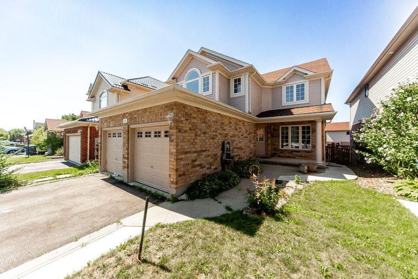
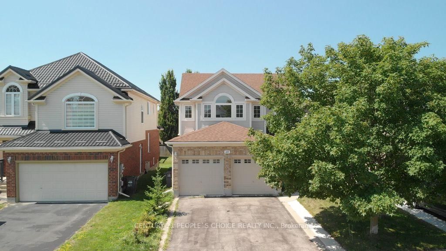
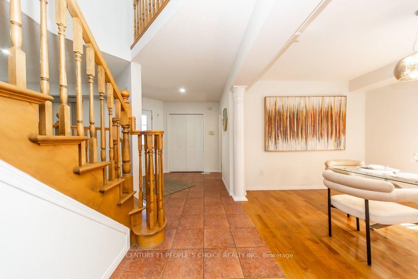
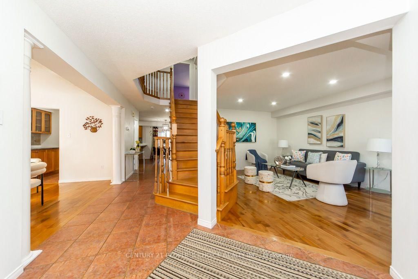
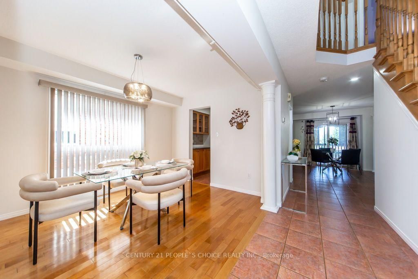
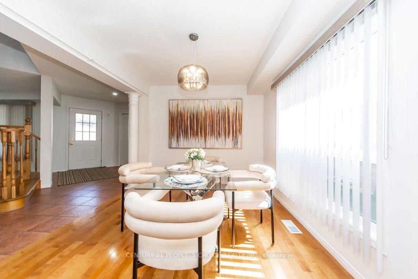
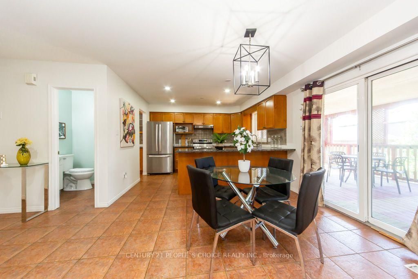
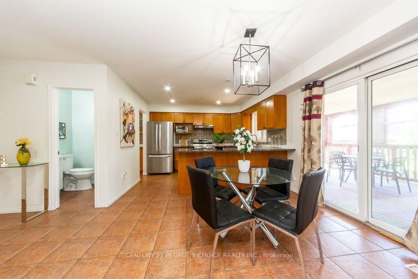
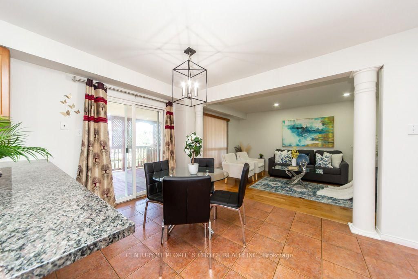
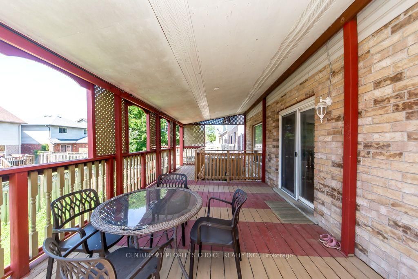
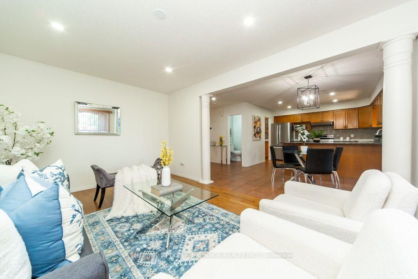
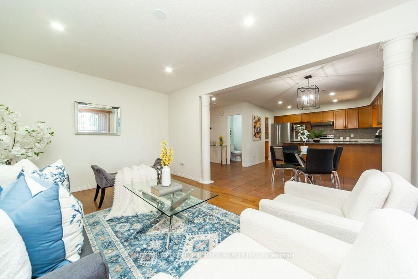
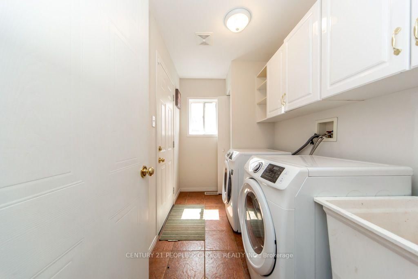
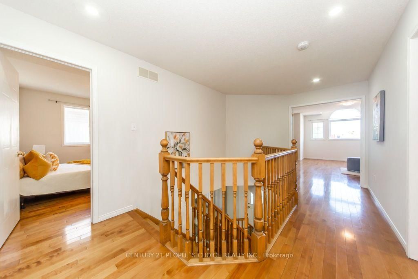
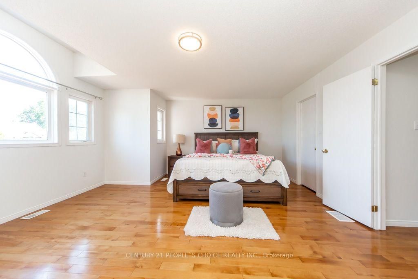
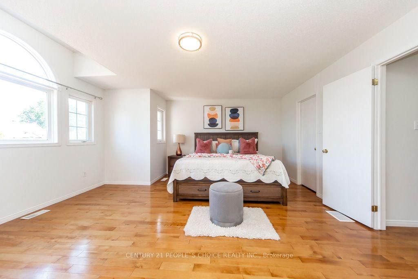
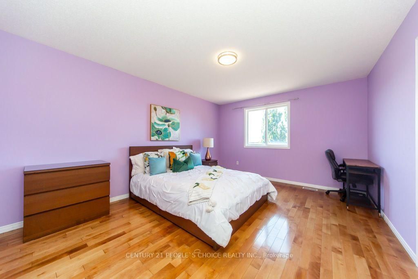
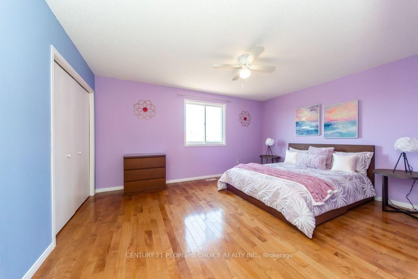
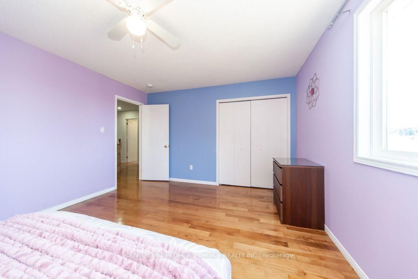
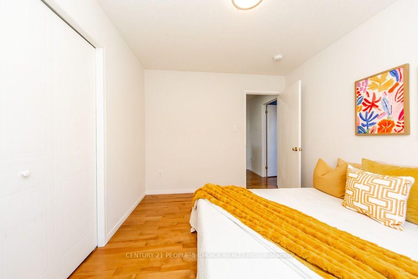
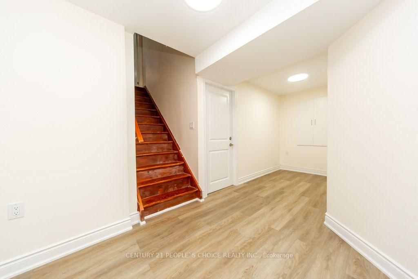
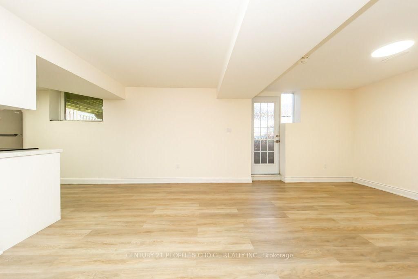
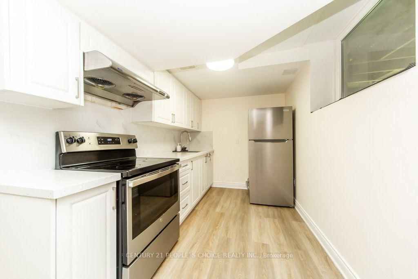
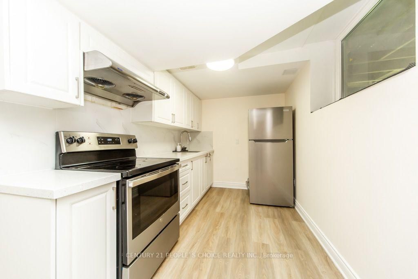
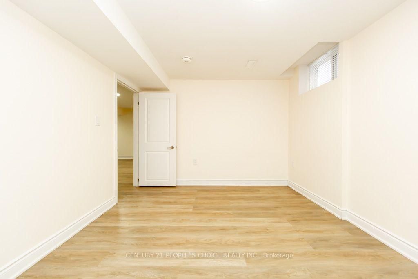
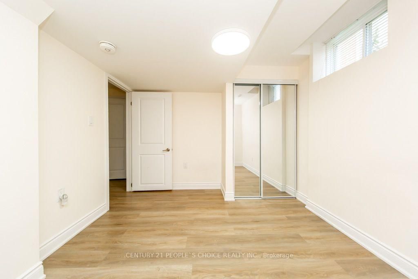
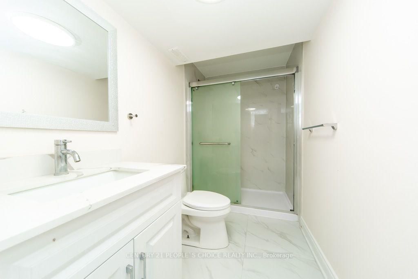
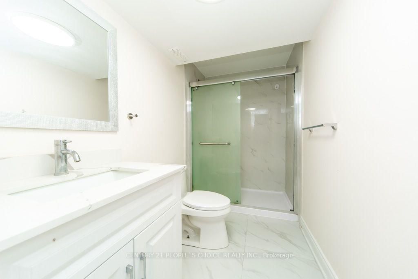
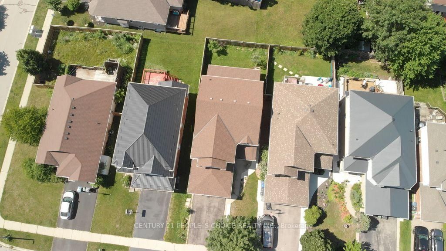
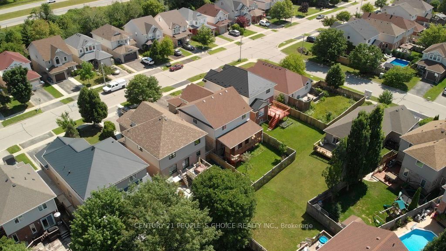
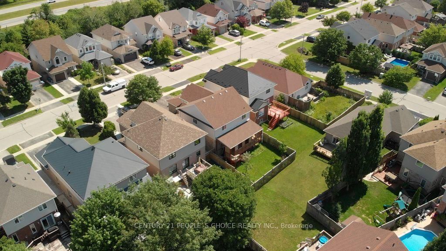
Location Location Location our New Dream Home In Guelph! Prime location! Beautiful 2 storey detached house in Kortright Hills. Surrounded by amazing parks and scenic walking trails. A 4+2 Bedroom property with 3500 + sq ft living space (2450 sq ft above ground and approx. 1000 sq ft Basement) Large Spacious Move In Ready Home. !!!!Great Rental potential from 2 BR Basement with separate entrance. Open Concept. The layout flows seamlessly, making it perfect for hosting friends or enjoying a quiet evening at home. The kitchen, dining, and living spaces connect effortlessly, creating an open and inviting atmosphere. The primary bedroom is a true retreat with its own private ensuite, offering comfort and luxury. Located in Guelph's sought after neighborhood, you are close to excellent schools, major amenities, shopping, restaurants, and have quick access to Highway 401for commuters. This is a move in ready home that offers space, privacy, and lifestyle all in one. Roof 2017, All appliances have been changed around 2022-24 including furnace, water heater, water softener.

Property details

Property type
Detached
Style
2-Storey
Approx. age (yrs)
16-30
Total rooms
14
Lot size
39.36 × 115.17 ft
Property taxes
$7,813 (2026)
Days on market
1
Status
Active
MLS®

Property history

Recently sold nearby

Listing data last updated: Aug 31, 2026, 12:29 p.m. EDT via TRREB IDX.

First listed: Aug 31, 2026, 11:23 a.m. EDT.