
39 Tupper Drive • North Bay, ON photo 1
39 Tupper Drive • North Bay, ON photo 2
39 Tupper Drive • North Bay, ON photo 3
39 Tupper Drive • North Bay, ON photo 4
39 Tupper Drive • North Bay, ON photo 5
39 Tupper Drive • North Bay, ON photo 6
39 Tupper Drive • North Bay, ON photo 7
39 Tupper Drive • North Bay, ON photo 8
39 Tupper Drive • North Bay, ON photo 9
39 Tupper Drive • North Bay, ON photo 10
39 Tupper Drive • North Bay, ON photo 11
39 Tupper Drive • North Bay, ON photo 12
39 Tupper Drive • North Bay, ON photo 13
39 Tupper Drive • North Bay, ON photo 14
39 Tupper Drive • North Bay, ON photo 15
39 Tupper Drive • North Bay, ON photo 16
39 Tupper Drive • North Bay, ON photo 17
39 Tupper Drive • North Bay, ON photo 18
39 Tupper Drive • North Bay, ON photo 19
39 Tupper Drive • North Bay, ON photo 20
39 Tupper Drive • North Bay, ON photo 21
39 Tupper Drive • North Bay, ON photo 22
39 Tupper Drive • North Bay, ON photo 23
39 Tupper Drive • North Bay, ON photo 24
39 Tupper Drive • North Bay, ON photo 25
39 Tupper Drive • North Bay, ON photo 26
39 Tupper Drive • North Bay, ON photo 27
39 Tupper Drive • North Bay, ON photo 28
39 Tupper Drive • North Bay, ON photo 29
39 Tupper Drive • North Bay, ON photo 30
39 Tupper Drive • North Bay, ON photo 31
39 Tupper Drive • North Bay, ON photo 32
39 Tupper Drive • North Bay, ON photo 33
39 Tupper Drive • North Bay, ON photo 34
39 Tupper Drive • North Bay, ON photo 35
39 Tupper Drive • North Bay, ON photo 36
39 Tupper Drive • North Bay, ON photo 37
39 Tupper Drive • North Bay, ON photo 38
39 Tupper Drive • North Bay, ON photo 39
39 Tupper Drive • North Bay, ON photo 40
39 Tupper Drive • North Bay, ON photo 41
39 Tupper Drive • North Bay, ON photo 42
39 Tupper Drive • North Bay, ON photo 43
New1 / 43
$749,900
39 Tupper Drive • North Bay, ONNew
Courtesy of Century 21 Blue Sky Region Realty Inc., Brokerage
4
Bedrooms
3
Bathrooms
1500-2000
Square feet
4
Parking

About this home

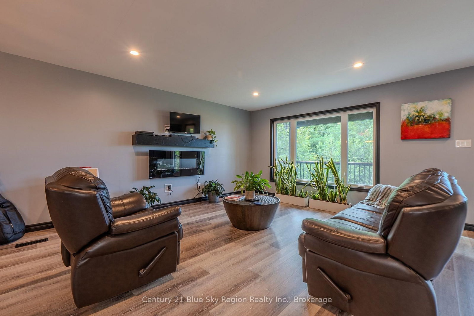
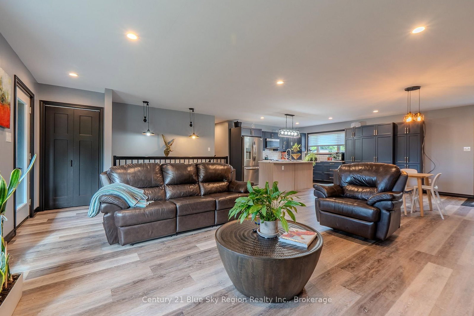
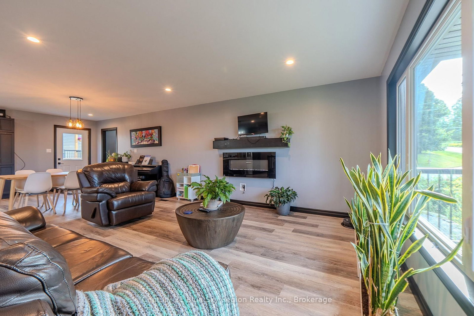
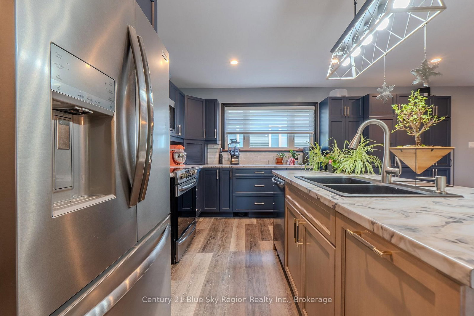
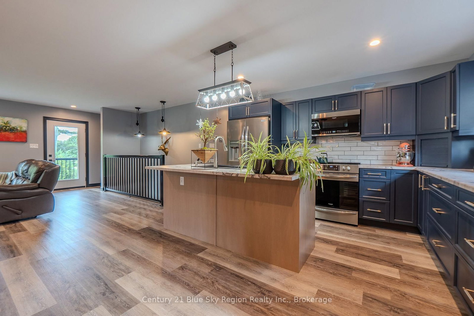
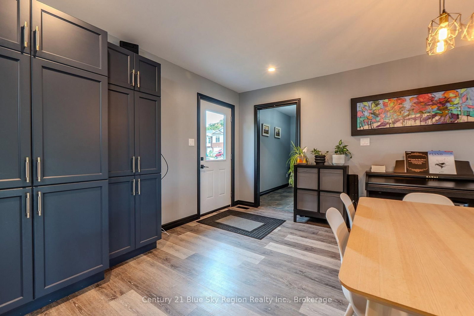
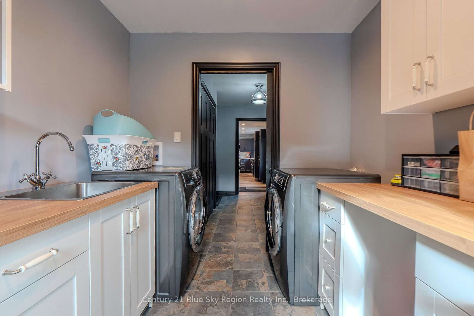
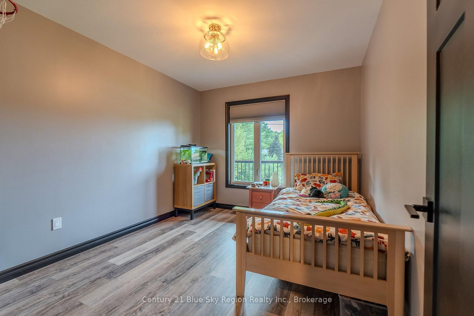
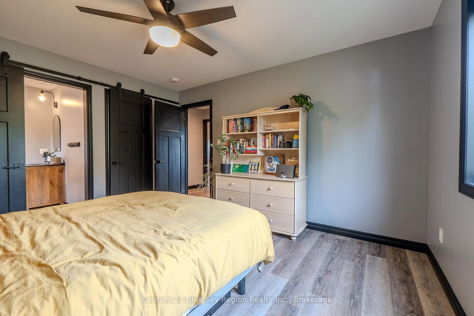
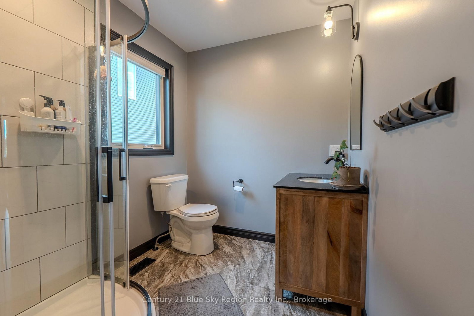
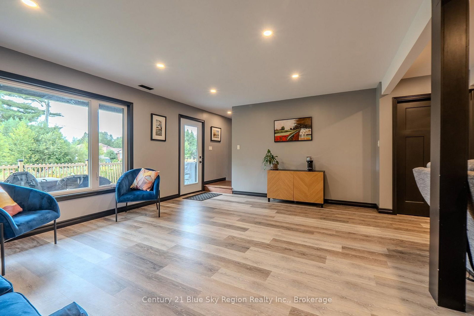
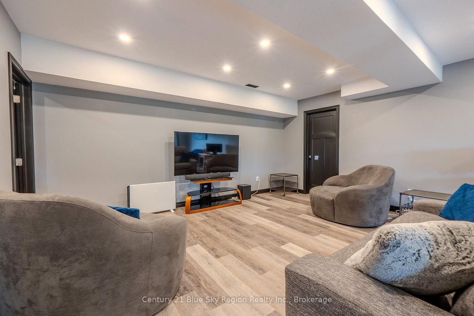
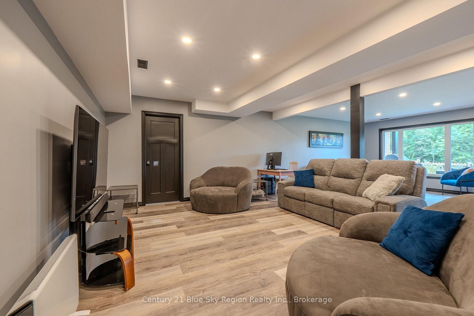
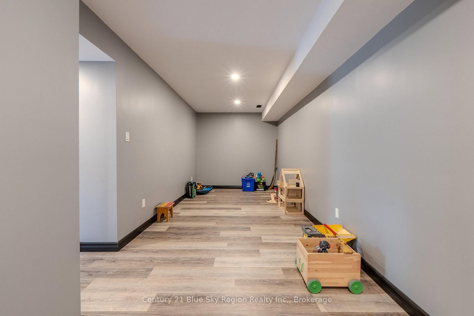
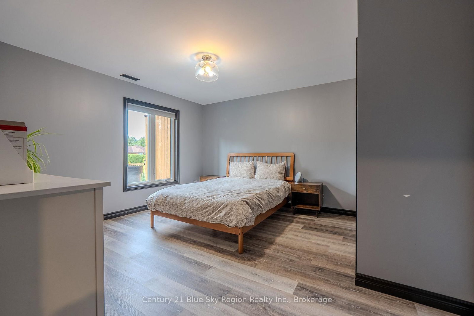
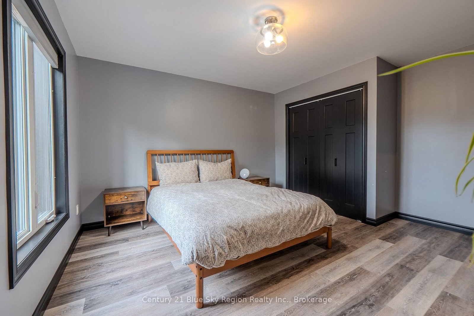
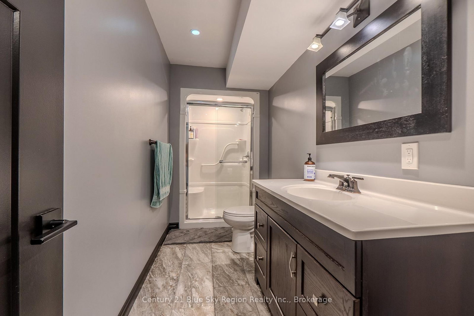
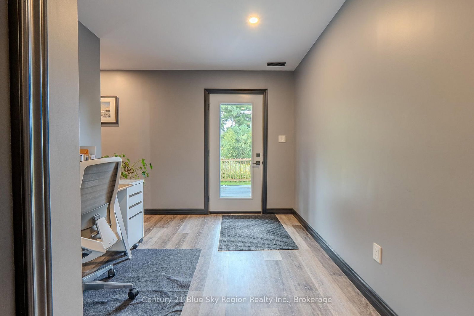
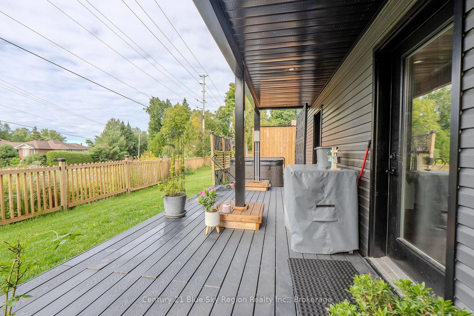
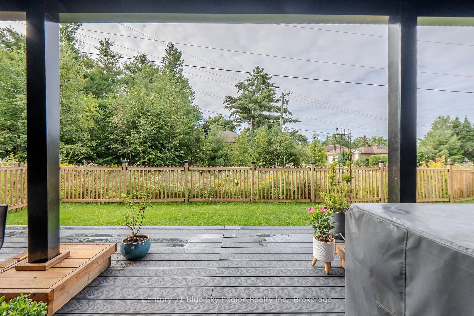
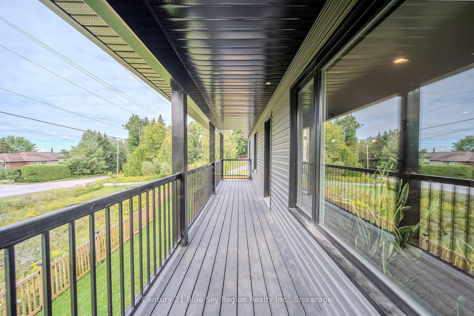
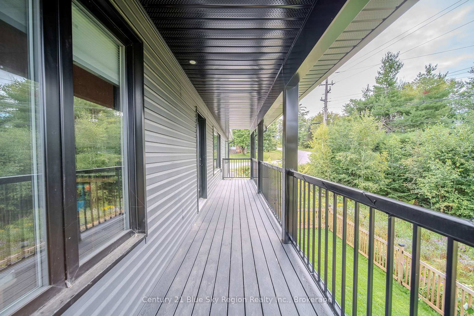
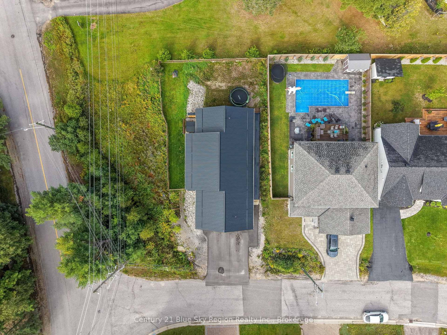
Enjoy living in this custom built 3200 sq. ft. home, completed with all modern features, such as a complete open concept design, simple yet totally functional using all the living space to it's fullest. Including a main floor laundry room with washer and dryer, soft closing cupboards with a centre island breakfast counter. All built in top of the line stainless steel appliances, 3 bedrooms on 1 floor with master ensuite 3 piece bathroom, super bright home with doors to a balcony deck. A full walk out finished basement totally finished ideal for an in-law suite with another entrance door, large recreation room finished, could easily accommodate a good sized pool table. Other features include; 2 extra fully completed bathrooms, all taps are Moen, wired for security cameras, forced air gas heating with central air conditioning and a HRV system, hot water on demand, metal roof, extra laundry room hookup in the lower level includes a stackable washer/dryer, 3 composite wrap around decks, total maintenance free exterior. Just put your own personal landscaping touches and this could be your forever home. Located conveniently close to Golf Course, shopping nearby, easy access to everything.

Property details

Property type
Detached
Style
Bungalow
Approx. age (yrs)
0-5
Total rooms
9
Lot size
59.48 × 124.95 ft
Property taxes
$8,042 (2025)
Occupancy
TBA
Days on market
1
Status
Active
MLS®

Property history

Recently sold nearby

Listing data last updated: Aug 31, 2026, 11:18 a.m. EDT via TRREB IDX.

First listed: Aug 31, 2026, 11:18 a.m. EDT.