
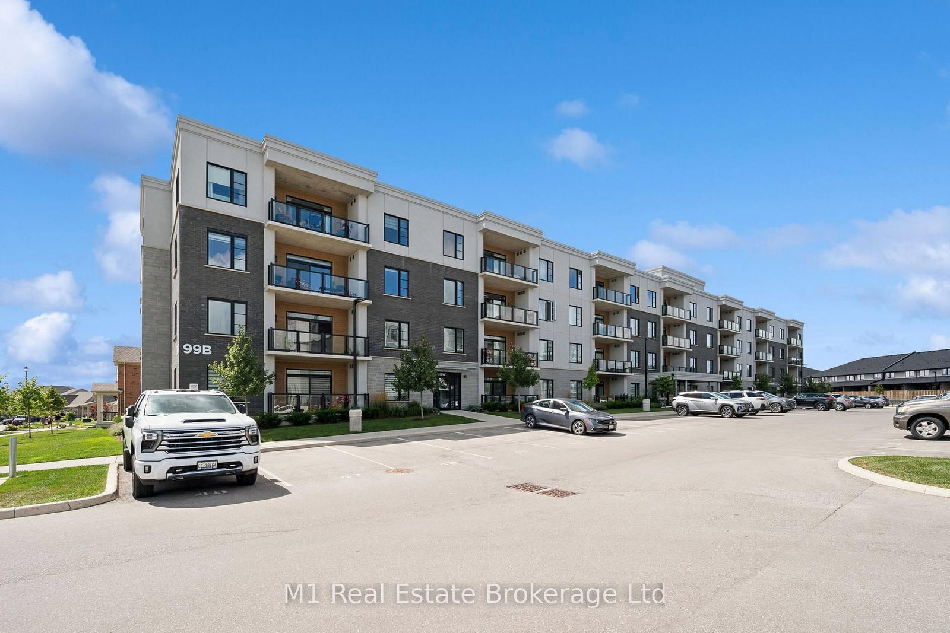
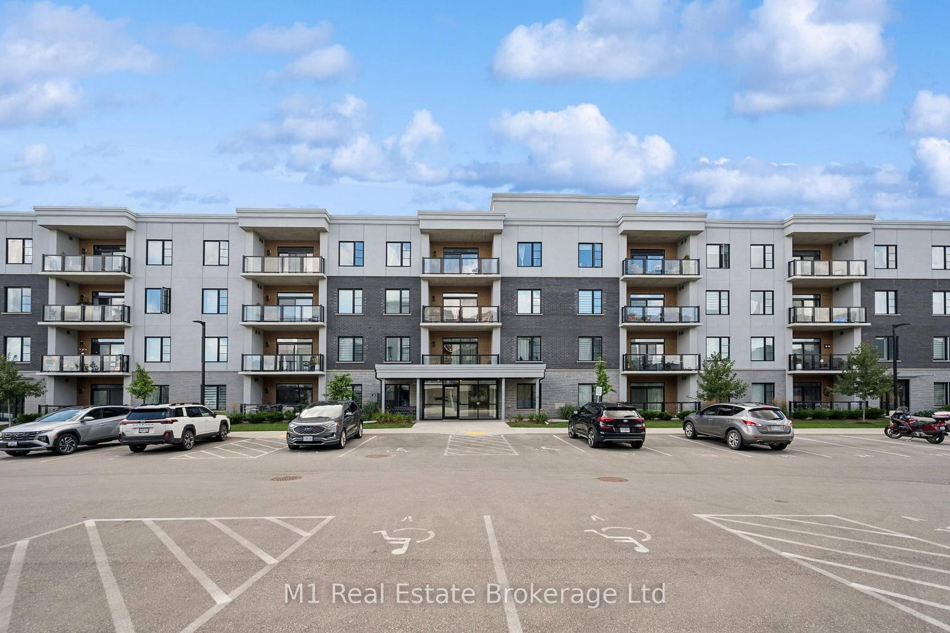
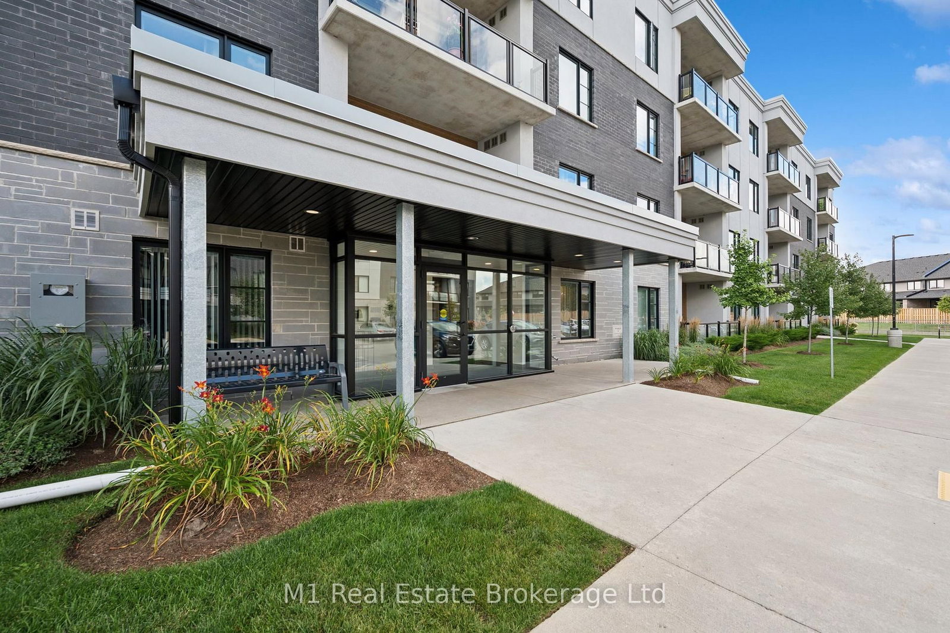
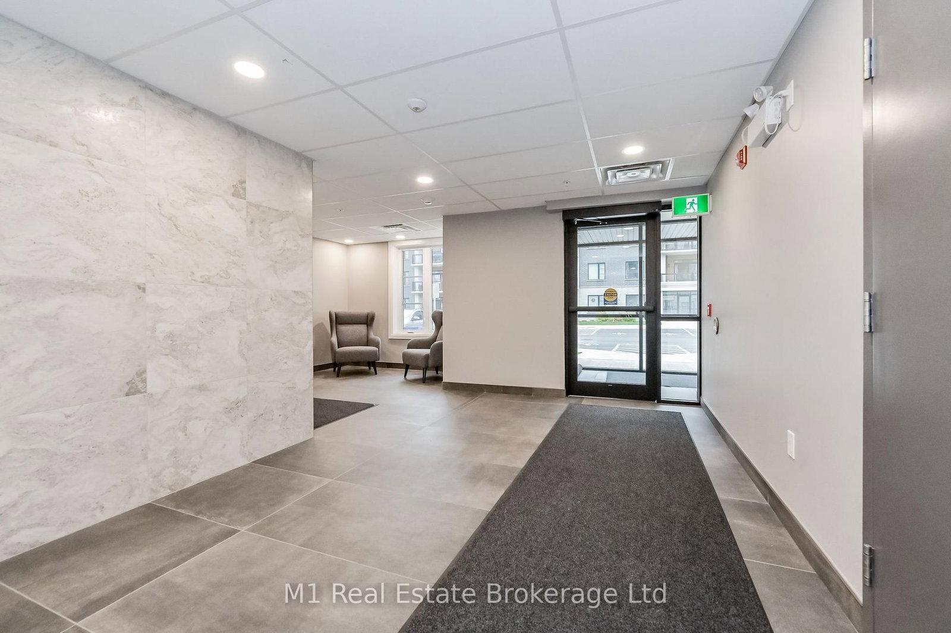
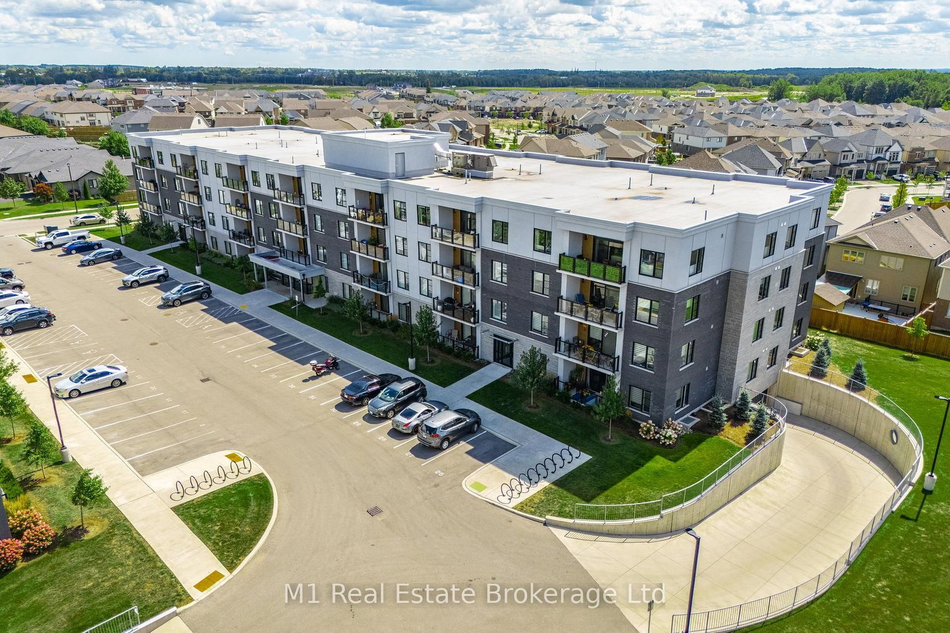
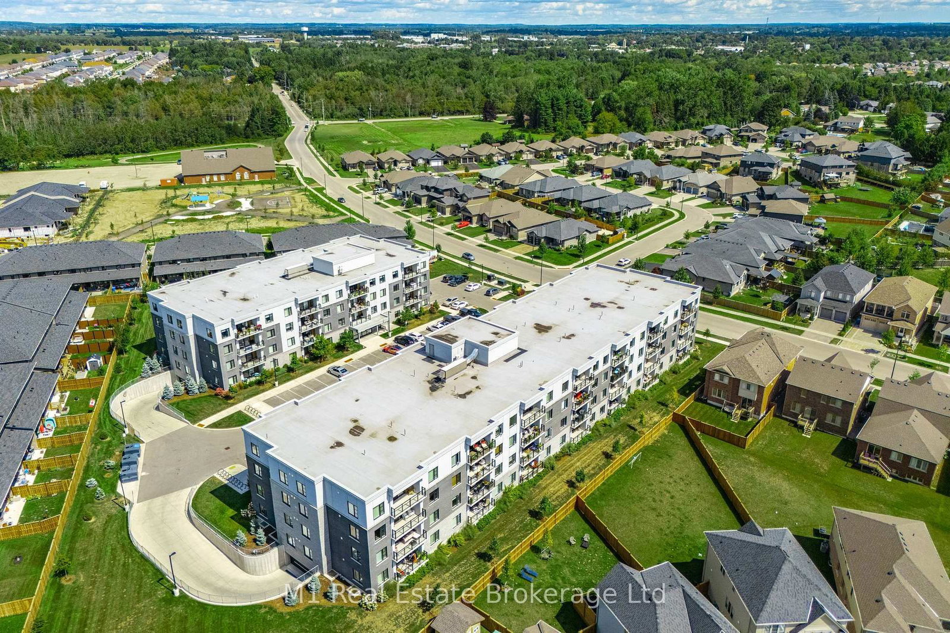
99B Farley Road • #411 • Centre Wellington, ON photo 1
99B Farley Road • #411 • Centre Wellington, ON photo 2
99B Farley Road • #411 • Centre Wellington, ON photo 3
99B Farley Road • #411 • Centre Wellington, ON photo 4
99B Farley Road • #411 • Centre Wellington, ON photo 5
99B Farley Road • #411 • Centre Wellington, ON photo 6
99B Farley Road • #411 • Centre Wellington, ON photo 7
99B Farley Road • #411 • Centre Wellington, ON photo 8
99B Farley Road • #411 • Centre Wellington, ON photo 9
99B Farley Road • #411 • Centre Wellington, ON photo 10
99B Farley Road • #411 • Centre Wellington, ON photo 11
99B Farley Road • #411 • Centre Wellington, ON photo 12
99B Farley Road • #411 • Centre Wellington, ON photo 13
99B Farley Road • #411 • Centre Wellington, ON photo 14
99B Farley Road • #411 • Centre Wellington, ON photo 15
99B Farley Road • #411 • Centre Wellington, ON photo 16
99B Farley Road • #411 • Centre Wellington, ON photo 17
99B Farley Road • #411 • Centre Wellington, ON photo 18
99B Farley Road • #411 • Centre Wellington, ON photo 19
99B Farley Road • #411 • Centre Wellington, ON photo 20
99B Farley Road • #411 • Centre Wellington, ON photo 21
99B Farley Road • #411 • Centre Wellington, ON photo 22
99B Farley Road • #411 • Centre Wellington, ON photo 23
99B Farley Road • #411 • Centre Wellington, ON photo 24
99B Farley Road • #411 • Centre Wellington, ON photo 25
99B Farley Road • #411 • Centre Wellington, ON photo 26
99B Farley Road • #411 • Centre Wellington, ON photo 27
99B Farley Road • #411 • Centre Wellington, ON photo 28
99B Farley Road • #411 • Centre Wellington, ON photo 29
99B Farley Road • #411 • Centre Wellington, ON photo 30
99B Farley Road • #411 • Centre Wellington, ON photo 31
99B Farley Road • #411 • Centre Wellington, ON photo 32
99B Farley Road • #411 • Centre Wellington, ON photo 33
99B Farley Road • #411 • Centre Wellington, ON photo 34
99B Farley Road • #411 • Centre Wellington, ON photo 35
99B Farley Road • #411 • Centre Wellington, ON photo 36
99B Farley Road • #411 • Centre Wellington, ON photo 37
99B Farley Road • #411 • Centre Wellington, ON photo 38
99B Farley Road • #411 • Centre Wellington, ON photo 39
99B Farley Road • #411 • Centre Wellington, ON photo 40
99B Farley Road • #411 • Centre Wellington, ON photo 41
99B Farley Road • #411 • Centre Wellington, ON photo 42
99B Farley Road • #411 • Centre Wellington, ON photo 43
99B Farley Road • #411 • Centre Wellington, ON photo 44
99B Farley Road • #411 • Centre Wellington, ON photo 45
99B Farley Road • #411 • Centre Wellington, ON photo 46
99B Farley Road • #411 • Centre Wellington, ON photo 47
99B Farley Road • #411 • Centre Wellington, ON photo 48
99B Farley Road • #411 • Centre Wellington, ON photo 49
99B Farley Road • #411 • Centre Wellington, ON photo 50
New1 / 50
$679,000
99B Farley Road • #411 • Centre Wellington, ONNew
Courtesy of M1 Real Estate Brokerage Ltd
2
Bedrooms
2
Bathrooms
1200-1399
Square feet
1
Parking

About this home

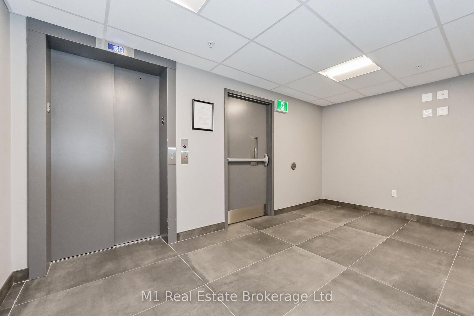
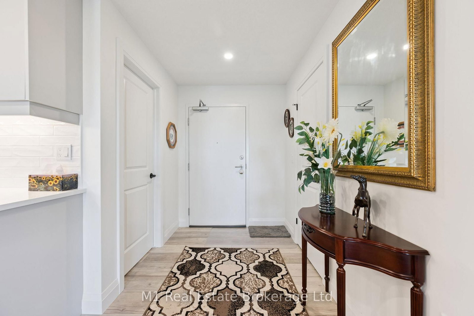
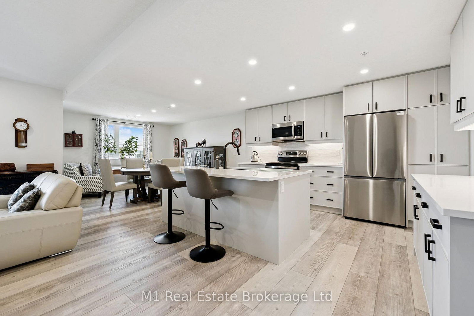
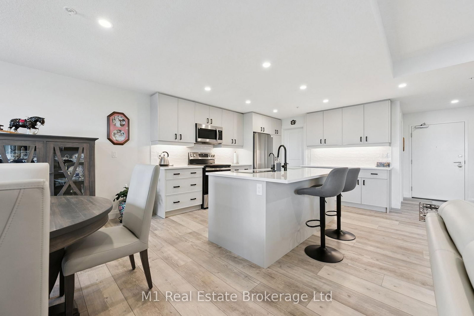
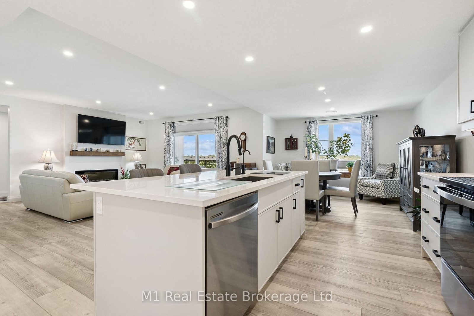
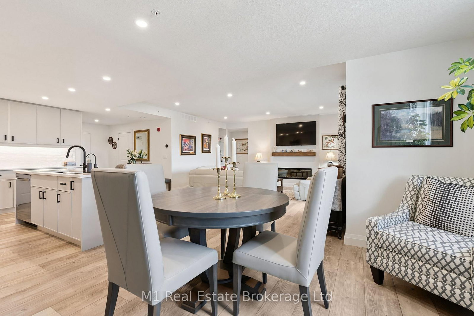
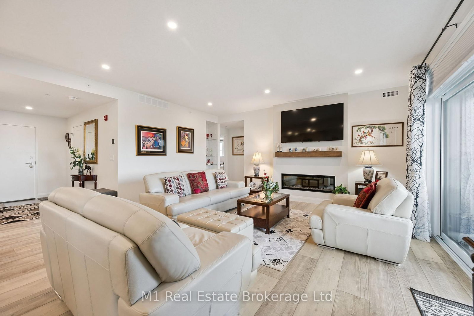
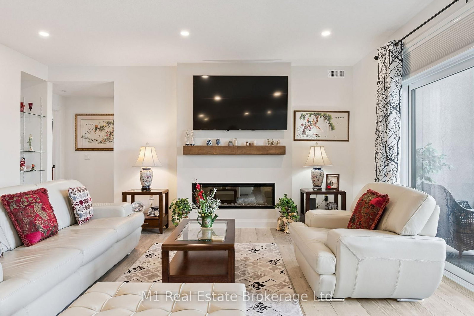
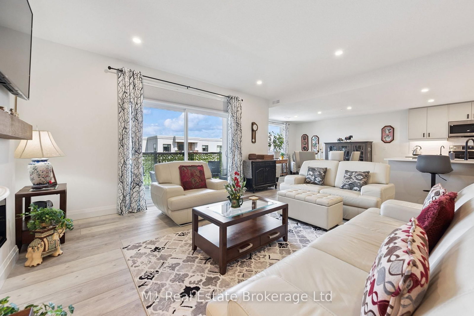
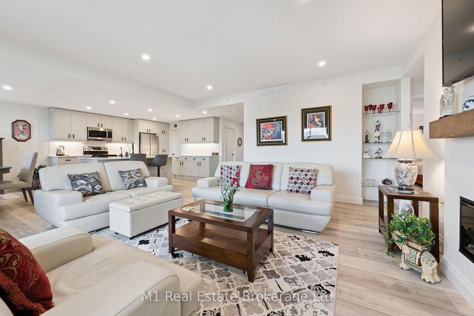
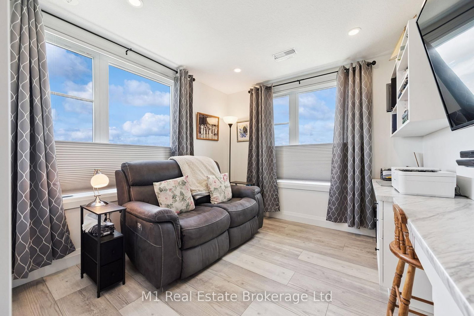
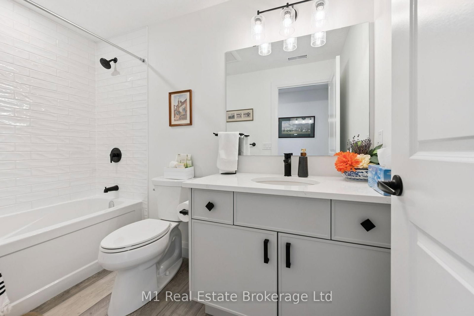
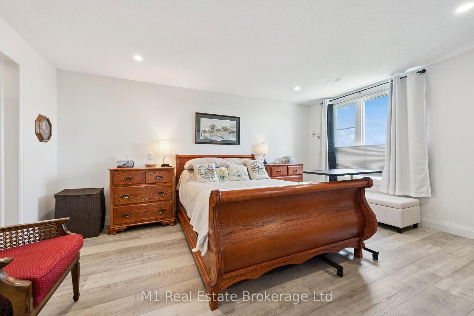
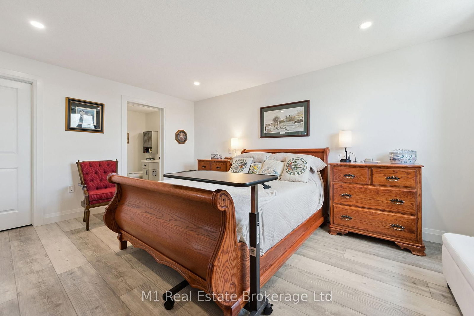
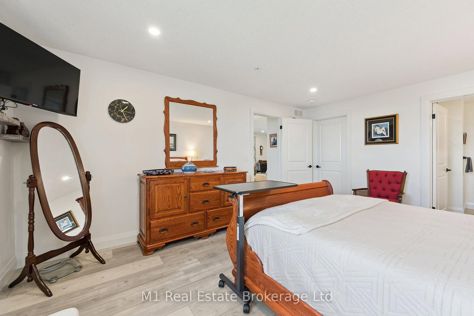
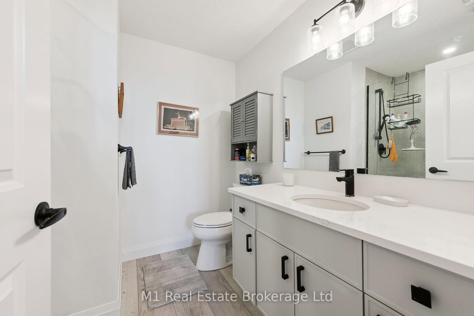
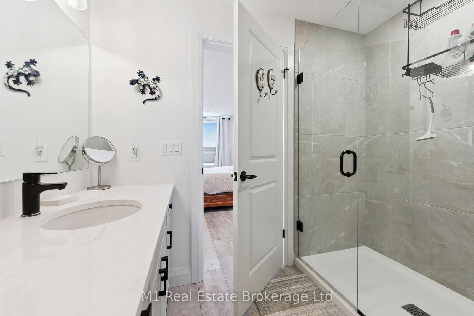
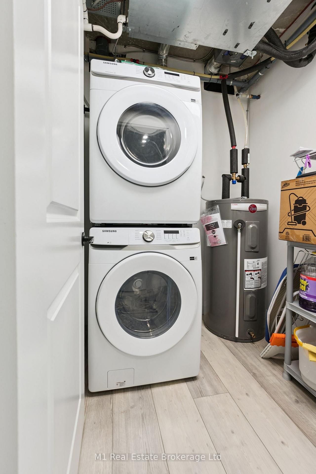
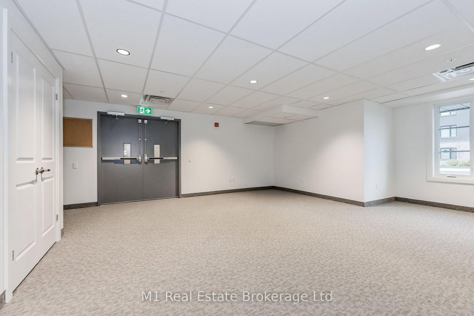
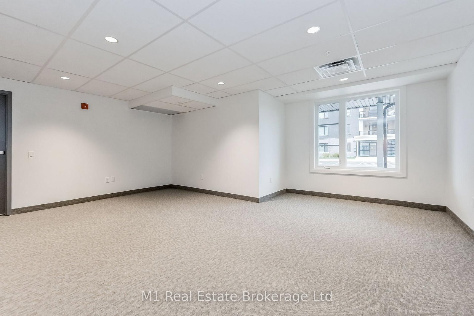
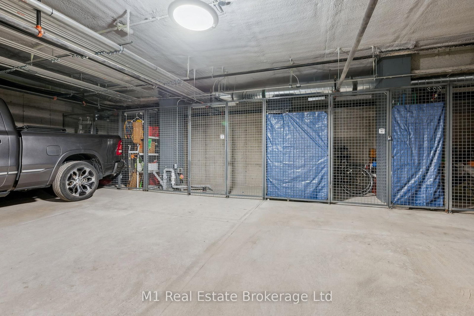
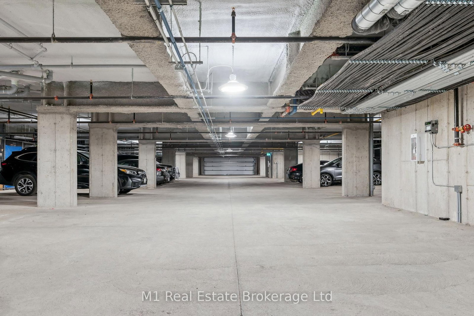
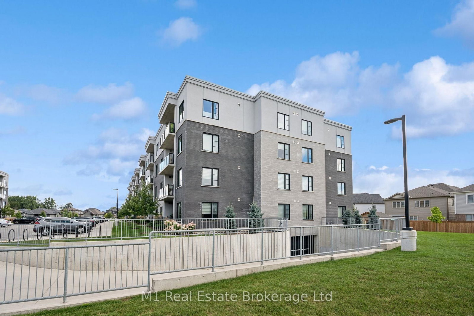
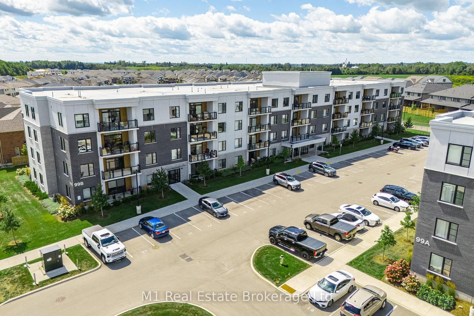
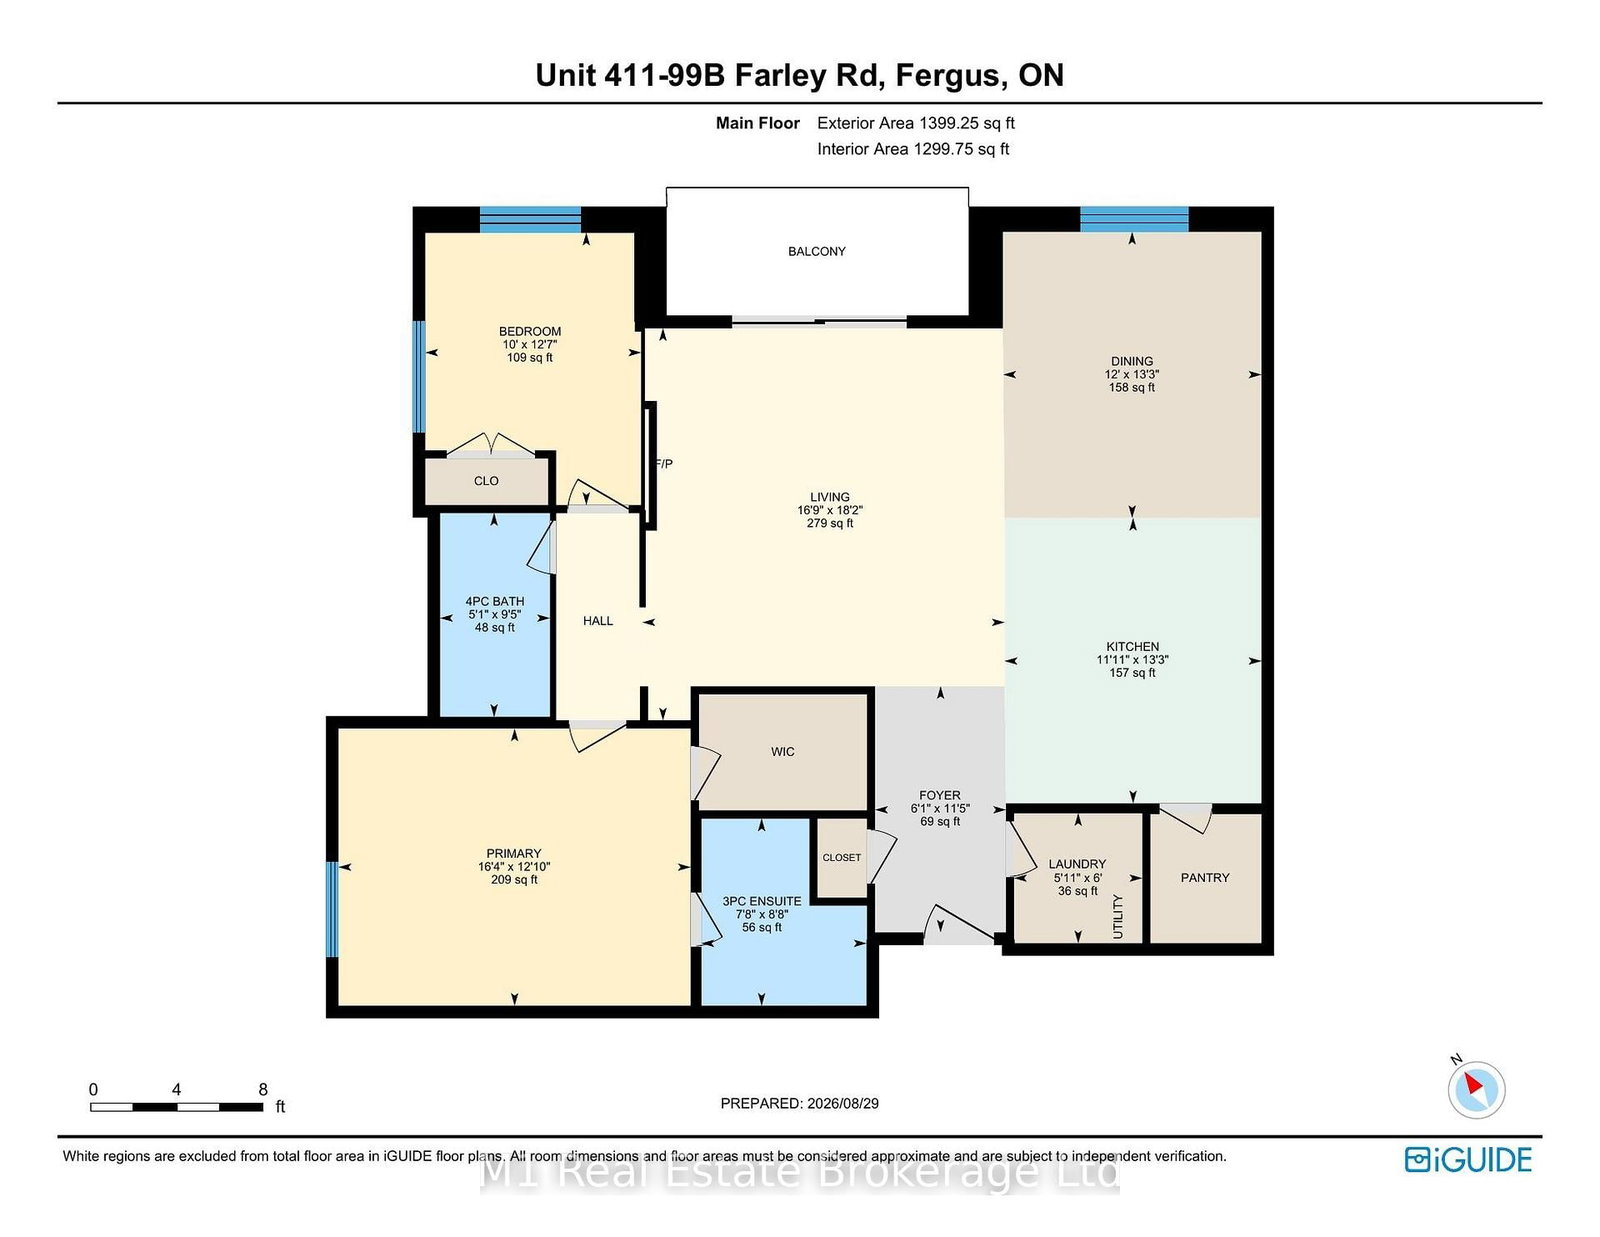
Top-floor corner living with no one overhead-and room to truly spread out. Set at the quiet end of 99B Farley, this bright 2-bedroom, 2-bath suite offers approximately 1,300 sq. ft. of interior living area by iGUIDE, north and west exposures, and an easy open-concept plan. The kitchen stands out with upgraded cabinetry, quartz counters, pot lighting, a generous island and a walk-in pantry, flowing naturally into a full-size dining area and an exceptional 18'2" x 16'9" living room anchored by an electric fireplace. Step outside to the covered private balcony for fresh air and expansive neighbourhood views. The primary suite is a true retreat with room for a king-size bed and a private 3-piece ensuite; the second bedroom sits near a full 4-piece bath, ideal for guests, hobbies or a home office. In-suite laundry, an owned underground parking space, an owned storage locker, and ground-source heat-pump heating and cooling make daily life wonderfully practical. Residents enjoy elevator service, visitor parking, an individual water softener, and meeting and games rooms. The $560 monthly condo fee includes common elements, building insurance and parking, along with lawn care, snow removal, common-area cleaning and annual exterior window cleaning. Close to the Cataract Trail, parks, schools, Groves Memorial Community Hospital, everyday shopping and historic downtown Fergus, with convenient access toward Guelph and Kitchener-Waterloo. A rare top-floor end unit in one of the building's larger layouts-private, polished and built for low-maintenance living without sacrificing space, storage or natural light.

Property details

Property type
Condo Apartment
Style
1 Storey/Apt
Approx. age (yrs)
0-5
Total rooms
7
Maintenance fee
$560/mo
Exposure
North West
Property taxes
$5,481.21 (2026)
Occupancy
Flexible; early closing available
Days on market
1
Status
Active
MLS®

Property history

Recently sold nearby

Listing data last updated: Aug 31, 2026, 10:55 a.m. EDT via TRREB IDX.

First listed: Aug 31, 2026, 10:55 a.m. EDT.