
24 Sheldabren Street • North Middlesex, ON photo 1
24 Sheldabren Street • North Middlesex, ON photo 2
24 Sheldabren Street • North Middlesex, ON photo 3
24 Sheldabren Street • North Middlesex, ON photo 4
24 Sheldabren Street • North Middlesex, ON photo 5
24 Sheldabren Street • North Middlesex, ON photo 6
24 Sheldabren Street • North Middlesex, ON photo 7
24 Sheldabren Street • North Middlesex, ON photo 8
24 Sheldabren Street • North Middlesex, ON photo 9
24 Sheldabren Street • North Middlesex, ON photo 10
24 Sheldabren Street • North Middlesex, ON photo 11
24 Sheldabren Street • North Middlesex, ON photo 12
24 Sheldabren Street • North Middlesex, ON photo 13
24 Sheldabren Street • North Middlesex, ON photo 14
24 Sheldabren Street • North Middlesex, ON photo 15
24 Sheldabren Street • North Middlesex, ON photo 16
24 Sheldabren Street • North Middlesex, ON photo 17
24 Sheldabren Street • North Middlesex, ON photo 18
24 Sheldabren Street • North Middlesex, ON photo 19
24 Sheldabren Street • North Middlesex, ON photo 20
24 Sheldabren Street • North Middlesex, ON photo 21
24 Sheldabren Street • North Middlesex, ON photo 22
24 Sheldabren Street • North Middlesex, ON photo 23
24 Sheldabren Street • North Middlesex, ON photo 24
24 Sheldabren Street • North Middlesex, ON photo 25
24 Sheldabren Street • North Middlesex, ON photo 26
24 Sheldabren Street • North Middlesex, ON photo 27
24 Sheldabren Street • North Middlesex, ON photo 28
24 Sheldabren Street • North Middlesex, ON photo 29
24 Sheldabren Street • North Middlesex, ON photo 30
24 Sheldabren Street • North Middlesex, ON photo 31
24 Sheldabren Street • North Middlesex, ON photo 32
24 Sheldabren Street • North Middlesex, ON photo 33
24 Sheldabren Street • North Middlesex, ON photo 34
24 Sheldabren Street • North Middlesex, ON photo 35
24 Sheldabren Street • North Middlesex, ON photo 36
24 Sheldabren Street • North Middlesex, ON photo 37
24 Sheldabren Street • North Middlesex, ON photo 38
New1 / 38
$737,965
24 Sheldabren Street • North Middlesex, ONNew
Courtesy of CENTURY 21 FIRST CANADIAN CORP.
3
Bedrooms
3
Bathrooms
1500-2000
Square feet
4
Parking

About this home

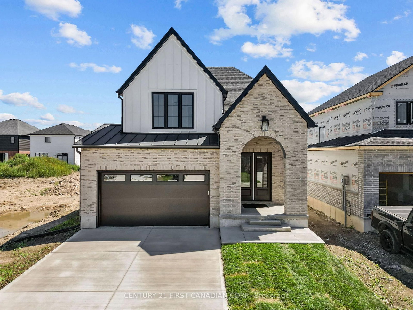
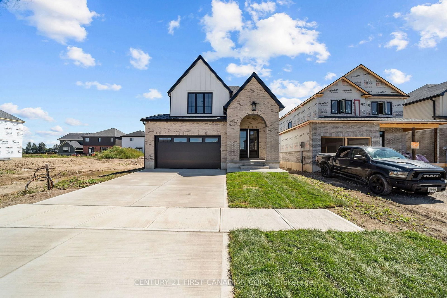
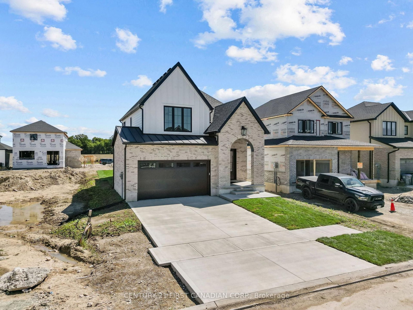
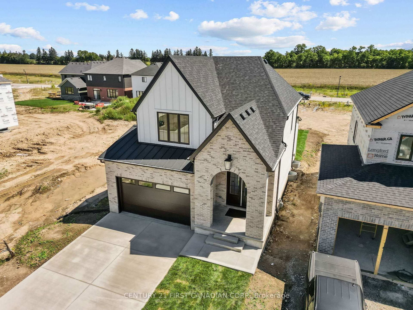
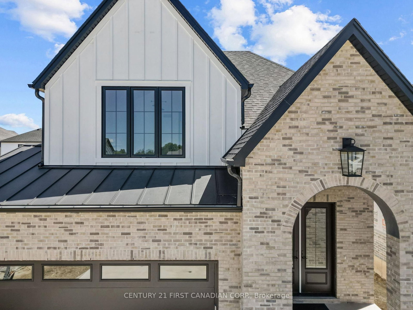
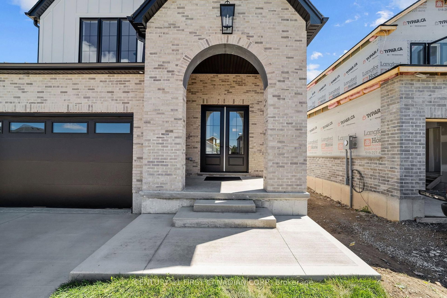
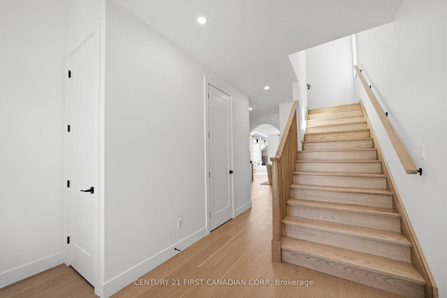
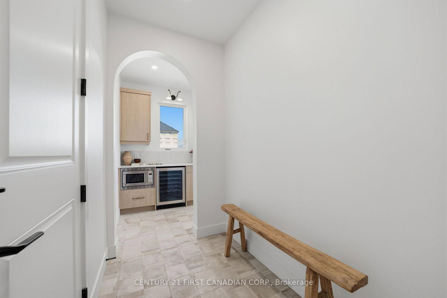
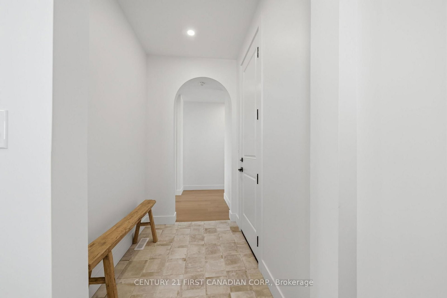
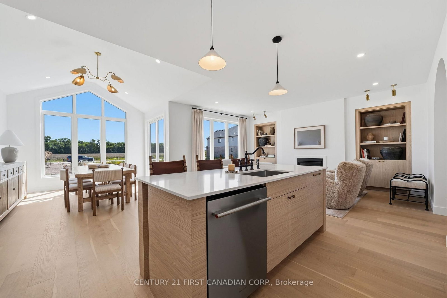
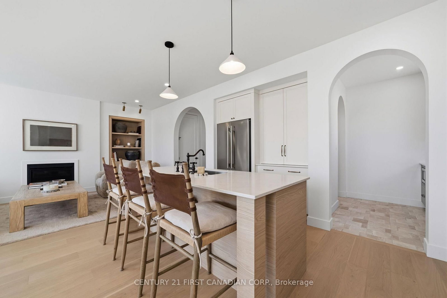
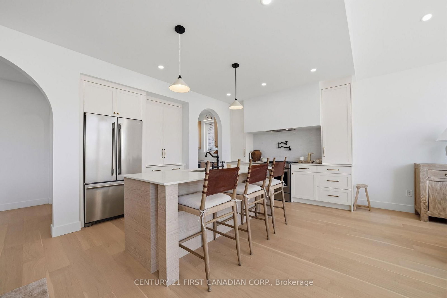
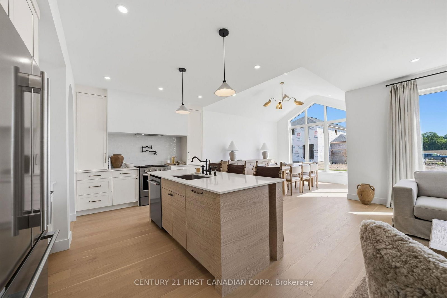
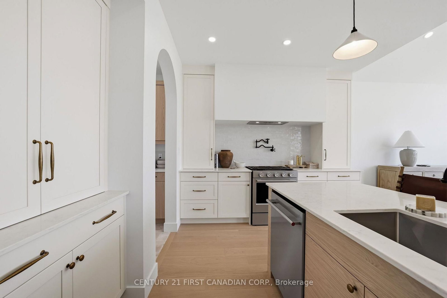
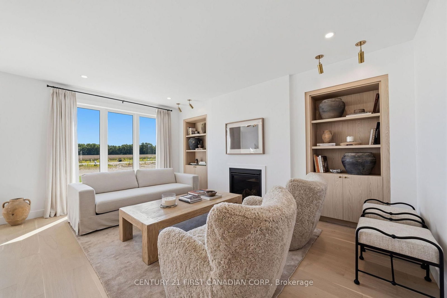
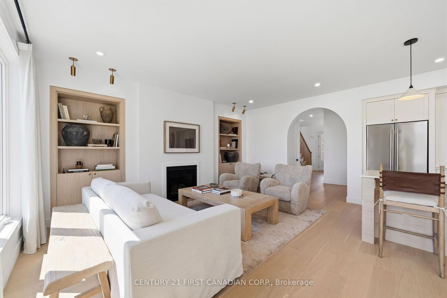
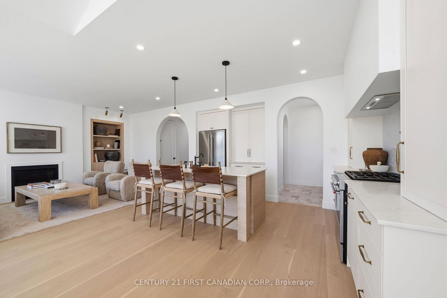
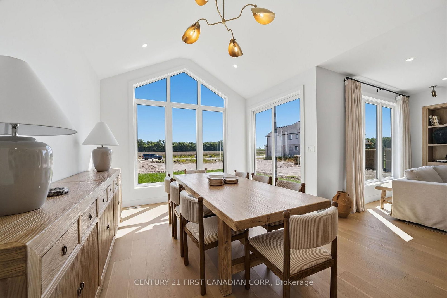
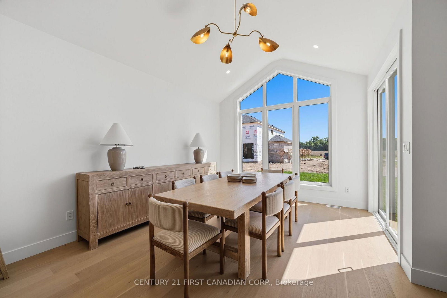
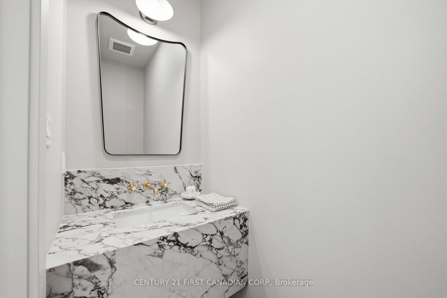
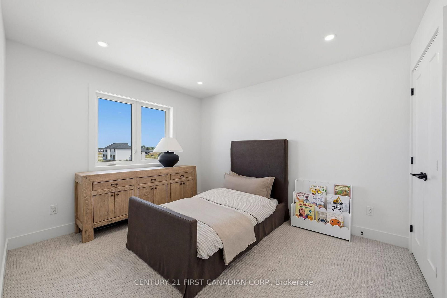
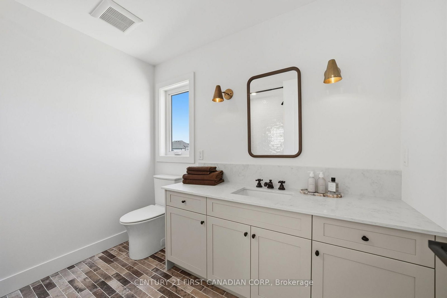
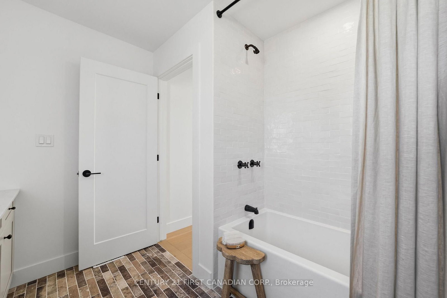
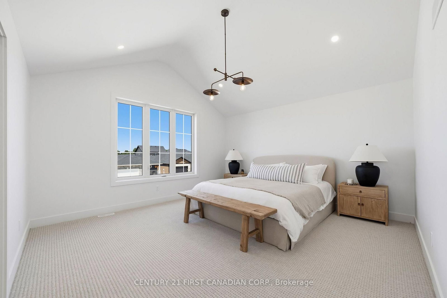
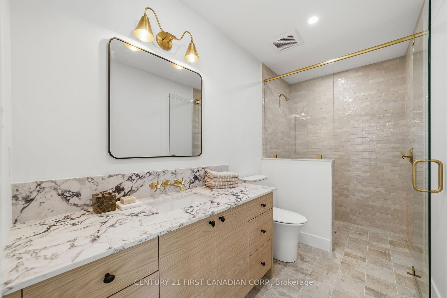
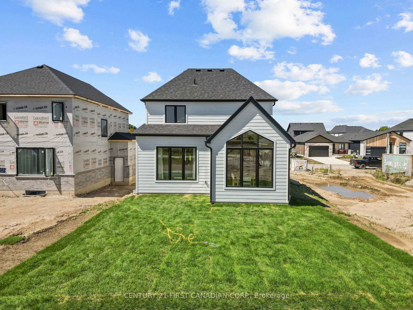
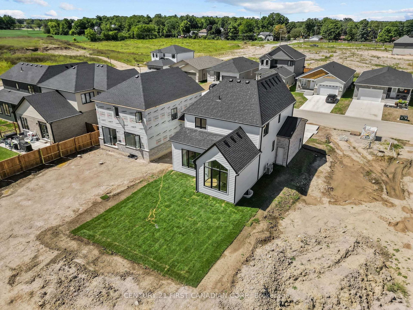
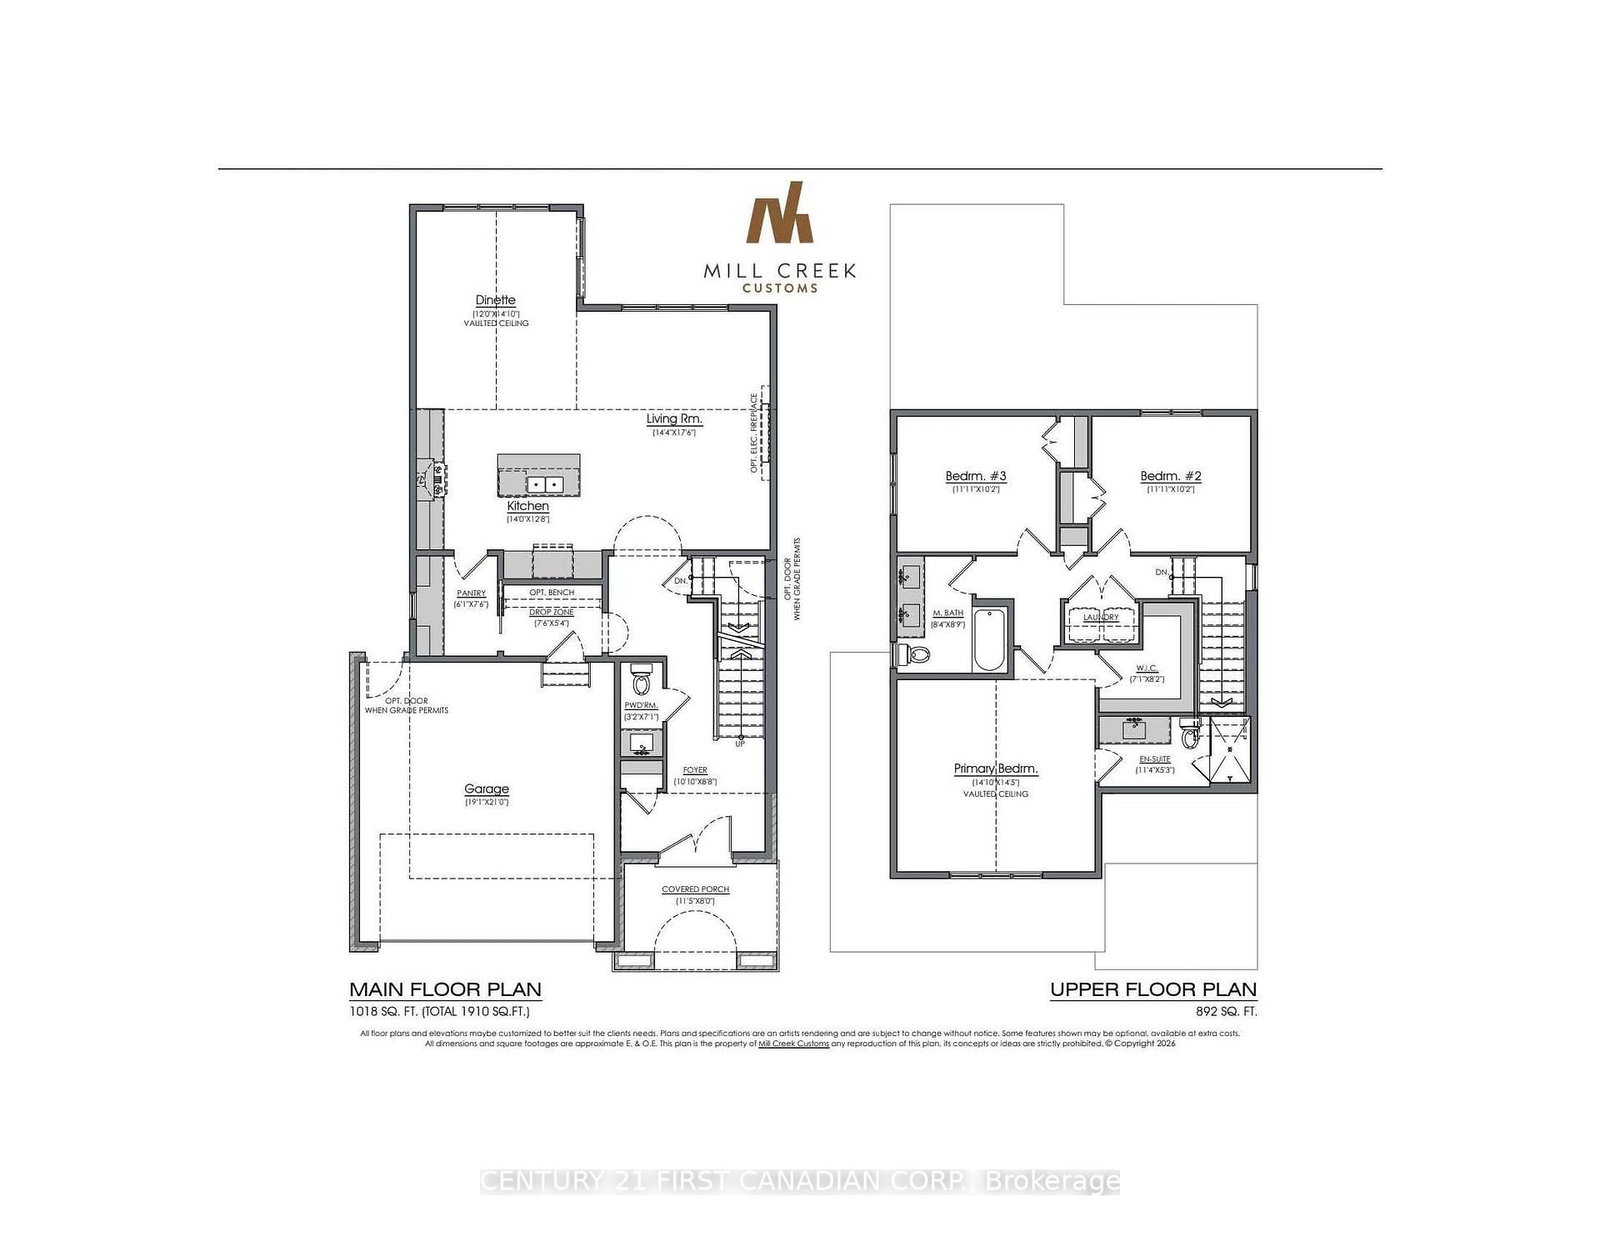
PRICE REFLECTS HST REBATE / MOVE IN READY! Welcome to another stunning Mill Creek Customs Home, crafted in collaboration with the talented design team at Freeborn & Co. Offering 1,910 square feet above grade. This home combines thoughtful design with high-end finishes throughout and has over $25,000 in upgrades. (see listing agent for details).The open-concept main floor is perfect for modern living, featuring a cozy fireplace, beautiful built-in shelving, a generous mudroom, and wide-plank hardwood floors that carry throughout the main floor of the home. Elegant arches, upgraded lighting, and designer faucets add character and style, while the upgraded kitchen is a true showstopper. Upstairs, you'll find three spacious bedrooms and two beautifully appointed bathrooms, including a spa-inspired ensuite. The wide hardwood staircase adds a grand touch to the interior. Curb appeal is top-notch with upgraded brickwork and a beautiful archway entry paired with classic white James Hardie board siding that give the home a modern yet timeless exterior. Don't miss the opportunity to own this one-of-a-kind home in the growing community of Ailsa Craig- just 20 minutes from north west London.

Property details

Property type
Detached
Style
2-Storey
Approx. age (yrs)
New
Total rooms
6
Lot size
40.12 × 110.17 ft
Occupancy
Move In Ready
Days on market
1
Status
Active
MLS®

Property history

Recently sold nearby

Listing data last updated: Aug 31, 2026, 1:59 p.m. EDT via TRREB IDX.

First listed: Aug 31, 2026, 10:34 a.m. EDT.