
22 Herlan Avenue • Kitchener, ON photo 1
22 Herlan Avenue • Kitchener, ON photo 2
22 Herlan Avenue • Kitchener, ON photo 3
22 Herlan Avenue • Kitchener, ON photo 4
22 Herlan Avenue • Kitchener, ON photo 5
22 Herlan Avenue • Kitchener, ON photo 6
22 Herlan Avenue • Kitchener, ON photo 7
22 Herlan Avenue • Kitchener, ON photo 8
22 Herlan Avenue • Kitchener, ON photo 9
22 Herlan Avenue • Kitchener, ON photo 10
22 Herlan Avenue • Kitchener, ON photo 11
22 Herlan Avenue • Kitchener, ON photo 12
22 Herlan Avenue • Kitchener, ON photo 13
22 Herlan Avenue • Kitchener, ON photo 14
22 Herlan Avenue • Kitchener, ON photo 15
22 Herlan Avenue • Kitchener, ON photo 16
22 Herlan Avenue • Kitchener, ON photo 17
22 Herlan Avenue • Kitchener, ON photo 18
22 Herlan Avenue • Kitchener, ON photo 19
22 Herlan Avenue • Kitchener, ON photo 20
22 Herlan Avenue • Kitchener, ON photo 21
22 Herlan Avenue • Kitchener, ON photo 22
22 Herlan Avenue • Kitchener, ON photo 23
22 Herlan Avenue • Kitchener, ON photo 24
22 Herlan Avenue • Kitchener, ON photo 25
22 Herlan Avenue • Kitchener, ON photo 26
22 Herlan Avenue • Kitchener, ON photo 27
22 Herlan Avenue • Kitchener, ON photo 28
22 Herlan Avenue • Kitchener, ON photo 29
22 Herlan Avenue • Kitchener, ON photo 30
22 Herlan Avenue • Kitchener, ON photo 31
22 Herlan Avenue • Kitchener, ON photo 32
22 Herlan Avenue • Kitchener, ON photo 33
22 Herlan Avenue • Kitchener, ON photo 34
22 Herlan Avenue • Kitchener, ON photo 35
22 Herlan Avenue • Kitchener, ON photo 36
22 Herlan Avenue • Kitchener, ON photo 37
22 Herlan Avenue • Kitchener, ON photo 38
New1 / 38
$529,000
22 Herlan Avenue • Kitchener, ONNew
Courtesy of RE/MAX TWIN CITY REALTY INC.
4
Bedrooms
2
Bathrooms
1100-1500
Square feet
3
Parking

About this home

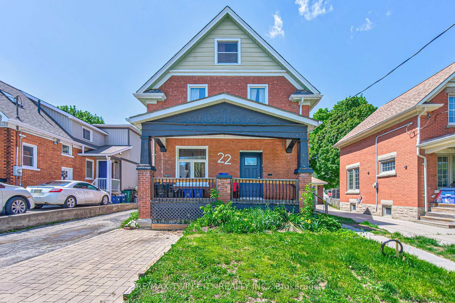
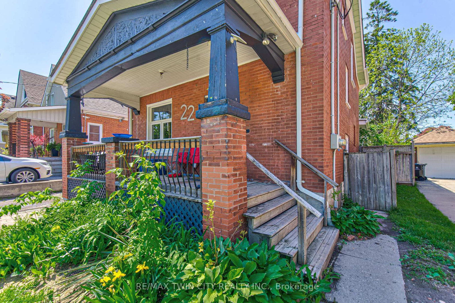
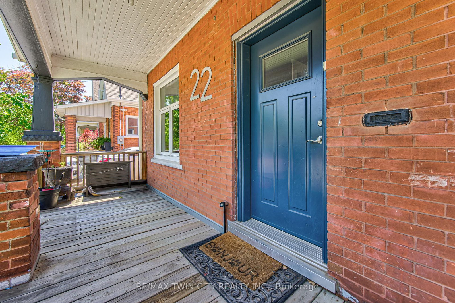
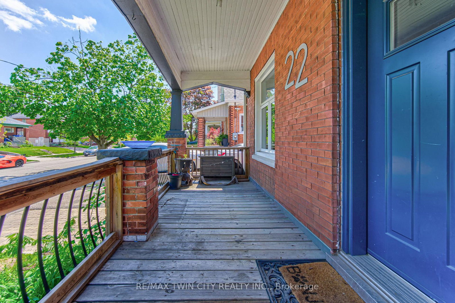
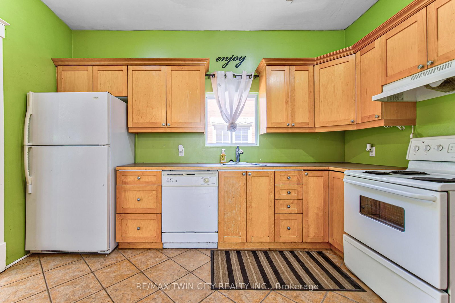
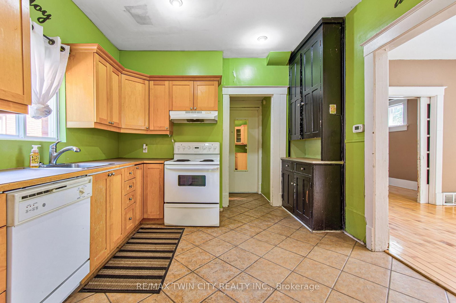
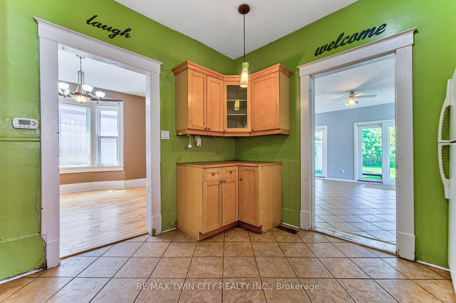
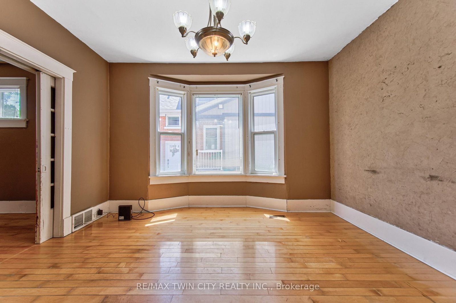
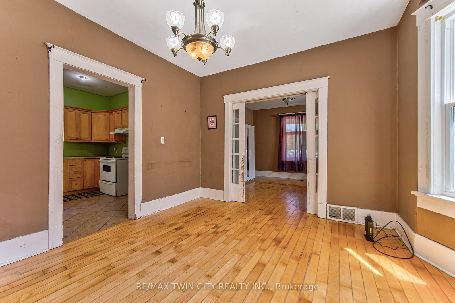
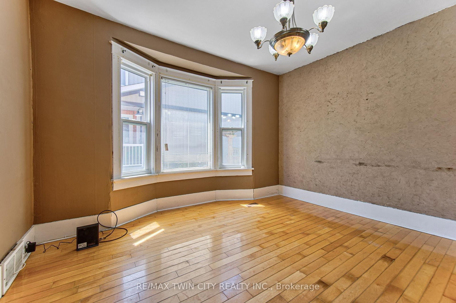
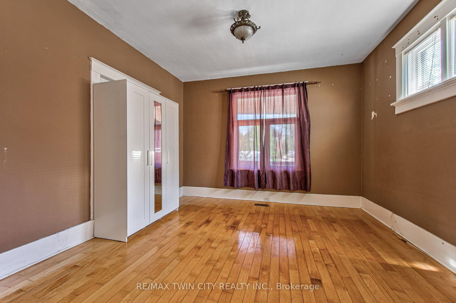
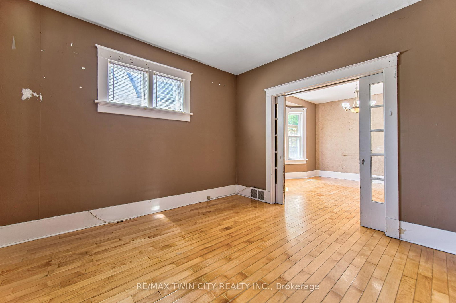
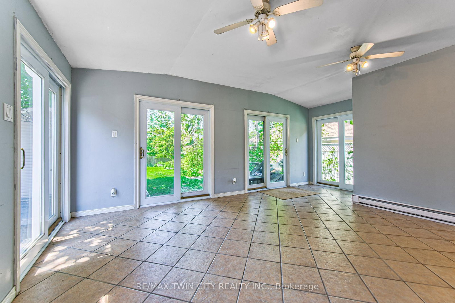
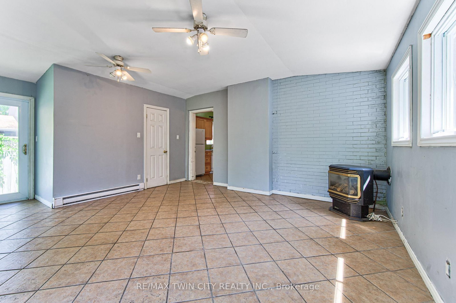
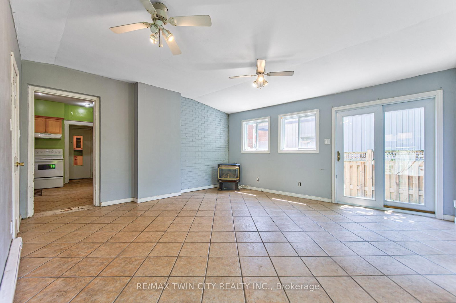
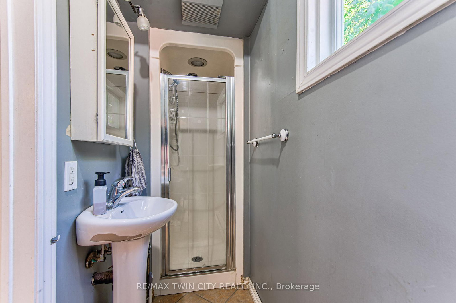
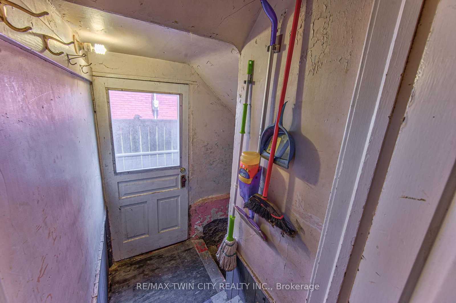
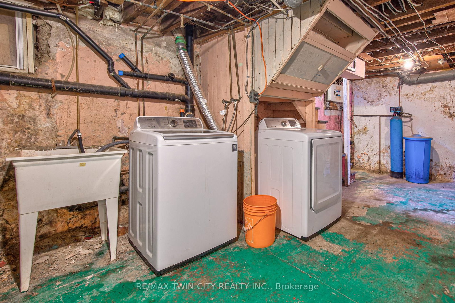
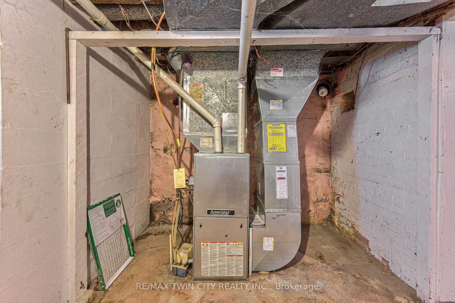
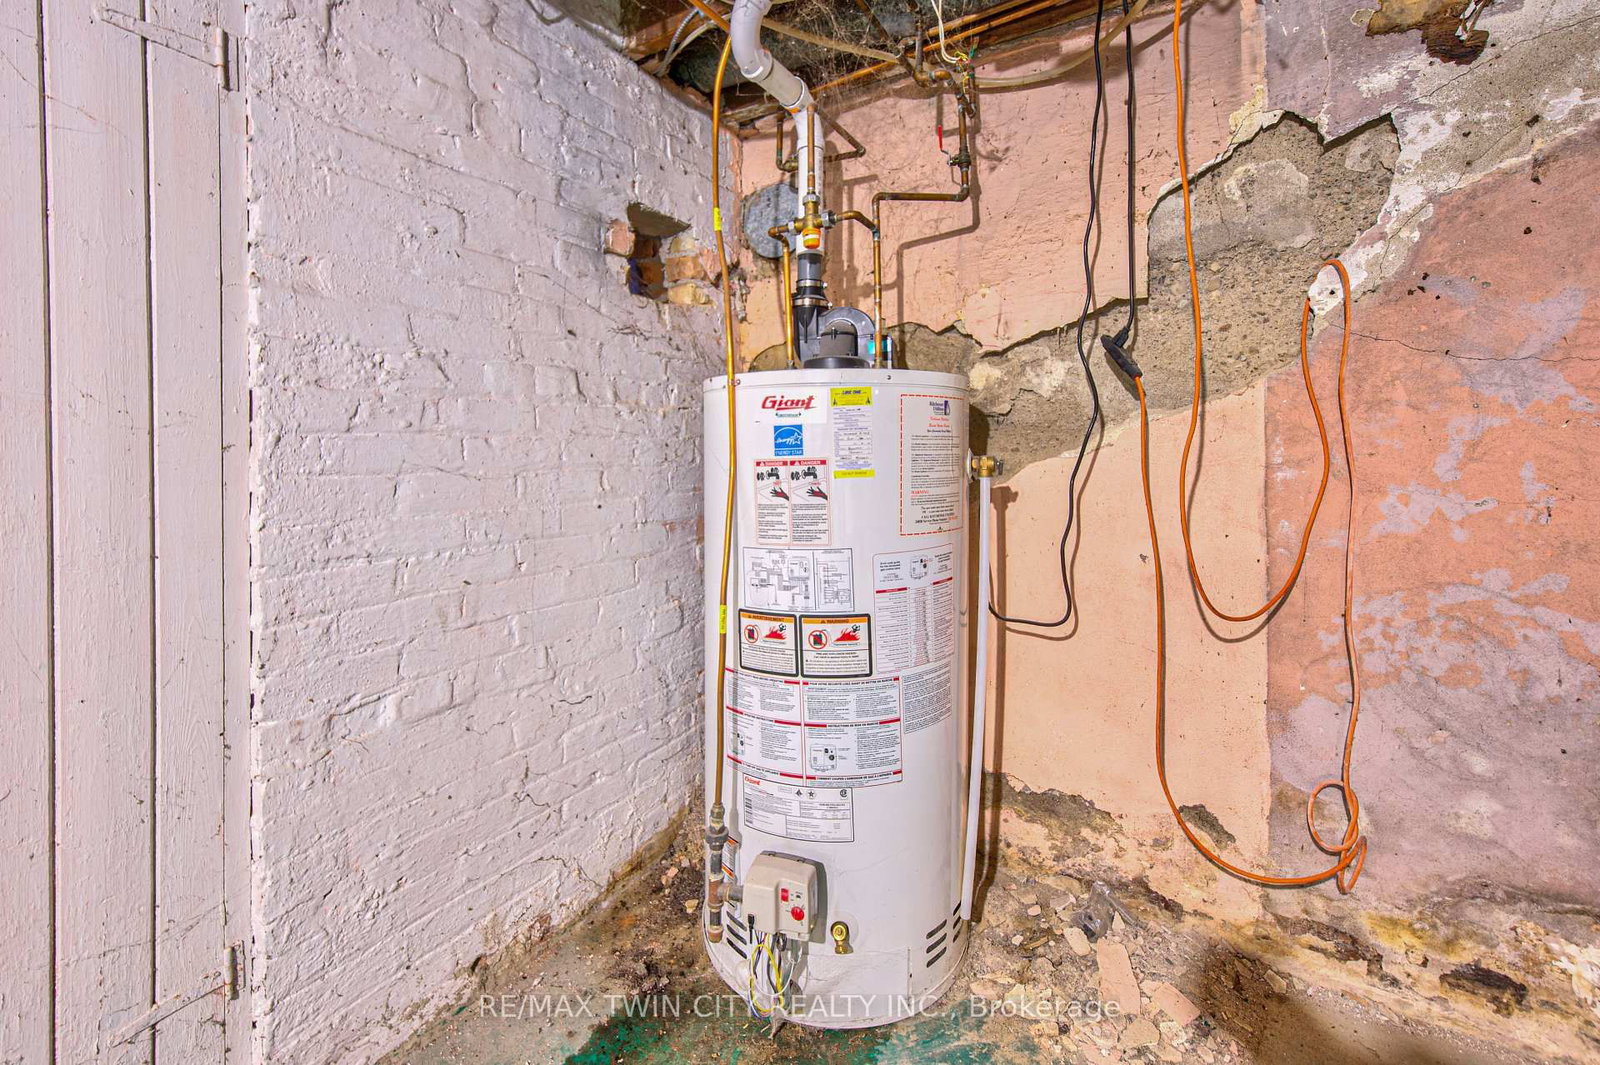
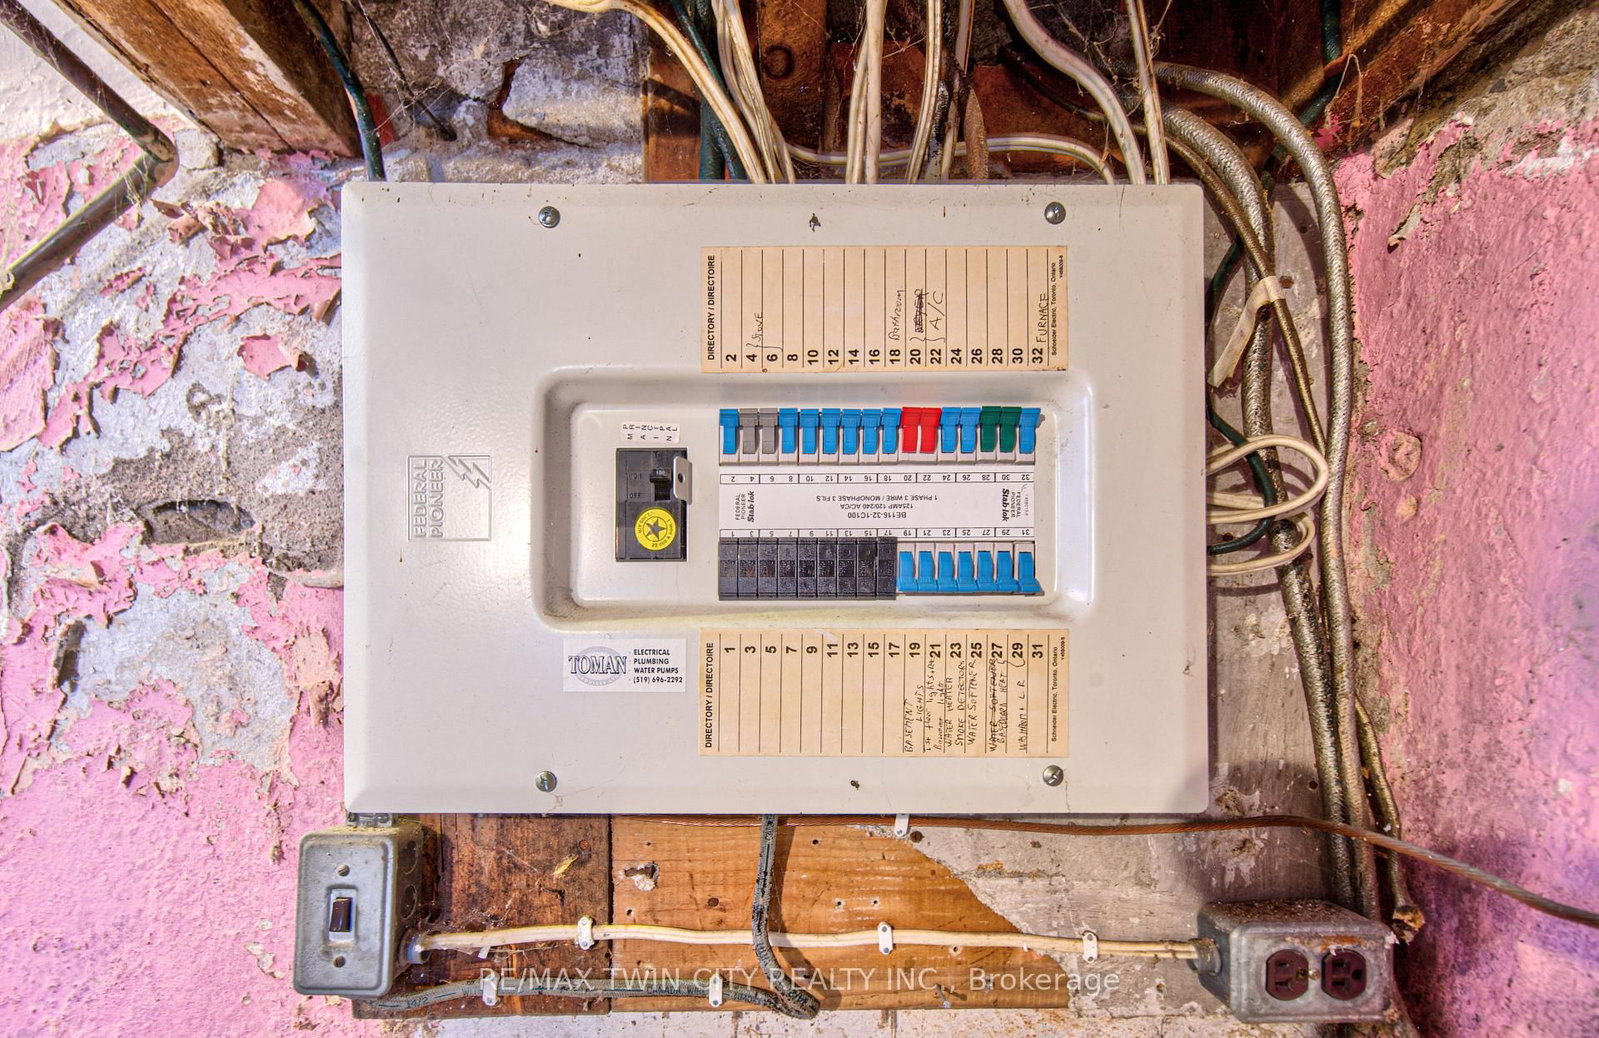
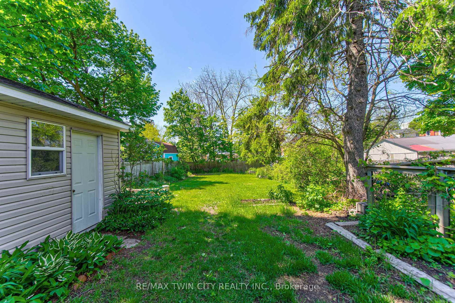
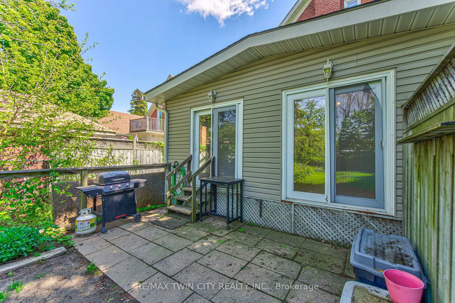
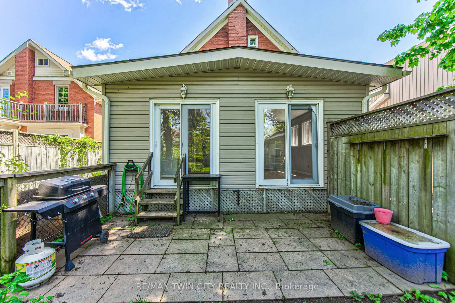
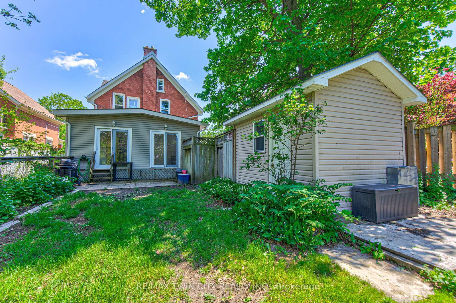
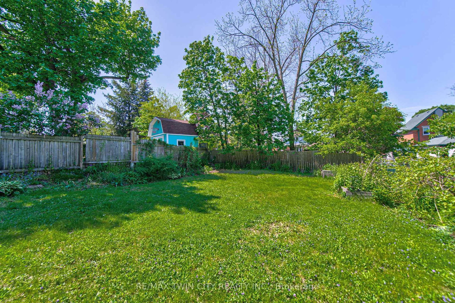
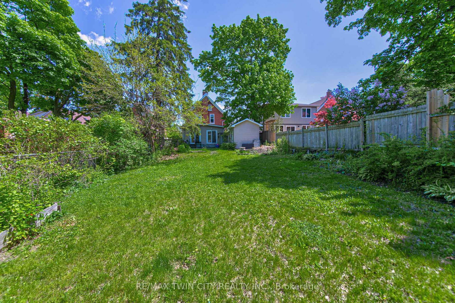
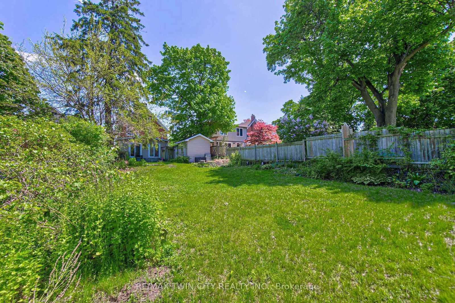
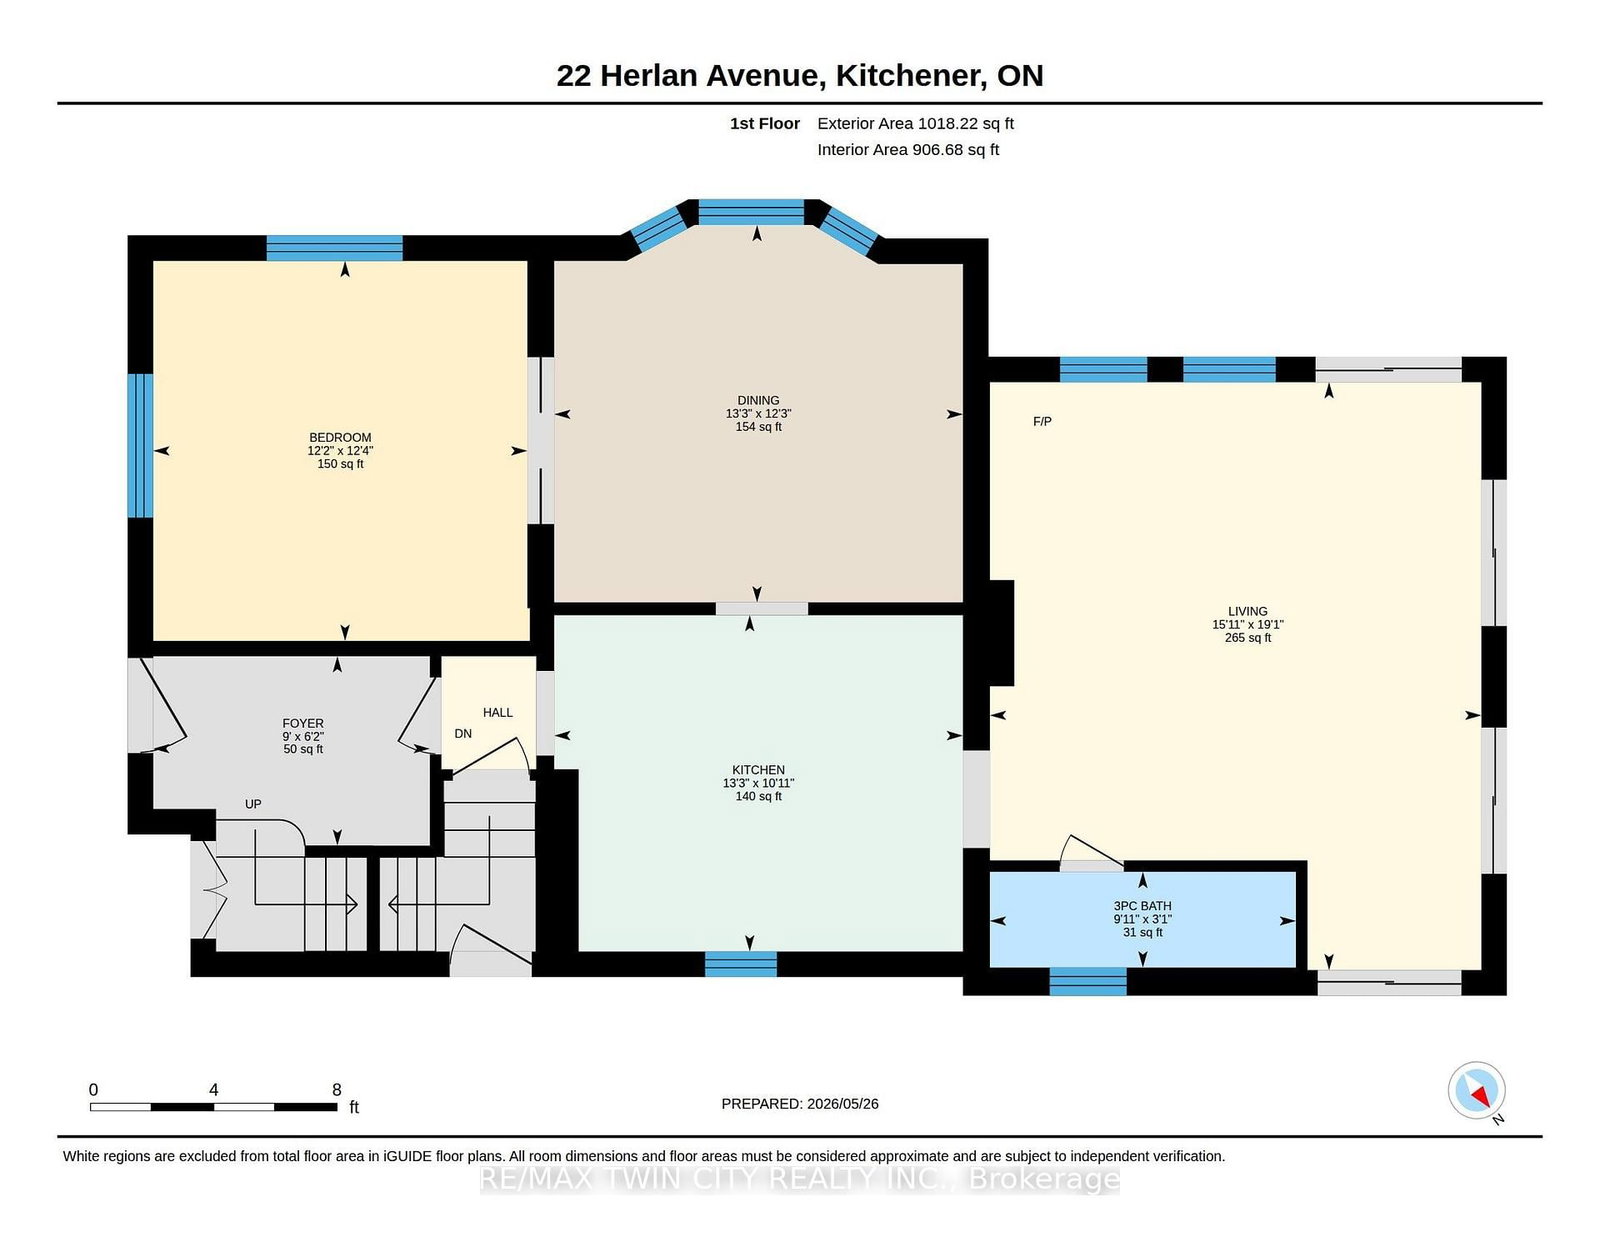
Red brick home on a super quiet street within walking distance of Grand River Hospital (WRHN). This home sits on a 166 foot deep lot perfect for relaxing, gardening and playing with the kids. Large front porch, perfect for that Saturday morning coffee. The home is currently set up as a duplex but can easily be converted back to a single family home. Main floor has a 3 pc bath, good sized kitchen, living and dining room with pocket doors to divide the space and a large family room at the back of the home overlooking the spacious yard. Upstairs has a 3 piece bath and 3 bedrooms (if you remove the upper kitchen). Some sweat equity will go a long way towards getting you into this home that is full of potential. Roof was done in 2019. Nice newer shed. All appliances are working but purchased in "AS IS" condition. This is an Estate Sale.

Property details

Property type
Detached
Style
2-Storey
Total rooms
2
Lot size
40 × 166 ft
Property taxes
$4,043 (2025)
Occupancy
90+
Days on market
1
Status
Active
MLS®

Property history

Recently sold nearby

Listing data last updated: Aug 31, 2026, 10:33 a.m. EDT via TRREB IDX.

First listed: Aug 31, 2026, 10:33 a.m. EDT.