
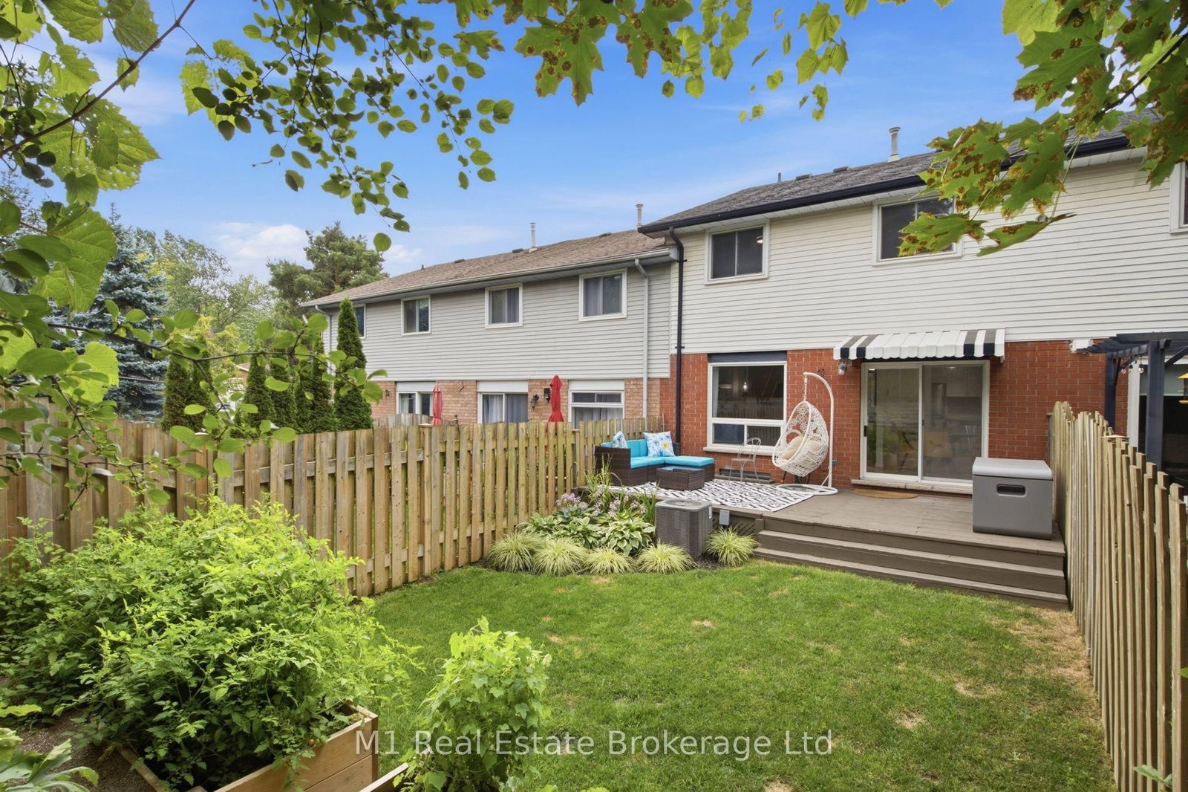
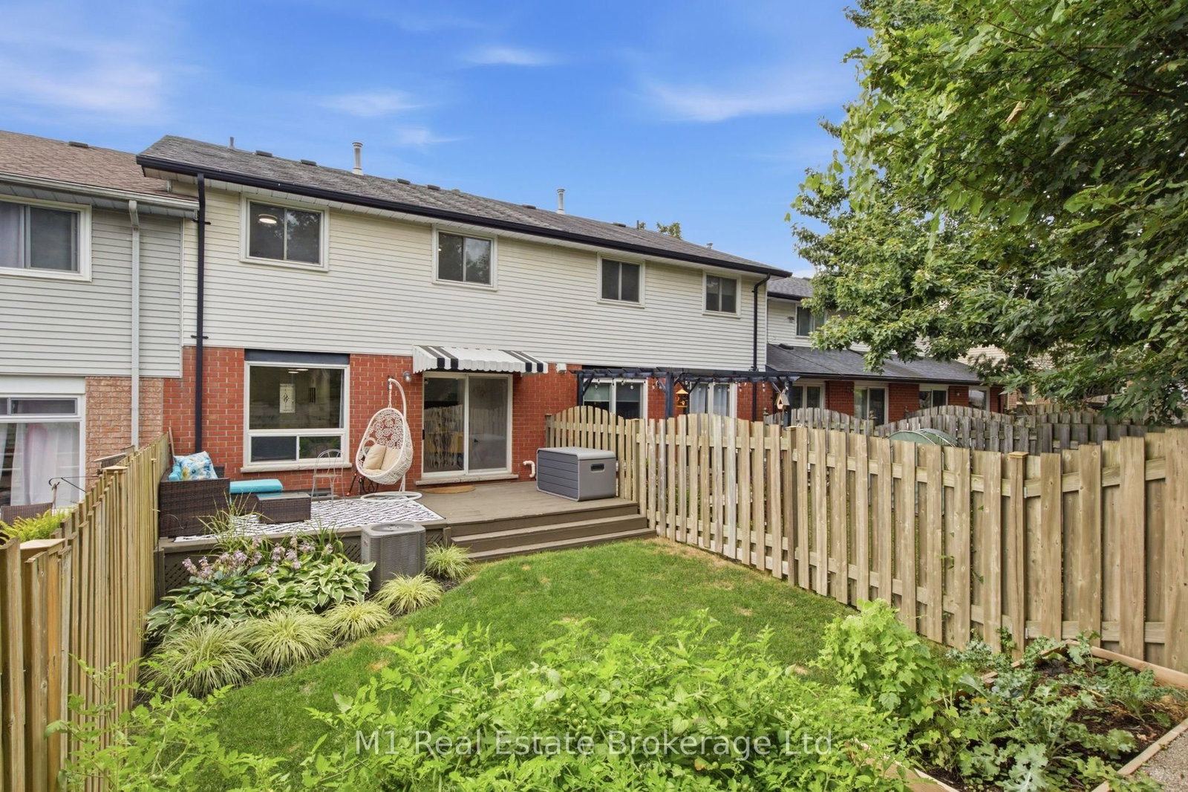
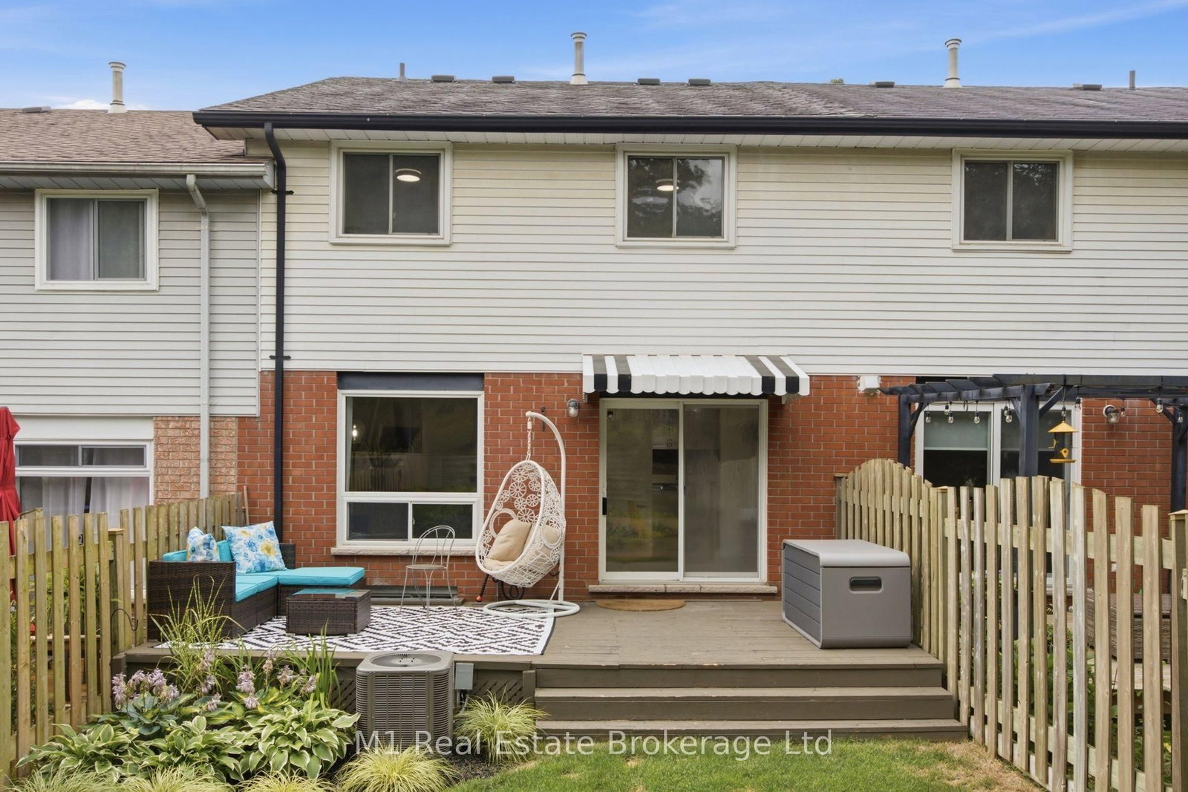
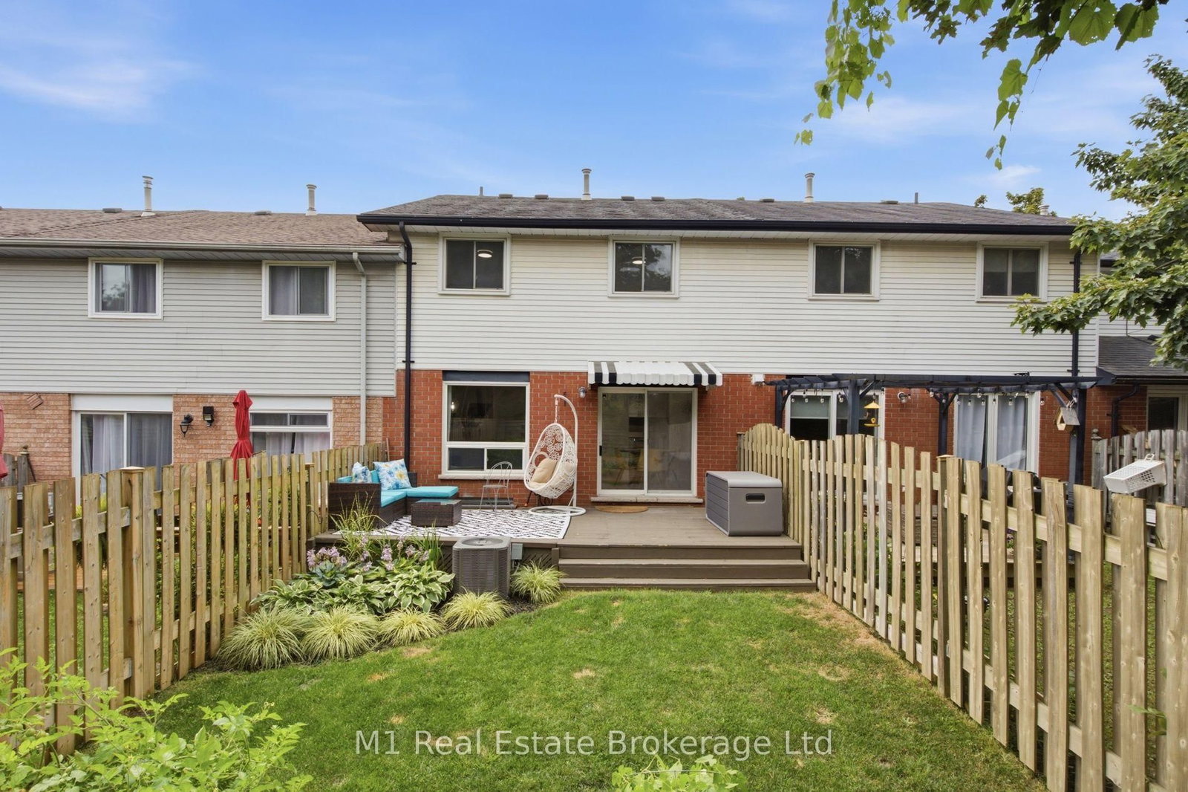
5 Grandridge Crescent • Guelph, ON photo 1
5 Grandridge Crescent • Guelph, ON photo 2
5 Grandridge Crescent • Guelph, ON photo 3
5 Grandridge Crescent • Guelph, ON photo 4
5 Grandridge Crescent • Guelph, ON photo 5
5 Grandridge Crescent • Guelph, ON photo 6
5 Grandridge Crescent • Guelph, ON photo 7
5 Grandridge Crescent • Guelph, ON photo 8
5 Grandridge Crescent • Guelph, ON photo 9
5 Grandridge Crescent • Guelph, ON photo 10
5 Grandridge Crescent • Guelph, ON photo 11
5 Grandridge Crescent • Guelph, ON photo 12
5 Grandridge Crescent • Guelph, ON photo 13
5 Grandridge Crescent • Guelph, ON photo 14
5 Grandridge Crescent • Guelph, ON photo 15
5 Grandridge Crescent • Guelph, ON photo 16
5 Grandridge Crescent • Guelph, ON photo 17
5 Grandridge Crescent • Guelph, ON photo 18
5 Grandridge Crescent • Guelph, ON photo 19
5 Grandridge Crescent • Guelph, ON photo 20
5 Grandridge Crescent • Guelph, ON photo 21
5 Grandridge Crescent • Guelph, ON photo 22
5 Grandridge Crescent • Guelph, ON photo 23
5 Grandridge Crescent • Guelph, ON photo 24
5 Grandridge Crescent • Guelph, ON photo 25
5 Grandridge Crescent • Guelph, ON photo 26
5 Grandridge Crescent • Guelph, ON photo 27
5 Grandridge Crescent • Guelph, ON photo 28
5 Grandridge Crescent • Guelph, ON photo 29
5 Grandridge Crescent • Guelph, ON photo 30
5 Grandridge Crescent • Guelph, ON photo 31
5 Grandridge Crescent • Guelph, ON photo 32
5 Grandridge Crescent • Guelph, ON photo 33
5 Grandridge Crescent • Guelph, ON photo 34
5 Grandridge Crescent • Guelph, ON photo 35
New1 / 35
$669,900
5 Grandridge Crescent • Guelph, ONNew
Courtesy of M1 Real Estate Brokerage Ltd
3
Bedrooms
2
Bathrooms
1100-1500
Square feet
3
Parking

About this home

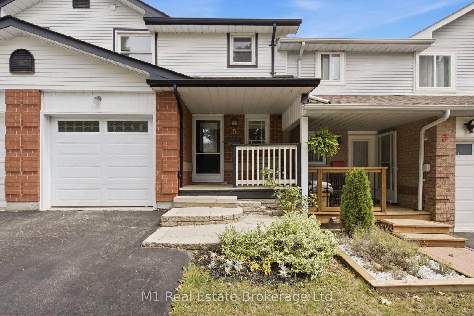
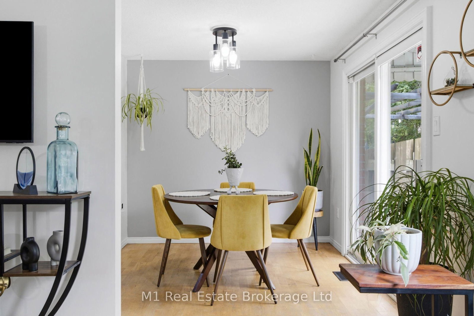
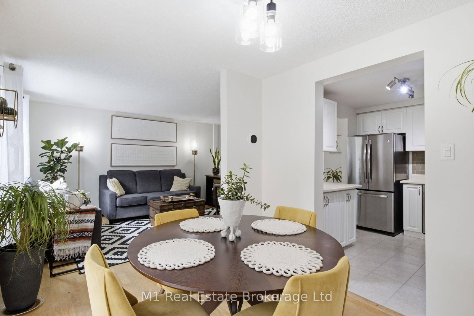
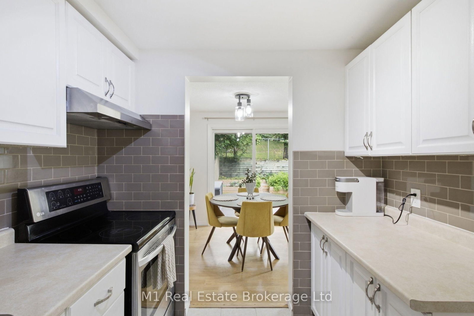
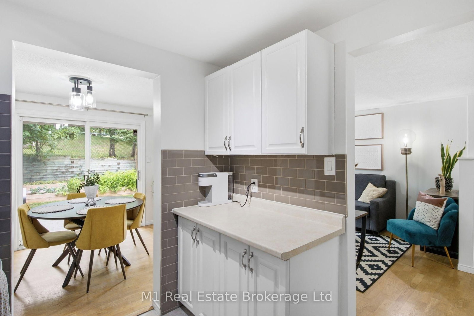
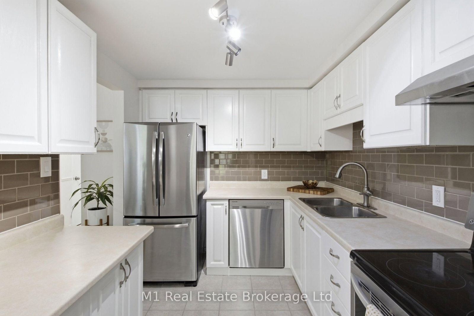
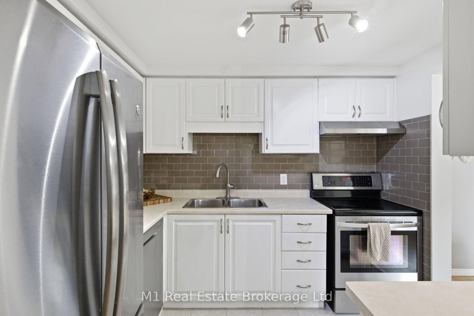
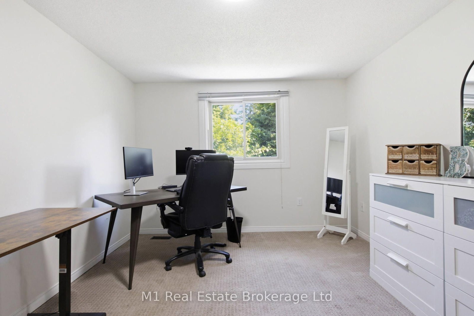
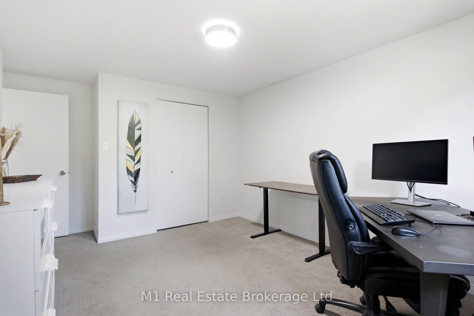
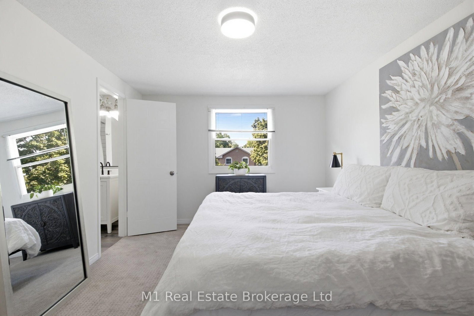
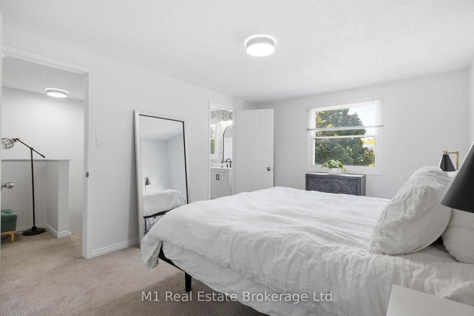
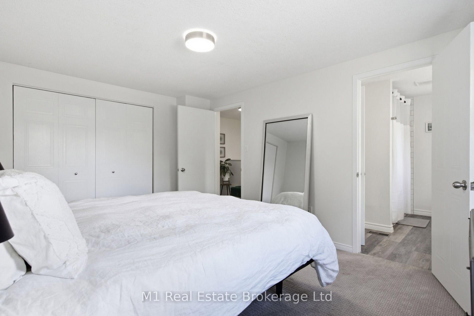
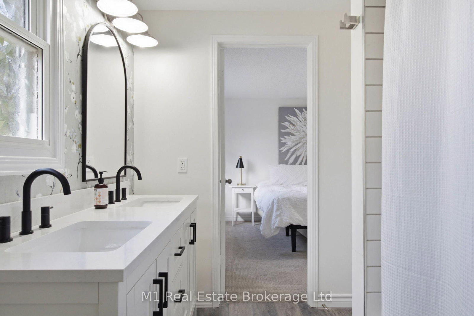
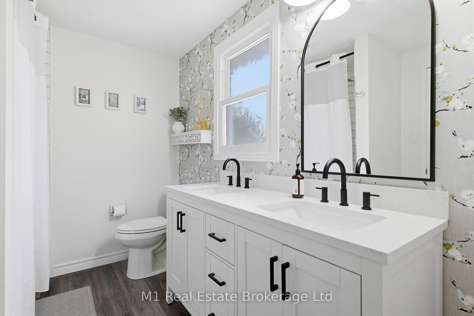
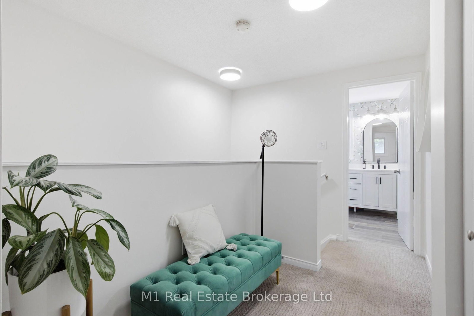
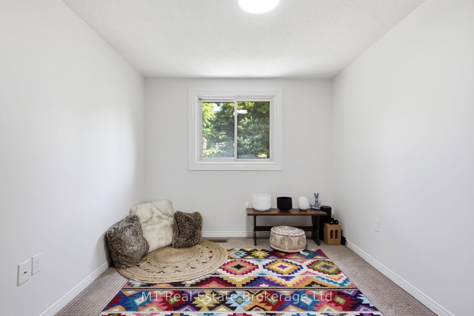
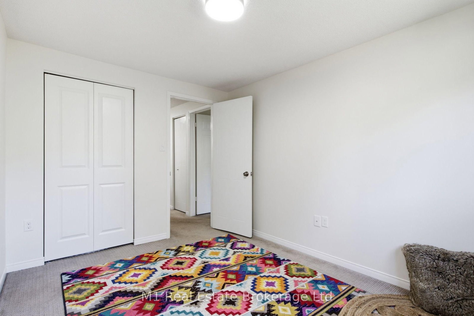
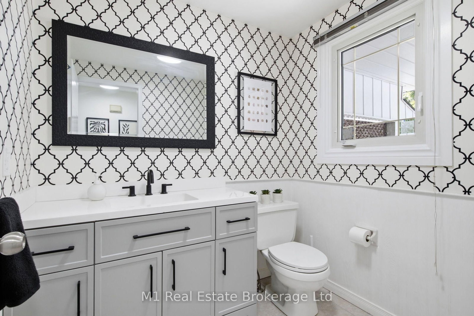
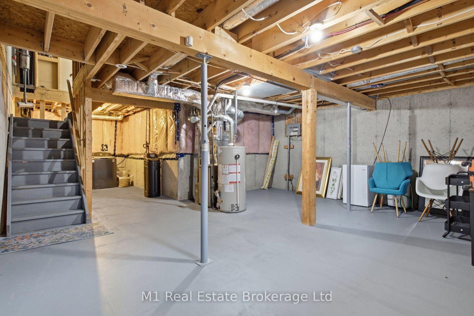
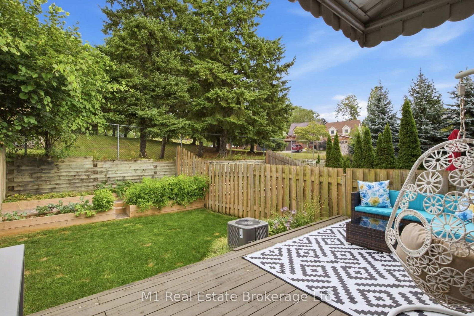
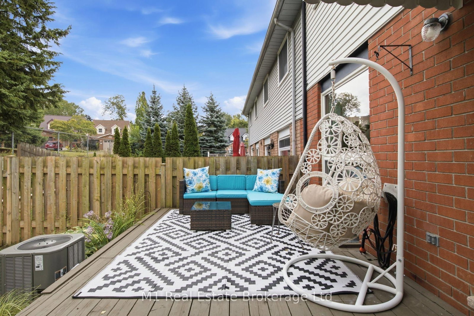
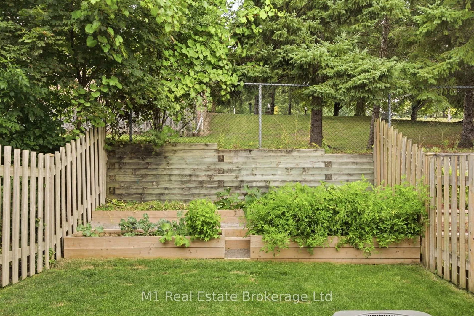
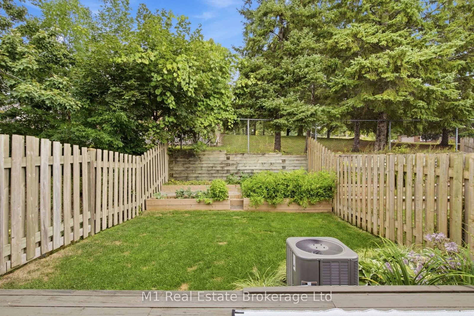
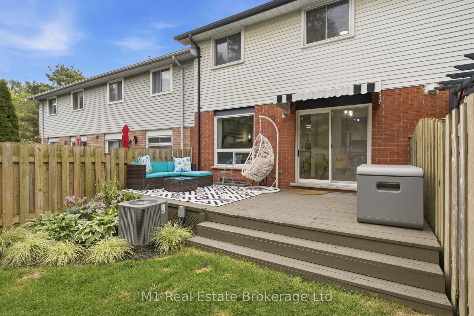
This move-in-ready freehold townhouse in West Willow Woods has everything you need. Step into the bright foyer with a main-floor powder room, leading into a spacious kitchen with stainless steel appliances and a dining area that walks out to the backyard. The open living room is filled with light and updated fixtures. Upstairs, you'll find three comfortable bedrooms, including a primary suite with direct access to the full bath. Complete with fresh paint, a built-in garage, and an unfinished basement ready for your ideas, this gem won't last long!

Property details

Property type
Att/Row/Townhouse
Style
2-Storey
Approx. age (yrs)
31-50
Total rooms
8
Lot size
20.67 × 106.63 ft
Property taxes
$3,718 (2025)
Occupancy
Flexible
Days on market
1
Status
Active
MLS®

Property history

Recently sold nearby

Listing data last updated: Aug 31, 2026, 10:13 a.m. EDT via TRREB IDX.

First listed: Aug 31, 2026, 10:13 a.m. EDT.