
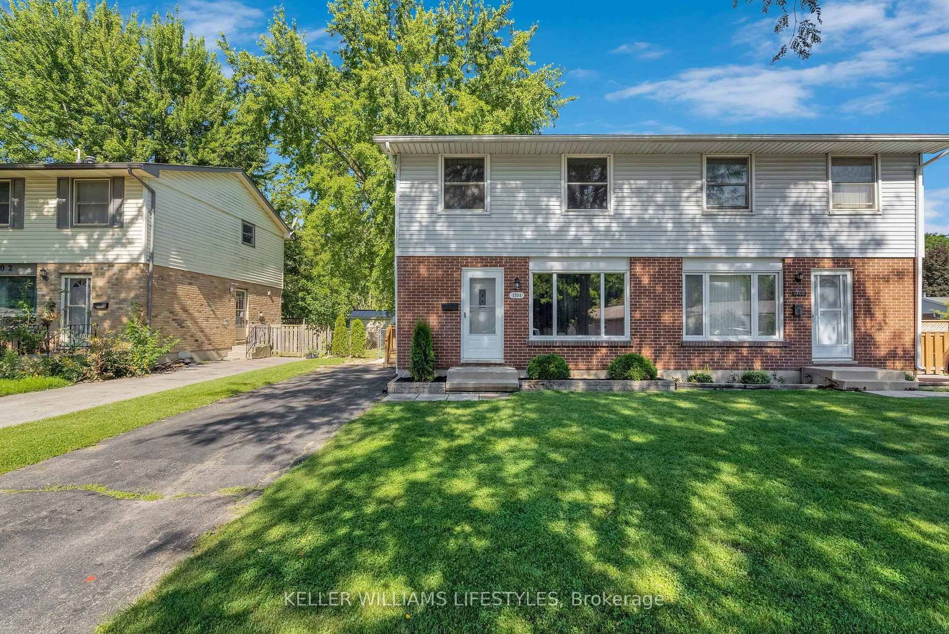
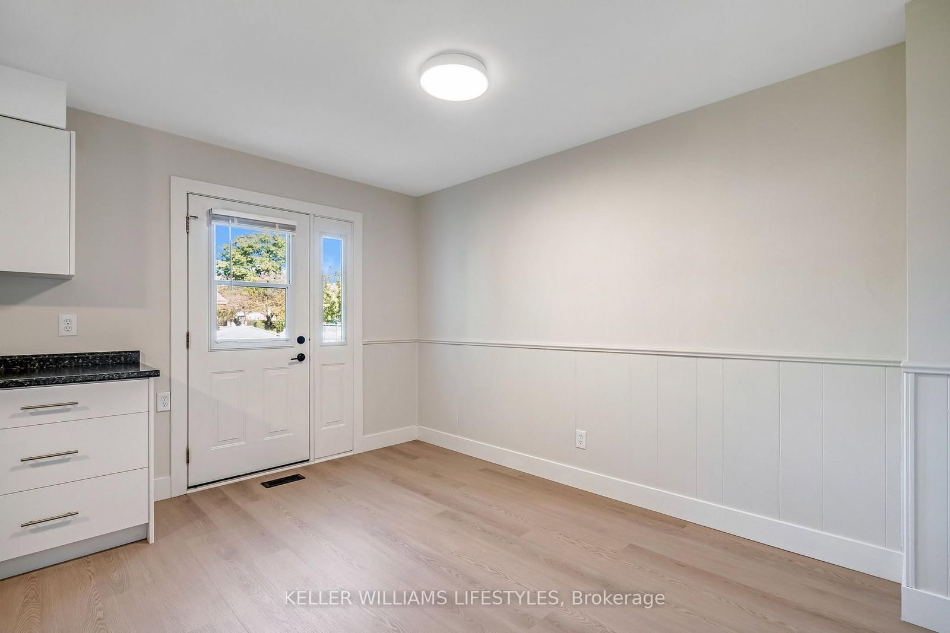
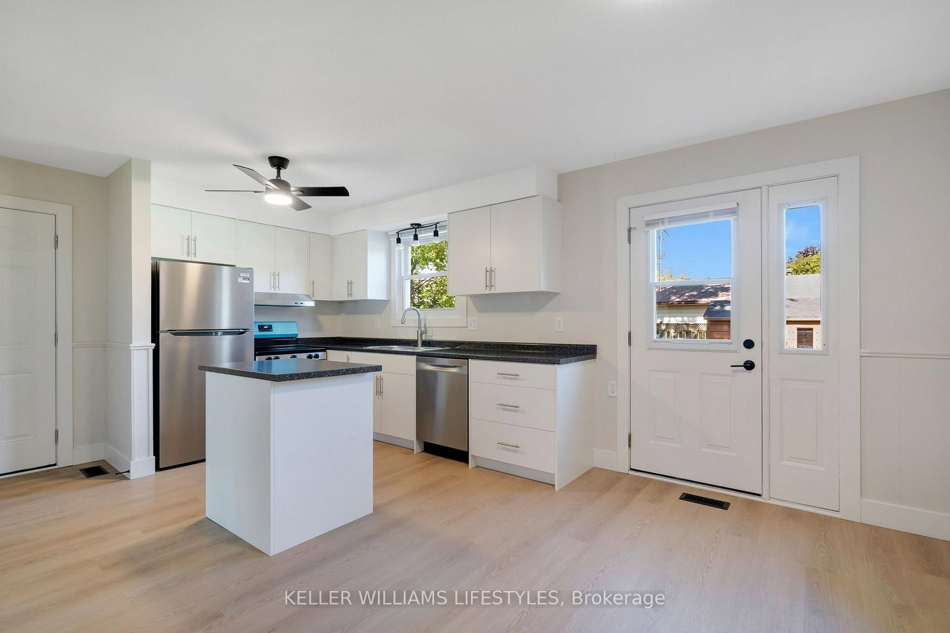
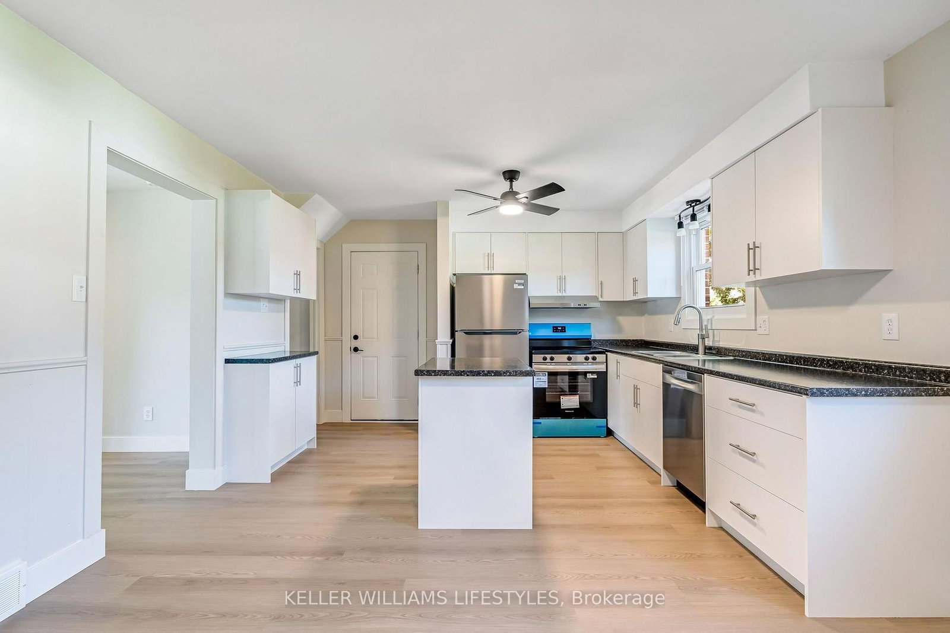
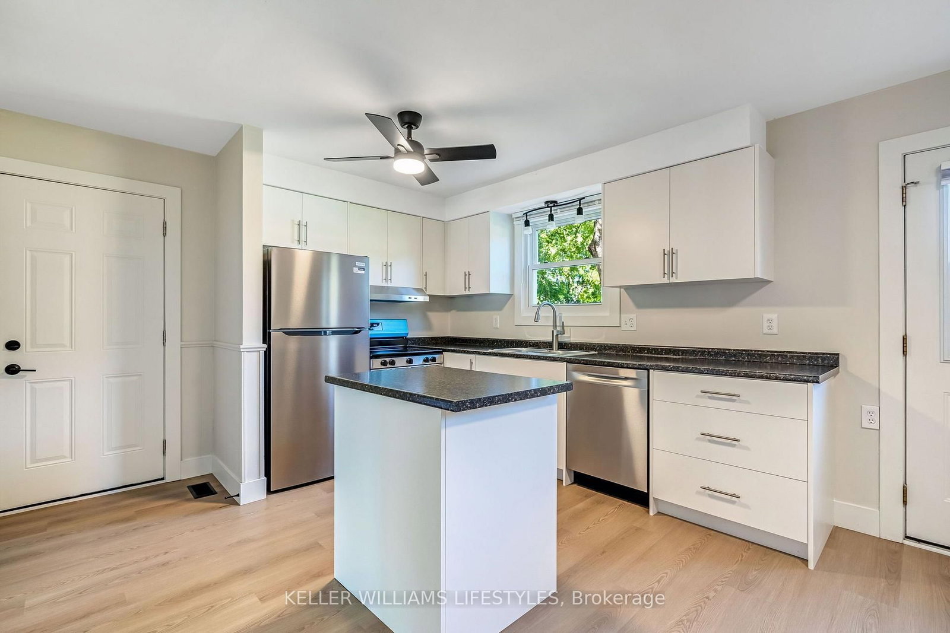
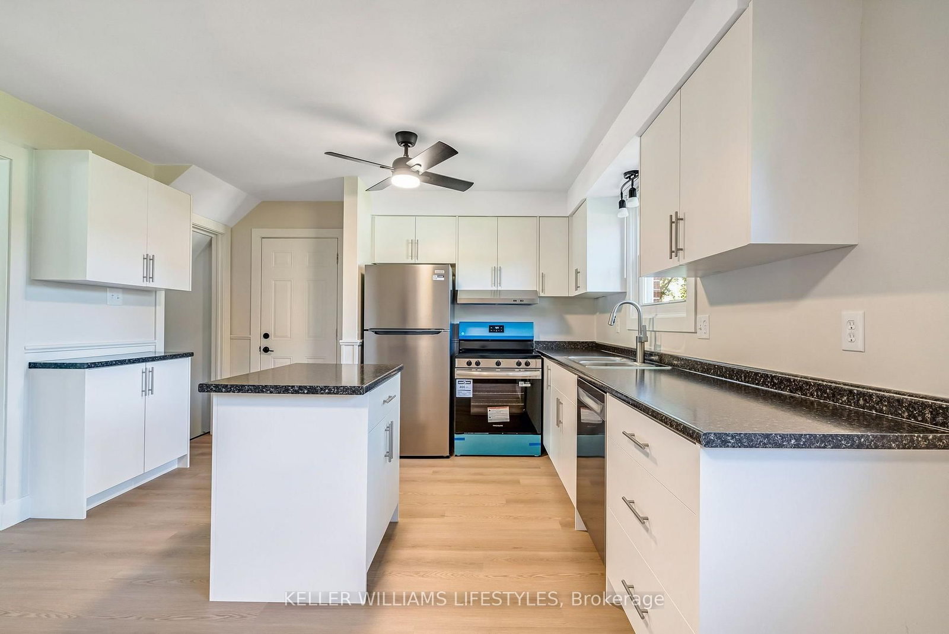
1704 Culver Drive • London East, ON photo 1
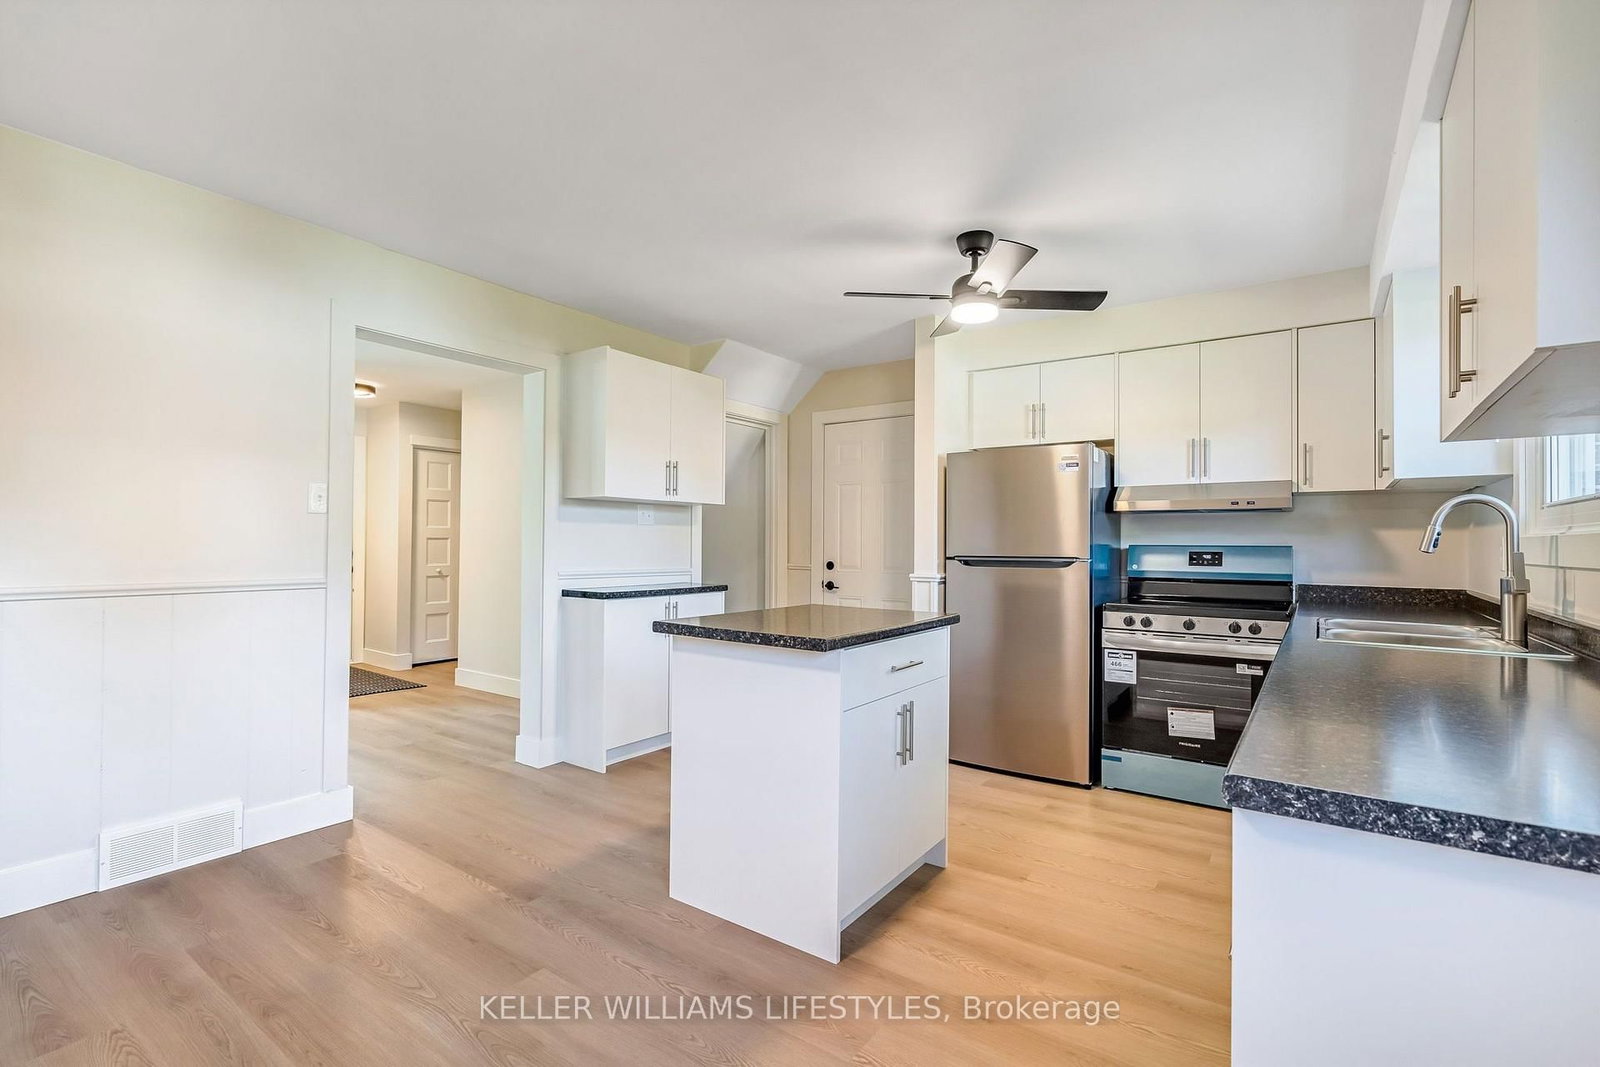
1704 Culver Drive • London East, ON photo 2
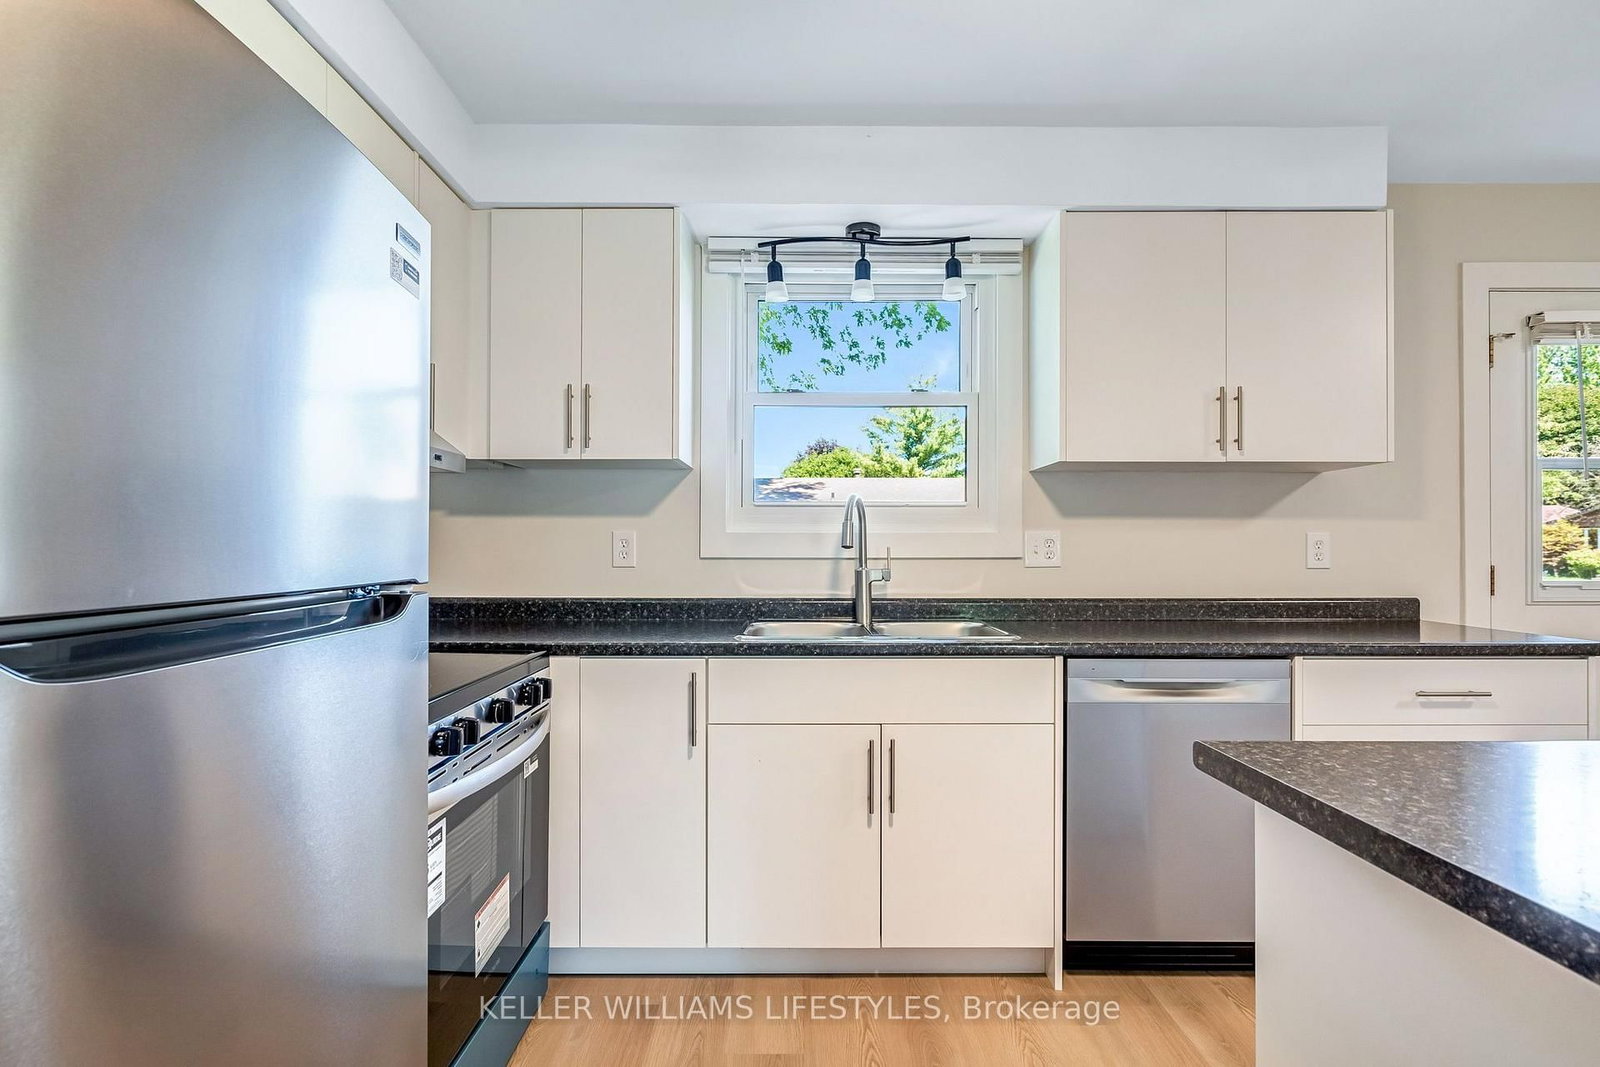
1704 Culver Drive • London East, ON photo 3
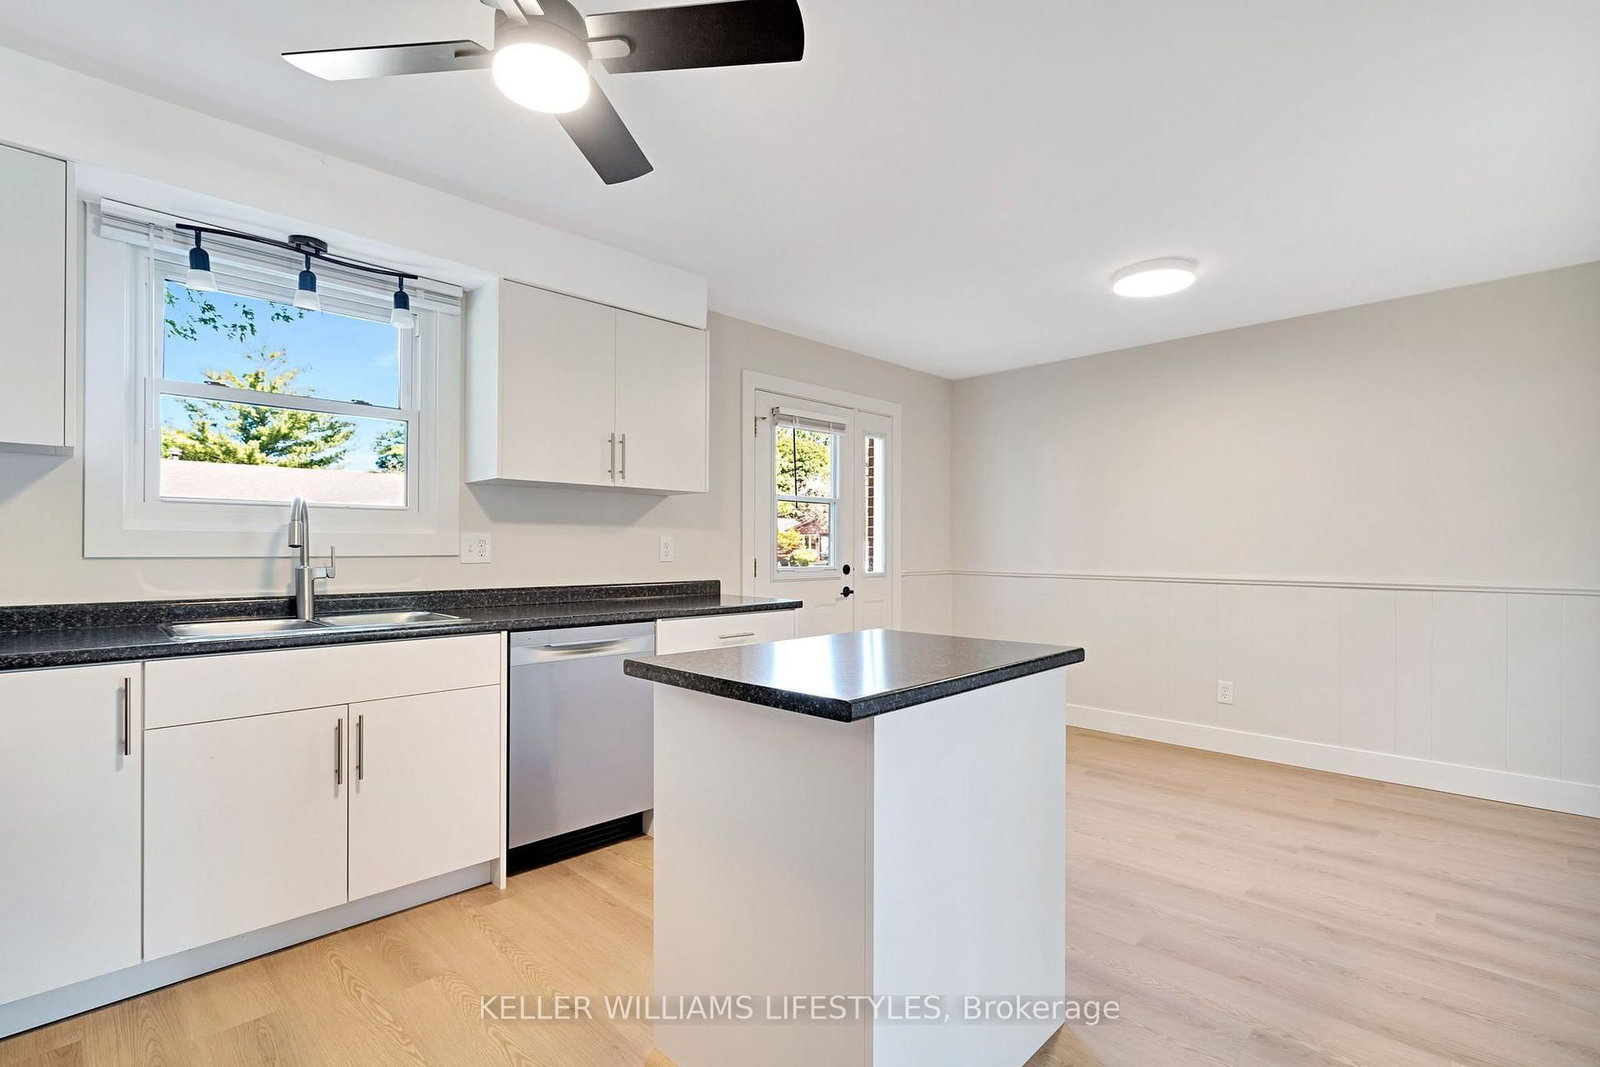
1704 Culver Drive • London East, ON photo 4
1704 Culver Drive • London East, ON photo 5
1704 Culver Drive • London East, ON photo 6
1704 Culver Drive • London East, ON photo 7
1704 Culver Drive • London East, ON photo 8
1704 Culver Drive • London East, ON photo 9
1704 Culver Drive • London East, ON photo 10
1704 Culver Drive • London East, ON photo 11
1704 Culver Drive • London East, ON photo 12
1704 Culver Drive • London East, ON photo 13
1704 Culver Drive • London East, ON photo 14
1704 Culver Drive • London East, ON photo 15
1704 Culver Drive • London East, ON photo 16
1704 Culver Drive • London East, ON photo 17
1704 Culver Drive • London East, ON photo 18
1704 Culver Drive • London East, ON photo 19
1704 Culver Drive • London East, ON photo 20
1704 Culver Drive • London East, ON photo 21
1704 Culver Drive • London East, ON photo 22
1704 Culver Drive • London East, ON photo 23
1704 Culver Drive • London East, ON photo 24
1704 Culver Drive • London East, ON photo 25
1704 Culver Drive • London East, ON photo 26
1704 Culver Drive • London East, ON photo 27
1704 Culver Drive • London East, ON photo 28
1704 Culver Drive • London East, ON photo 29
1704 Culver Drive • London East, ON photo 30
1704 Culver Drive • London East, ON photo 31
1704 Culver Drive • London East, ON photo 32
1704 Culver Drive • London East, ON photo 33
1704 Culver Drive • London East, ON photo 34
1704 Culver Drive • London East, ON photo 35
1704 Culver Drive • London East, ON photo 36
1704 Culver Drive • London East, ON photo 37
1704 Culver Drive • London East, ON photo 38
1704 Culver Drive • London East, ON photo 39
1704 Culver Drive • London East, ON photo 40
1704 Culver Drive • London East, ON photo 41
New1 / 41
$449,900
1704 Culver Drive • London East, ONNew
Courtesy of KELLER WILLIAMS LIFESTYLES
3
Bedrooms
2
Bathrooms
700-1100
Square feet
2
Parking

About this home

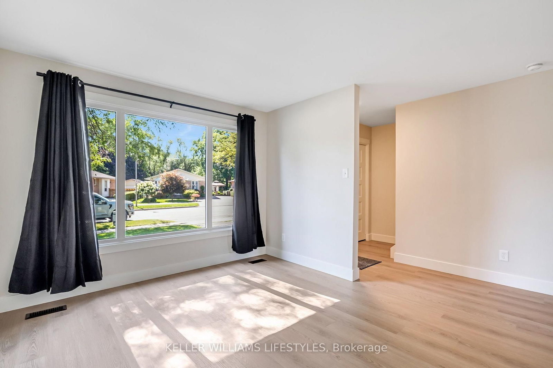
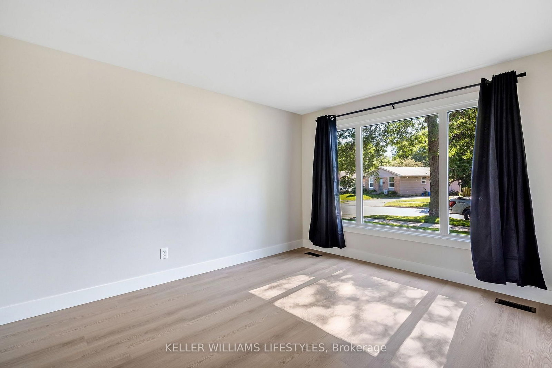
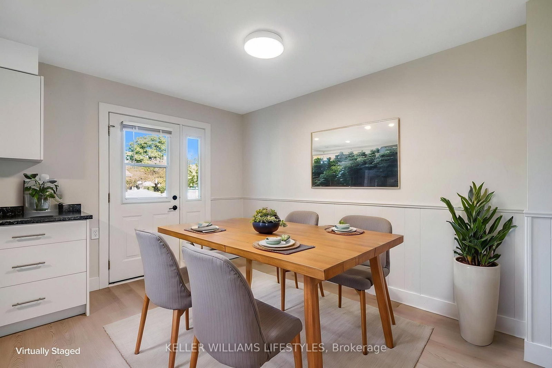
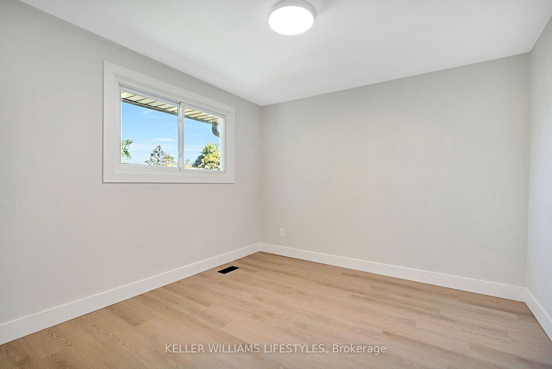
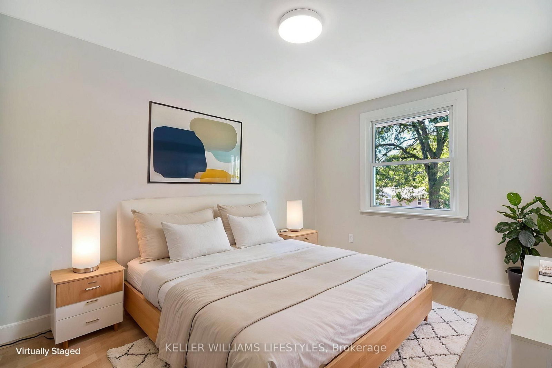
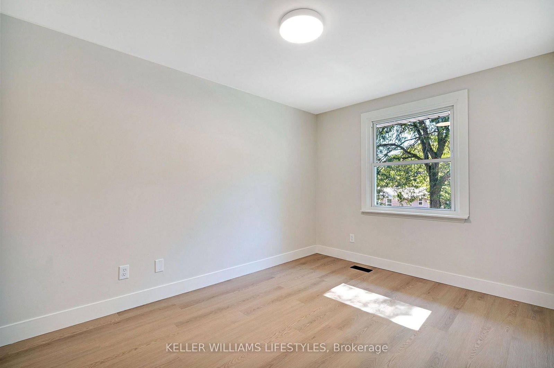
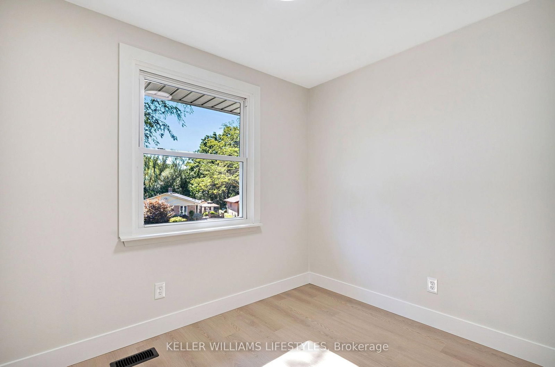
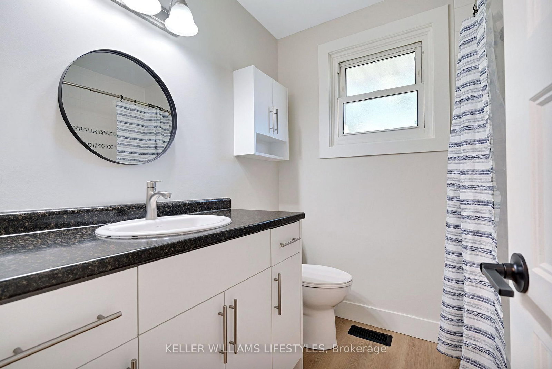
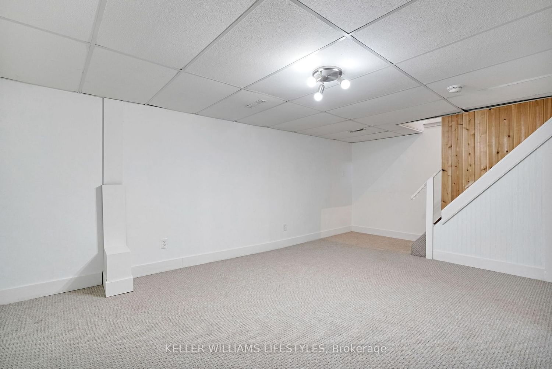
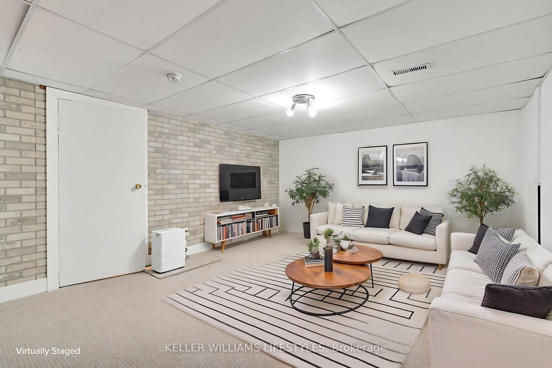
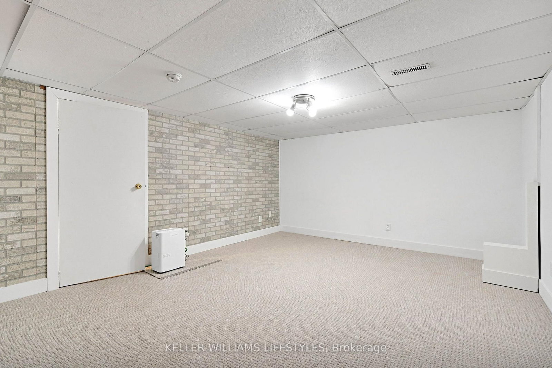
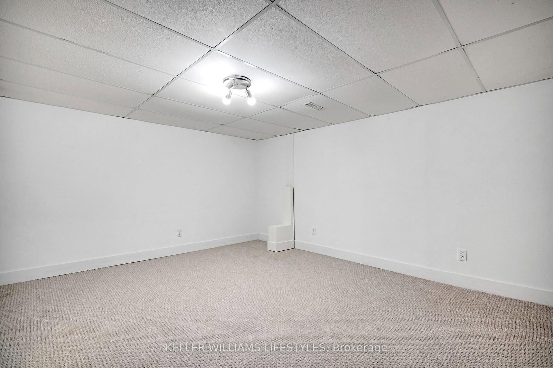
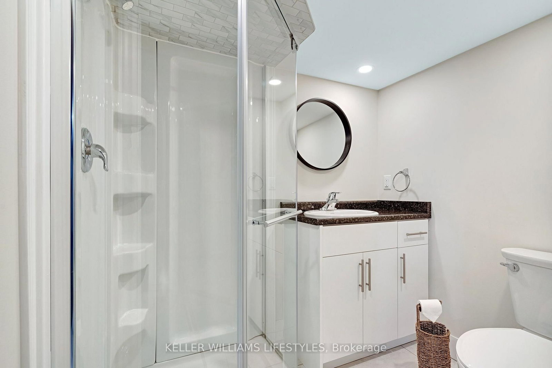
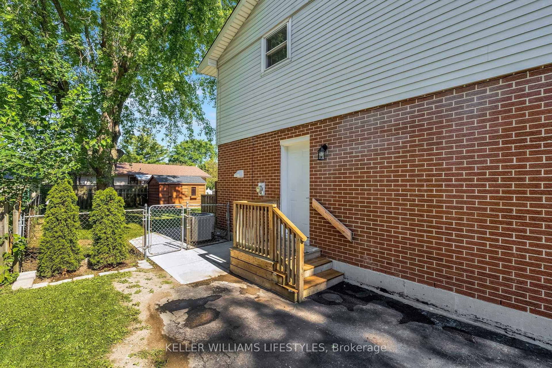
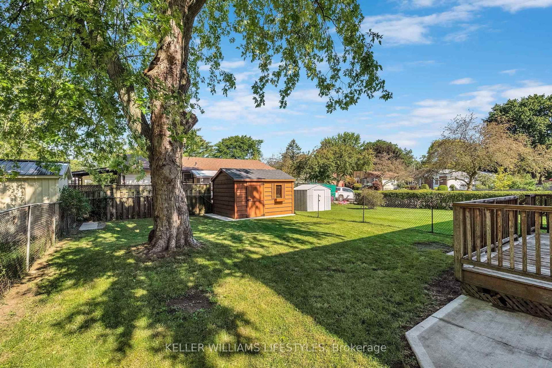
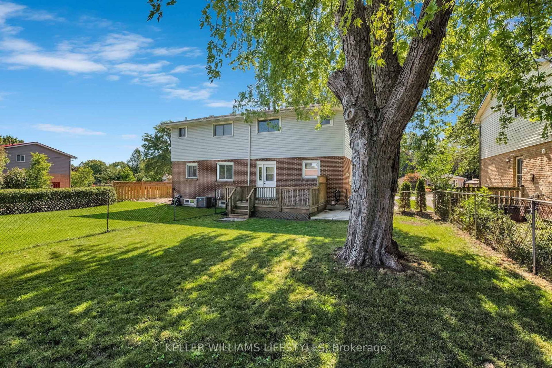
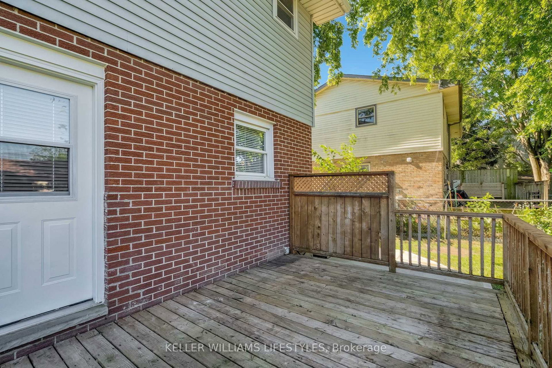
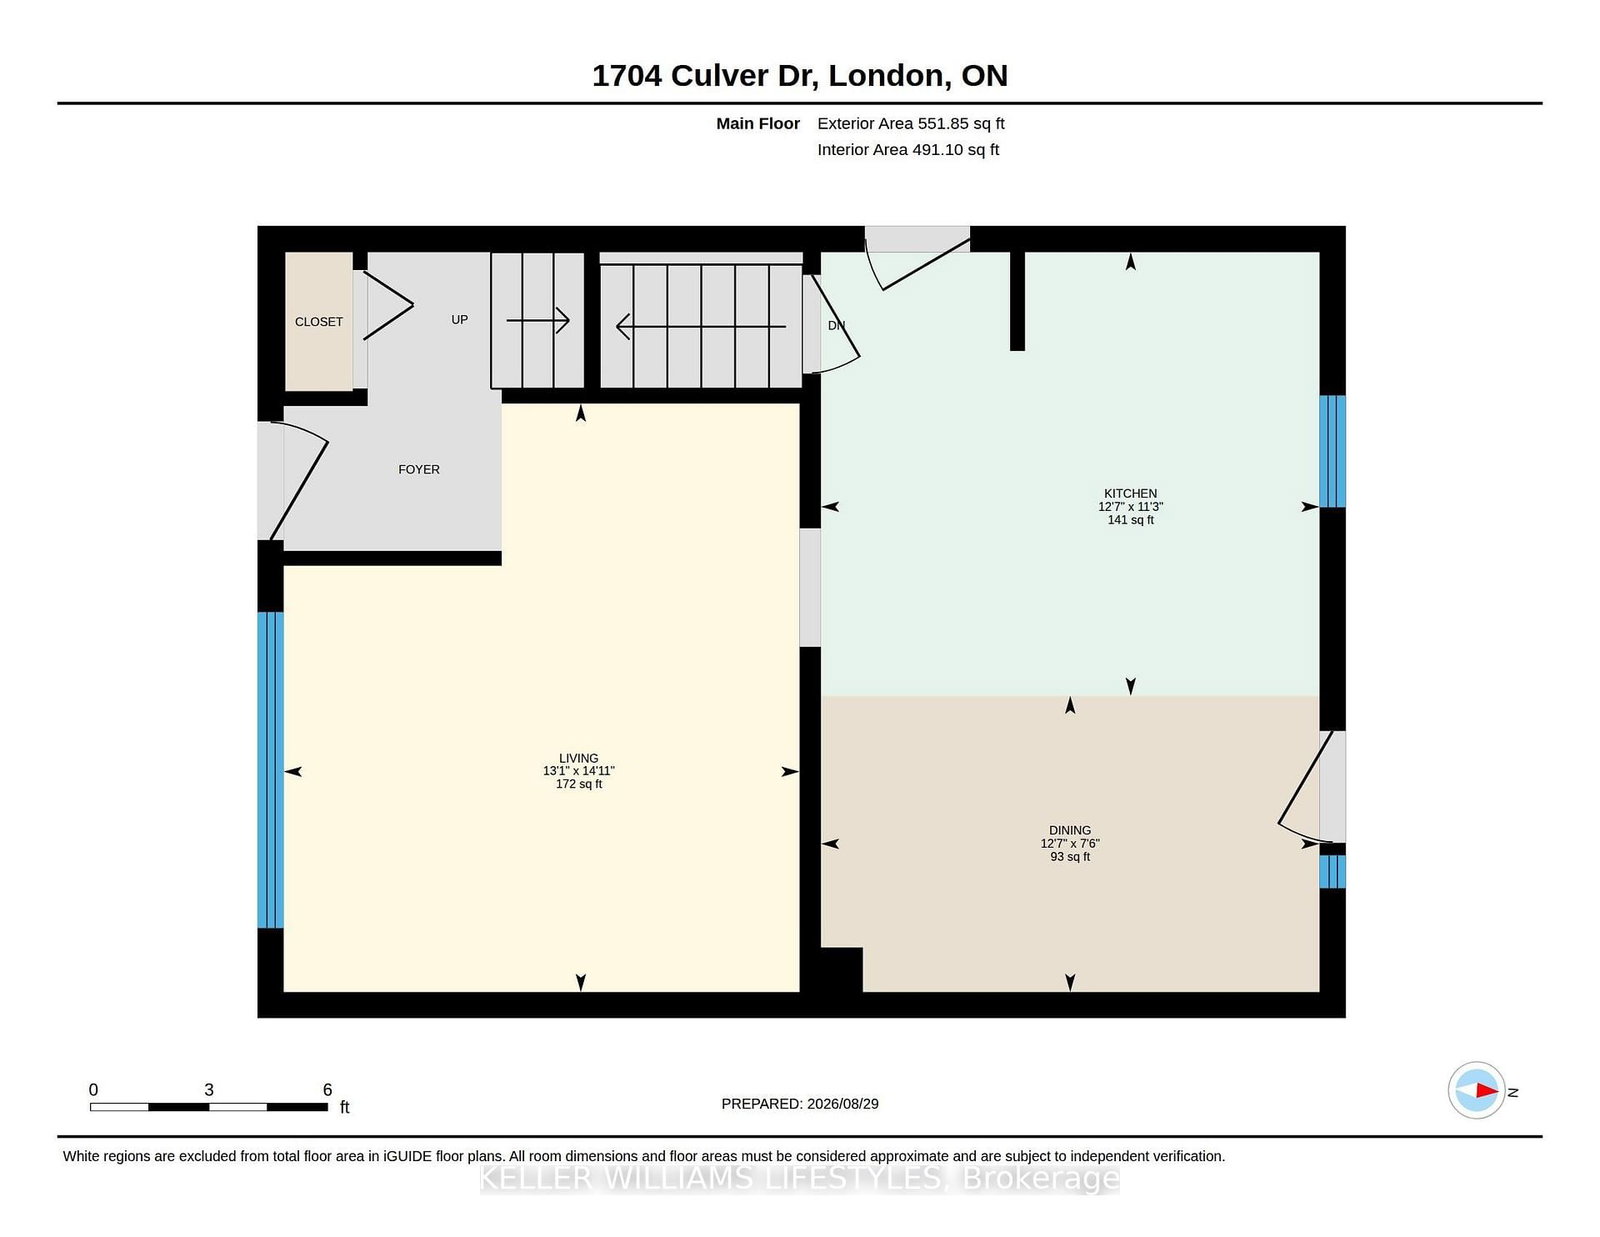
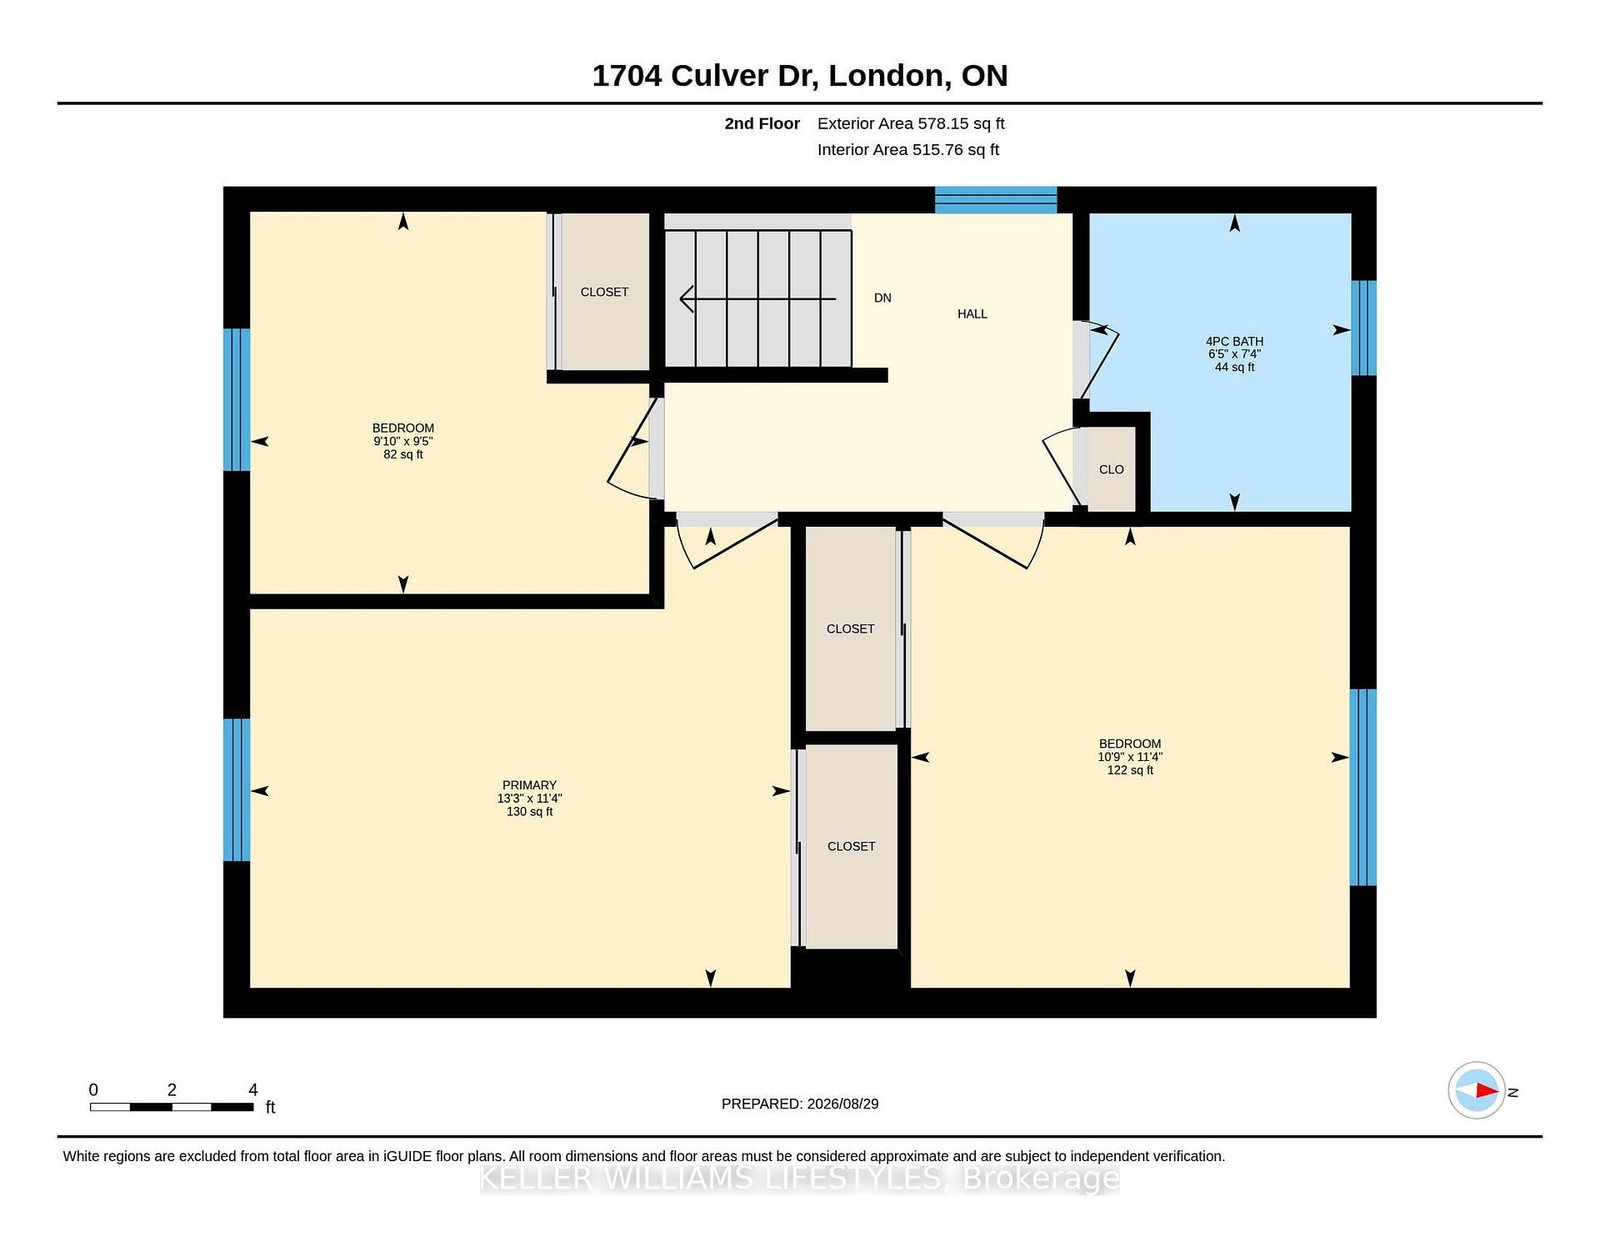
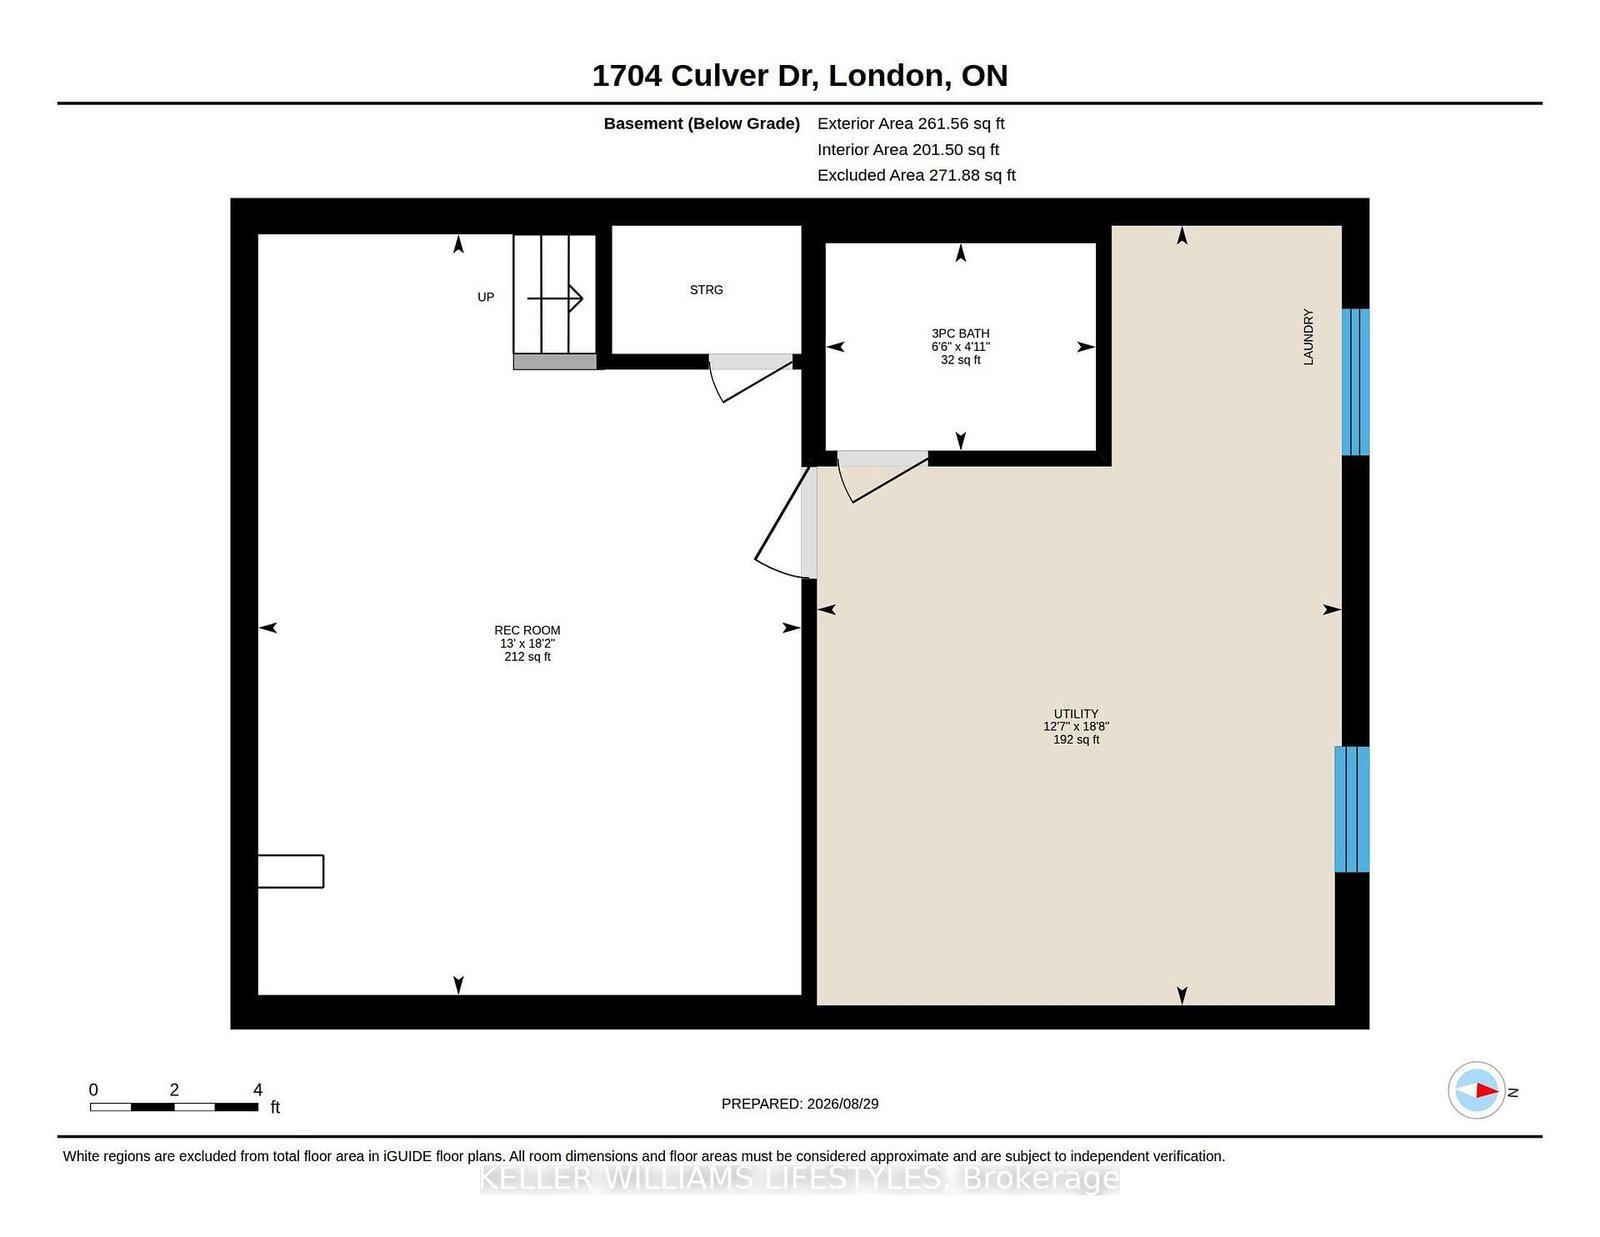
Welcome to 1704 Culver Drive, a move-in ready 3 bedroom, 2 storey semi-detached home that has been beautifully updated from top to bottom. The bright, refreshed interior features new flooring, doors, trim and finishes throughout, along with an updated kitchen offering a clean and modern look. With three bedrooms and two full bathrooms, the home offers a practical layout and living space. Outside, enjoy a fully fenced backyard with plenty of room to relax, play or entertain, plus a large storage shed for added convenience. Ideally located close to Fanshawe College, shopping, transit stops and everyday amenities, this is a fantastic opportunity for buyers looking for a stylish, turnkey home where the work has already been done.

Property details

Property type
Semi-Detached
Style
2-Storey
Total rooms
4
Lot size
34.9 × 110 ft
Property taxes
$2,397 (2025)
Days on market
1
Status
Active
MLS®

Property history

Recently sold nearby

Listing data last updated: Aug 31, 2026, 10:27 a.m. EDT via TRREB IDX.

First listed: Aug 31, 2026, 10:06 a.m. EDT.