
661 CLANCY Crescent • Peterborough, ON photo 1
661 CLANCY Crescent • Peterborough, ON photo 2
661 CLANCY Crescent • Peterborough, ON photo 3
661 CLANCY Crescent • Peterborough, ON photo 4
661 CLANCY Crescent • Peterborough, ON photo 5
661 CLANCY Crescent • Peterborough, ON photo 6
661 CLANCY Crescent • Peterborough, ON photo 7
661 CLANCY Crescent • Peterborough, ON photo 8
661 CLANCY Crescent • Peterborough, ON photo 9
661 CLANCY Crescent • Peterborough, ON photo 10
661 CLANCY Crescent • Peterborough, ON photo 11
661 CLANCY Crescent • Peterborough, ON photo 12
661 CLANCY Crescent • Peterborough, ON photo 13
661 CLANCY Crescent • Peterborough, ON photo 14
661 CLANCY Crescent • Peterborough, ON photo 15
661 CLANCY Crescent • Peterborough, ON photo 16
661 CLANCY Crescent • Peterborough, ON photo 17
661 CLANCY Crescent • Peterborough, ON photo 18
661 CLANCY Crescent • Peterborough, ON photo 19
661 CLANCY Crescent • Peterborough, ON photo 20
661 CLANCY Crescent • Peterborough, ON photo 21
661 CLANCY Crescent • Peterborough, ON photo 22
661 CLANCY Crescent • Peterborough, ON photo 23
661 CLANCY Crescent • Peterborough, ON photo 24
661 CLANCY Crescent • Peterborough, ON photo 25
661 CLANCY Crescent • Peterborough, ON photo 26
661 CLANCY Crescent • Peterborough, ON photo 27
661 CLANCY Crescent • Peterborough, ON photo 28
661 CLANCY Crescent • Peterborough, ON photo 29
661 CLANCY Crescent • Peterborough, ON photo 30
661 CLANCY Crescent • Peterborough, ON photo 31
661 CLANCY Crescent • Peterborough, ON photo 32
661 CLANCY Crescent • Peterborough, ON photo 33
661 CLANCY Crescent • Peterborough, ON photo 34
661 CLANCY Crescent • Peterborough, ON photo 35
661 CLANCY Crescent • Peterborough, ON photo 36
661 CLANCY Crescent • Peterborough, ON photo 37
661 CLANCY Crescent • Peterborough, ON photo 38
661 CLANCY Crescent • Peterborough, ON photo 39
661 CLANCY Crescent • Peterborough, ON photo 40
661 CLANCY Crescent • Peterborough, ON photo 41
661 CLANCY Crescent • Peterborough, ON photo 42
661 CLANCY Crescent • Peterborough, ON photo 43
661 CLANCY Crescent • Peterborough, ON photo 44
661 CLANCY Crescent • Peterborough, ON photo 45
661 CLANCY Crescent • Peterborough, ON photo 46
New1 / 46
$549,900
661 CLANCY Crescent • Peterborough, ONNew
Courtesy of Coldwell Banker Electric Realty
2+2
Bedrooms
1
Bathroom
700-1100
Square feet
3
Parking

About this home

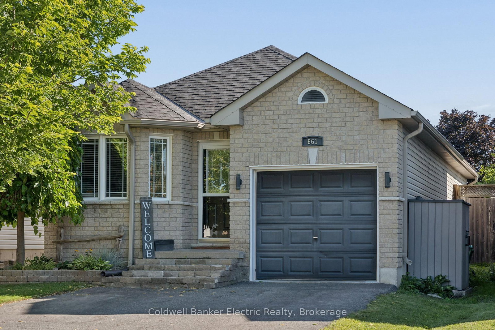
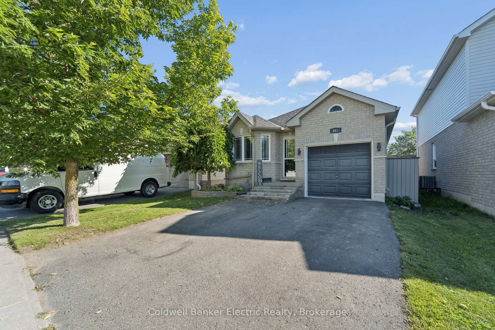
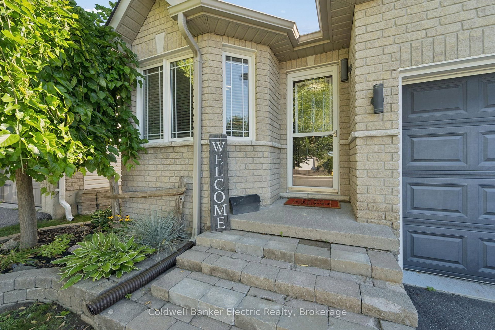
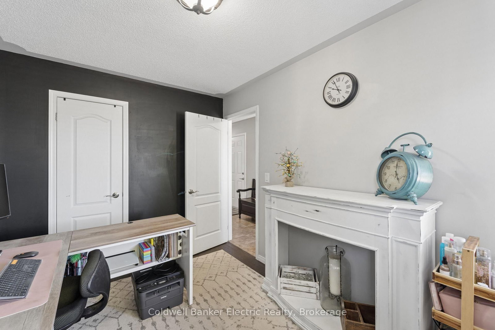
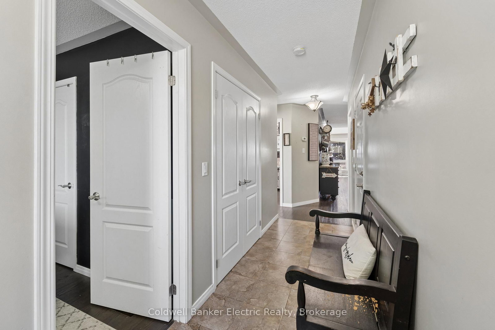
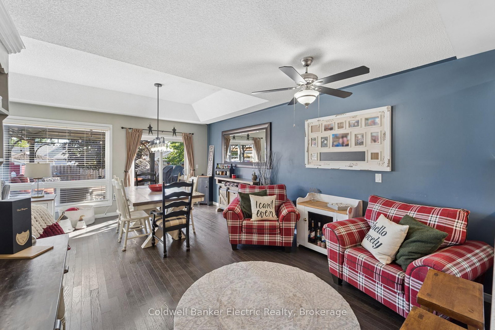
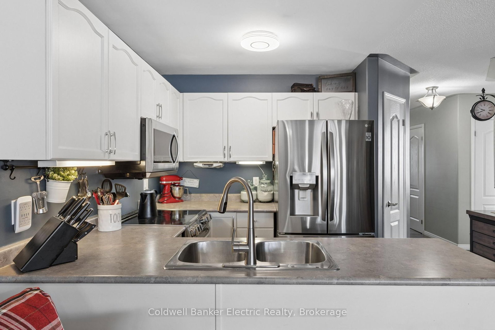
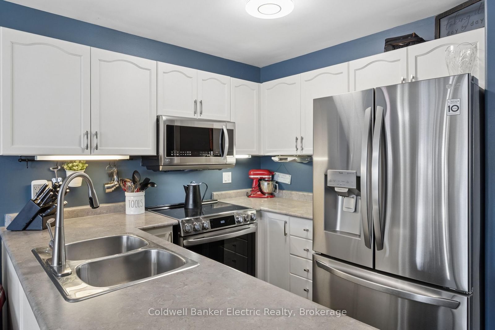
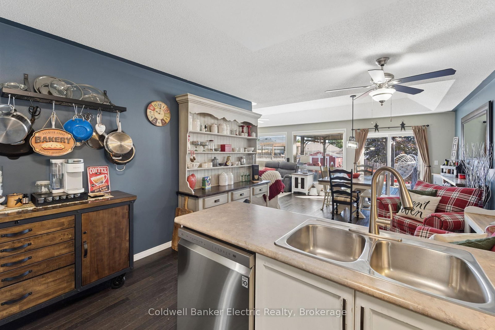
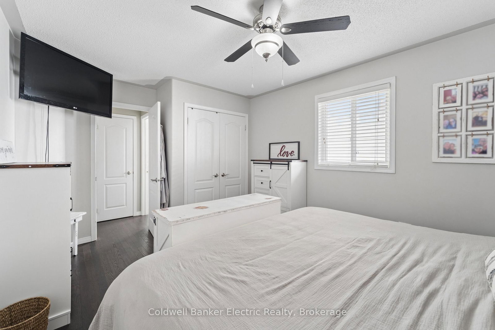
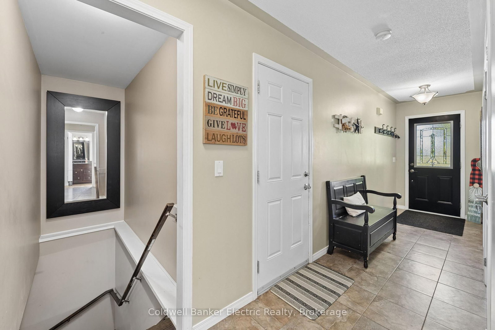
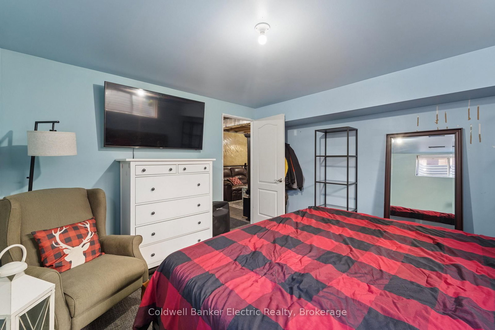
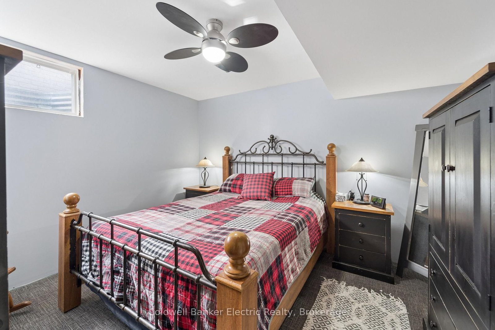
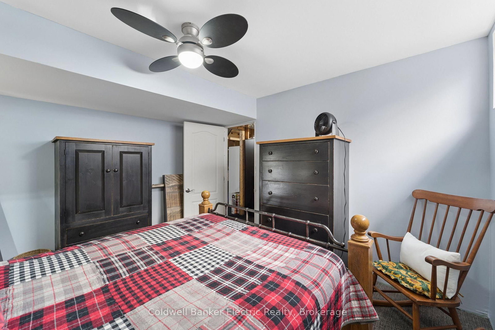
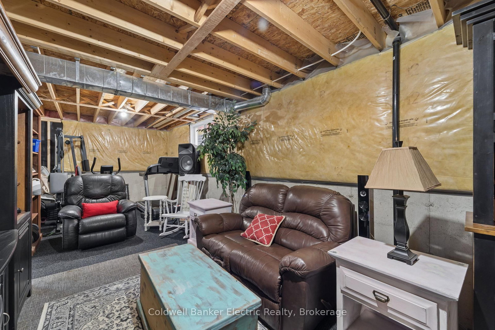
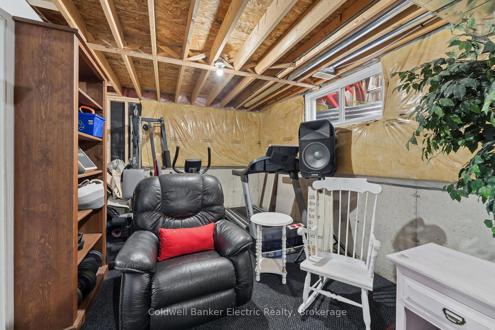
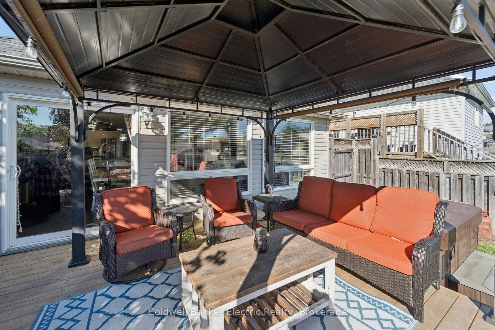
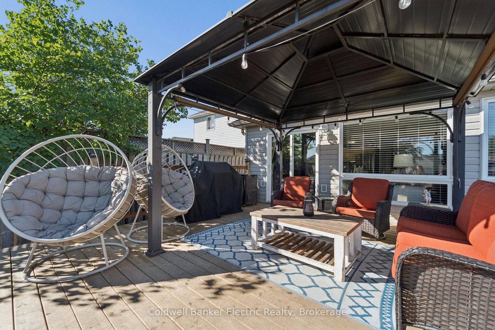
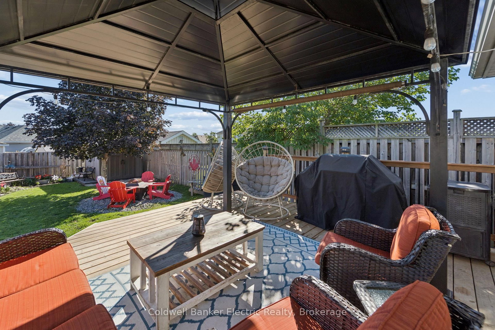
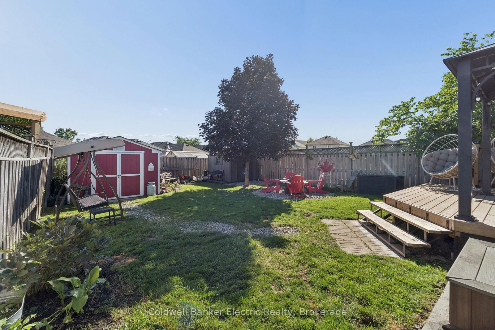
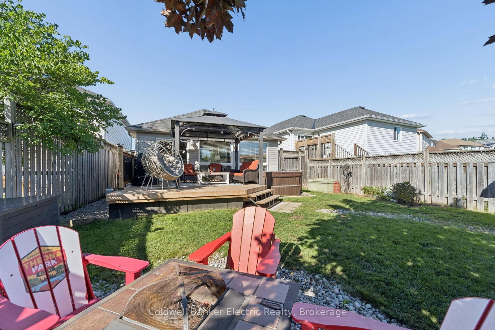
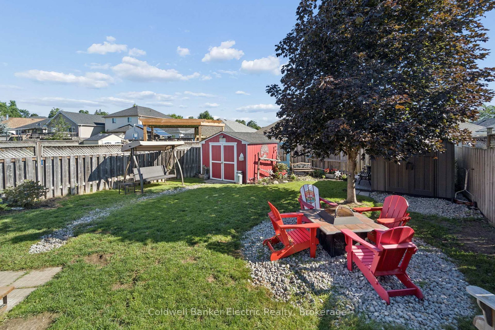
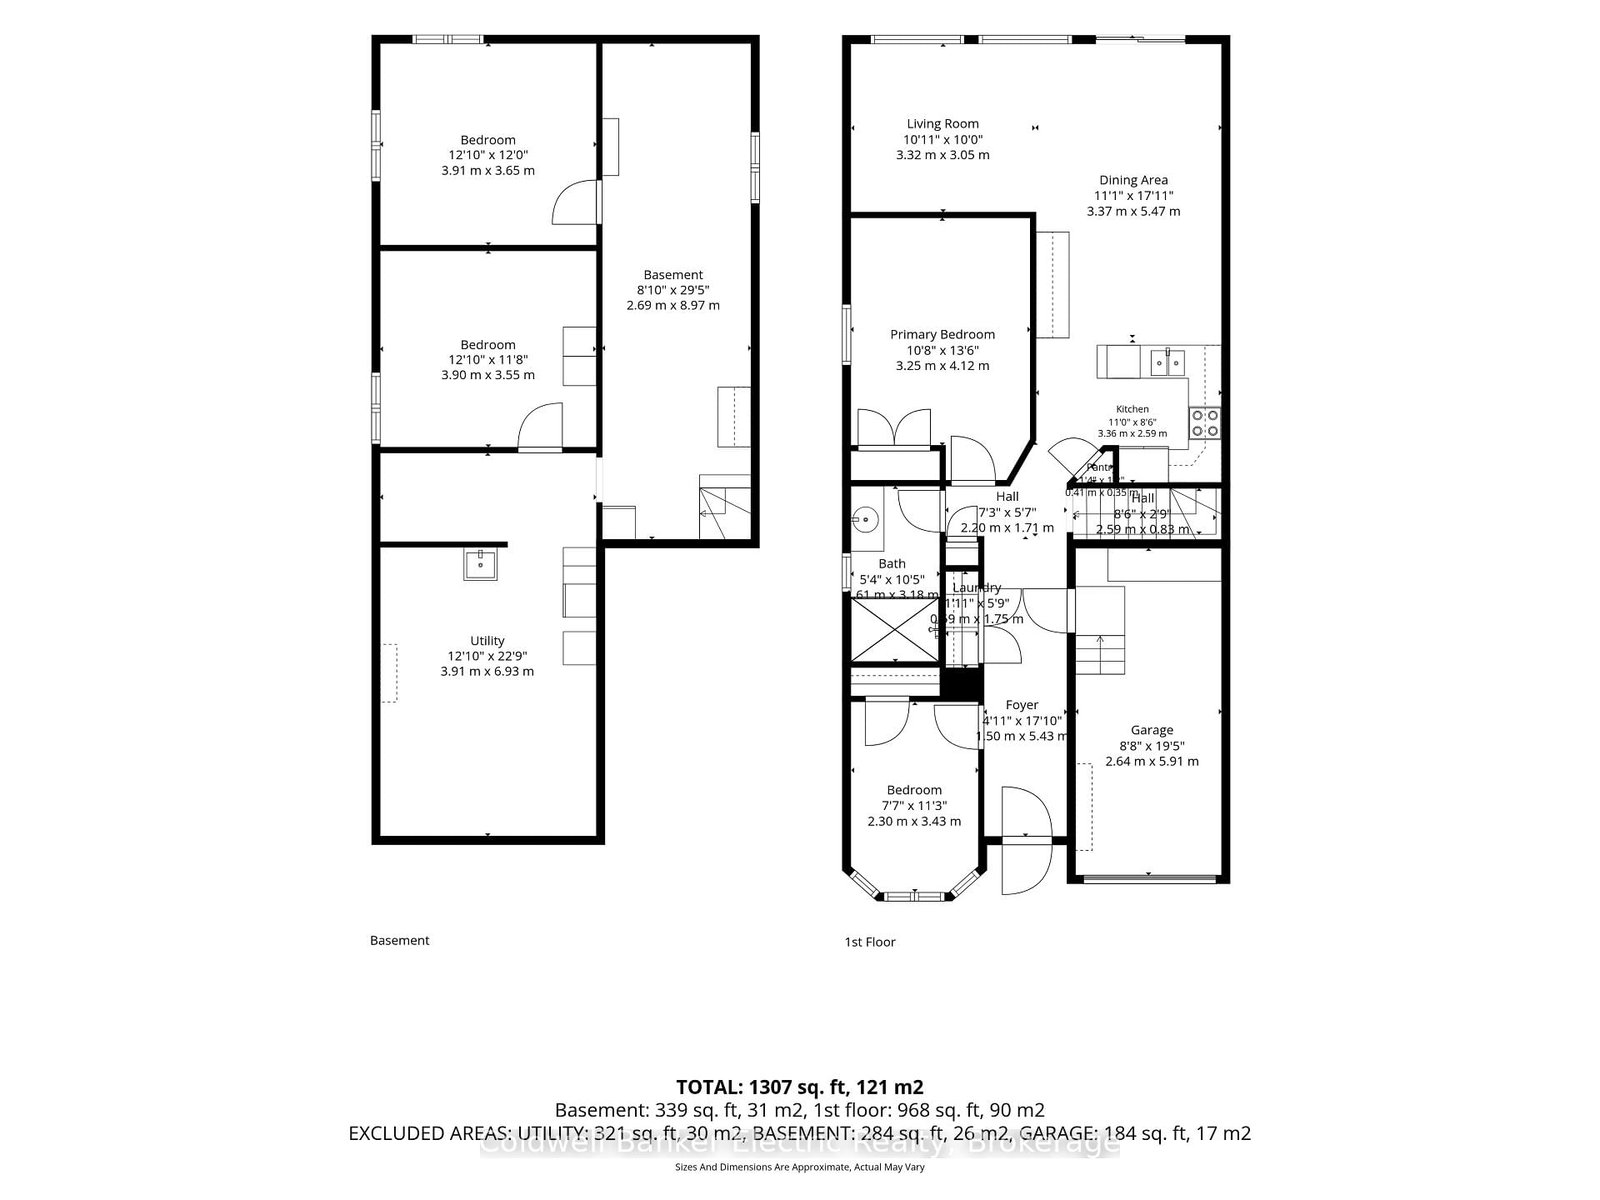
Welcome to 661 Clancy Crescent, a charming and beautifully maintained raised bungalow in Peterborough's desirable west end! From the moment you step inside, this home has a warm, inviting feel, with plenty of natural light, hardwood flooring, and thoughtful details that give it real personality. The spacious living room features a lovely coffered ceiling, while the bright eat-in kitchen offers a pantry and an adjoining dining area with a walkout to the recently resurfaced back deck. The main bathroom has also been beautifully renovated, adding a fresh, updated feel to the home. The main level offers centrally located laundry, a generous primary bedroom, and a second guest bedroom with a bay window that would also make a great home office. Downstairs, the partially finished lower level adds two more bedrooms, and excellent potential for future development. The tall basement ceilings make the space feel open and comfortable, while a rough-in for a future bathroom gives you a great head start on creating even more finished living space. Outside, enjoy the fully fenced backyard complete with gazebo, hot tub, and gas BBQ. With an attached garage, private double driveway, and a convenient location close to parks, schools, shopping, golf, and everyday amenities, 661 Clancy Crescent offers a great combination of charm, comfort, functionality, and room to grow!

Property details

Property type
Detached
Style
Bungalow-Raised
Approx. age (yrs)
16-30
Total rooms
6
Lot size
29.79 × 136.88 ft
Property taxes
$4,949.85 (2026)
Days on market
1
Status
Active
MLS®

Property history

Recently sold nearby

Listing data last updated: Aug 31, 2026, 9:10 a.m. EDT via TRREB IDX.

First listed: Aug 31, 2026, 9:10 a.m. EDT.