
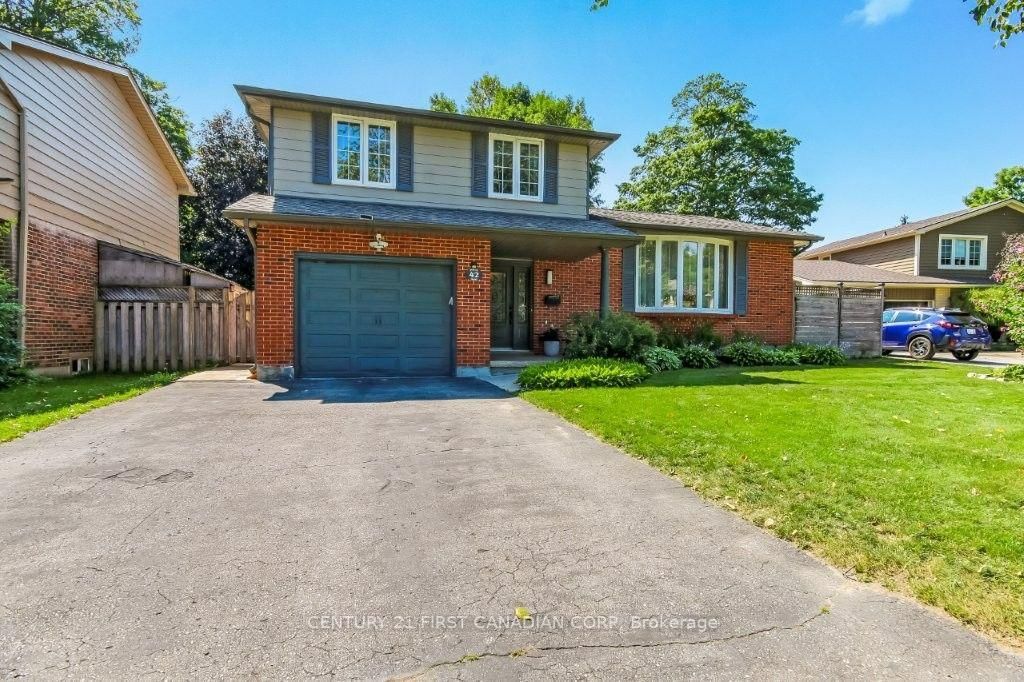
42 Portal Court • London North, ON photo 1
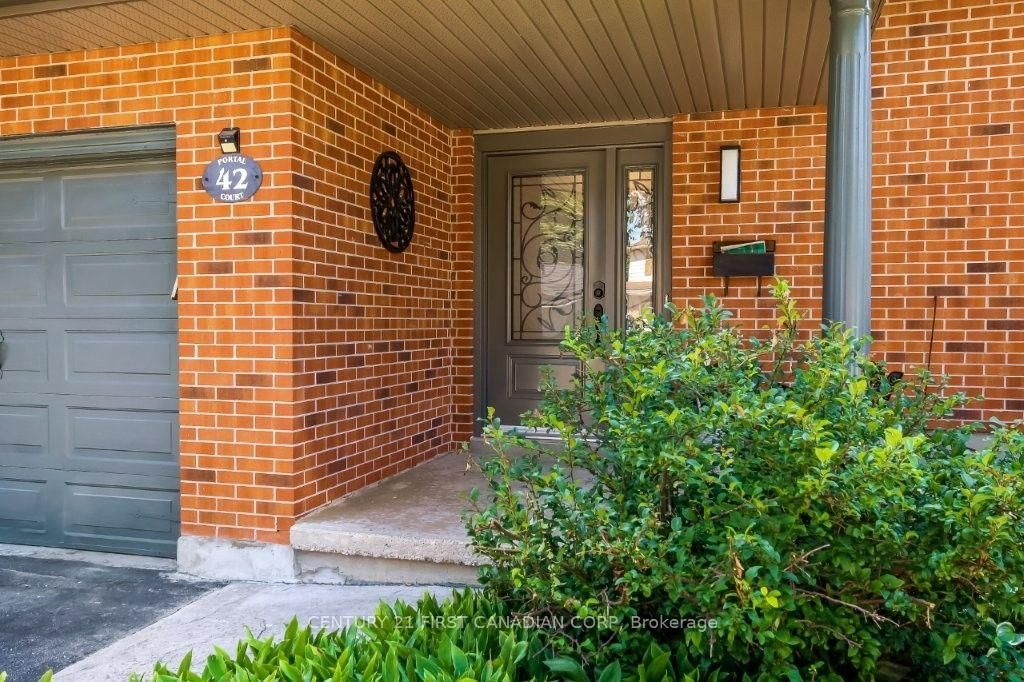
42 Portal Court • London North, ON photo 2
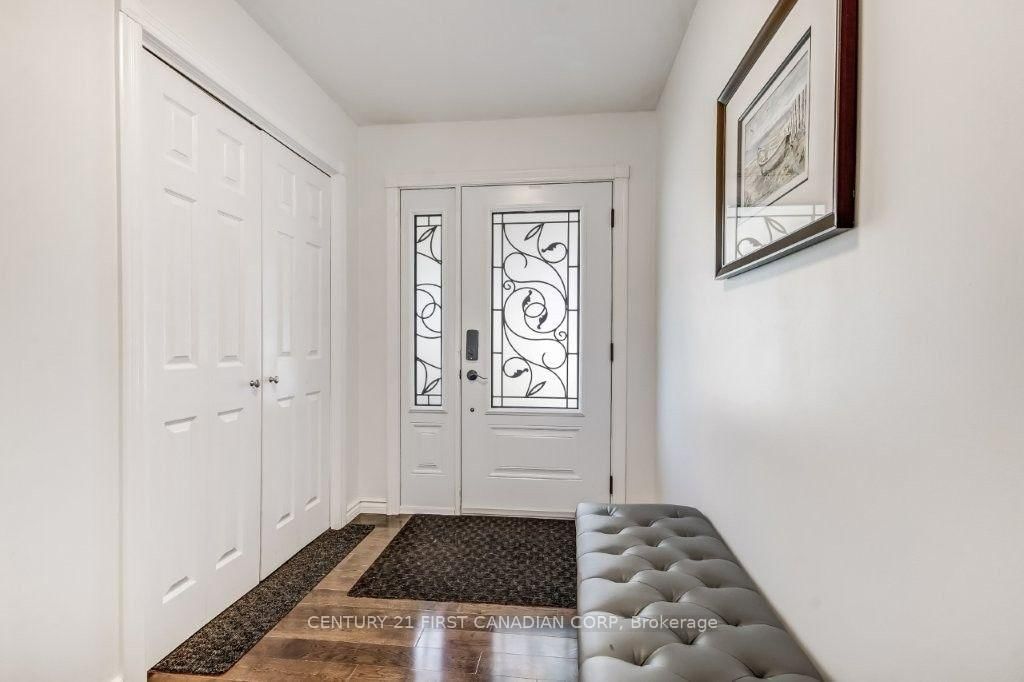
42 Portal Court • London North, ON photo 3
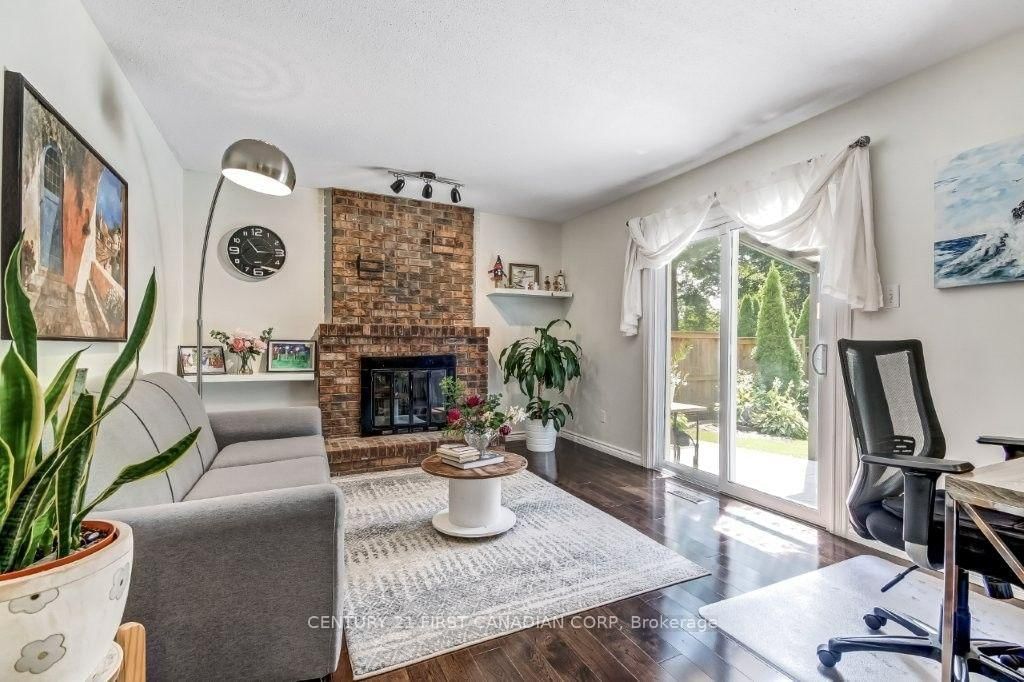
42 Portal Court • London North, ON photo 4
42 Portal Court • London North, ON photo 5
42 Portal Court • London North, ON photo 6
42 Portal Court • London North, ON photo 7
42 Portal Court • London North, ON photo 8
42 Portal Court • London North, ON photo 9
42 Portal Court • London North, ON photo 10
42 Portal Court • London North, ON photo 11
42 Portal Court • London North, ON photo 12
42 Portal Court • London North, ON photo 13
42 Portal Court • London North, ON photo 14
42 Portal Court • London North, ON photo 15
42 Portal Court • London North, ON photo 16
42 Portal Court • London North, ON photo 17
42 Portal Court • London North, ON photo 18
42 Portal Court • London North, ON photo 19
42 Portal Court • London North, ON photo 20
42 Portal Court • London North, ON photo 21
42 Portal Court • London North, ON photo 22
42 Portal Court • London North, ON photo 23
42 Portal Court • London North, ON photo 24
42 Portal Court • London North, ON photo 25
42 Portal Court • London North, ON photo 26
42 Portal Court • London North, ON photo 27
42 Portal Court • London North, ON photo 28
42 Portal Court • London North, ON photo 29
42 Portal Court • London North, ON photo 30
New1 / 30
$699,900
42 Portal Court • London North, ONNew
Courtesy of CENTURY 21 FIRST CANADIAN CORP
3+1
Bedrooms
3
Bathrooms
1500-2000
Square feet
5
Parking

About this home

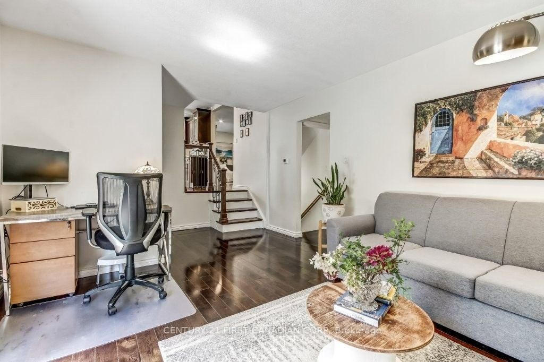
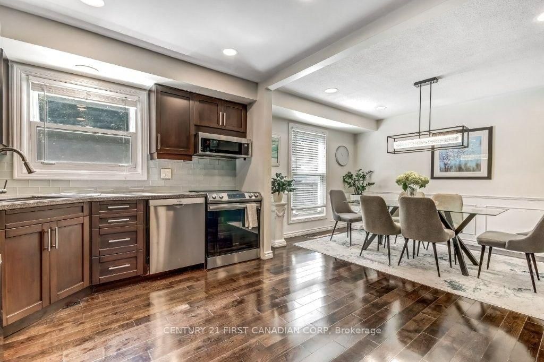
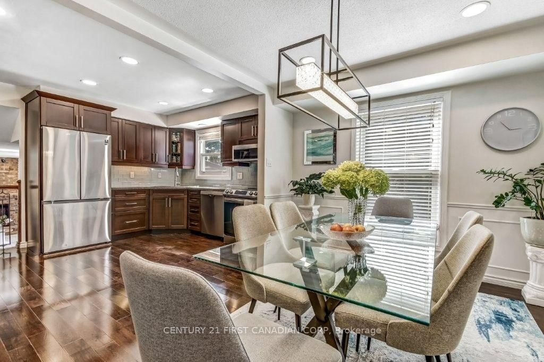
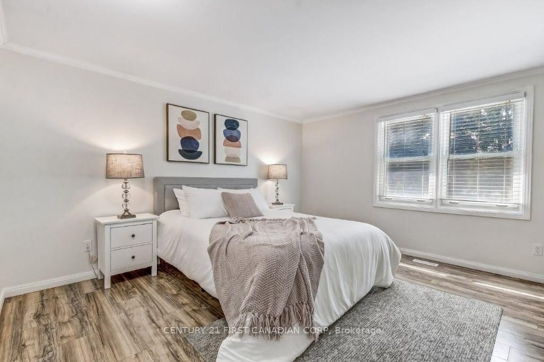
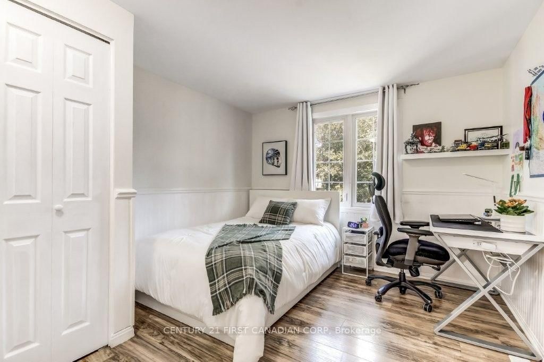
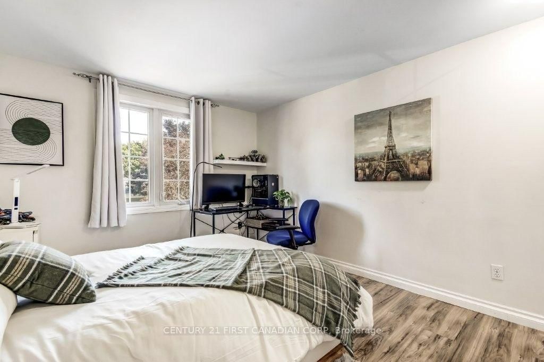
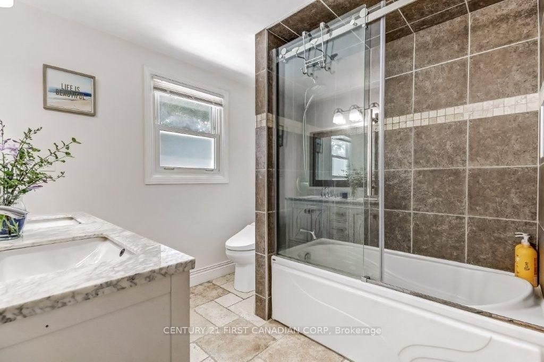
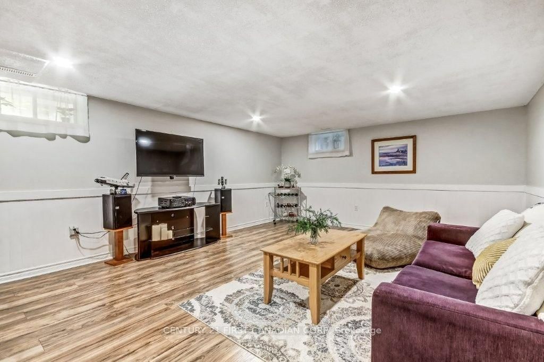
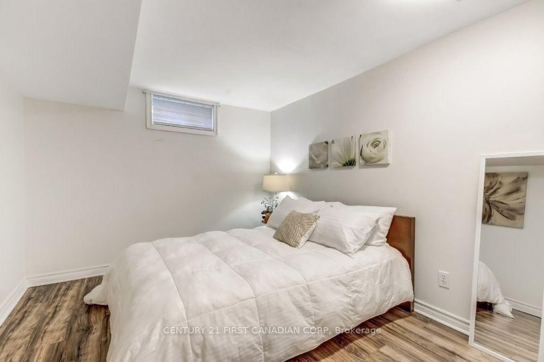
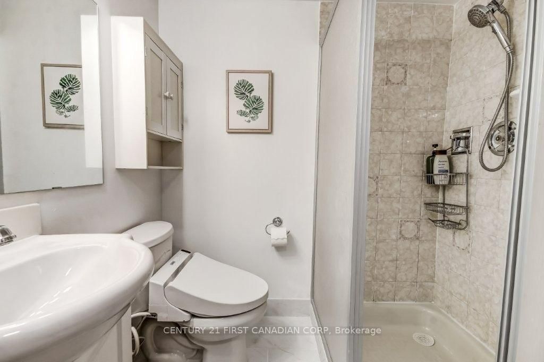
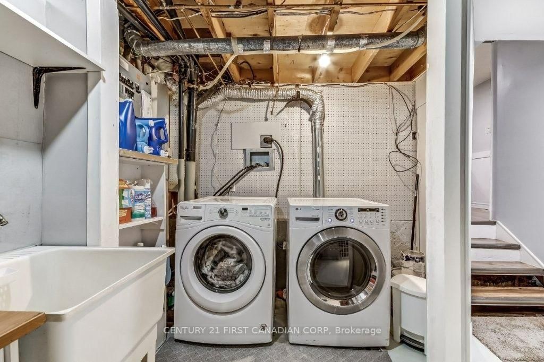
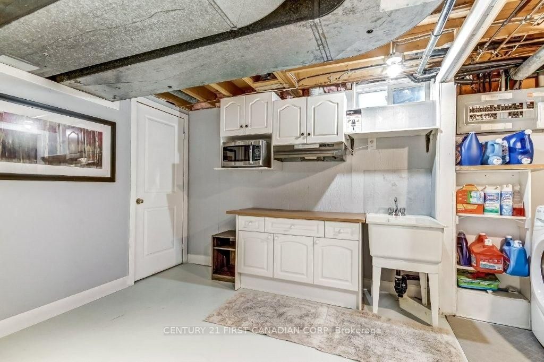
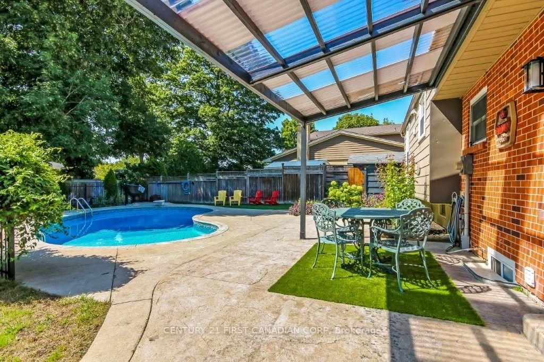
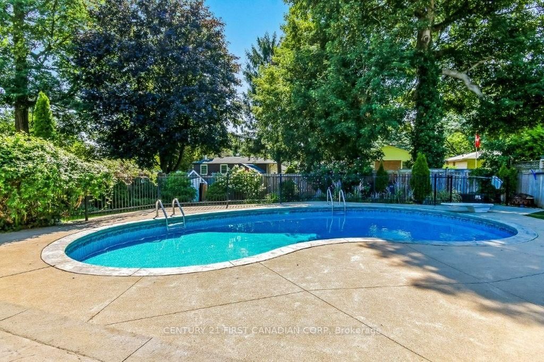
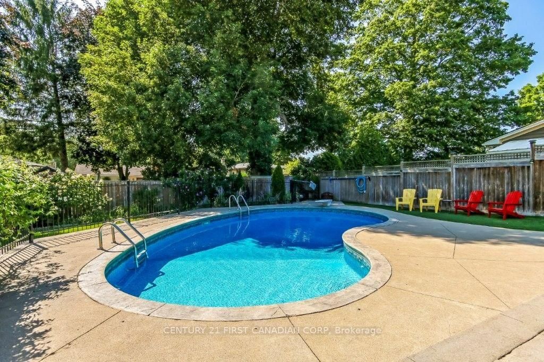
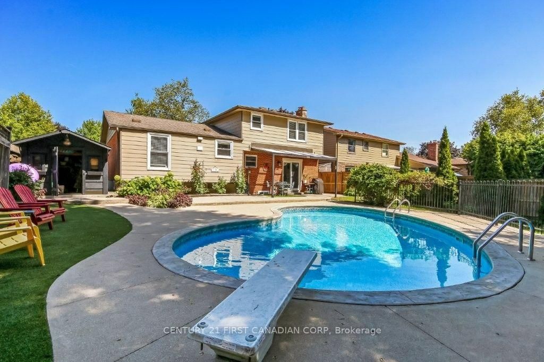
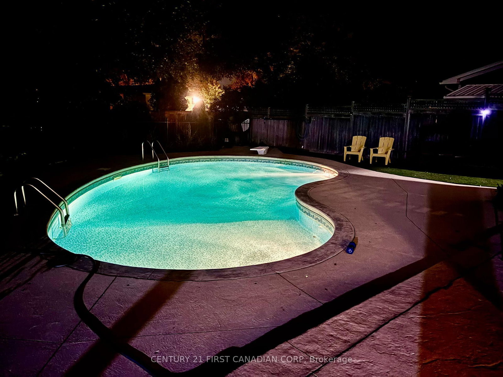
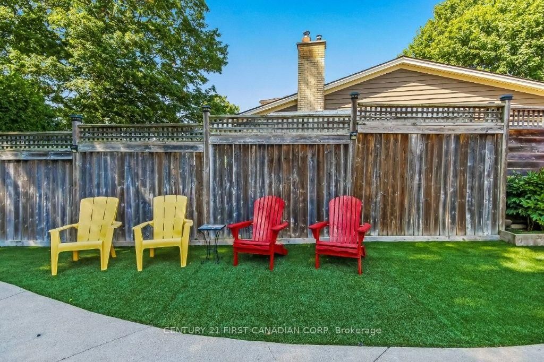
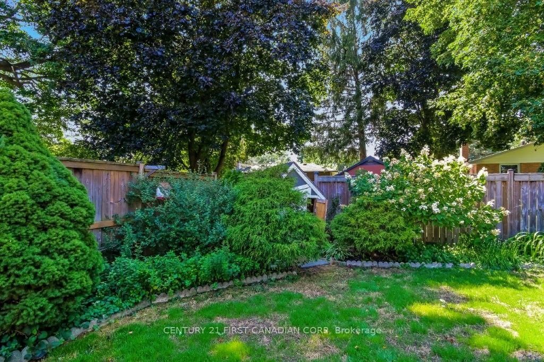
Located in North London's established Stoney Creek neighborhood, this 3+1 bedroom home is situated on a quiet cul-de-sac, making it perfect for families. The main floor features a family room that overlooks the backyard, inground pool, and low-maintenance, beautifully landscaped garden ideal for entertainment. The second floor offers a spacious living room, a dining room, and a kitchen. On the third floor, you will find three generously sized bedrooms and a large 4-piece bathroom. The lower level includes a spacious recreation room, an additional bedroom, and a 3-piece bath, while the basement provides a kitchenette, laundry, and storage room. The property is exceptionally well-located. Stoney Creek Public School is just a 2-minute walk away, and both A.B. Lucas and Mother Teresa secondary schools are within a 10-minute walk. It is also close to local parks, the Stoney Creek YMCA, and Masonville Mall.

Property details

Property type
Detached
Style
Sidesplit 5
Approx. age (yrs)
31-50
Total rooms
9
Lot size
65.91 × 120.29 ft
Property taxes
$6,018 (2026)
Days on market
1
Status
Active
MLS®

Property history

Recently sold nearby

Listing data last updated: Aug 31, 2026, 9:06 a.m. EDT via TRREB IDX.

First listed: Aug 31, 2026, 9:06 a.m. EDT.