
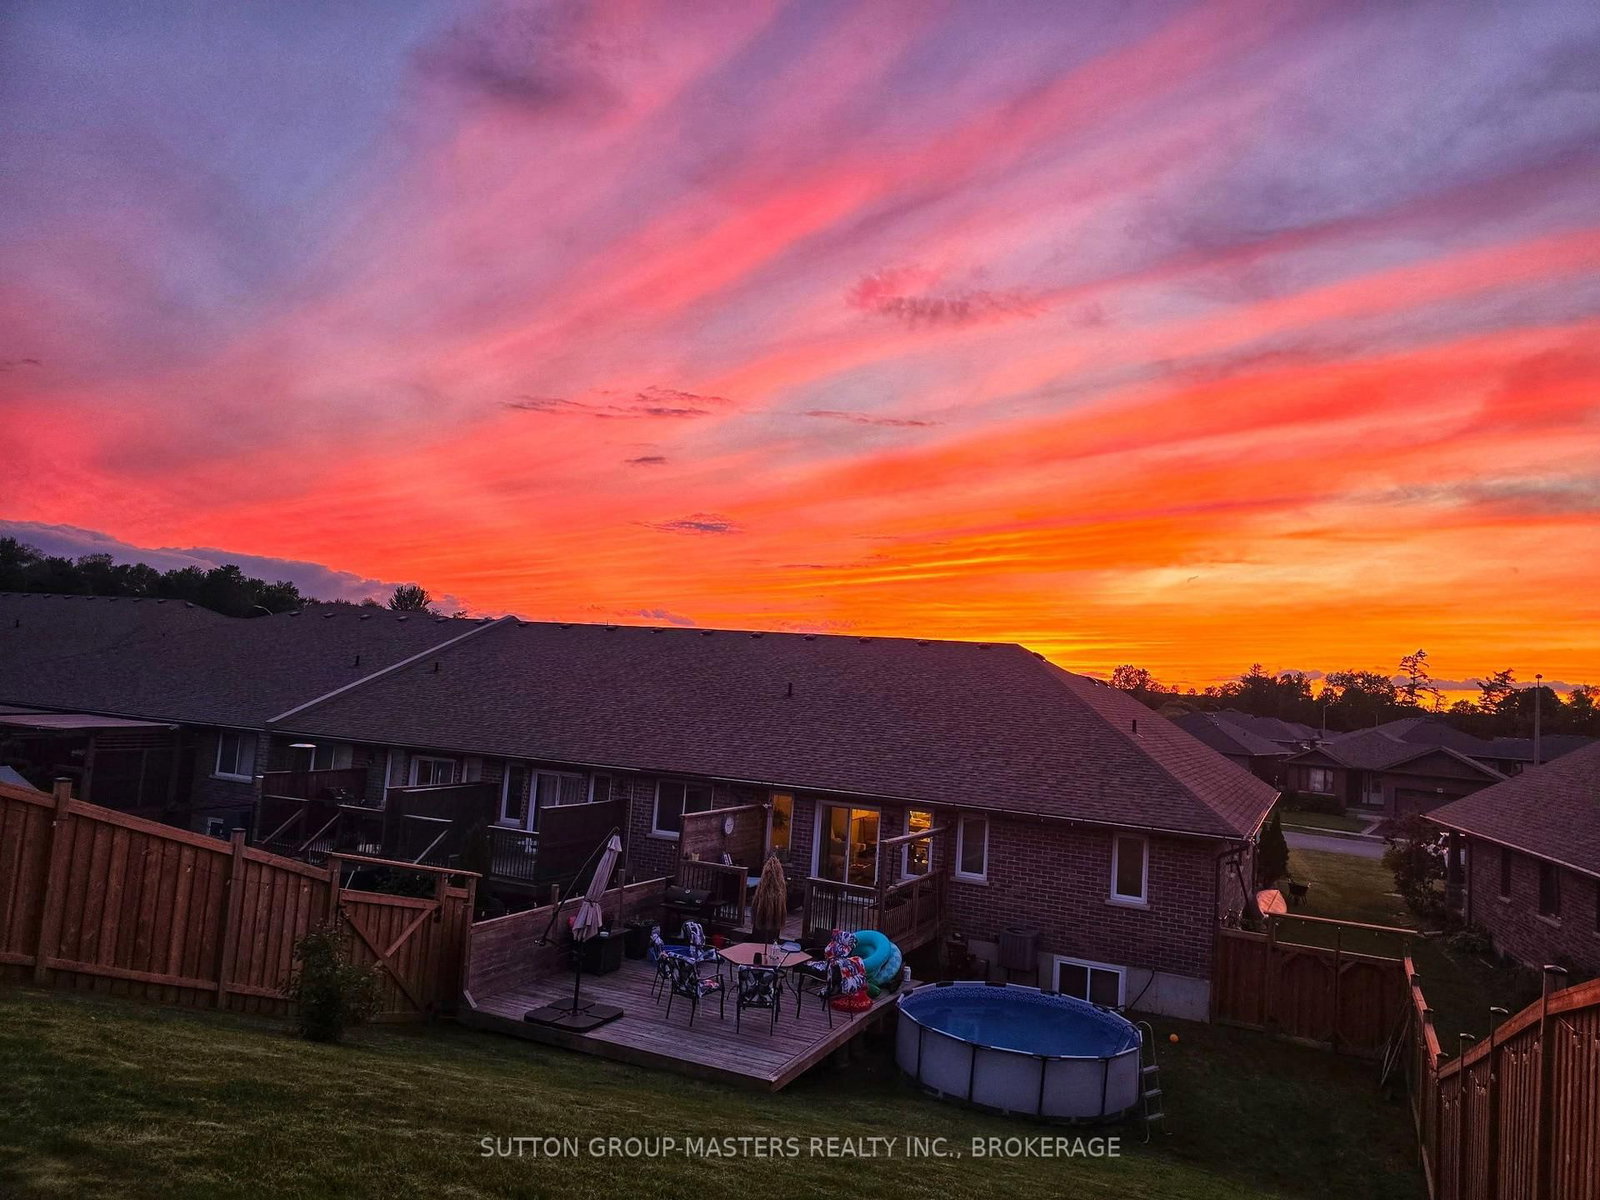
49 Aspen Drive • Quinte West, ON photo 1
49 Aspen Drive • Quinte West, ON photo 2
49 Aspen Drive • Quinte West, ON photo 3
49 Aspen Drive • Quinte West, ON photo 4
49 Aspen Drive • Quinte West, ON photo 5
49 Aspen Drive • Quinte West, ON photo 6
49 Aspen Drive • Quinte West, ON photo 7
49 Aspen Drive • Quinte West, ON photo 8
49 Aspen Drive • Quinte West, ON photo 9
49 Aspen Drive • Quinte West, ON photo 10
49 Aspen Drive • Quinte West, ON photo 11
49 Aspen Drive • Quinte West, ON photo 12
49 Aspen Drive • Quinte West, ON photo 13
49 Aspen Drive • Quinte West, ON photo 14
49 Aspen Drive • Quinte West, ON photo 15
49 Aspen Drive • Quinte West, ON photo 16
49 Aspen Drive • Quinte West, ON photo 17
49 Aspen Drive • Quinte West, ON photo 18
49 Aspen Drive • Quinte West, ON photo 19
49 Aspen Drive • Quinte West, ON photo 20
49 Aspen Drive • Quinte West, ON photo 21
49 Aspen Drive • Quinte West, ON photo 22
49 Aspen Drive • Quinte West, ON photo 23
49 Aspen Drive • Quinte West, ON photo 24
49 Aspen Drive • Quinte West, ON photo 25
49 Aspen Drive • Quinte West, ON photo 26
49 Aspen Drive • Quinte West, ON photo 27
49 Aspen Drive • Quinte West, ON photo 28
49 Aspen Drive • Quinte West, ON photo 29
49 Aspen Drive • Quinte West, ON photo 30
49 Aspen Drive • Quinte West, ON photo 31
49 Aspen Drive • Quinte West, ON photo 32
49 Aspen Drive • Quinte West, ON photo 33
49 Aspen Drive • Quinte West, ON photo 34
49 Aspen Drive • Quinte West, ON photo 35
49 Aspen Drive • Quinte West, ON photo 36
49 Aspen Drive • Quinte West, ON photo 37
49 Aspen Drive • Quinte West, ON photo 38
49 Aspen Drive • Quinte West, ON photo 39
New1 / 39
$599,900
49 Aspen Drive • Quinte West, ONNew
Courtesy of SUTTON GROUP-MASTERS REALTY INC., BROKERAGE
2+2
Bedrooms
3
Bathrooms
1100-1500
Square feet
6
Parking

About this home

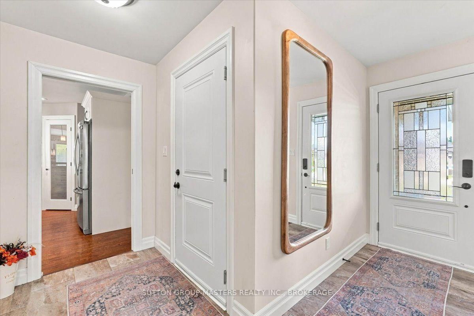
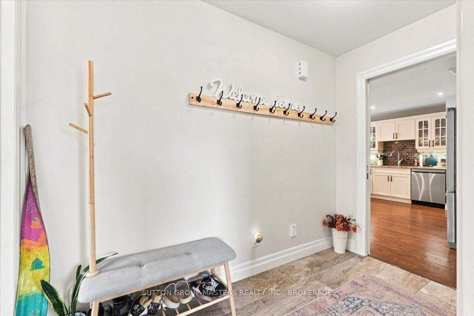
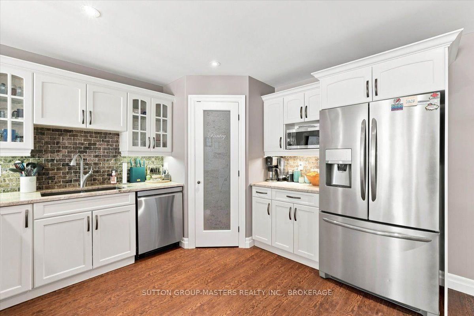
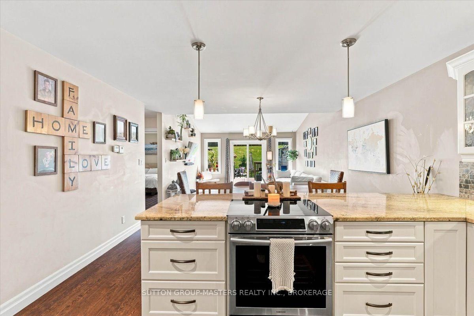
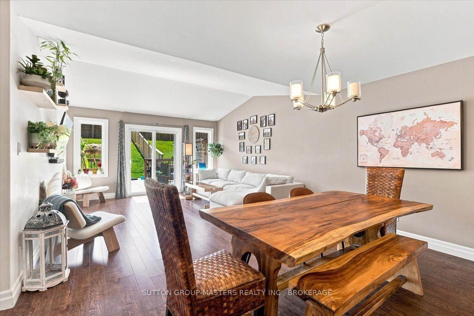
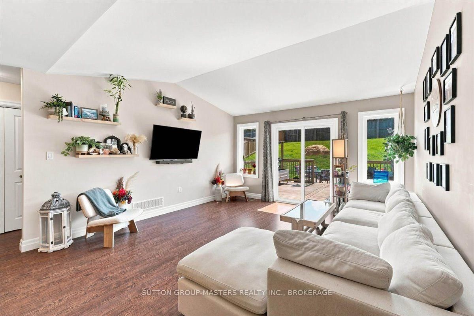
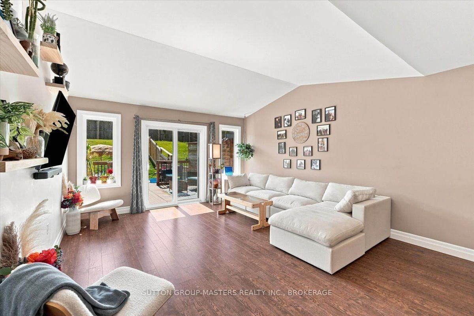
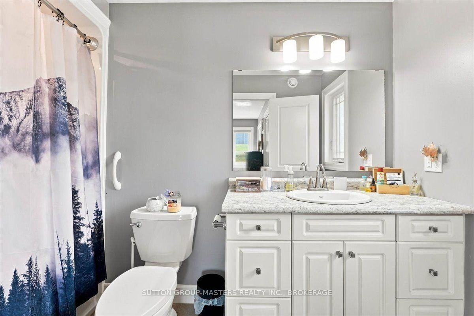
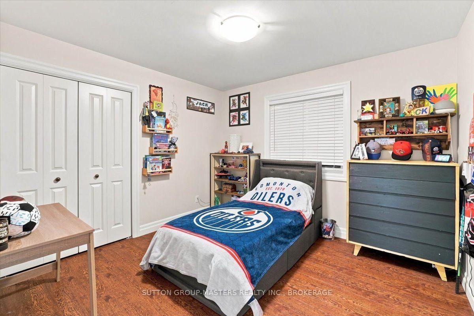
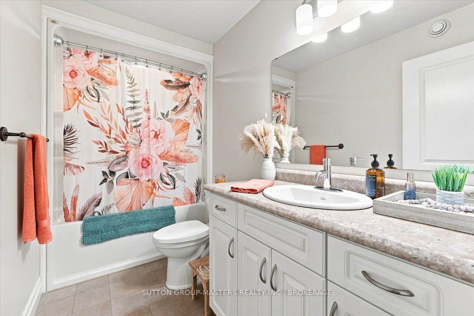
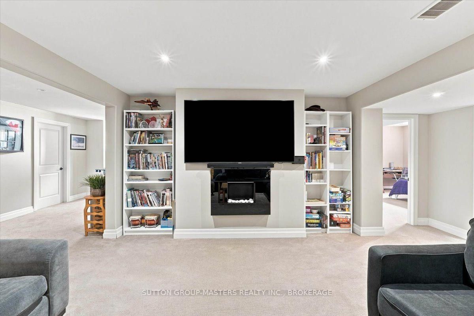
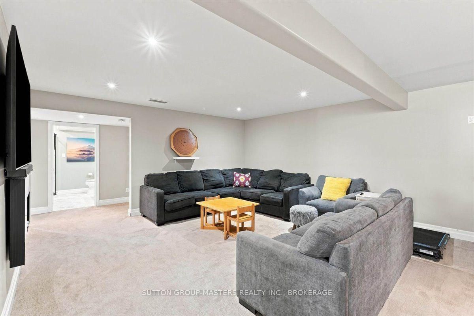
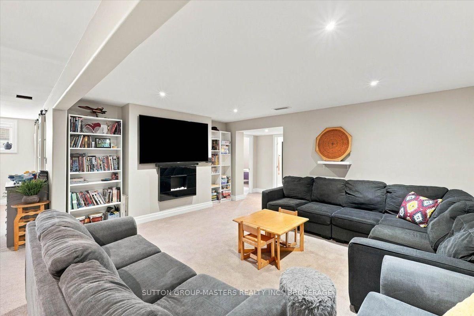
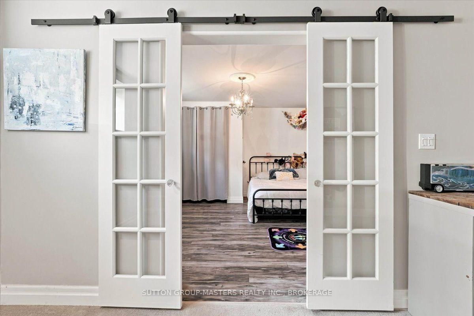
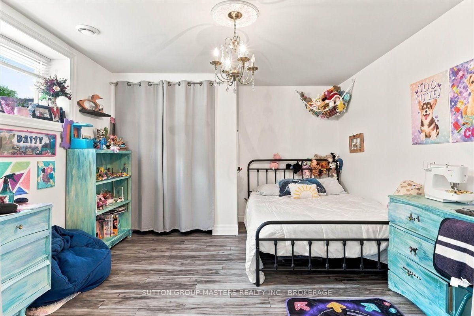
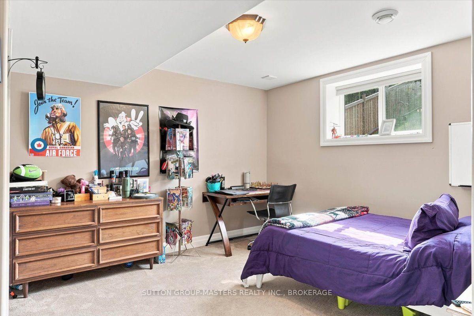
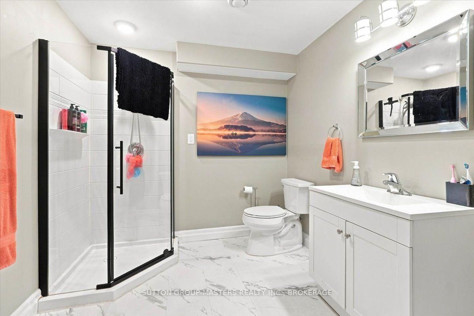
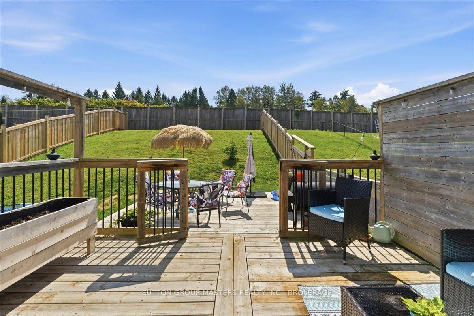
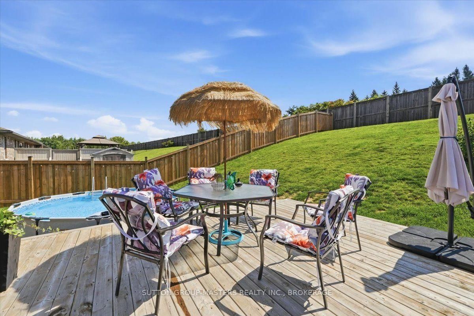
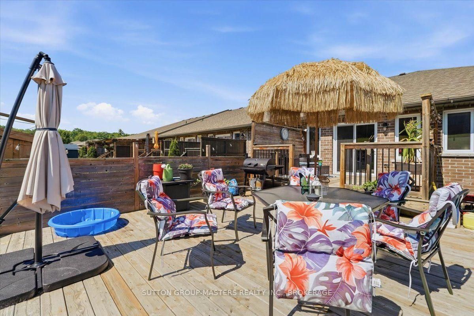
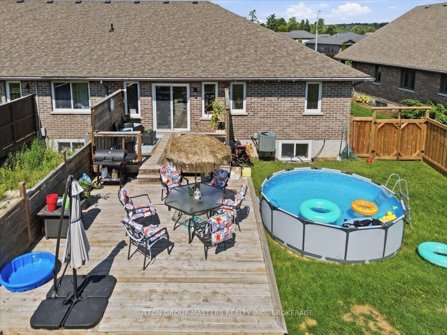
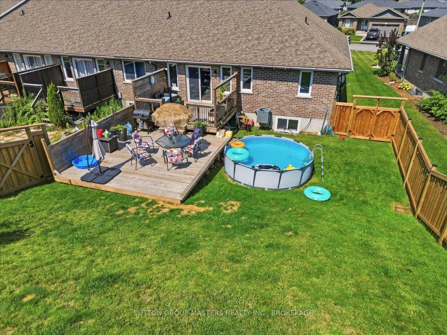
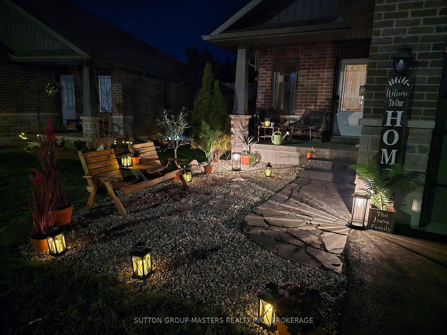
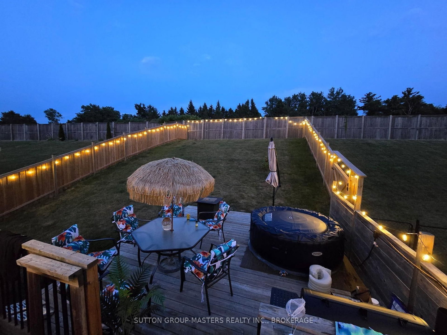
Welcome to this fantastic 4-bedroom, 3-bathroom end-unit townhouse in a desirable, family-friendly neighbourhood! Bright, spacious and move-in ready, this home offers an ideal blend of comfort, functionality and style. The main level features a bright open-concept living and dining area with soaring cathedral ceilings, creating an inviting space for family living and entertaining. The well-designed U-shaped kitchen offers stone countertops, ample cabinetry, pantry and plenty of prep space. The spacious primary suite features his & her closets and a luxurious 4-piece ensuite. An additional bedroom and full bath round out the main level. The lower level adds exceptional living space with a large recreation room, two additional bedrooms, a 3-piece bath and a versatile utility/storage room. Enjoy the outdoors in the new fully fenced backyard, offering a private and secure space for kids, pets and summer gatherings. Recent updates include a new washer & dryer, new dishwasher and new fully fenced yard. A convenient two-car garage provides plenty of parking and storage. An excellent family home in a desirable neighbourhood-move-in ready and offering plenty of space for the whole family!

Property details

Property type
Att/Row/Townhouse
Style
Bungalow
Total rooms
6
Lot size
42.02 × 260.77 ft
Property taxes
$3,777 (2025)
Occupancy
Flexible
Days on market
1
Status
Active
MLS®

Property history

Recently sold nearby

Listing data last updated: Aug 31, 2026, 8:20 a.m. EDT via TRREB IDX.

First listed: Aug 31, 2026, 8:20 a.m. EDT.