
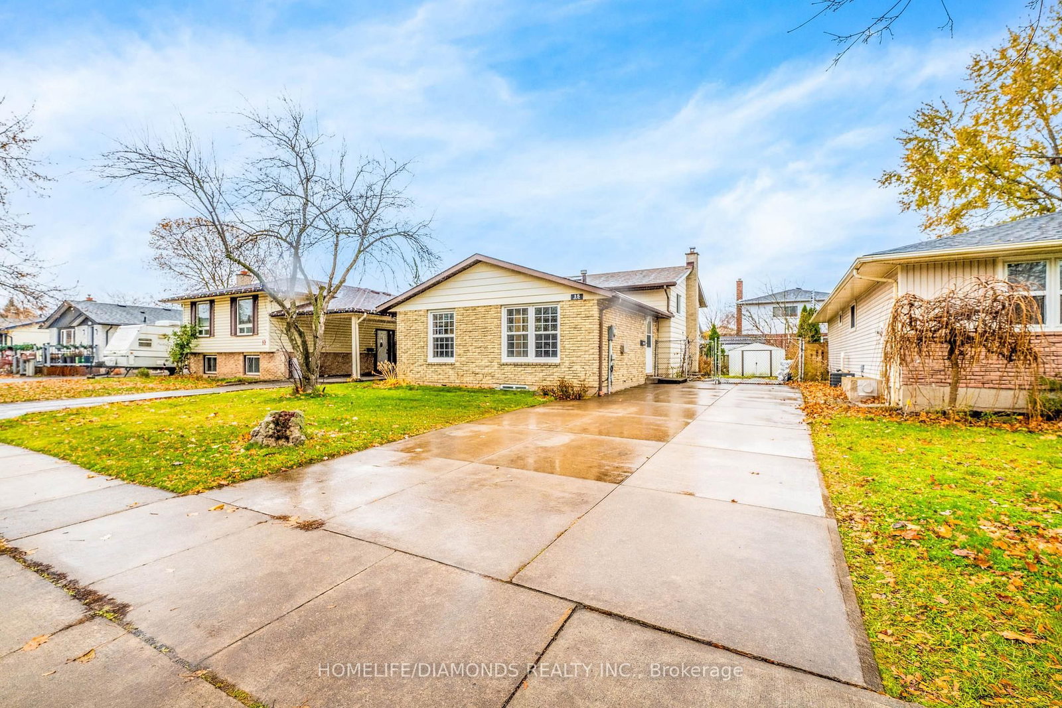
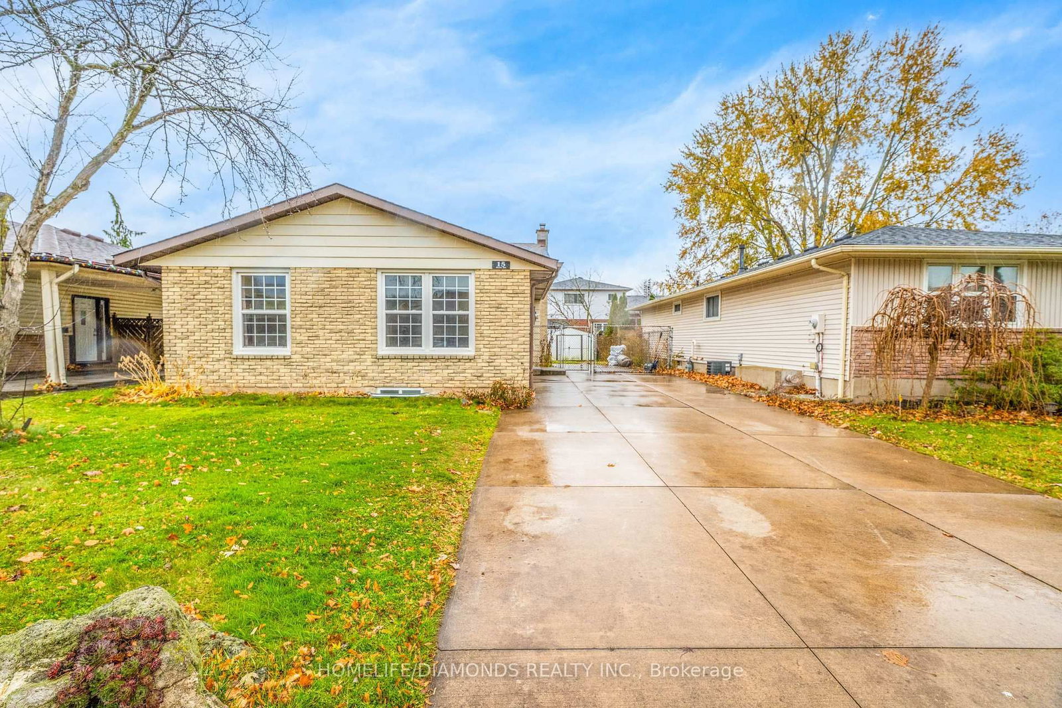
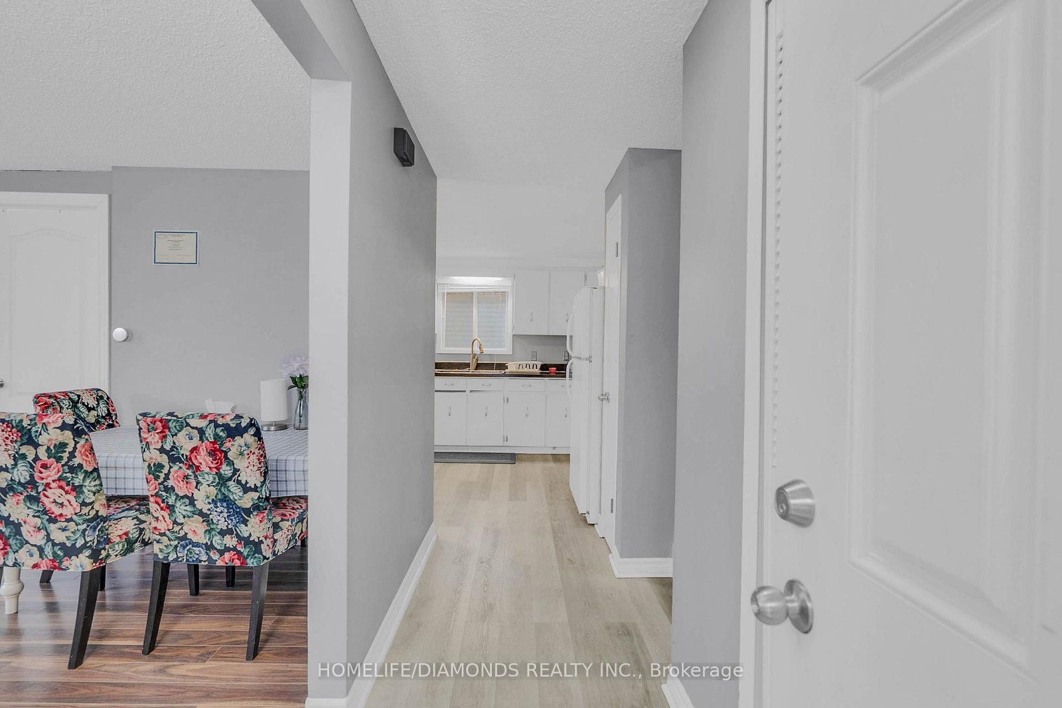
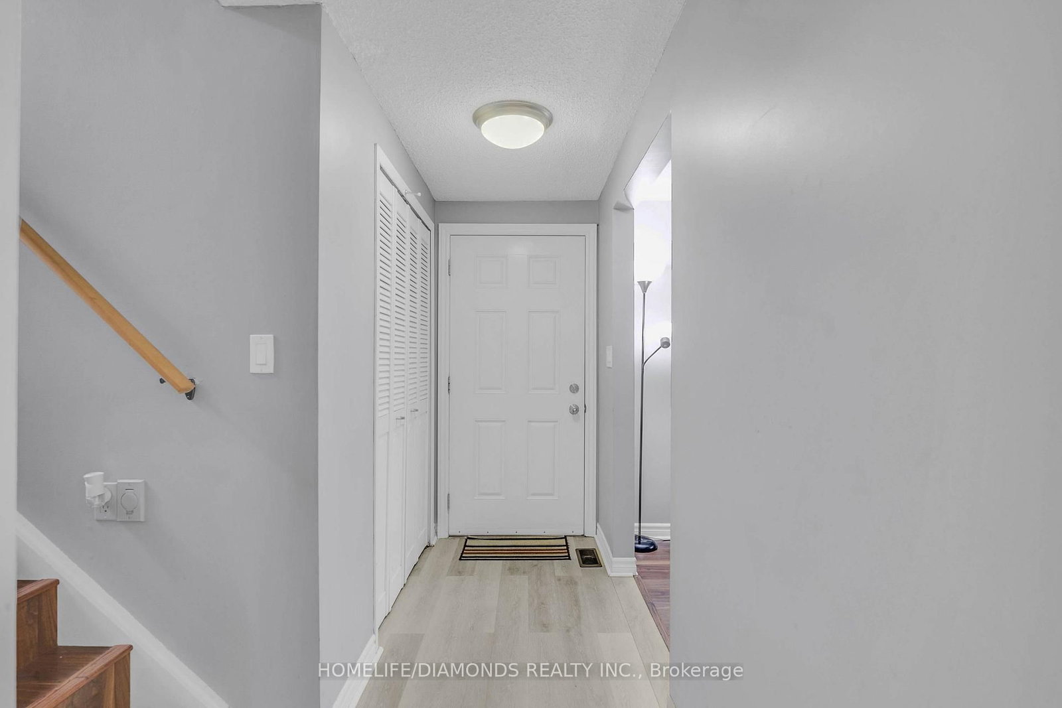
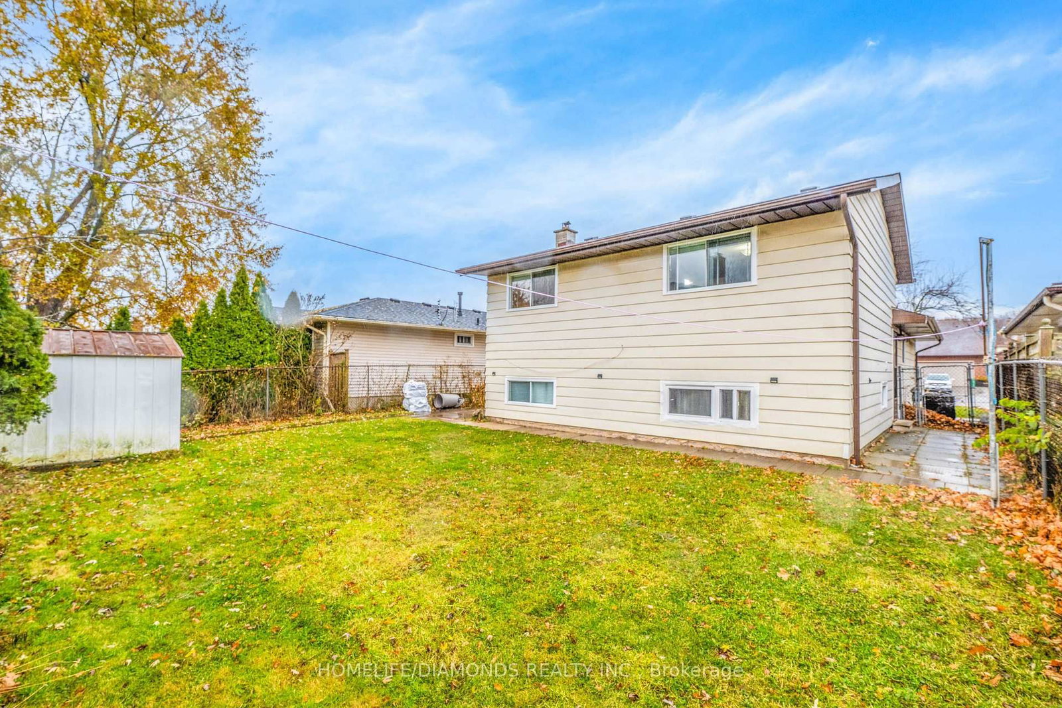
15 Keefer Road • Thorold, ON photo 1
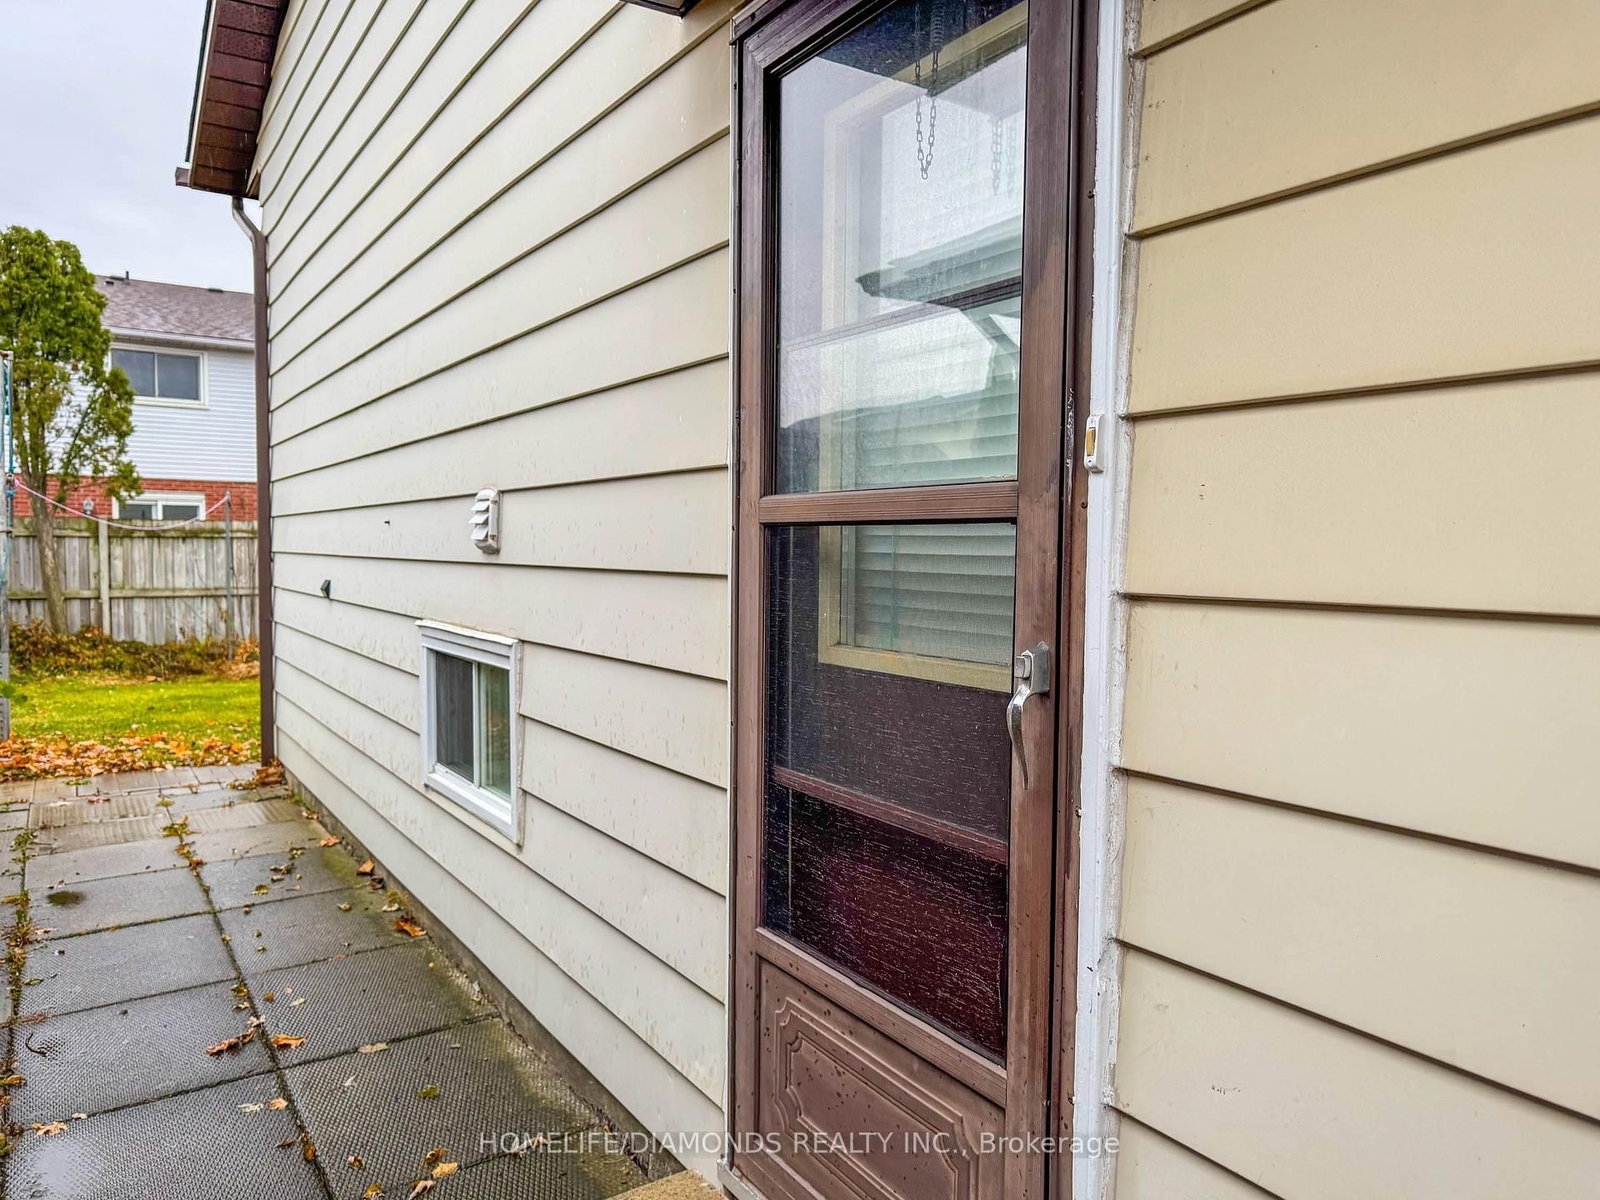
15 Keefer Road • Thorold, ON photo 2
15 Keefer Road • Thorold, ON photo 3
15 Keefer Road • Thorold, ON photo 4
15 Keefer Road • Thorold, ON photo 5
15 Keefer Road • Thorold, ON photo 6
15 Keefer Road • Thorold, ON photo 7
15 Keefer Road • Thorold, ON photo 8
15 Keefer Road • Thorold, ON photo 9
15 Keefer Road • Thorold, ON photo 10
15 Keefer Road • Thorold, ON photo 11
15 Keefer Road • Thorold, ON photo 12
15 Keefer Road • Thorold, ON photo 13
15 Keefer Road • Thorold, ON photo 14
15 Keefer Road • Thorold, ON photo 15
15 Keefer Road • Thorold, ON photo 16
15 Keefer Road • Thorold, ON photo 17
15 Keefer Road • Thorold, ON photo 18
15 Keefer Road • Thorold, ON photo 19
15 Keefer Road • Thorold, ON photo 20
15 Keefer Road • Thorold, ON photo 21
15 Keefer Road • Thorold, ON photo 22
15 Keefer Road • Thorold, ON photo 23
15 Keefer Road • Thorold, ON photo 24
15 Keefer Road • Thorold, ON photo 25
15 Keefer Road • Thorold, ON photo 26
15 Keefer Road • Thorold, ON photo 27
15 Keefer Road • Thorold, ON photo 28
15 Keefer Road • Thorold, ON photo 29
15 Keefer Road • Thorold, ON photo 30
15 Keefer Road • Thorold, ON photo 31
15 Keefer Road • Thorold, ON photo 32
15 Keefer Road • Thorold, ON photo 33
15 Keefer Road • Thorold, ON photo 34
15 Keefer Road • Thorold, ON photo 35
15 Keefer Road • Thorold, ON photo 36
15 Keefer Road • Thorold, ON photo 37
15 Keefer Road • Thorold, ON photo 38
15 Keefer Road • Thorold, ON photo 39
15 Keefer Road • Thorold, ON photo 40
15 Keefer Road • Thorold, ON photo 41
New1 / 41
$635,000
15 Keefer Road • Thorold, ONNew
Courtesy of HOMELIFE/DIAMONDS REALTY INC.
6+2
Bedrooms
3
Bathrooms
700-1100
Square feet
5
Parking

About this home

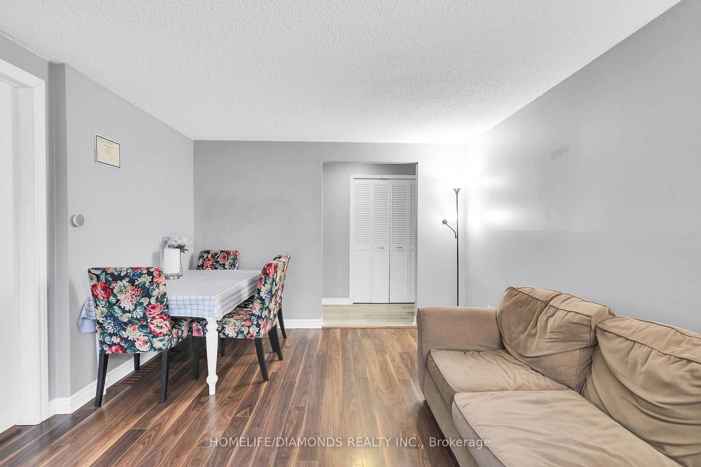
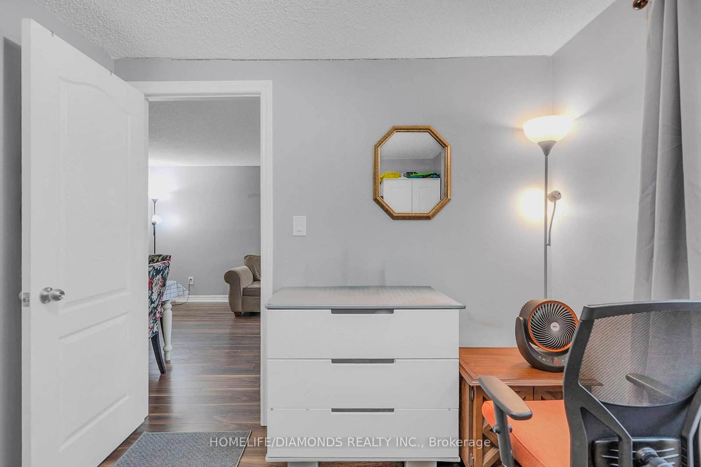
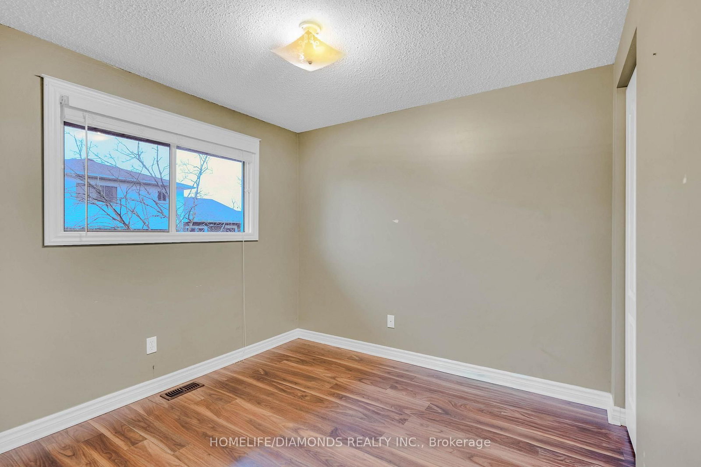
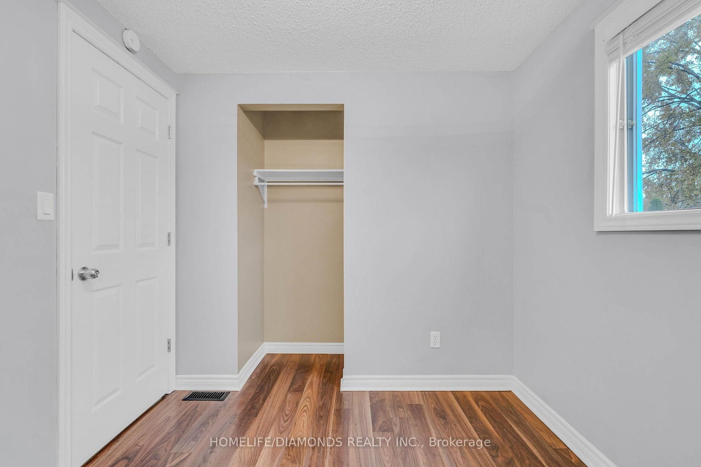
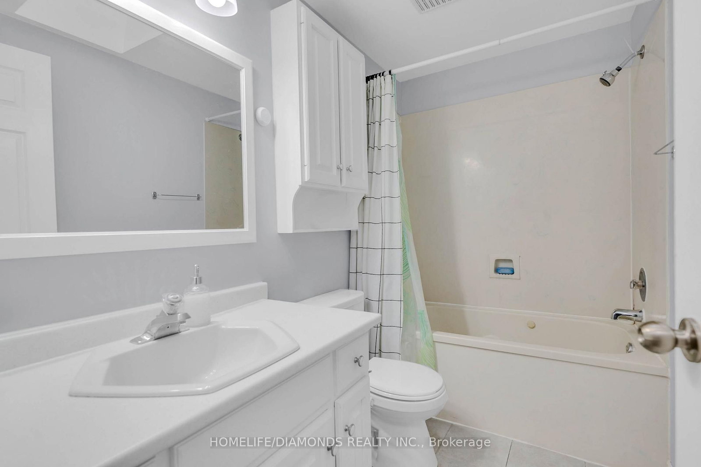
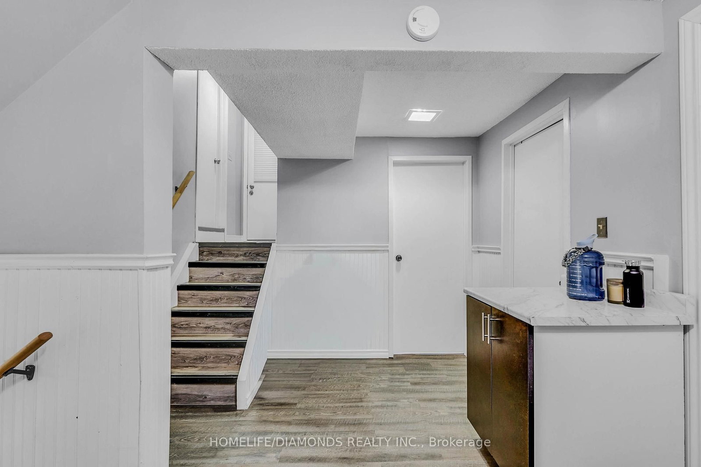
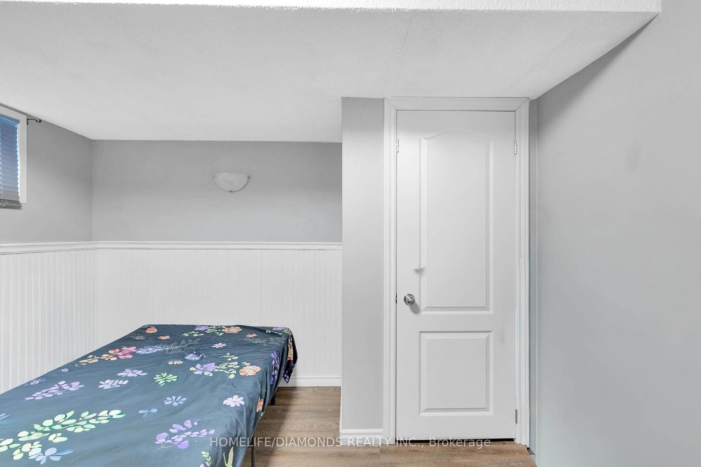
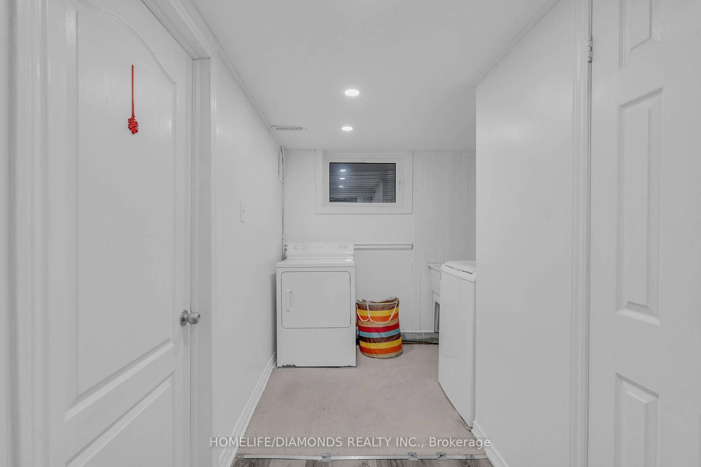
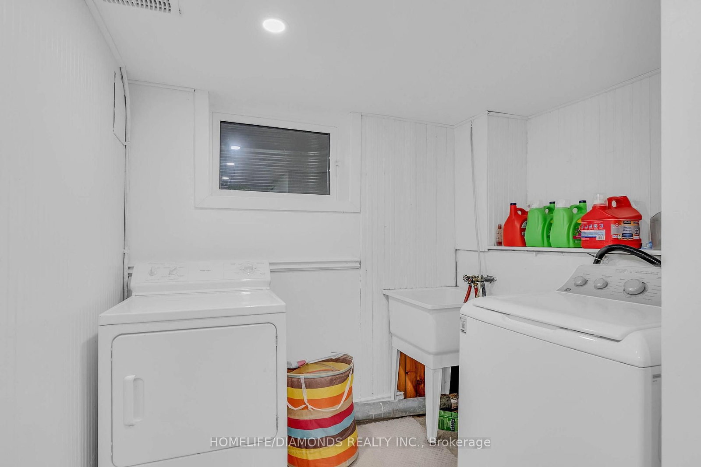
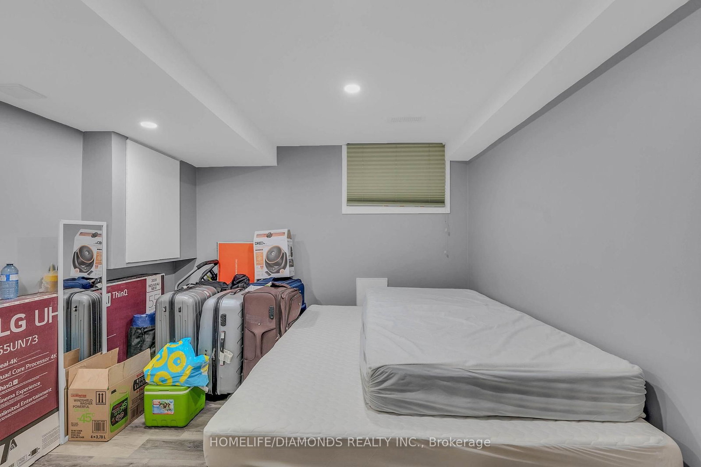
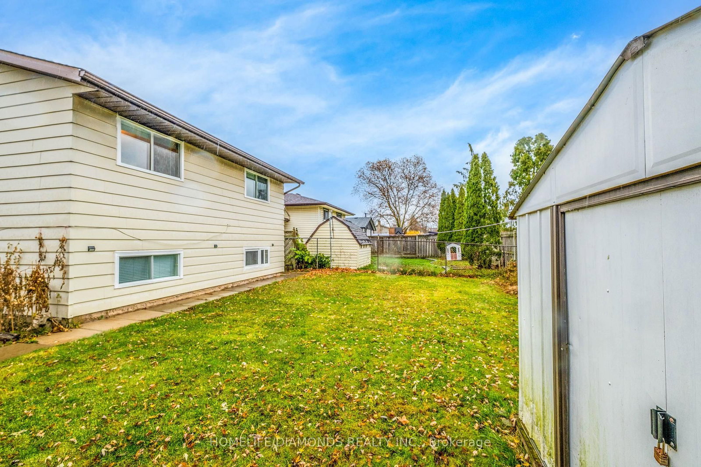
Welcome to 15 Keefer Road! This spacious 8-bedroom, 3-bathroom home offers a versatile layout with great potential for a large family, multi-generational living, or rental income. Approximately $30,000 has been invested in renovations, primarily in the basement, creating additional functional living space and also potential for rental income. For investors, a site sketch and floor plan can be provided The home comes well equipped with 2 refrigerators, 2 stoves, dishwasher, washer & dryer, 2 microwaves, 2 toasters, Google thermostat, light fixtures, smoke detectors and carbon monoxide detectors. Major updates include furnace & A/C (2021), roof (2015), and water heater (2025). Conveniently located close to Brock University, schools, shopping, transit and major highways. Floor plan and site sketch available upon request. 24 hours notice required for all showings.

Property details

Property type
Detached
Style
Backsplit 3
Approx. age (yrs)
31-50
Total rooms
11
Lot size
45 × 100 ft
Property taxes
$3,942 (2025)
Occupancy
Flexible
Days on market
2
Status
Active
MLS®

Property history

Recently sold nearby

Listing data last updated: Aug 30, 2026, 3:05 p.m. EDT via TRREB IDX.

First listed: Aug 30, 2026, 2:58 p.m. EDT.