
40 IVY Crescent • Thorold, ON photo 1
40 IVY Crescent • Thorold, ON photo 2
40 IVY Crescent • Thorold, ON photo 3
40 IVY Crescent • Thorold, ON photo 4
40 IVY Crescent • Thorold, ON photo 5
40 IVY Crescent • Thorold, ON photo 6
40 IVY Crescent • Thorold, ON photo 7
40 IVY Crescent • Thorold, ON photo 8
40 IVY Crescent • Thorold, ON photo 9
40 IVY Crescent • Thorold, ON photo 10
40 IVY Crescent • Thorold, ON photo 11
40 IVY Crescent • Thorold, ON photo 12
40 IVY Crescent • Thorold, ON photo 13
40 IVY Crescent • Thorold, ON photo 14
40 IVY Crescent • Thorold, ON photo 15
40 IVY Crescent • Thorold, ON photo 16
40 IVY Crescent • Thorold, ON photo 17
40 IVY Crescent • Thorold, ON photo 18
40 IVY Crescent • Thorold, ON photo 19
40 IVY Crescent • Thorold, ON photo 20
40 IVY Crescent • Thorold, ON photo 21
40 IVY Crescent • Thorold, ON photo 22
40 IVY Crescent • Thorold, ON photo 23
40 IVY Crescent • Thorold, ON photo 24
40 IVY Crescent • Thorold, ON photo 25
40 IVY Crescent • Thorold, ON photo 26
40 IVY Crescent • Thorold, ON photo 27
40 IVY Crescent • Thorold, ON photo 28
40 IVY Crescent • Thorold, ON photo 29
40 IVY Crescent • Thorold, ON photo 30
40 IVY Crescent • Thorold, ON photo 31
40 IVY Crescent • Thorold, ON photo 32
40 IVY Crescent • Thorold, ON photo 33
40 IVY Crescent • Thorold, ON photo 34
40 IVY Crescent • Thorold, ON photo 35
40 IVY Crescent • Thorold, ON photo 36
40 IVY Crescent • Thorold, ON photo 37
40 IVY Crescent • Thorold, ON photo 38
40 IVY Crescent • Thorold, ON photo 39
40 IVY Crescent • Thorold, ON photo 40
40 IVY Crescent • Thorold, ON photo 41
40 IVY Crescent • Thorold, ON photo 42
40 IVY Crescent • Thorold, ON photo 43
40 IVY Crescent • Thorold, ON photo 44
40 IVY Crescent • Thorold, ON photo 45
40 IVY Crescent • Thorold, ON photo 46
40 IVY Crescent • Thorold, ON photo 47
40 IVY Crescent • Thorold, ON photo 48
40 IVY Crescent • Thorold, ON photo 49
40 IVY Crescent • Thorold, ON photo 50
New1 / 50
$929,900
40 IVY Crescent • Thorold, ONNew
Courtesy of REVEL Realty Inc., Brokerage
2+2
Bedrooms
3
Bathrooms
1100-1500
Square feet
3
Parking

About this home

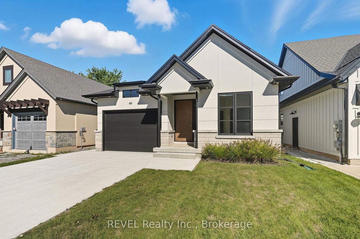
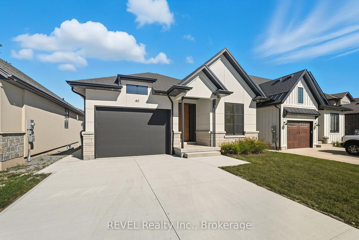
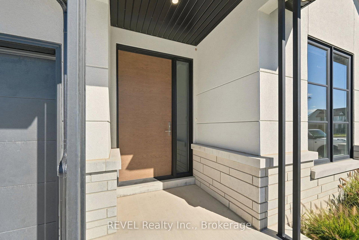
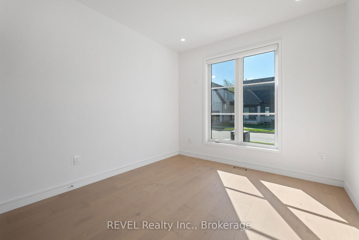
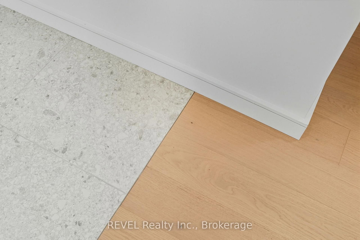
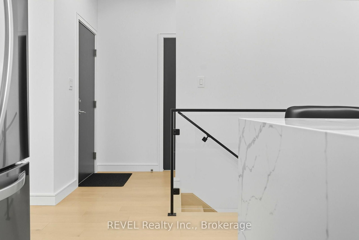
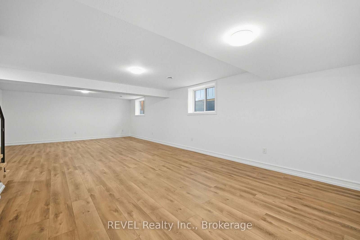
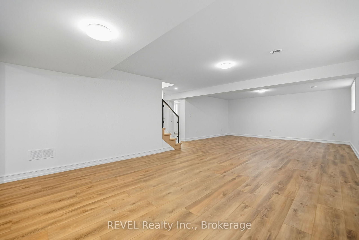
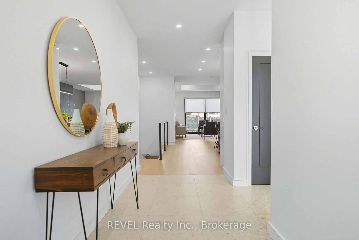
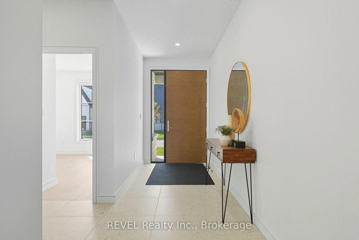
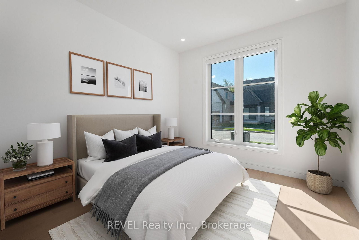
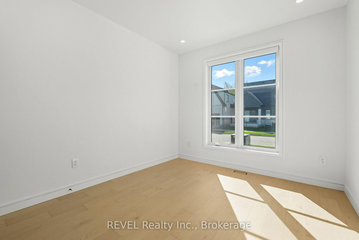
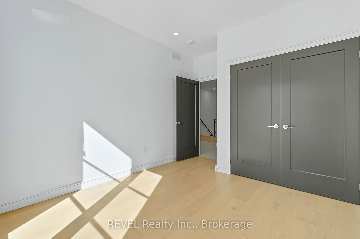
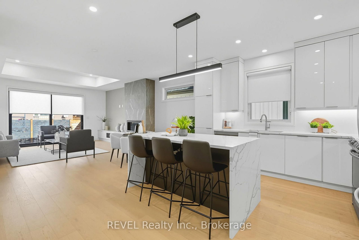
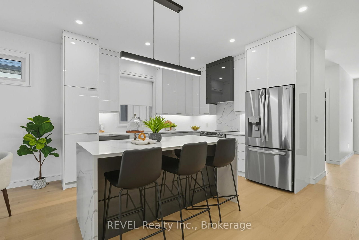
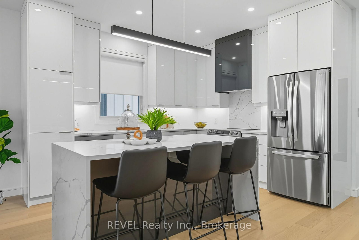
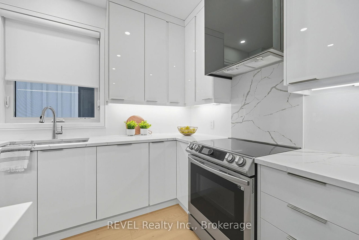
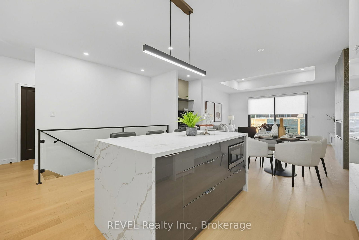
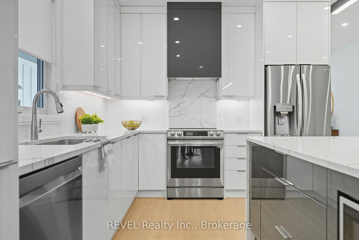
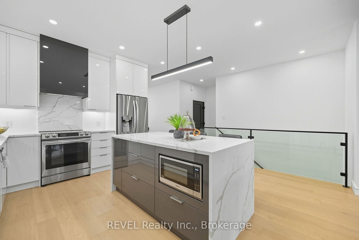
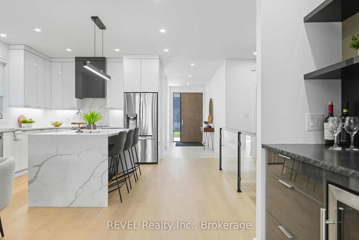
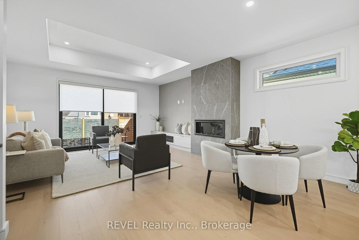
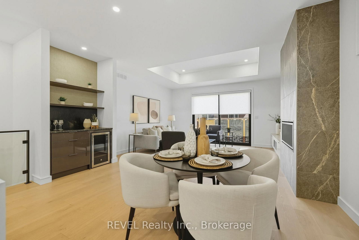
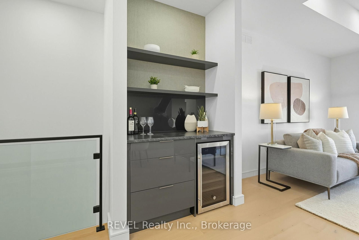
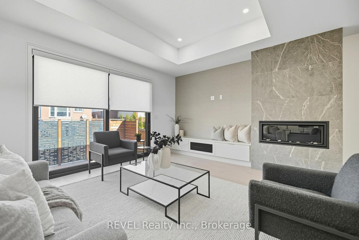
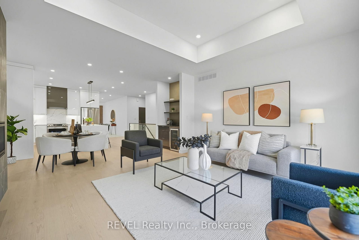
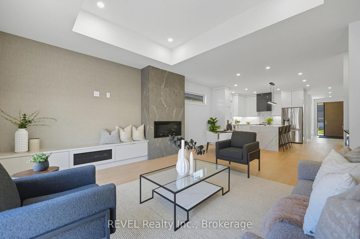
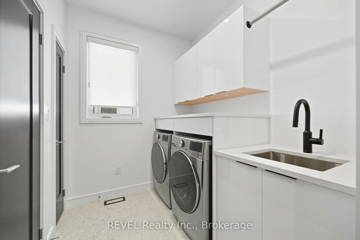
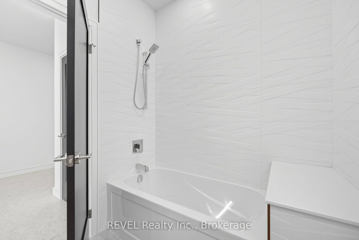
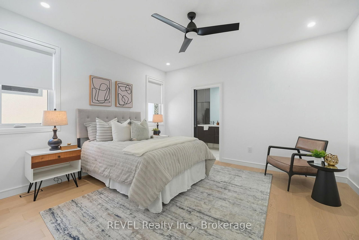
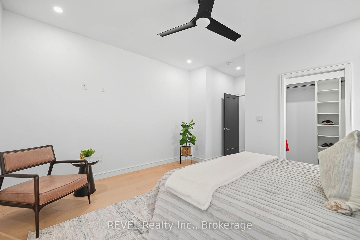
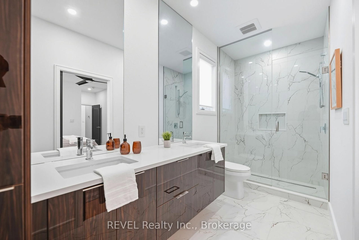
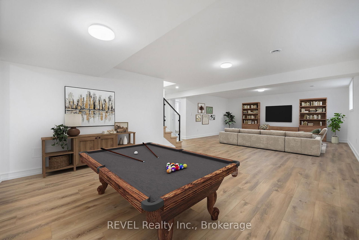
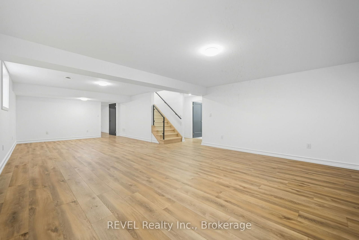
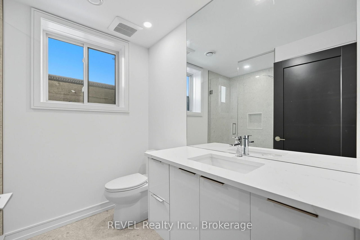
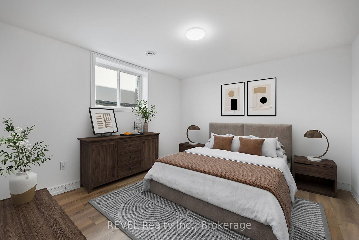
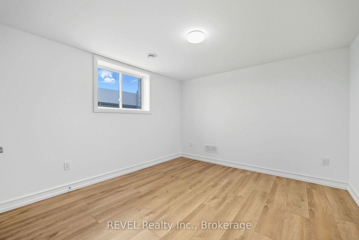
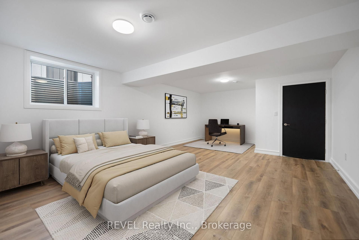
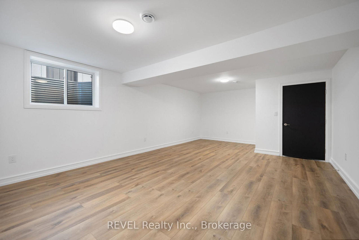
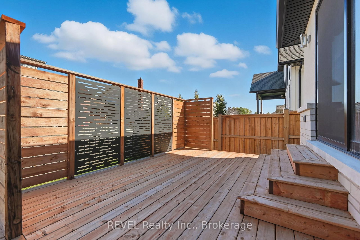
Welcome to this stunning custom-built bungalow in Thorold, designed with style, function, and comfort in mind. The open-concept layout highlights a chefs kitchen with custom cabinetry, painted glass backsplash, a striking quartz double waterfall island, and brand-new stainless steel appliances. An additional espresso bar with wine fridge off the dining area adds the perfect touch for entertaining. The bright living room features a sleek linear gas fireplace and oversized double patio doors (9x8) that flood the space with natural light and lead to a 16x12 wooden deck complete with privacy screening. The main floor offers two bedrooms, including a primary suite with a walk-in closet and a spa-like ensuite boasting a custom double vanity and large glass walk-in shower. A main 4-pc bathroom, mud/laundry room, and Italian tile with engineered hardwood flooring complete this level.The fully finished lower level expands your living space with two additional bedrooms with egress windows, a 3-pc bathroom, and a large recreation area, all finished with durable vinyl flooring. Additional features include battery-powered window coverings on the main floor, an attached single-car garage, and a double-wide driveway. Set in a prime location close to shopping, amenities, and with easy highway access, this home is within walking distance to scenic trails and Lake Gibson Conservation Park. A true blend of modern design and everyday convenience, move in and enjoy!

Property details

Property type
Detached
Style
Bungalow
Approx. age (yrs)
0-5
Total rooms
7
Lot size
40.62 × 101.83 ft
Property taxes
$6,500 (2026)
Occupancy
flexible
Days on market
1
Status
Active
MLS®

Property history

Recently sold nearby

Listing data last updated: Aug 29, 2026, 8:08 p.m. EDT via TRREB IDX.

First listed: Aug 29, 2026, 8:08 p.m. EDT.