
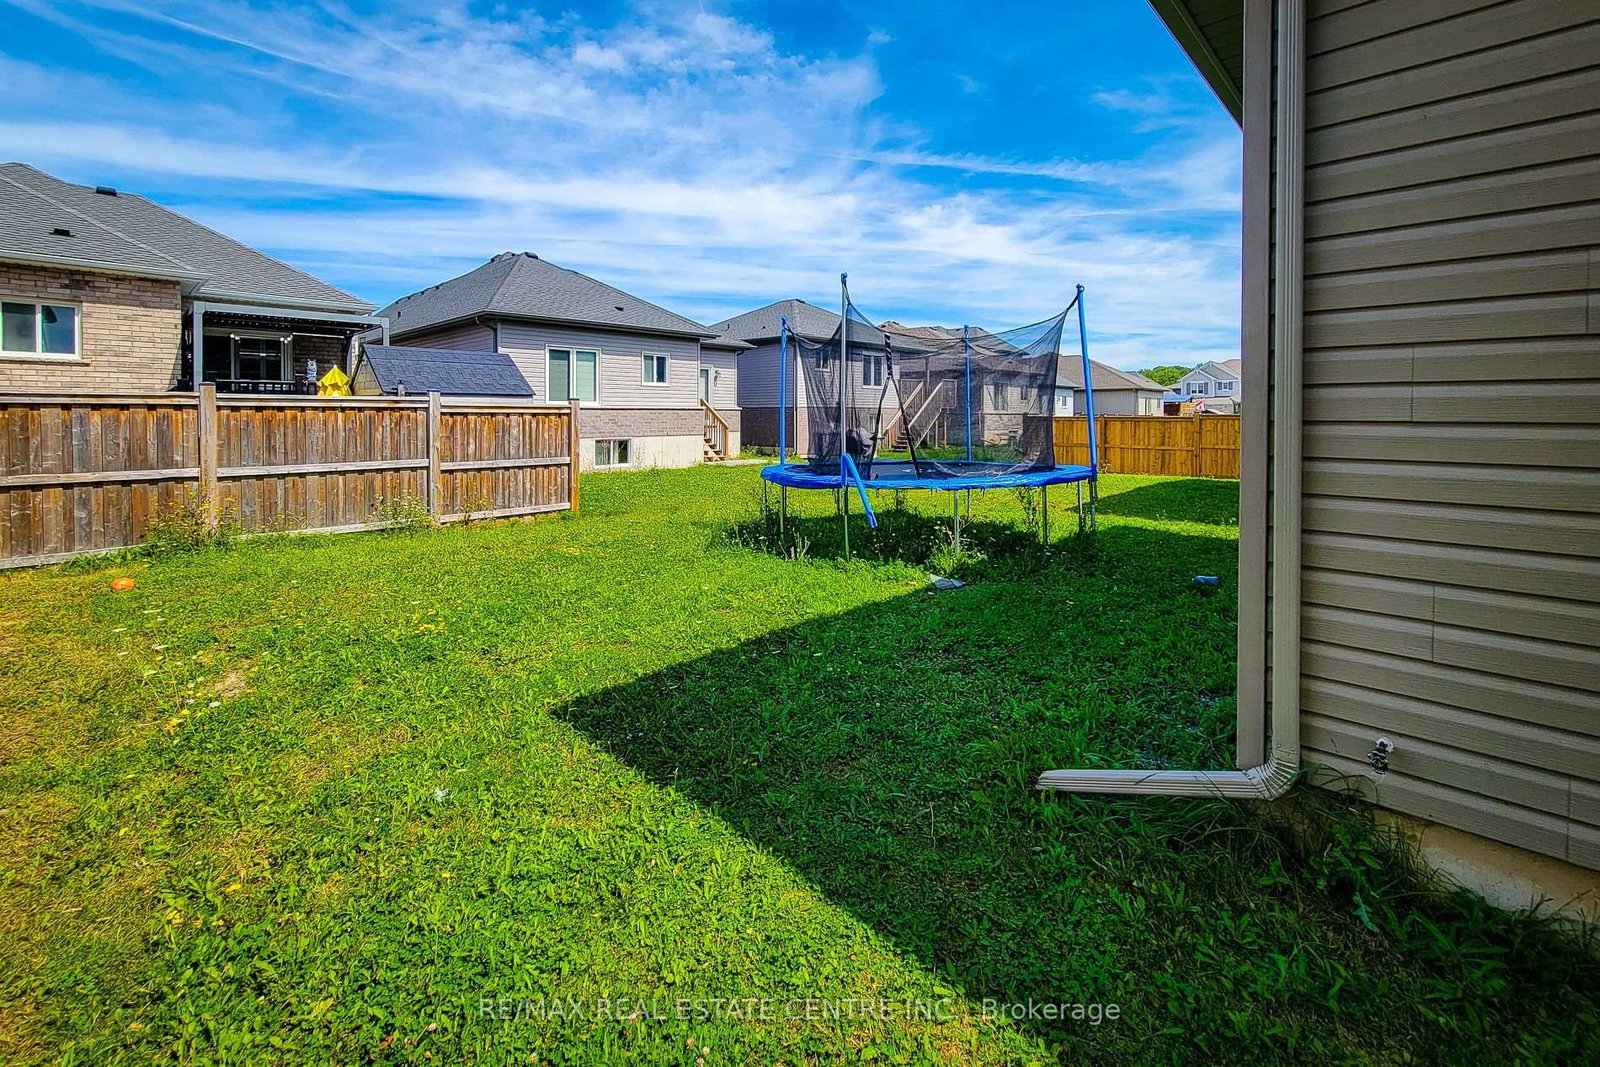
12 Bowman Crescent • Thorold, ON photo 1
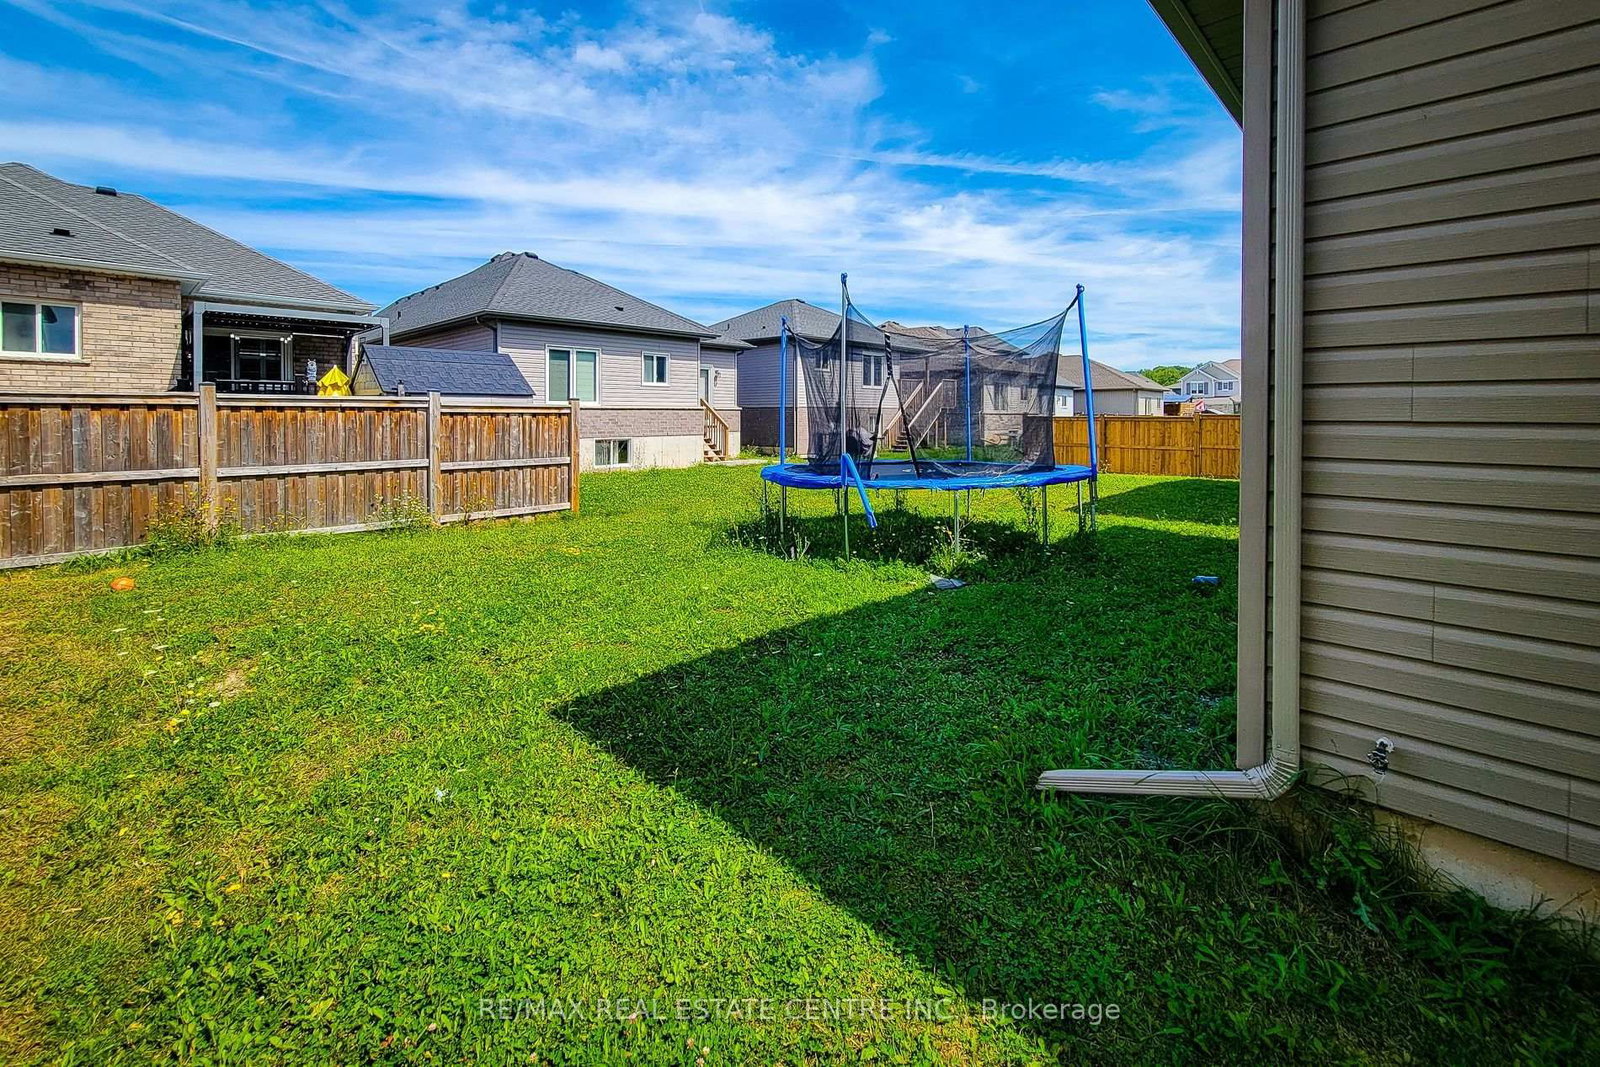
12 Bowman Crescent • Thorold, ON photo 2
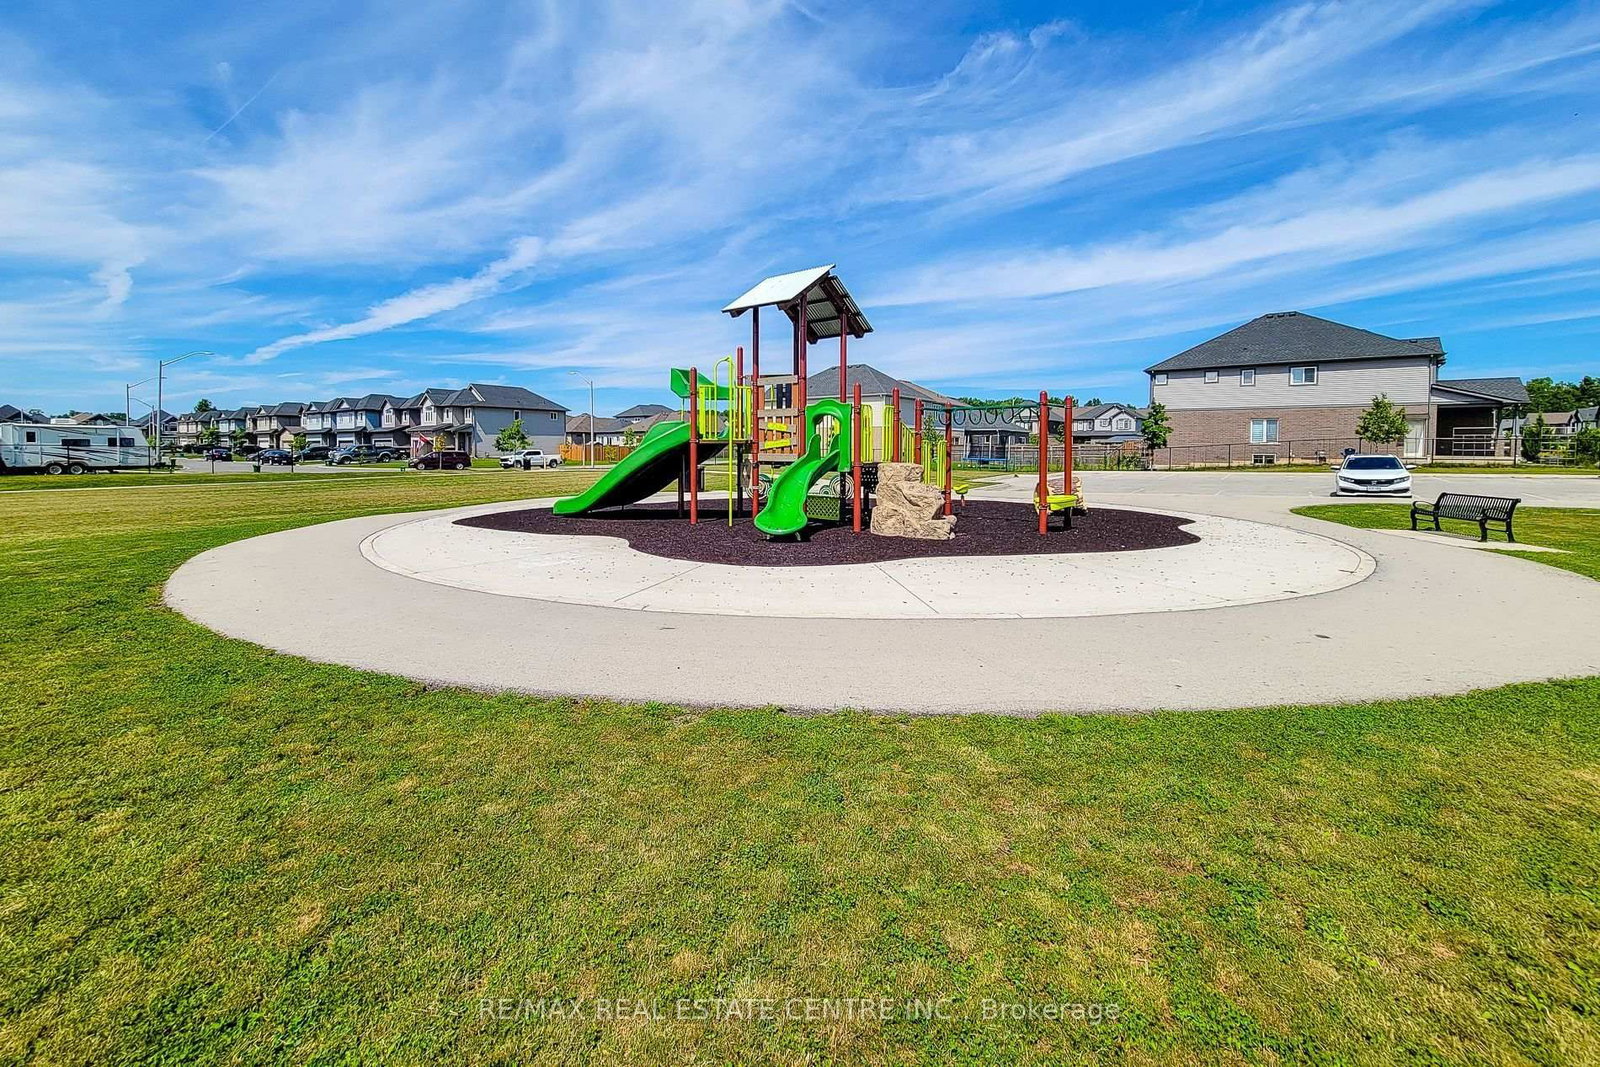
12 Bowman Crescent • Thorold, ON photo 3
12 Bowman Crescent • Thorold, ON photo 4
12 Bowman Crescent • Thorold, ON photo 5
12 Bowman Crescent • Thorold, ON photo 6
12 Bowman Crescent • Thorold, ON photo 7
12 Bowman Crescent • Thorold, ON photo 8
12 Bowman Crescent • Thorold, ON photo 9
12 Bowman Crescent • Thorold, ON photo 10
12 Bowman Crescent • Thorold, ON photo 11
12 Bowman Crescent • Thorold, ON photo 12
12 Bowman Crescent • Thorold, ON photo 13
12 Bowman Crescent • Thorold, ON photo 14
12 Bowman Crescent • Thorold, ON photo 15
12 Bowman Crescent • Thorold, ON photo 16
12 Bowman Crescent • Thorold, ON photo 17
12 Bowman Crescent • Thorold, ON photo 18
12 Bowman Crescent • Thorold, ON photo 19
12 Bowman Crescent • Thorold, ON photo 20
12 Bowman Crescent • Thorold, ON photo 21
12 Bowman Crescent • Thorold, ON photo 22
12 Bowman Crescent • Thorold, ON photo 23
12 Bowman Crescent • Thorold, ON photo 24
12 Bowman Crescent • Thorold, ON photo 25
12 Bowman Crescent • Thorold, ON photo 26
12 Bowman Crescent • Thorold, ON photo 27
12 Bowman Crescent • Thorold, ON photo 28
12 Bowman Crescent • Thorold, ON photo 29
12 Bowman Crescent • Thorold, ON photo 30
12 Bowman Crescent • Thorold, ON photo 31
12 Bowman Crescent • Thorold, ON photo 32
12 Bowman Crescent • Thorold, ON photo 33
12 Bowman Crescent • Thorold, ON photo 34
12 Bowman Crescent • Thorold, ON photo 35
12 Bowman Crescent • Thorold, ON photo 36
12 Bowman Crescent • Thorold, ON photo 37
12 Bowman Crescent • Thorold, ON photo 38
12 Bowman Crescent • Thorold, ON photo 39
12 Bowman Crescent • Thorold, ON photo 40
12 Bowman Crescent • Thorold, ON photo 41
12 Bowman Crescent • Thorold, ON photo 42
New1 / 42
$649,900
12 Bowman Crescent • Thorold, ONNew
Courtesy of RE/MAX REAL ESTATE CENTRE INC.
3
Bedrooms
3
Bathrooms
1500-2000
Square feet
6
Parking

About this home

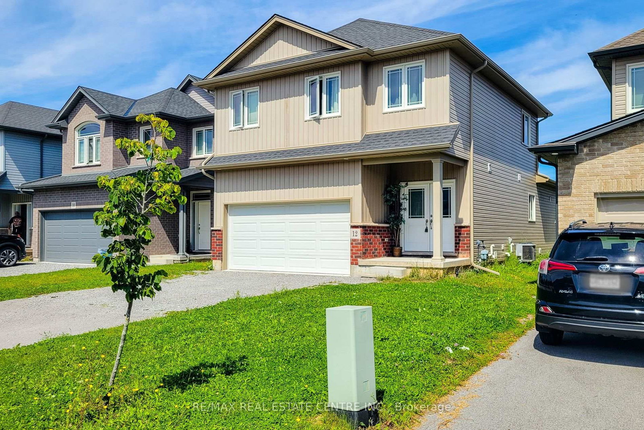
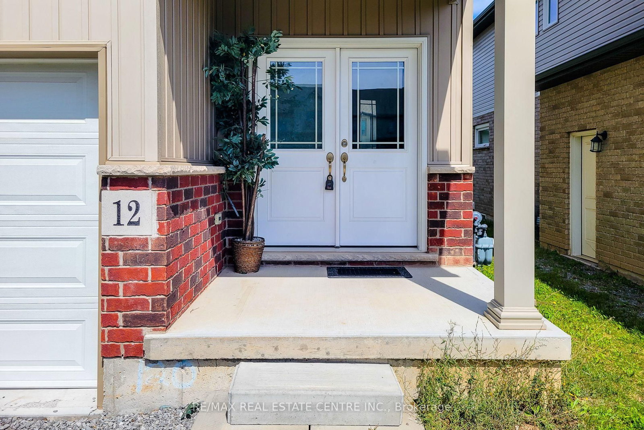
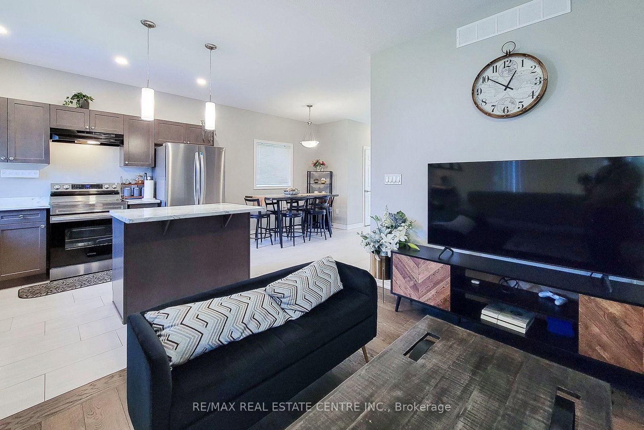
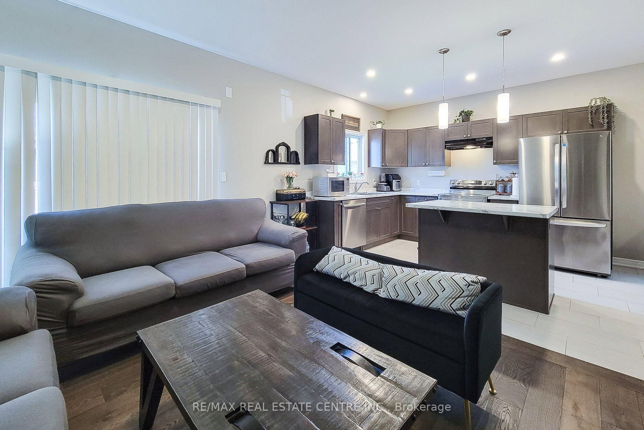
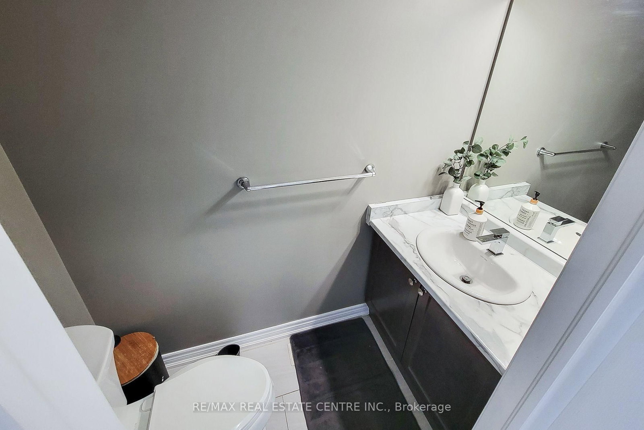
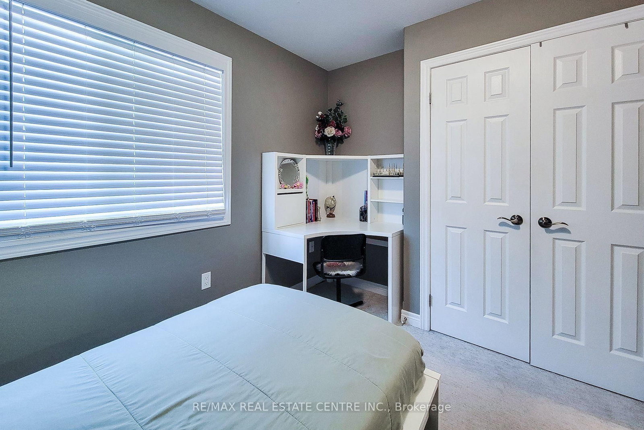
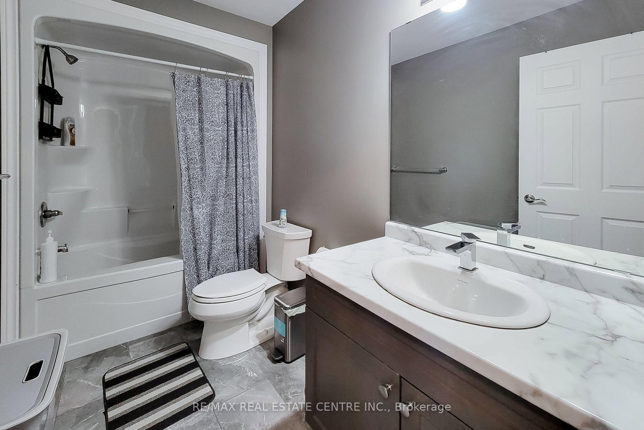
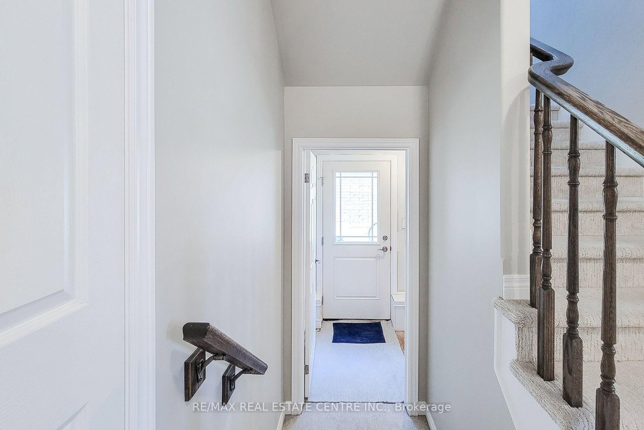
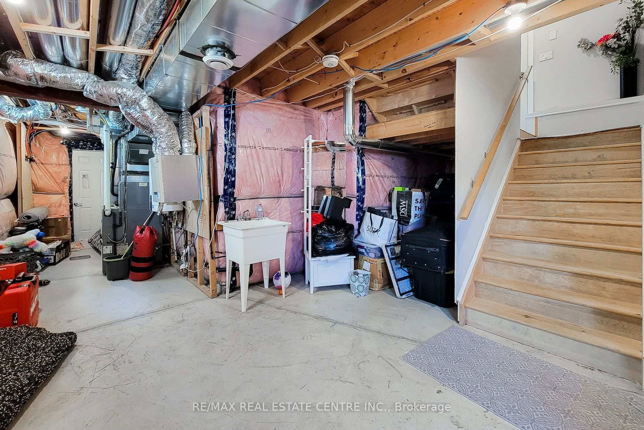
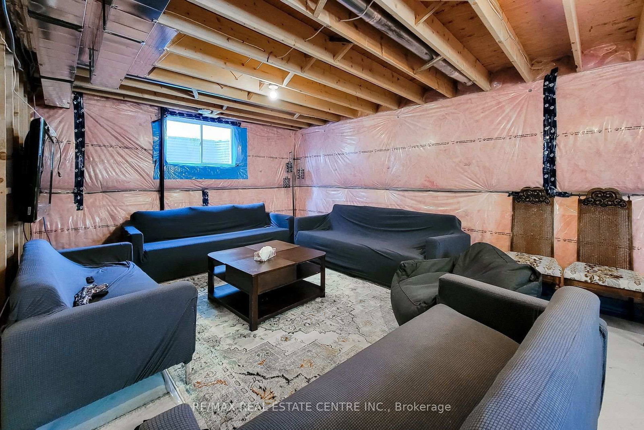
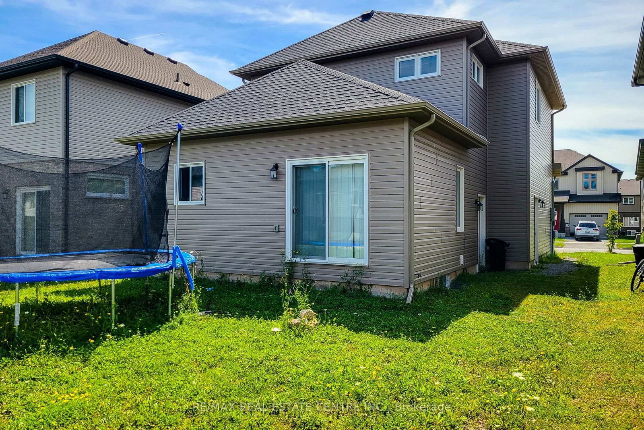
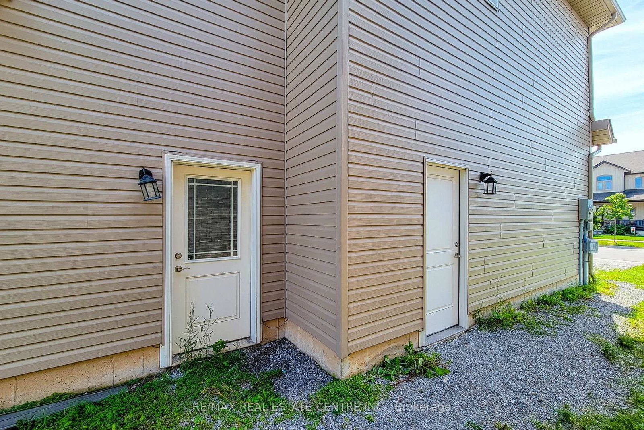
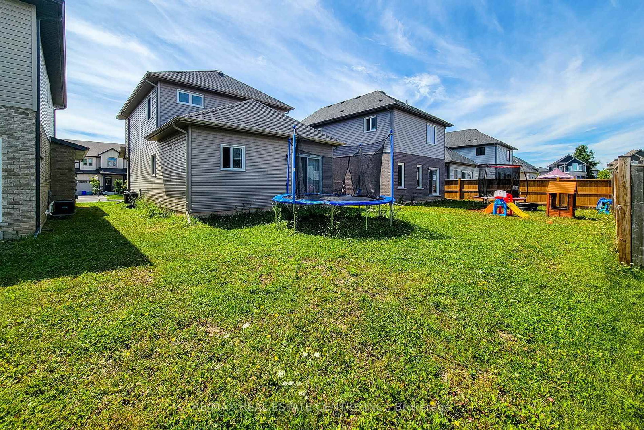
Welcome to this exceptional detached 3-bedroom, 3-bath residence, where refined craftsmanship, high-end finishes, and a thoughtfully designed layout come together to create an elevated living experience. Nestled in a desirable neighborhood, this meticulously presented home offers an impressive blend of comfort, style, and modern convenience. The main floor features a seamless flow through the beautifully appointed living spaces, enhanced by quality finishes and natural light, along with a stylish 2-piece powder room for added functionality. The second level hosts three spacious bedrooms, including a private primary retreat complete with an elegant ensuite showcasing a glass shower and a generous walk-in closet. Two additional bedrooms are accompanied by their own well-designed 4-piecebathroom, offering comfort for family and guests alike. The unfinished lower level, equipped with a separate entrance, presents outstanding potential, ideal for future expansion, an in-law suite, or a custom space tailored to your needs. With its premium features, versatile layout, and enduring appeal, this home delivers exceptional value and a lifestyle of comfort in a sought-after setting. Taxes estimated as per city's website.

Property details

Property type
Detached
Style
2-Storey
Total rooms
9
Lot size
35.56 × 98.39 ft
Property taxes
$5,035 (2025)
Occupancy
TBA
Days on market
1
Status
Active
MLS®

Property history

Recently sold nearby

Listing data last updated: Aug 29, 2026, 4:10 p.m. EDT via TRREB IDX.

First listed: Aug 29, 2026, 4:10 p.m. EDT.