










About this home
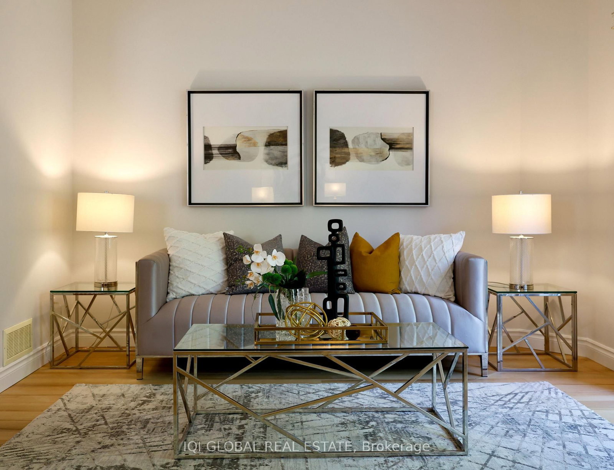
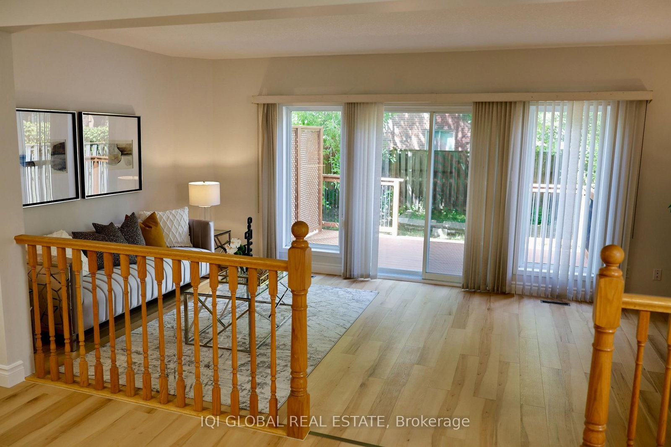
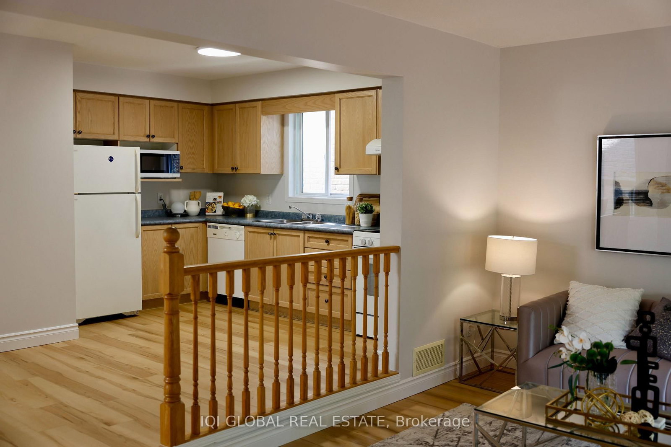
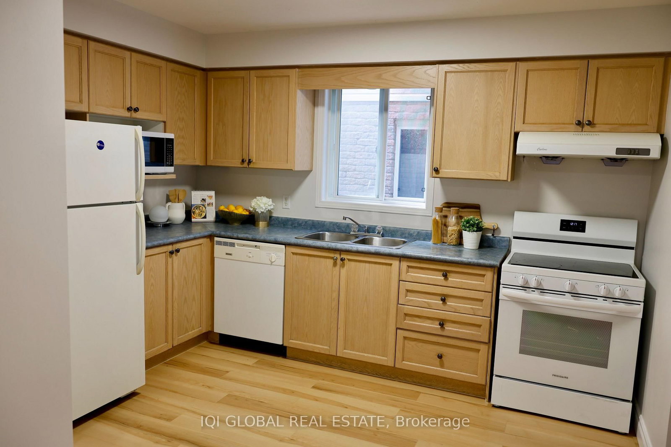
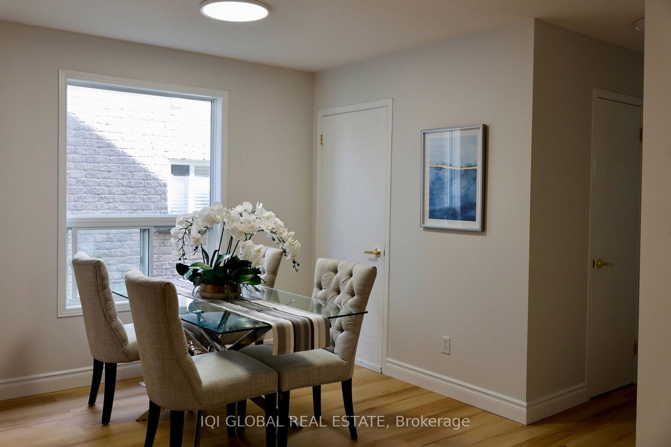
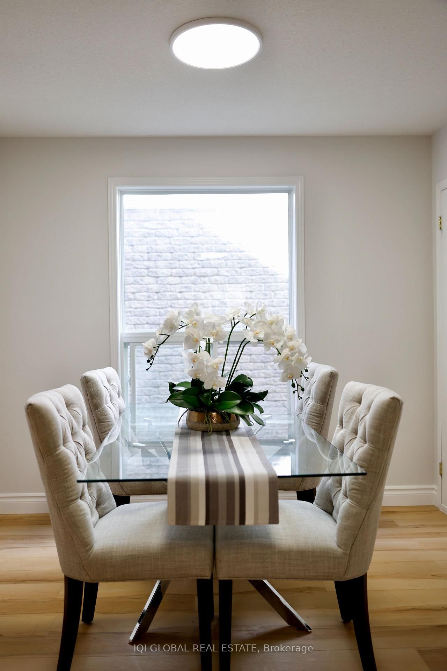
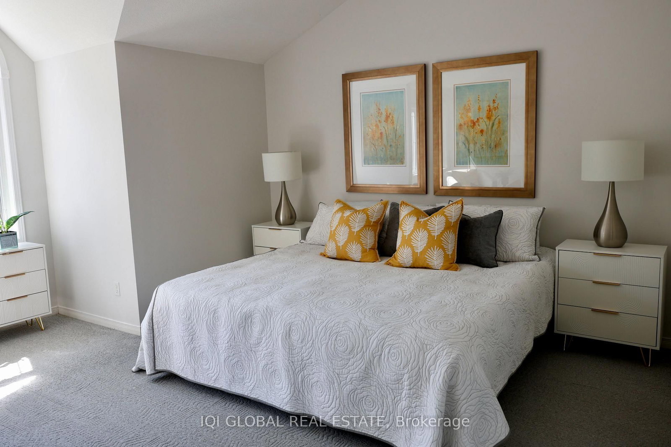
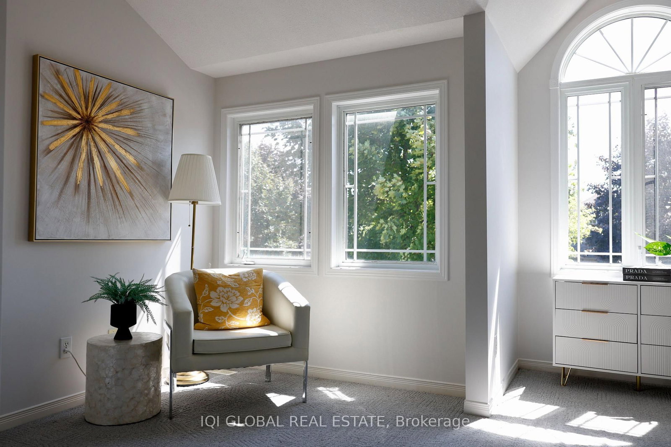
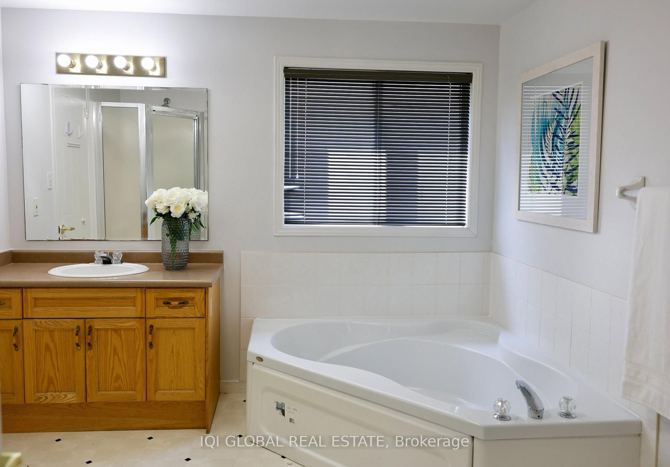
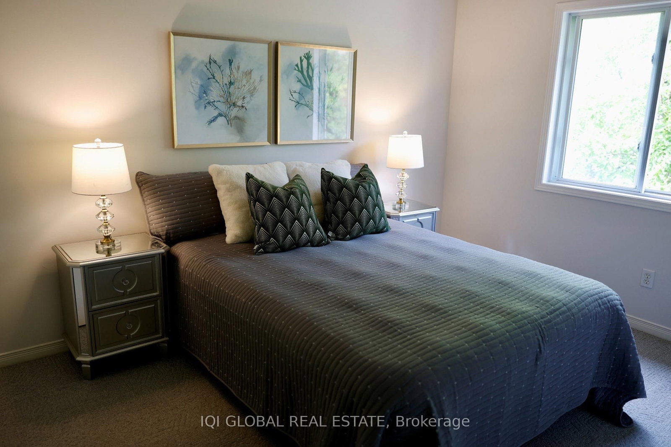
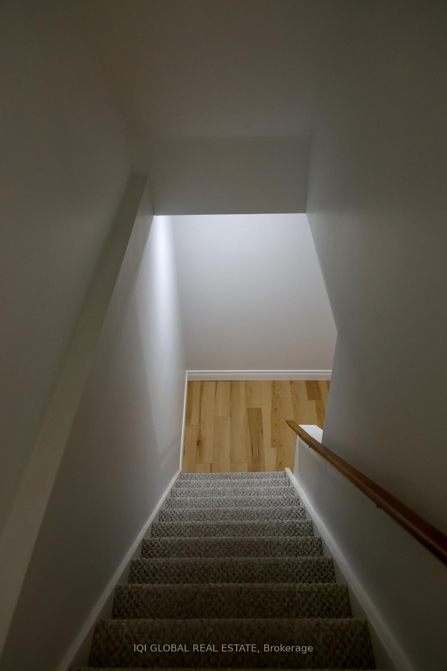
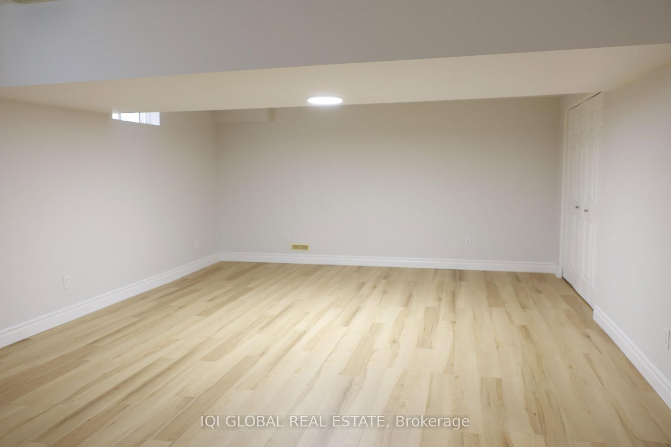
**Move-in ready 3-bedroom detached home in a highly convenient North/West London location.** Freshly repainted throughout with new flooring on the main floor and basement, plus a refreshed deck, this spacious two-storey home offers a functional layout for families and everyday living. The open-concept kitchen and dining area provides a bright and welcoming space for family meals and entertaining, while the spacious living room is ideal for family gatherings, movie nights, or relaxing with the kids. Large windows and a patio door bring in plenty of natural light and overlook the beautiful backyard. The finished basement provides additional flexible living space for a recreation room, home office, or play area. Enjoy direct bus service to Western University and downtown, with T&T Supermarket approximately 4 minutes away, Costco and nearby shopping just 3 minutes away, and Farm Boy within a convenient 6-minute walk. A new Chinese supermarket is also opening nearby. With recent updates, a family-friendly layout, finished basement, beautiful backyard, and exceptional everyday convenience, this home offers excellent value in a sought-after London neighbourhood. **Come see it for yourself!**
Property details
- Property type
- Detached
- Style
- 2-Storey
- Total rooms
- 11
- Lot size
- 30.02 × 98.43 ft
- Property taxes
- $4,526 (2026)
- Days on market
- 51
- Status
- Active
- MLS®
Property history
Location
Open in Google MapsRecently sold nearby
Listing data last updated: Oct 17, 2026, 7:53 p.m. EDT via TRREB IDX.
First listed: Aug 29, 2026, 3:21 p.m. EDT.