
164 McKeand Street • Ingersoll, ON photo 1
164 McKeand Street • Ingersoll, ON photo 2
164 McKeand Street • Ingersoll, ON photo 3
164 McKeand Street • Ingersoll, ON photo 4
164 McKeand Street • Ingersoll, ON photo 5
164 McKeand Street • Ingersoll, ON photo 6
164 McKeand Street • Ingersoll, ON photo 7
164 McKeand Street • Ingersoll, ON photo 8
164 McKeand Street • Ingersoll, ON photo 9
164 McKeand Street • Ingersoll, ON photo 10
164 McKeand Street • Ingersoll, ON photo 11
164 McKeand Street • Ingersoll, ON photo 12
164 McKeand Street • Ingersoll, ON photo 13
164 McKeand Street • Ingersoll, ON photo 14
164 McKeand Street • Ingersoll, ON photo 15
164 McKeand Street • Ingersoll, ON photo 16
164 McKeand Street • Ingersoll, ON photo 17
164 McKeand Street • Ingersoll, ON photo 18
164 McKeand Street • Ingersoll, ON photo 19
164 McKeand Street • Ingersoll, ON photo 20
164 McKeand Street • Ingersoll, ON photo 21
164 McKeand Street • Ingersoll, ON photo 22
164 McKeand Street • Ingersoll, ON photo 23
164 McKeand Street • Ingersoll, ON photo 24
164 McKeand Street • Ingersoll, ON photo 25
164 McKeand Street • Ingersoll, ON photo 26
164 McKeand Street • Ingersoll, ON photo 27
164 McKeand Street • Ingersoll, ON photo 28
164 McKeand Street • Ingersoll, ON photo 29
164 McKeand Street • Ingersoll, ON photo 30
164 McKeand Street • Ingersoll, ON photo 31
164 McKeand Street • Ingersoll, ON photo 32
164 McKeand Street • Ingersoll, ON photo 33
164 McKeand Street • Ingersoll, ON photo 34
164 McKeand Street • Ingersoll, ON photo 35
164 McKeand Street • Ingersoll, ON photo 36
164 McKeand Street • Ingersoll, ON photo 37
164 McKeand Street • Ingersoll, ON photo 38
164 McKeand Street • Ingersoll, ON photo 39
New1 / 39
$599,900
164 McKeand Street • Ingersoll, ONNew
Courtesy of SUTTON GROUP PREFERRED REALTY INC.
3
Bedrooms
2
Bathrooms
1100-1500
Square feet
4
Parking

About this home

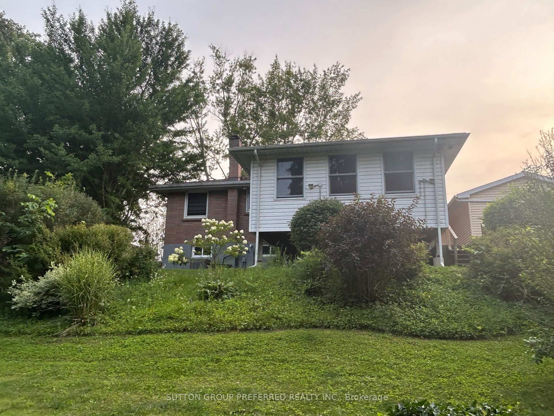
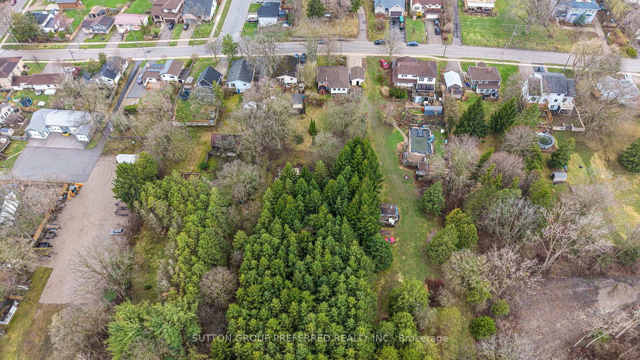
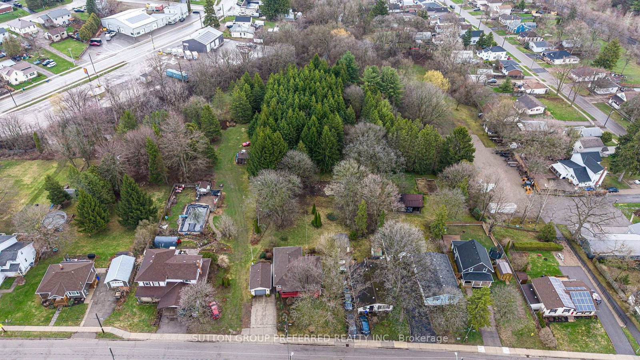
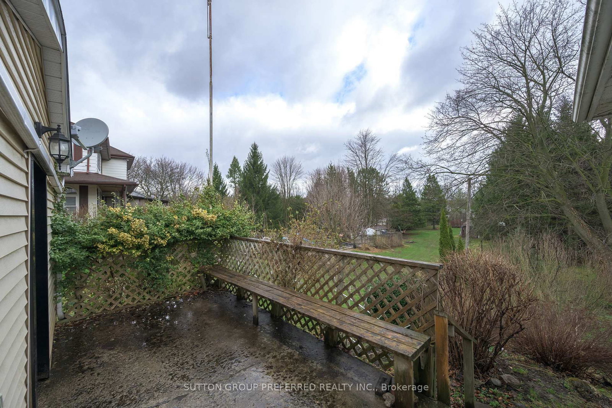
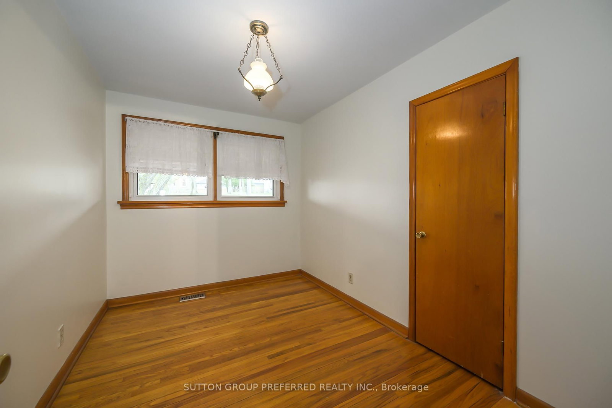
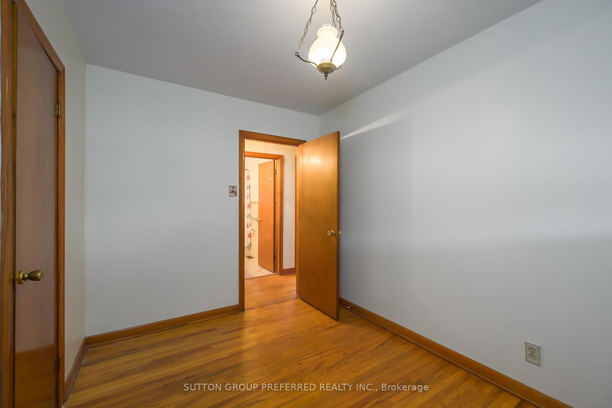
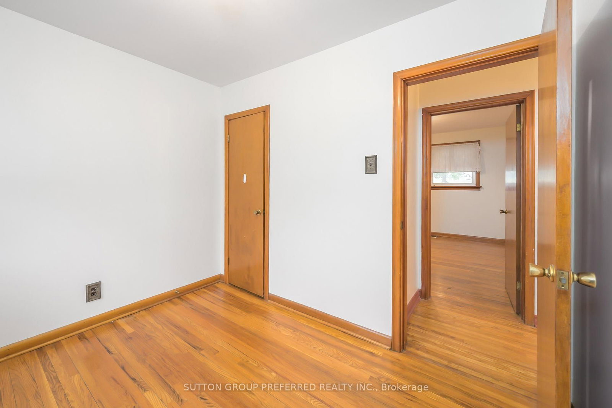
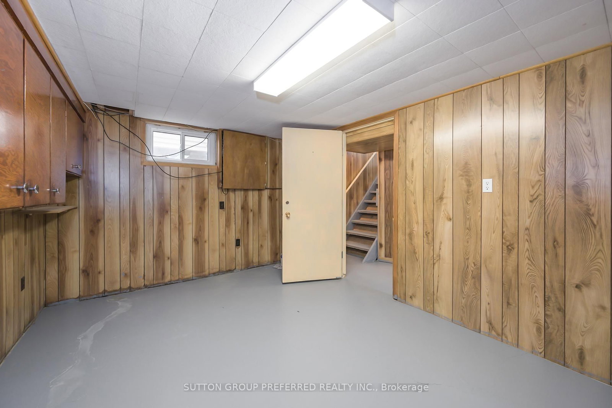
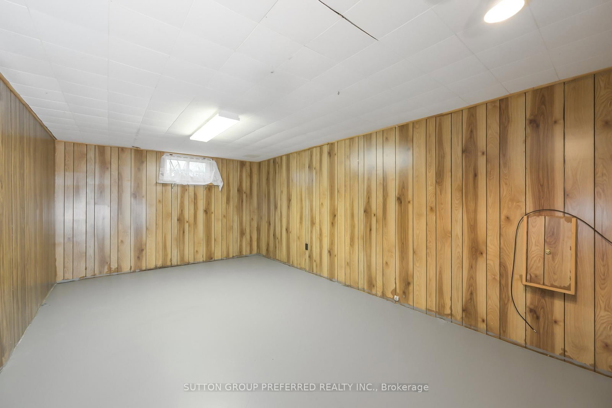
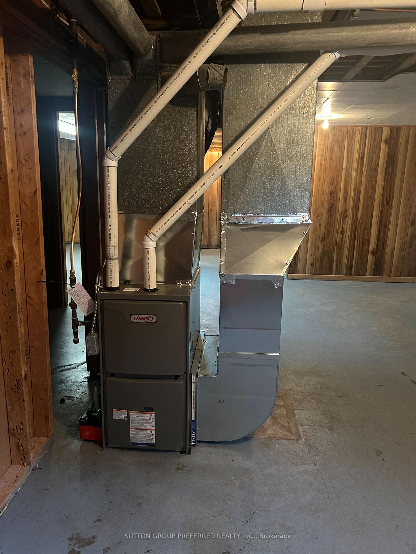
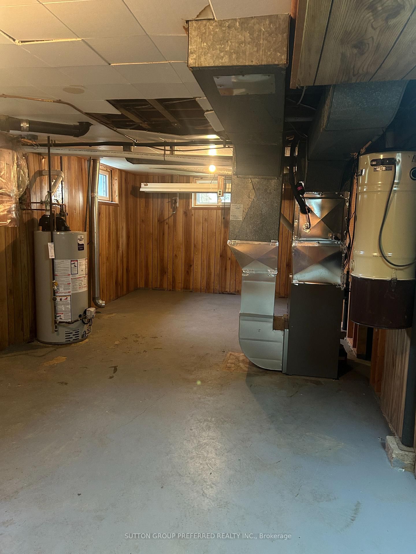
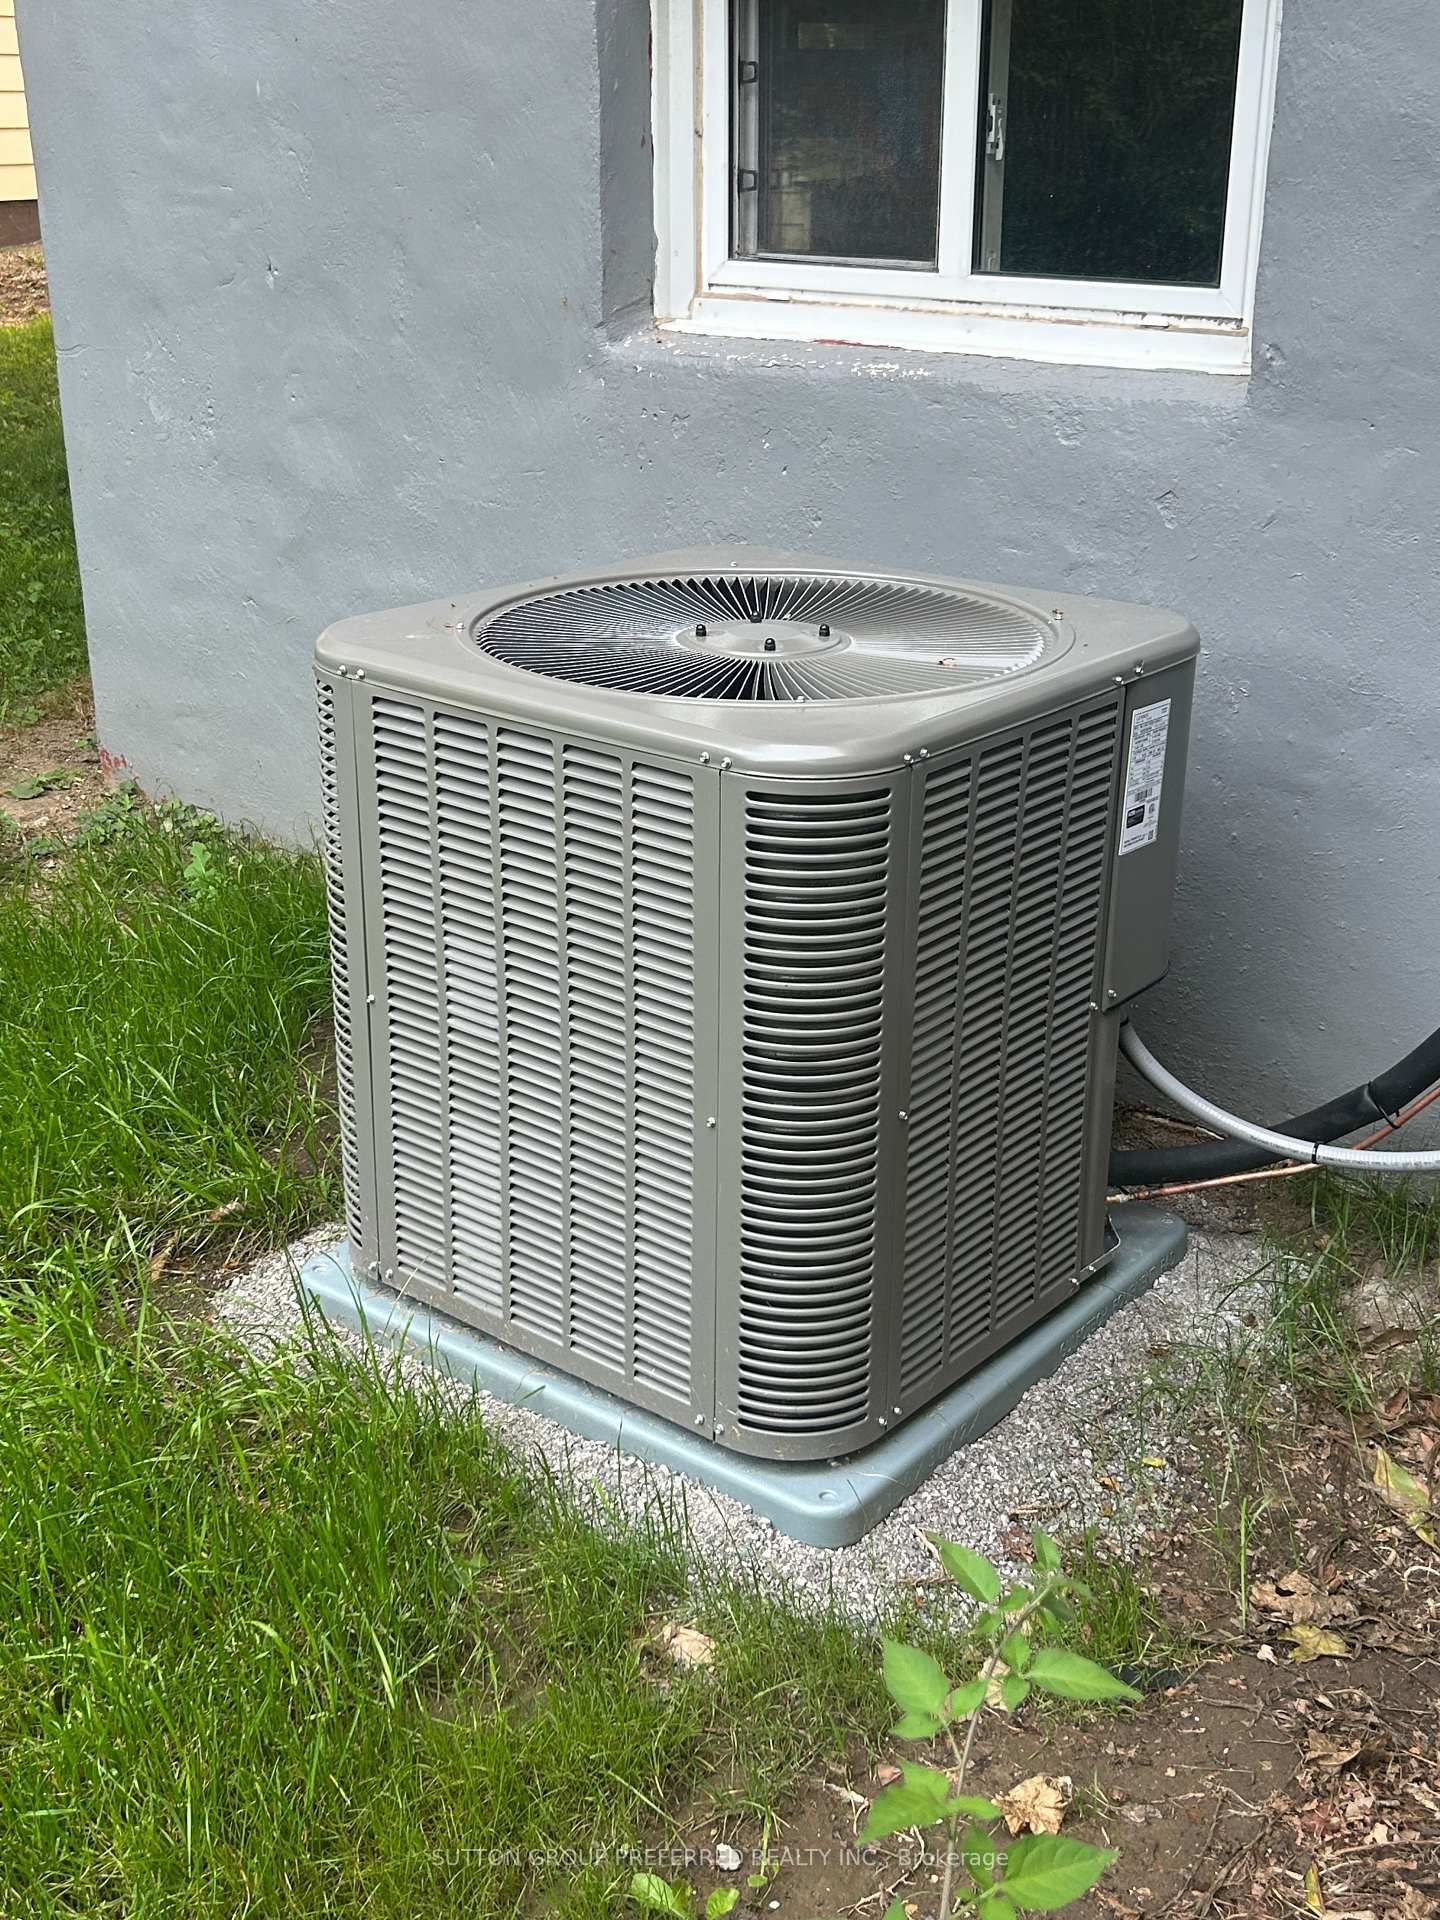
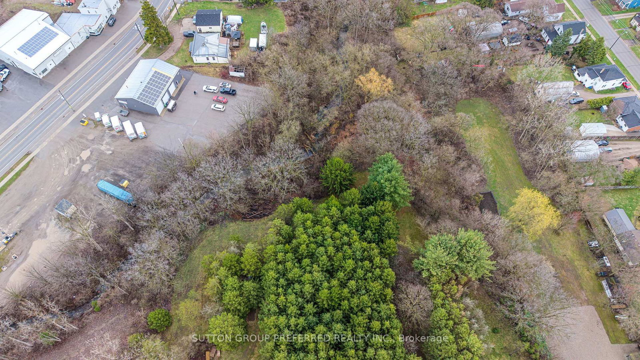
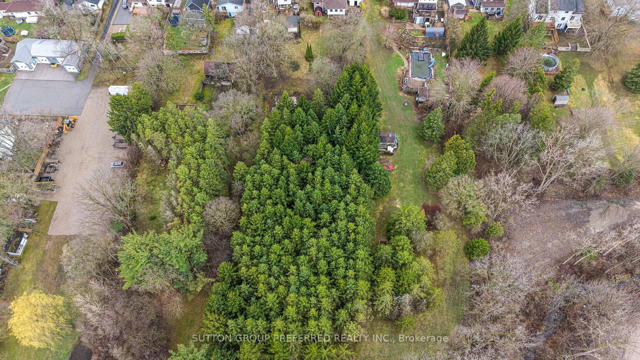
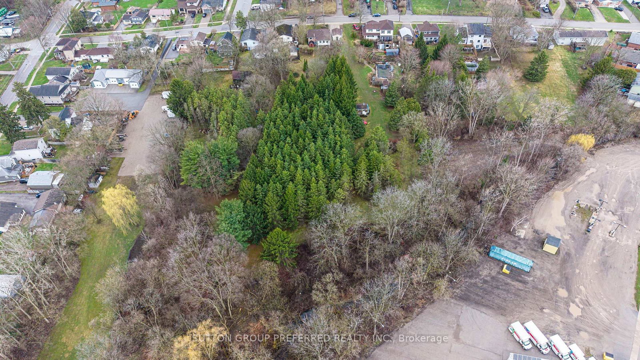
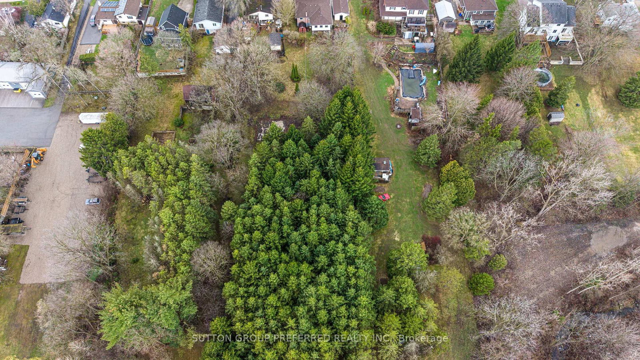
Ingersoll. This is an amazing property - 80' x approx 600' depth. Just under 1.85 acres. Multifamily zoning with development potential - designated as low density residential at the front of the property and open space on the rear portion in the Oxford County Official plan. Rear portion of the property is reforested - and Woodlands area that backs to the creek. Solid brick ranch 3 bedroom and 2 bathroom home with detached 1 car garage. Relax on the covered front porch. Large living room. Eat in kitchen. Family room addition with gas fireplace. Good sized bedrooms. Loads of space in the lower level - Family room, 3 piece bathroom, walk up exit to the rear yard, and lots of storage space. New Lennox furnace, water heater and c/air July 2026

Property details

Property type
Detached
Style
Bungalow
Approx. age (yrs)
51-99
Total rooms
6
Lot size
80 × 669.68 ft
Property taxes
$3,688 (2025)
Days on market
1
Status
Active
MLS®

Property history

Recently sold nearby

Listing data last updated: Aug 29, 2026, 12:48 a.m. EDT via TRREB IDX.

First listed: Aug 29, 2026, 12:48 a.m. EDT.