
566 Bradwell Chase • London North, ON photo 1
566 Bradwell Chase • London North, ON photo 2
566 Bradwell Chase • London North, ON photo 3
566 Bradwell Chase • London North, ON photo 4
566 Bradwell Chase • London North, ON photo 5
566 Bradwell Chase • London North, ON photo 6
566 Bradwell Chase • London North, ON photo 7
566 Bradwell Chase • London North, ON photo 8
566 Bradwell Chase • London North, ON photo 9
566 Bradwell Chase • London North, ON photo 10
566 Bradwell Chase • London North, ON photo 11
566 Bradwell Chase • London North, ON photo 12
566 Bradwell Chase • London North, ON photo 13
566 Bradwell Chase • London North, ON photo 14
566 Bradwell Chase • London North, ON photo 15
566 Bradwell Chase • London North, ON photo 16
566 Bradwell Chase • London North, ON photo 17
566 Bradwell Chase • London North, ON photo 18
566 Bradwell Chase • London North, ON photo 19
566 Bradwell Chase • London North, ON photo 20
566 Bradwell Chase • London North, ON photo 21
566 Bradwell Chase • London North, ON photo 22
566 Bradwell Chase • London North, ON photo 23
566 Bradwell Chase • London North, ON photo 24
566 Bradwell Chase • London North, ON photo 25
566 Bradwell Chase • London North, ON photo 26
566 Bradwell Chase • London North, ON photo 27
566 Bradwell Chase • London North, ON photo 28
566 Bradwell Chase • London North, ON photo 29
566 Bradwell Chase • London North, ON photo 30
566 Bradwell Chase • London North, ON photo 31
566 Bradwell Chase • London North, ON photo 32
566 Bradwell Chase • London North, ON photo 33
566 Bradwell Chase • London North, ON photo 34
566 Bradwell Chase • London North, ON photo 35
566 Bradwell Chase • London North, ON photo 36
566 Bradwell Chase • London North, ON photo 37
566 Bradwell Chase • London North, ON photo 38
566 Bradwell Chase • London North, ON photo 39
566 Bradwell Chase • London North, ON photo 40
566 Bradwell Chase • London North, ON photo 41
566 Bradwell Chase • London North, ON photo 42
566 Bradwell Chase • London North, ON photo 43
New1 / 43
$1,290,000
566 Bradwell Chase • London North, ONNew
Courtesy of BAY STREET GROUP INC.
4
Bedrooms
3
Bathrooms
3000-3500
Square feet
4
Parking

About this home

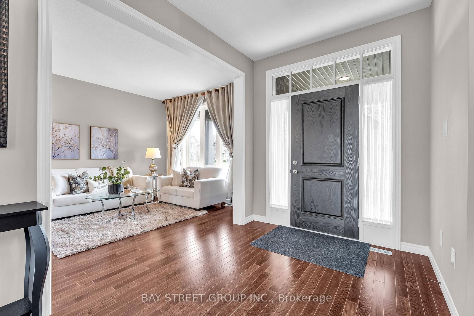
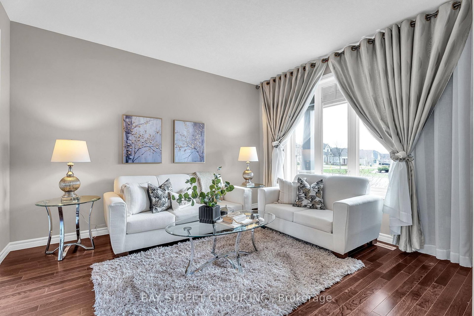
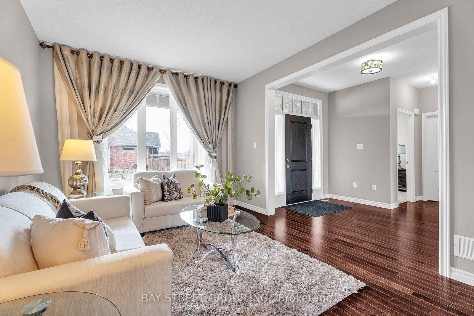
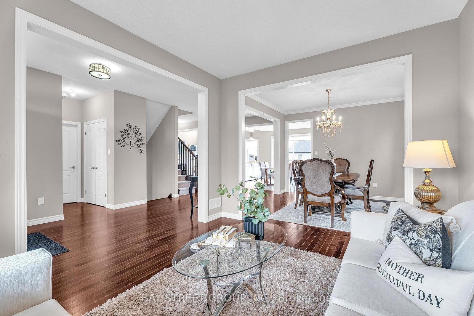
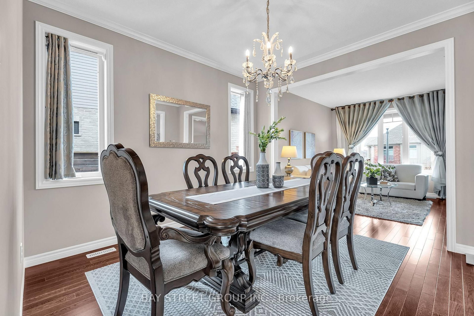
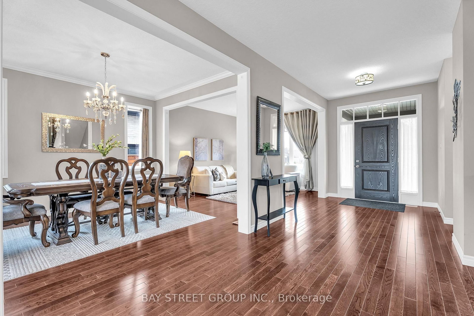
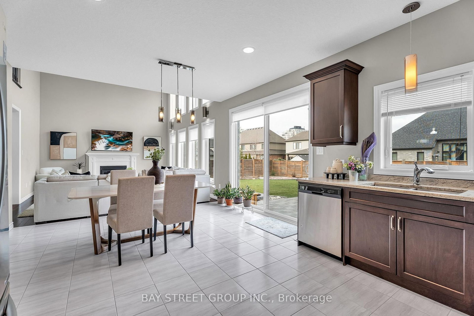
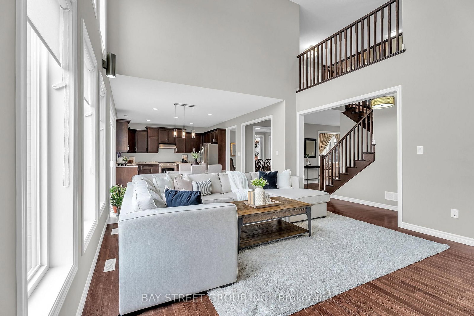
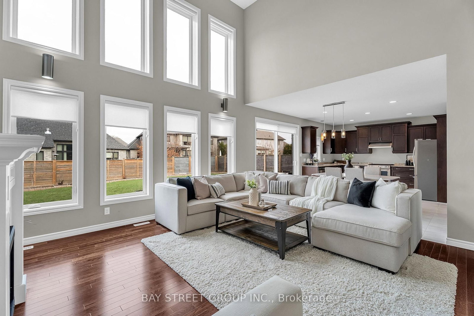
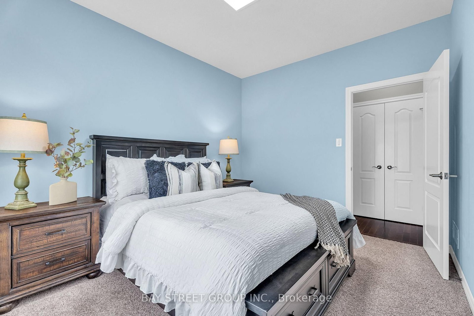
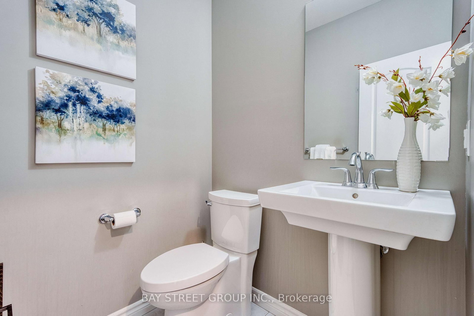
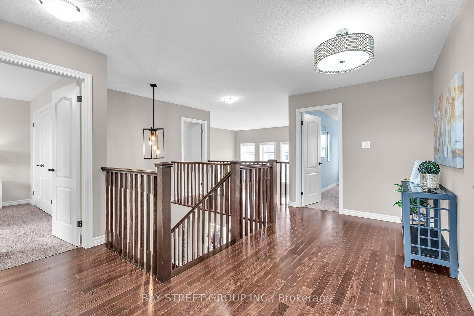
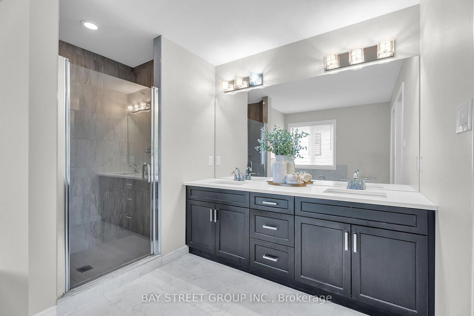
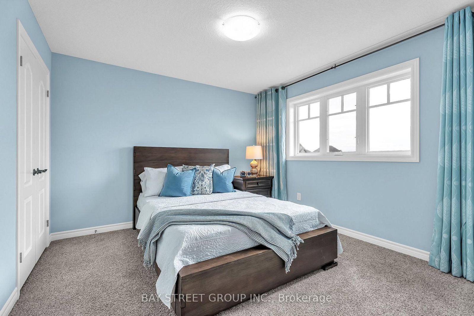
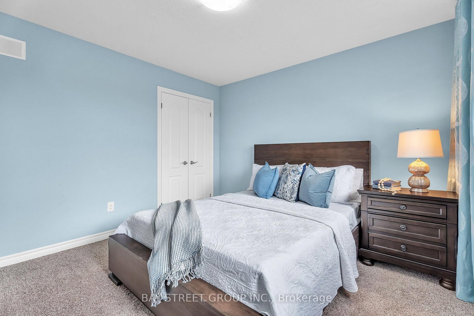
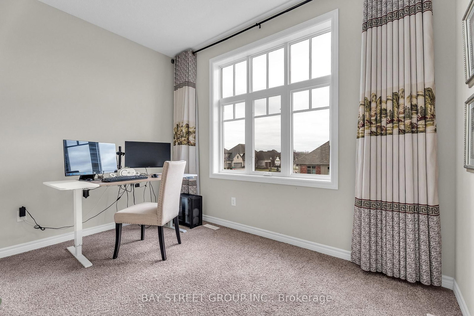
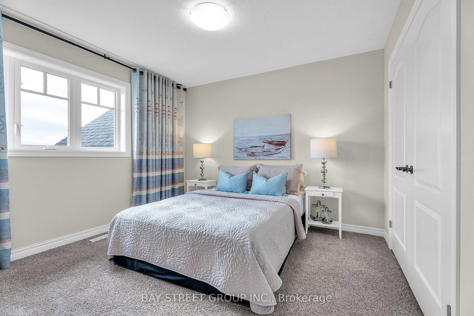
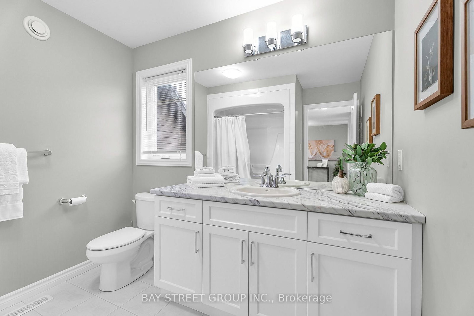
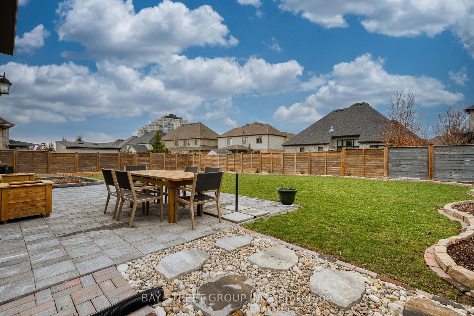
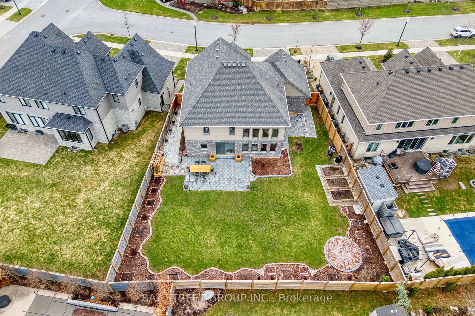
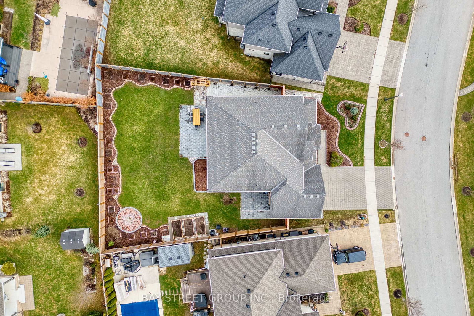
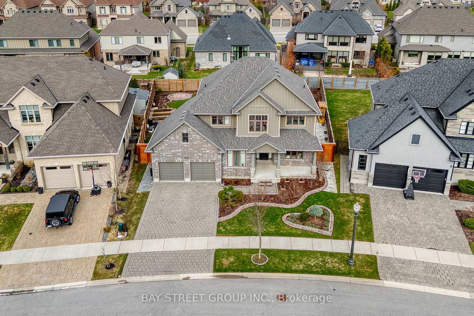
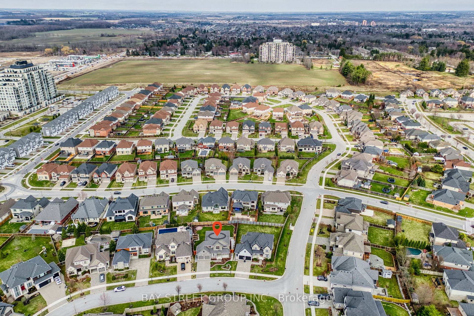
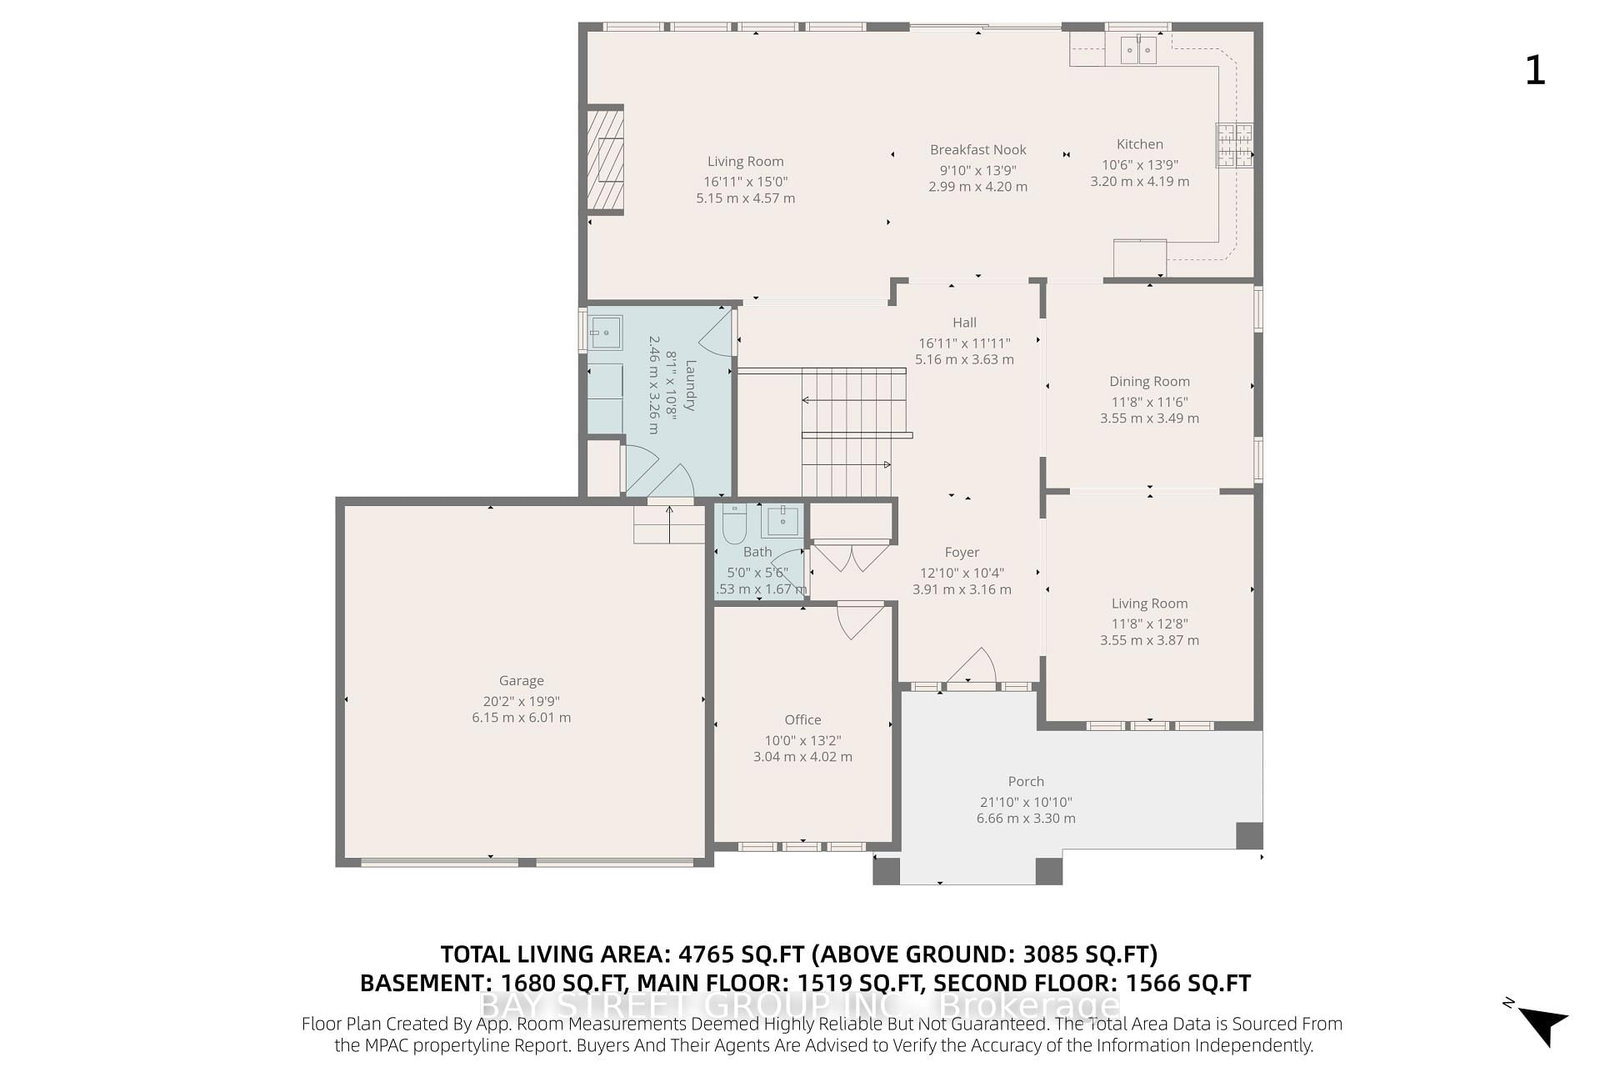
Welcome to this well-maintained 2-storey home in the desirable Sunningdale community of North London. Built in 2016 and situated on a premium pie-shaped lot of approximately 0.21 acre, this home offers a spacious, fully fenced backyard ideal for family living and outdoor enjoyment. The bright main floor features multiple living areas, a family room with soaring ceilings and oversized windows, a formal dining area, and a separate office that can also serve as an additional bedroom. The modern kitchen includes ample cabinetry, stainless steel appliances, and a sun-filled breakfast area with walkout to the backyard. Upstairs offers 4 generous bedrooms, including a primary suite with a walk-in closet and ensuite, plus a full bathroom serving the additional three bedrooms. With approximately 3,085 sq. ft. above grade, the home provides plenty of space for everyday living. The unfinished basement of approximately 1,680 sq. ft. offers additional potential for future use. Located on a quiet street close to well-rated schools, Western University, Masonville Shopping Centre, parks, and Sunningdale Golf & Country Club.

Property details

Property type
Detached
Style
2-Storey
Approx. age (yrs)
6-15
Total rooms
10
Lot size
58.83 × 125.26 ft
Property taxes
$9,455 (2025)
Occupancy
Flexible
Days on market
1
Status
Active
MLS®

Property history

Recently sold nearby

Listing data last updated: Aug 28, 2026, 10:45 p.m. EDT via TRREB IDX.

First listed: Aug 28, 2026, 10:45 p.m. EDT.