
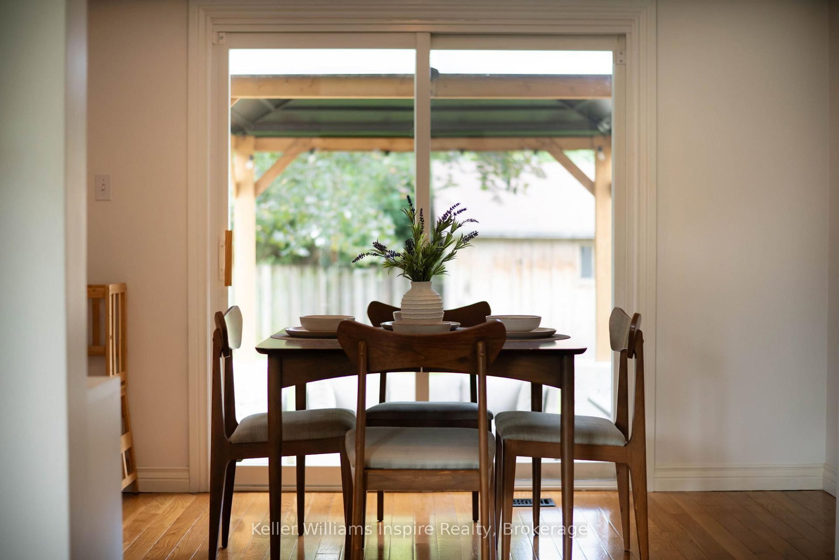
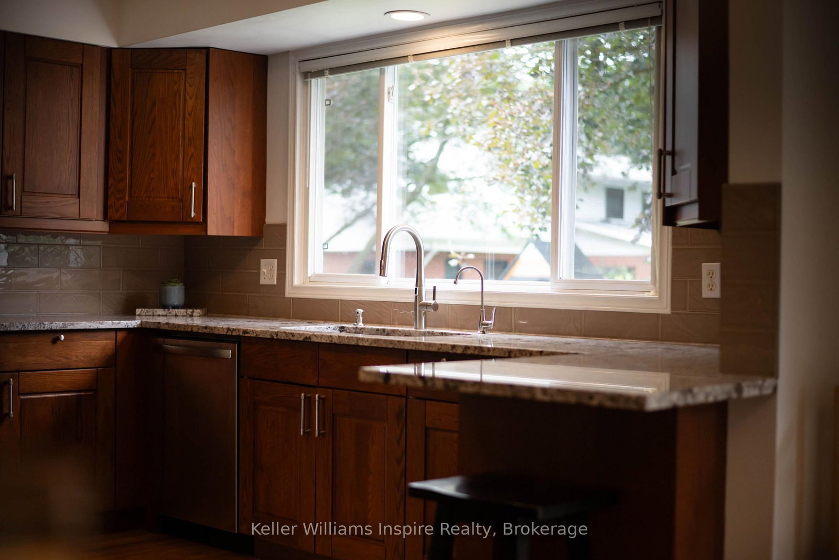
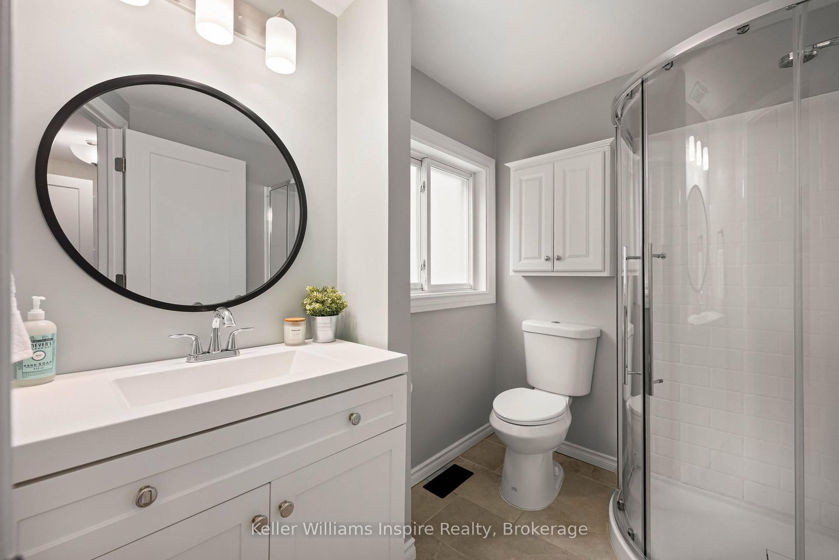
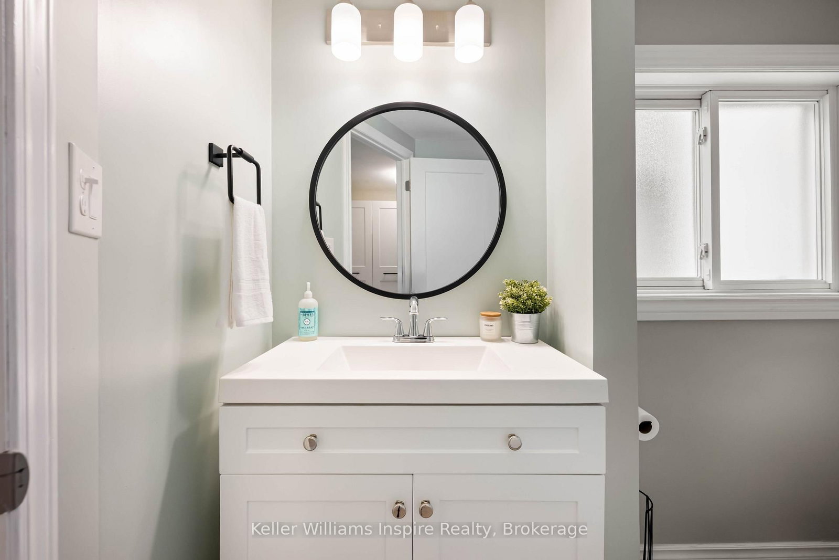
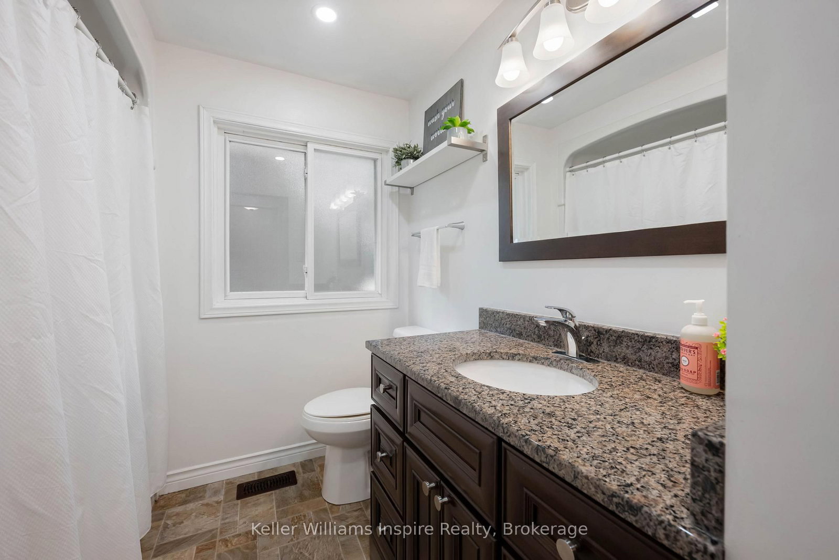
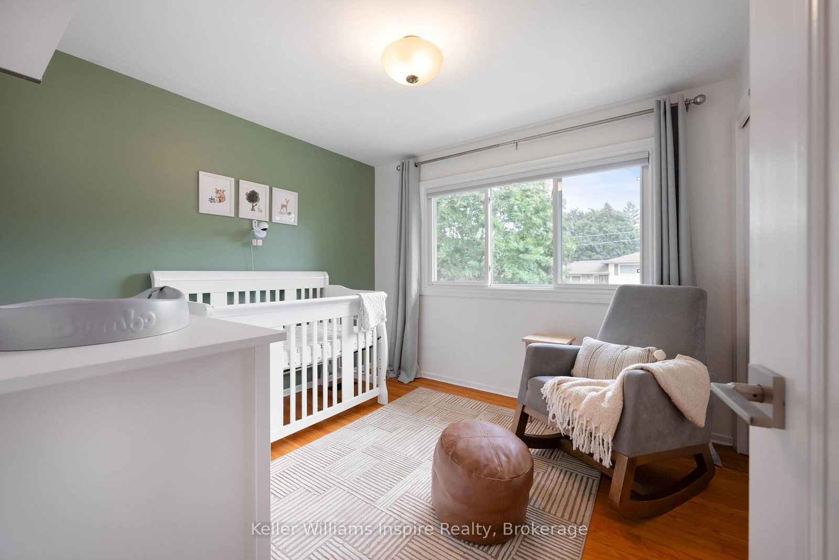
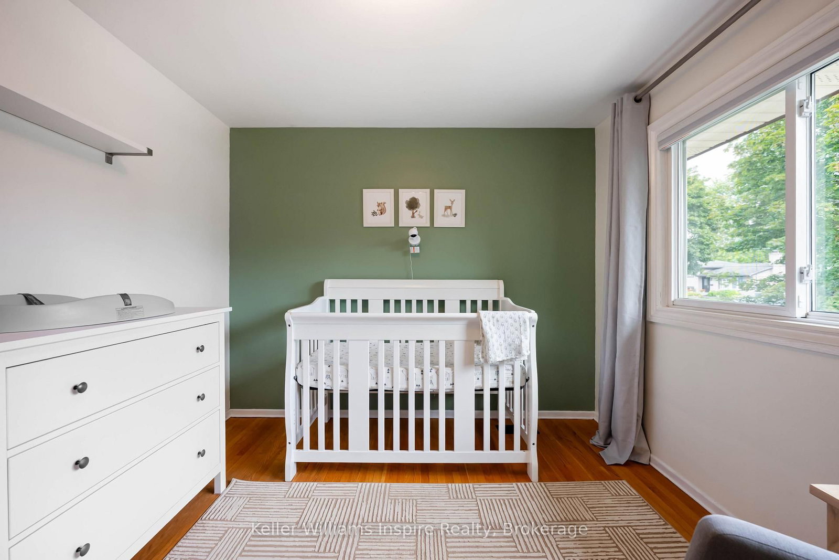
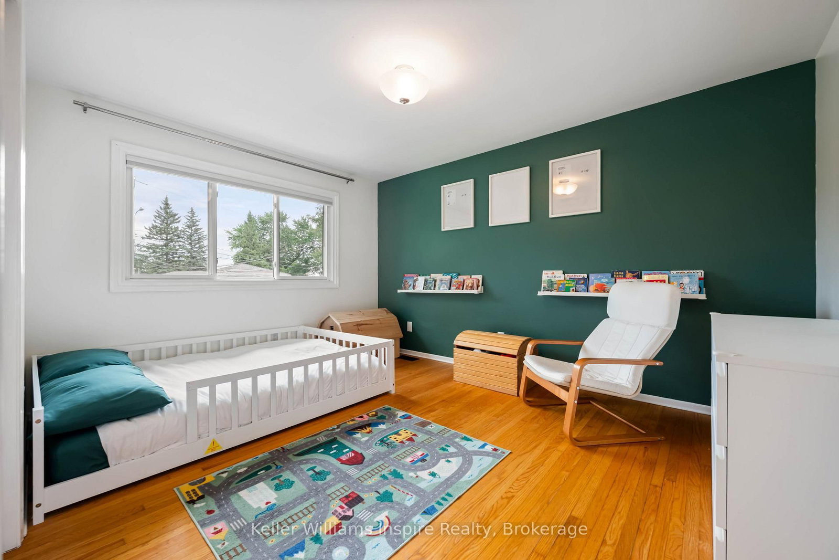
14 CHELTONWOOD AVE. • Guelph, ON photo 1
14 CHELTONWOOD AVE. • Guelph, ON photo 2
14 CHELTONWOOD AVE. • Guelph, ON photo 3
14 CHELTONWOOD AVE. • Guelph, ON photo 4
14 CHELTONWOOD AVE. • Guelph, ON photo 5
14 CHELTONWOOD AVE. • Guelph, ON photo 6
14 CHELTONWOOD AVE. • Guelph, ON photo 7
14 CHELTONWOOD AVE. • Guelph, ON photo 8
14 CHELTONWOOD AVE. • Guelph, ON photo 9
14 CHELTONWOOD AVE. • Guelph, ON photo 10
14 CHELTONWOOD AVE. • Guelph, ON photo 11
14 CHELTONWOOD AVE. • Guelph, ON photo 12
14 CHELTONWOOD AVE. • Guelph, ON photo 13
14 CHELTONWOOD AVE. • Guelph, ON photo 14
14 CHELTONWOOD AVE. • Guelph, ON photo 15
14 CHELTONWOOD AVE. • Guelph, ON photo 16
14 CHELTONWOOD AVE. • Guelph, ON photo 17
14 CHELTONWOOD AVE. • Guelph, ON photo 18
14 CHELTONWOOD AVE. • Guelph, ON photo 19
14 CHELTONWOOD AVE. • Guelph, ON photo 20
14 CHELTONWOOD AVE. • Guelph, ON photo 21
14 CHELTONWOOD AVE. • Guelph, ON photo 22
14 CHELTONWOOD AVE. • Guelph, ON photo 23
14 CHELTONWOOD AVE. • Guelph, ON photo 24
14 CHELTONWOOD AVE. • Guelph, ON photo 25
14 CHELTONWOOD AVE. • Guelph, ON photo 26
14 CHELTONWOOD AVE. • Guelph, ON photo 27
14 CHELTONWOOD AVE. • Guelph, ON photo 28
14 CHELTONWOOD AVE. • Guelph, ON photo 29
14 CHELTONWOOD AVE. • Guelph, ON photo 30
14 CHELTONWOOD AVE. • Guelph, ON photo 31
14 CHELTONWOOD AVE. • Guelph, ON photo 32
14 CHELTONWOOD AVE. • Guelph, ON photo 33
14 CHELTONWOOD AVE. • Guelph, ON photo 34
14 CHELTONWOOD AVE. • Guelph, ON photo 35
14 CHELTONWOOD AVE. • Guelph, ON photo 36
14 CHELTONWOOD AVE. • Guelph, ON photo 37
14 CHELTONWOOD AVE. • Guelph, ON photo 38
14 CHELTONWOOD AVE. • Guelph, ON photo 39
14 CHELTONWOOD AVE. • Guelph, ON photo 40
14 CHELTONWOOD AVE. • Guelph, ON photo 41
14 CHELTONWOOD AVE. • Guelph, ON photo 42
14 CHELTONWOOD AVE. • Guelph, ON photo 43
14 CHELTONWOOD AVE. • Guelph, ON photo 44
14 CHELTONWOOD AVE. • Guelph, ON photo 45
14 CHELTONWOOD AVE. • Guelph, ON photo 46
14 CHELTONWOOD AVE. • Guelph, ON photo 47
14 CHELTONWOOD AVE. • Guelph, ON photo 48
14 CHELTONWOOD AVE. • Guelph, ON photo 49
14 CHELTONWOOD AVE. • Guelph, ON photo 50
New1 / 50
$849,900
14 CHELTONWOOD AVE. • Guelph, ONNew
Courtesy of Keller Williams Inspire Realty
3+1
Bedrooms
2
Bathrooms
1500-2000
Square feet
4
Parking

About this home

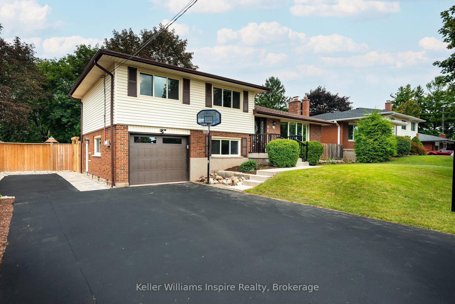
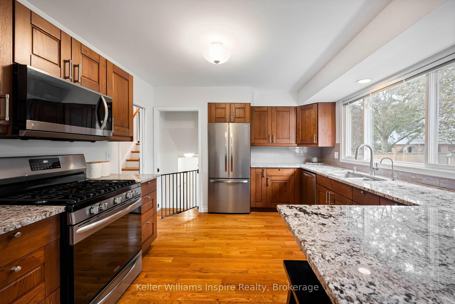
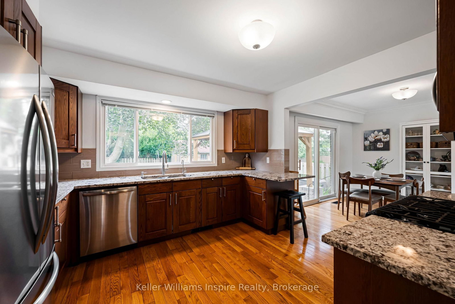
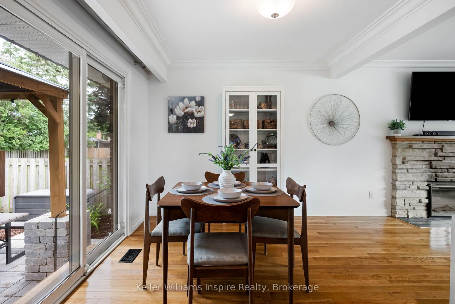
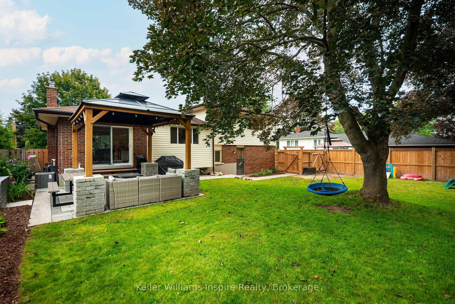
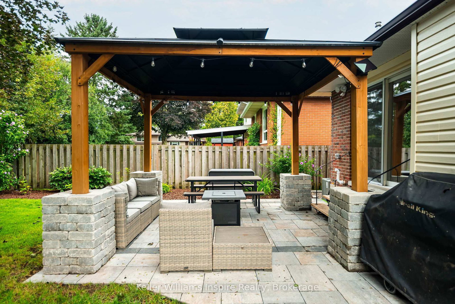
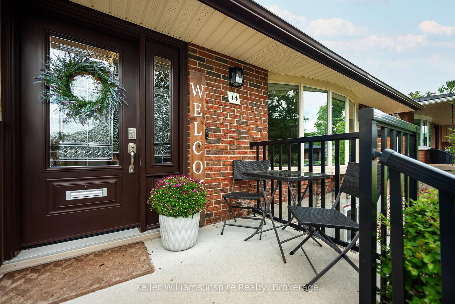
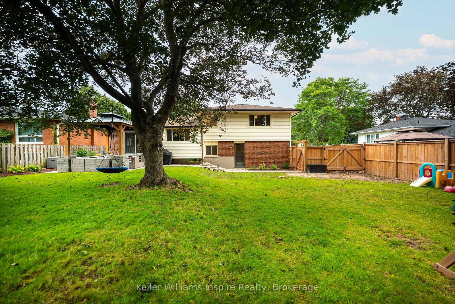
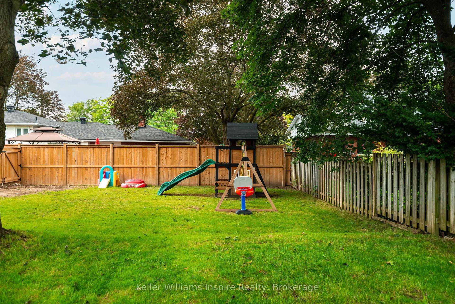
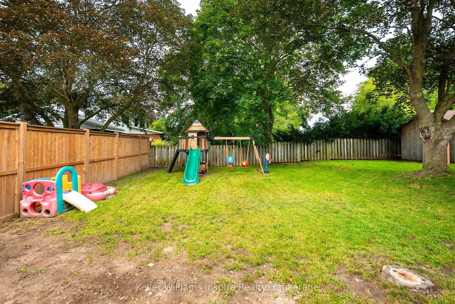
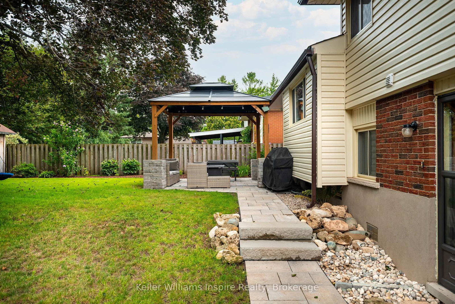
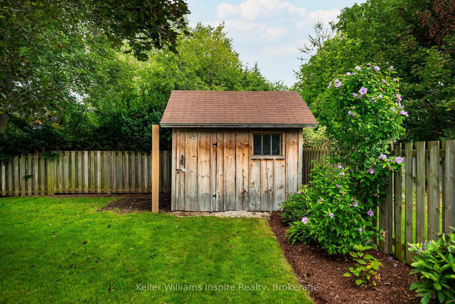
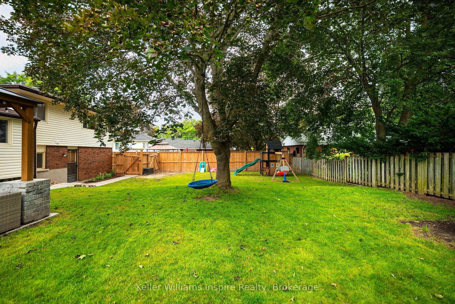
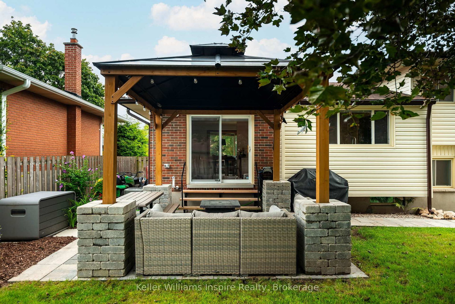
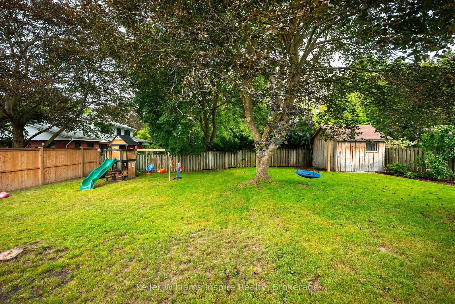
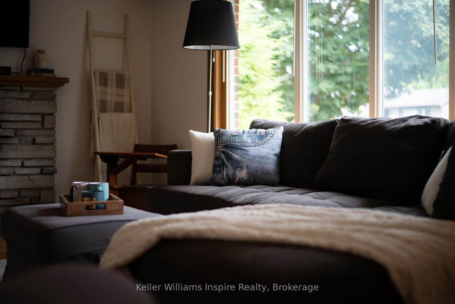
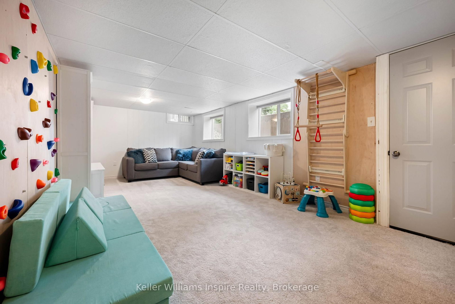
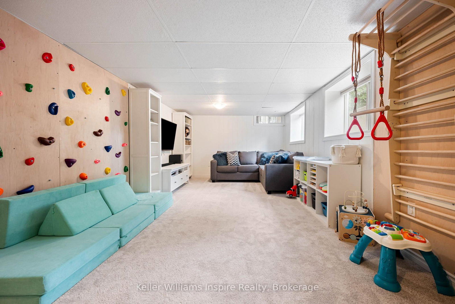
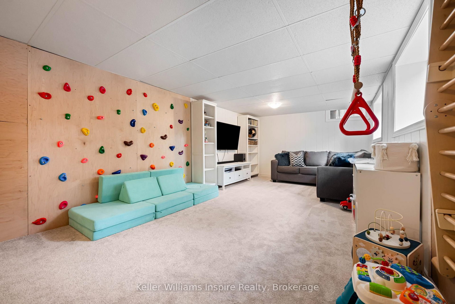
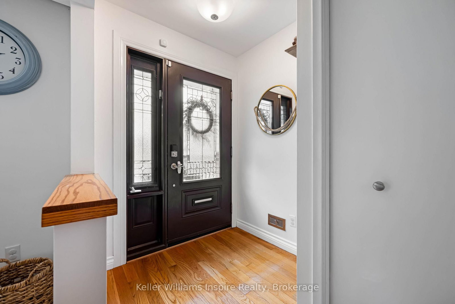
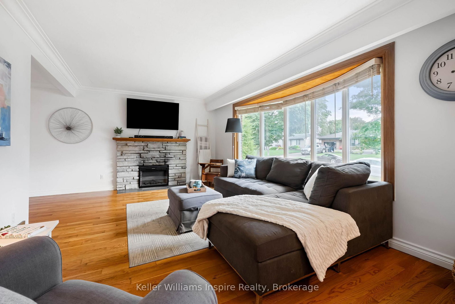
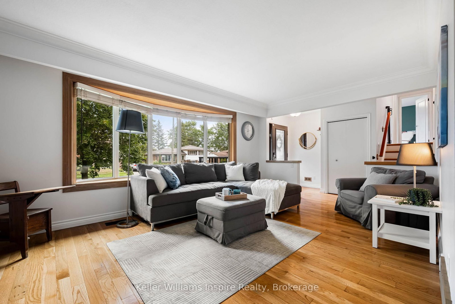
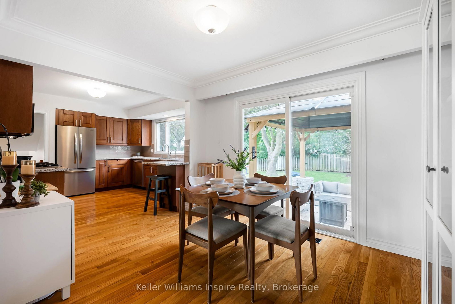
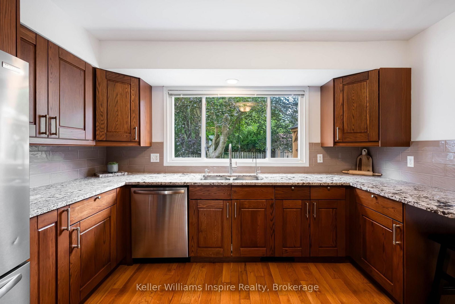
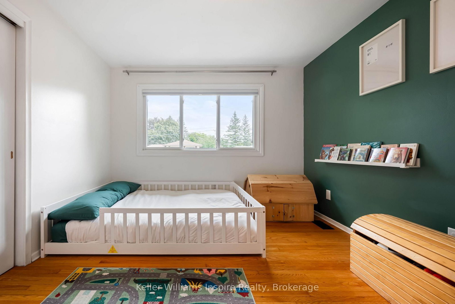
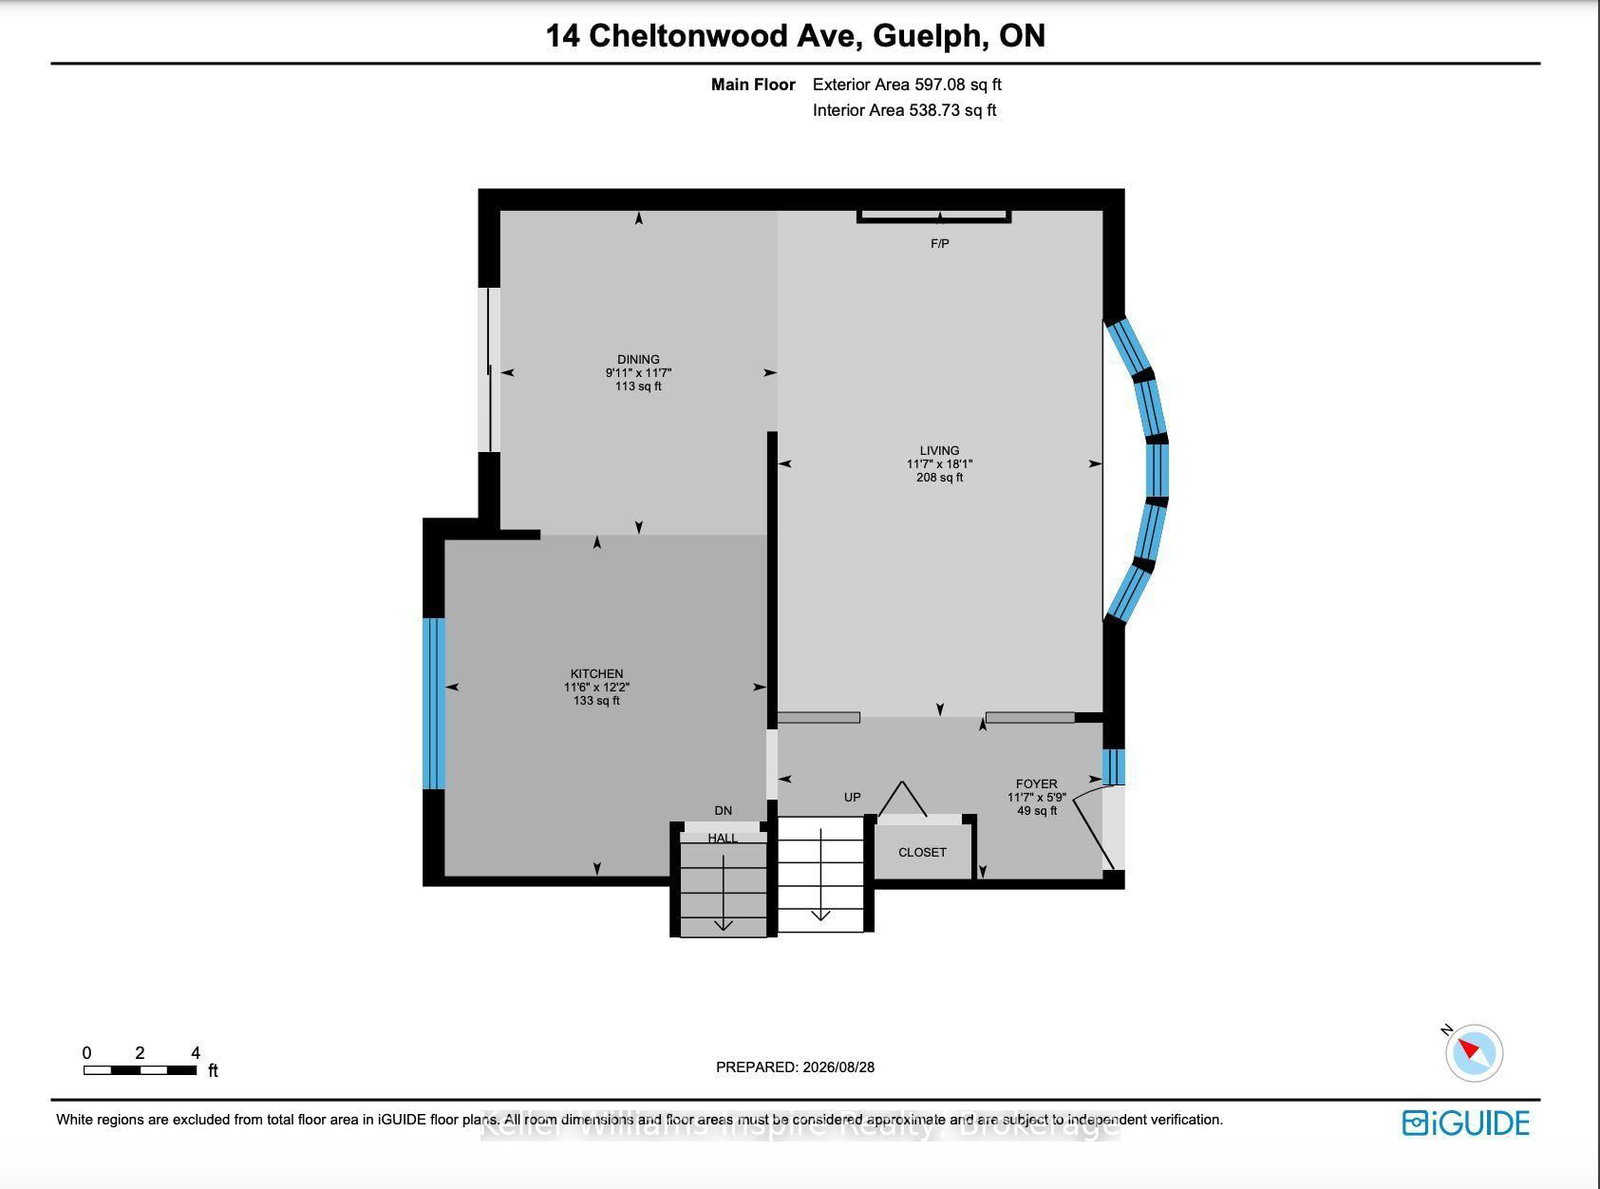
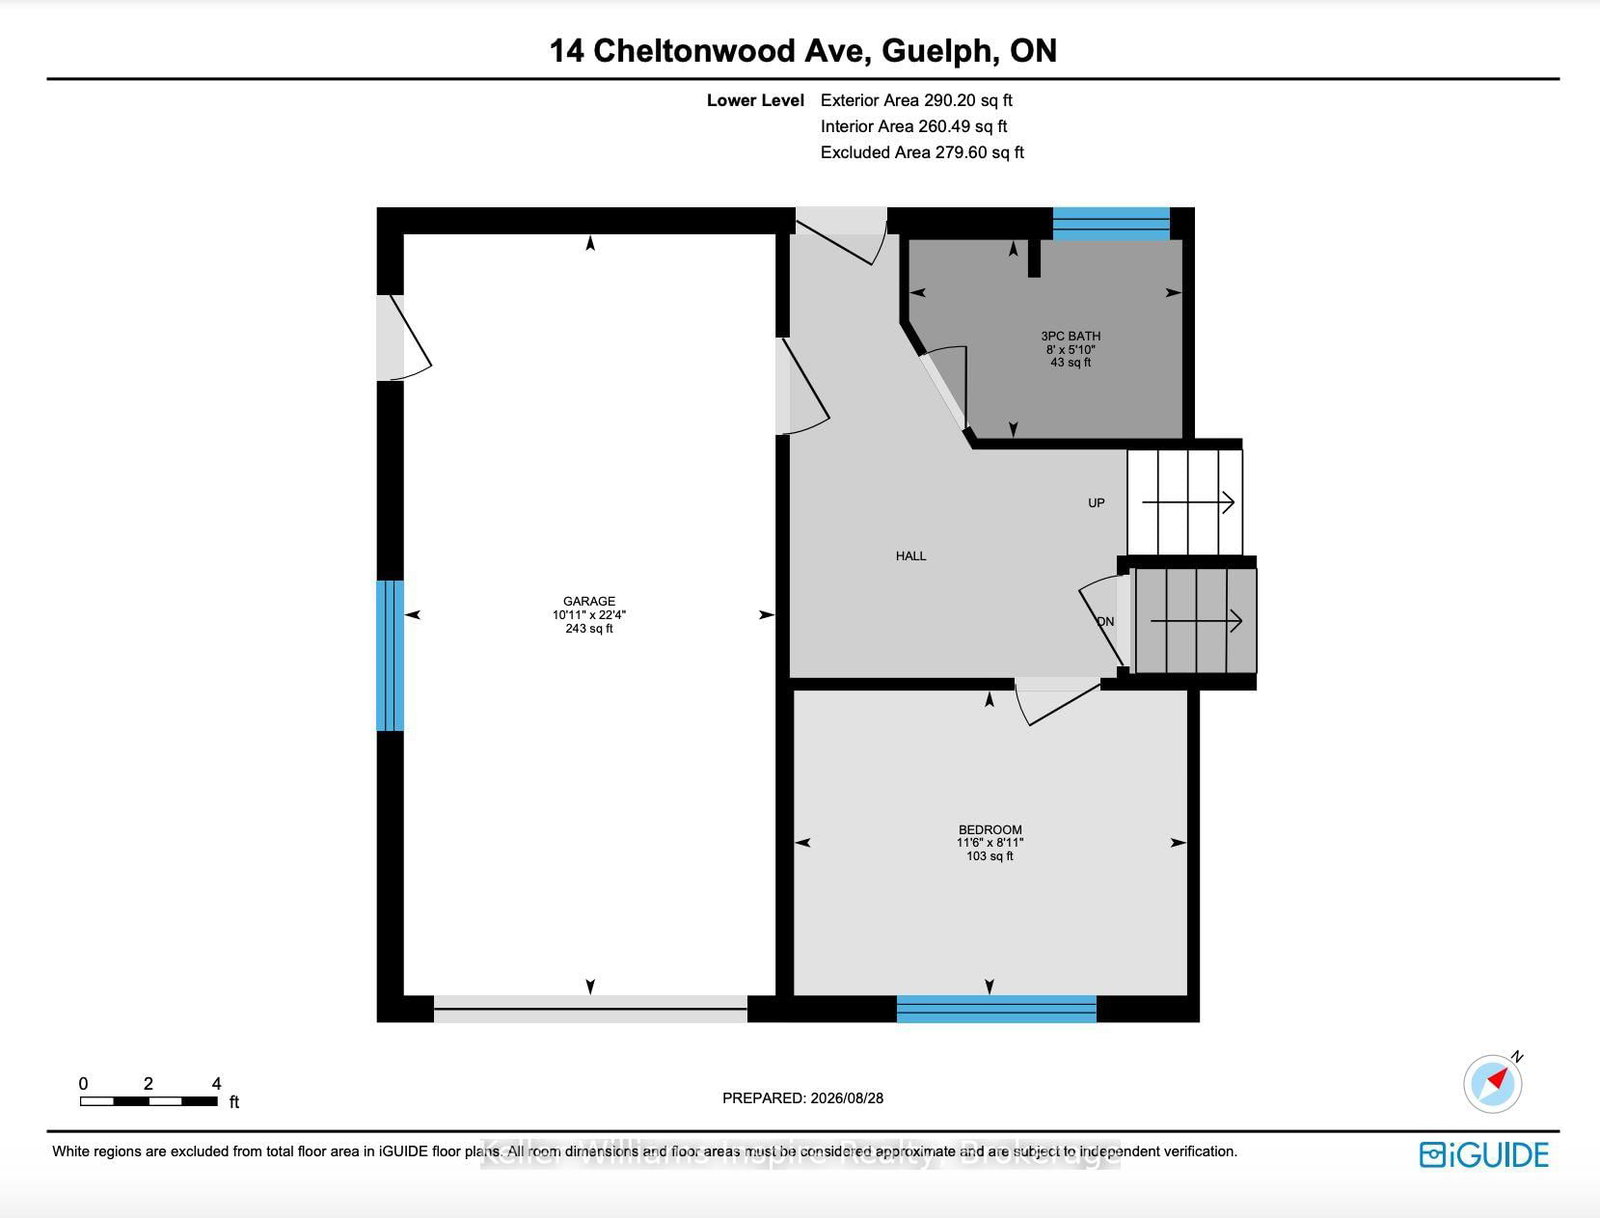
LOCATION, LOCATION! Your dream property awaits in one of the most sought after locations in Guelph! You can't beat this home for its mature, treed neighbourhood and its massive fully fenced yard! Park your RV or Truck on this XXL extended driveway. The BEST part about this home is its layout which features 3 bedrooms up with updated 4pc bathroom, bright front living room with cozy fireplace open to good sized kitchen with quartz counters and large eating area with sliders out to stunning park like, fenced yard with recent modern landscaping plus timber frame GAZEBO. The lower level features a separate walk in from the garage which would lend itself well to an in law suite/rental as this area offers 4th bedroom with large window, 3pc bathroom and steps down to a recently finished large recreation room with bright windows that have recently been updated to bring in extra light. So many beautiful, professional updates have been done over the recent years including: new garage door, added insulation in attic and walls, updated extended driveway & fencing, windows at front and retaining wall to let extra light into the rec room, modern interlock walkway, quartz counters, updated windows, furnace, AC and roof and so much more! Just move in and enjoy! Check listing for link to floor plans and video.

Property details

Property type
Detached
Style
2-Storey
Approx. age (yrs)
51-99
Total rooms
7
Lot size
70.66 × 106.84 ft
Property taxes
$5,255 (2025)
Days on market
2
Status
Active
MLS®

Property history

Recently sold nearby

Listing data last updated: Aug 28, 2026, 7:02 p.m. EDT via TRREB IDX.

First listed: Aug 28, 2026, 6:11 p.m. EDT.