
236 Margaret Street • Dutton/Dunwich, ON photo 1
236 Margaret Street • Dutton/Dunwich, ON photo 2
236 Margaret Street • Dutton/Dunwich, ON photo 3
236 Margaret Street • Dutton/Dunwich, ON photo 4
236 Margaret Street • Dutton/Dunwich, ON photo 5
236 Margaret Street • Dutton/Dunwich, ON photo 6
236 Margaret Street • Dutton/Dunwich, ON photo 7
236 Margaret Street • Dutton/Dunwich, ON photo 8
236 Margaret Street • Dutton/Dunwich, ON photo 9
236 Margaret Street • Dutton/Dunwich, ON photo 10
236 Margaret Street • Dutton/Dunwich, ON photo 11
236 Margaret Street • Dutton/Dunwich, ON photo 12
236 Margaret Street • Dutton/Dunwich, ON photo 13
236 Margaret Street • Dutton/Dunwich, ON photo 14
236 Margaret Street • Dutton/Dunwich, ON photo 15
236 Margaret Street • Dutton/Dunwich, ON photo 16
236 Margaret Street • Dutton/Dunwich, ON photo 17
236 Margaret Street • Dutton/Dunwich, ON photo 18
236 Margaret Street • Dutton/Dunwich, ON photo 19
236 Margaret Street • Dutton/Dunwich, ON photo 20
236 Margaret Street • Dutton/Dunwich, ON photo 21
236 Margaret Street • Dutton/Dunwich, ON photo 22
236 Margaret Street • Dutton/Dunwich, ON photo 23
236 Margaret Street • Dutton/Dunwich, ON photo 24
236 Margaret Street • Dutton/Dunwich, ON photo 25
236 Margaret Street • Dutton/Dunwich, ON photo 26
236 Margaret Street • Dutton/Dunwich, ON photo 27
236 Margaret Street • Dutton/Dunwich, ON photo 28
236 Margaret Street • Dutton/Dunwich, ON photo 29
236 Margaret Street • Dutton/Dunwich, ON photo 30
236 Margaret Street • Dutton/Dunwich, ON photo 31
236 Margaret Street • Dutton/Dunwich, ON photo 32
New1 / 32
$649,900
236 Margaret Street • Dutton/Dunwich, ONNew
Courtesy of BLUE FOREST REALTY INC.
2
Bedrooms
2
Bathrooms
700-1100
Square feet
3
Parking

About this home

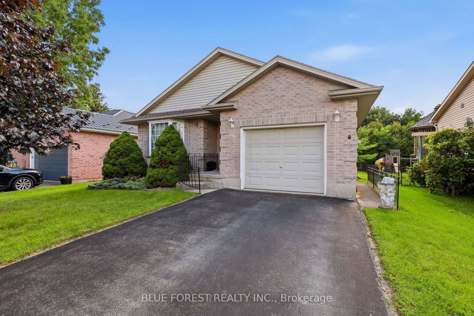
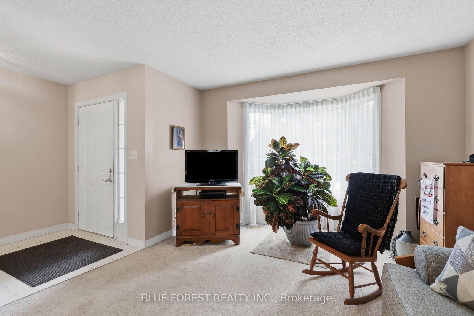
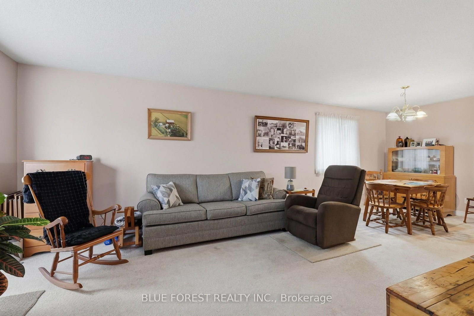
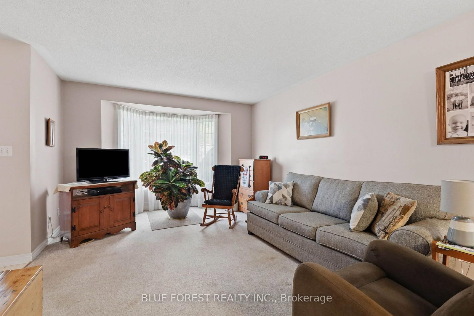
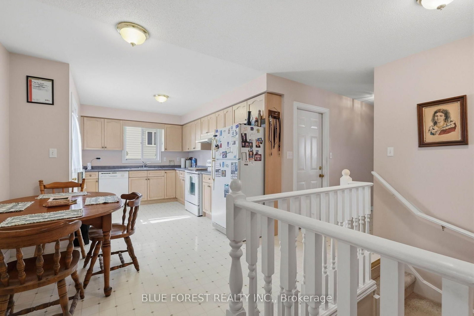
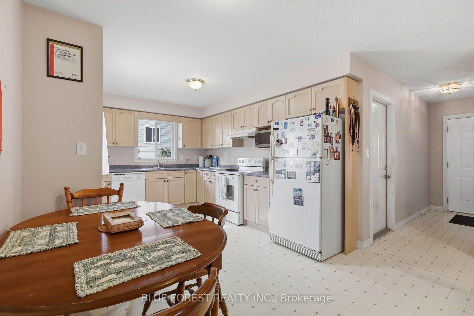
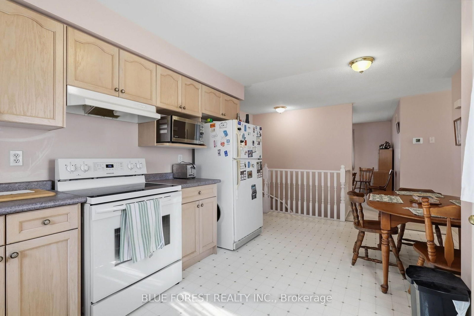
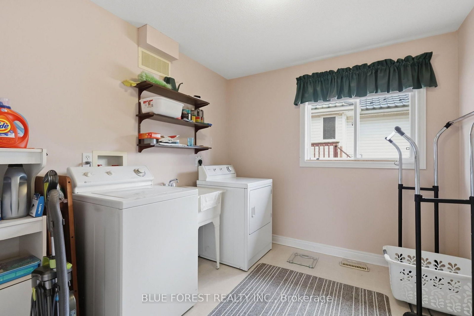
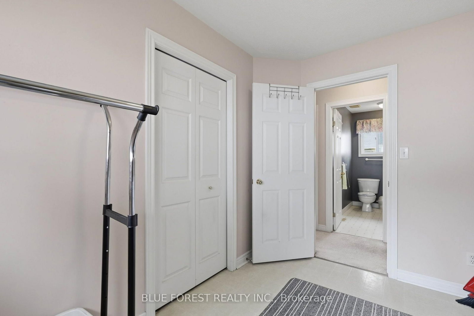
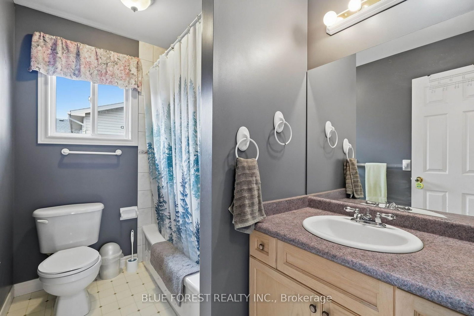
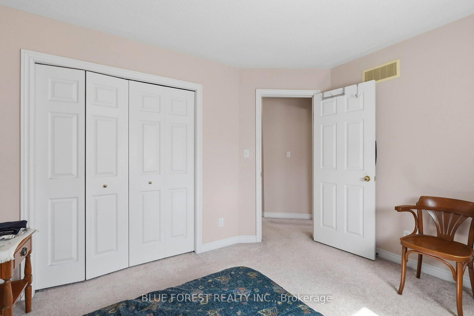
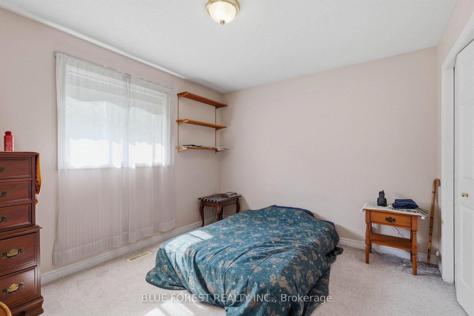
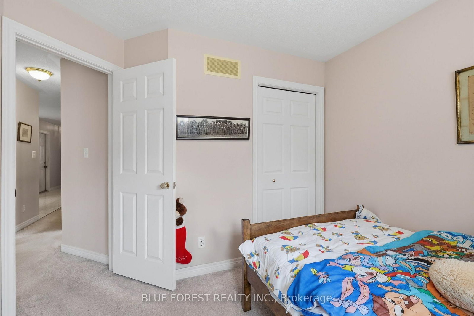
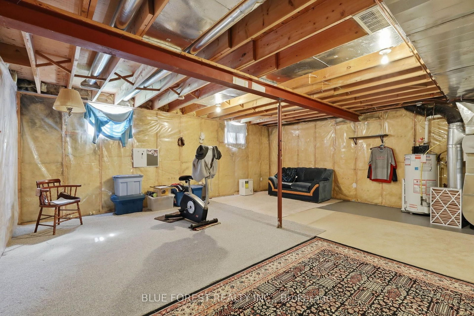
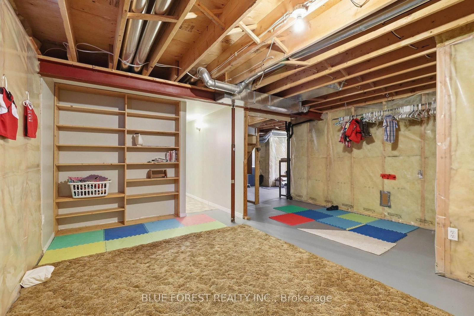
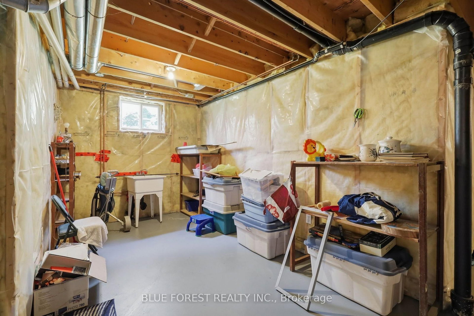
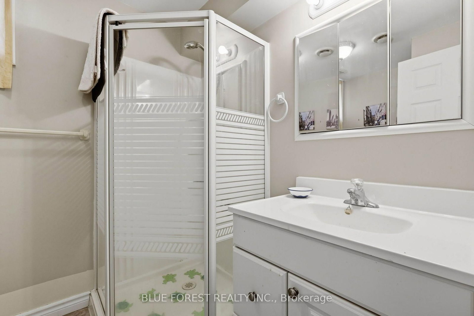
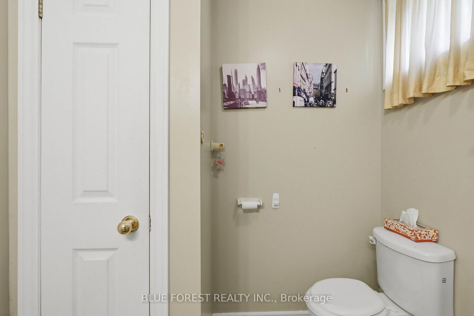
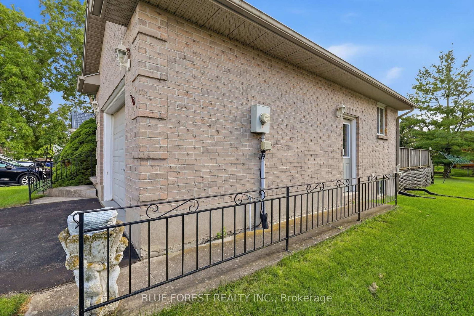
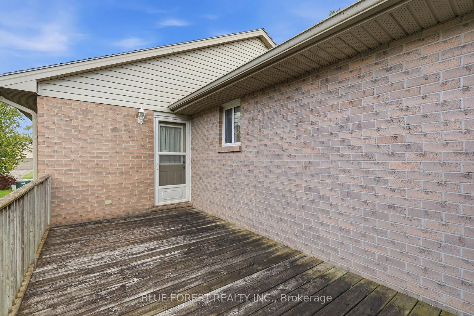
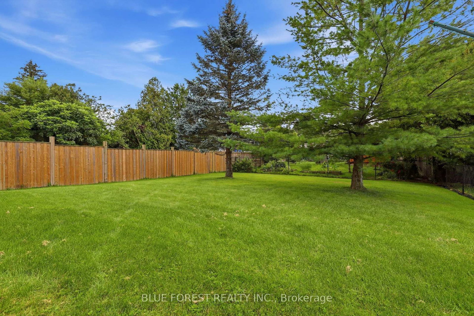
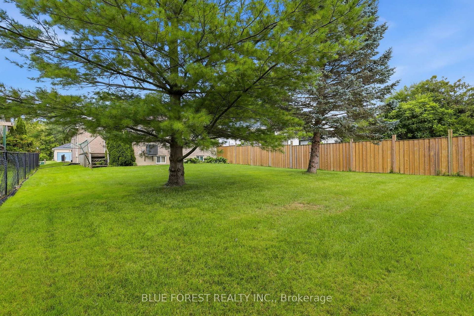
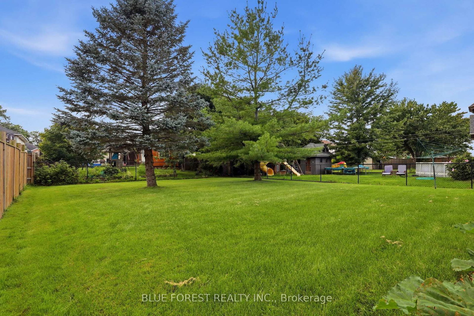
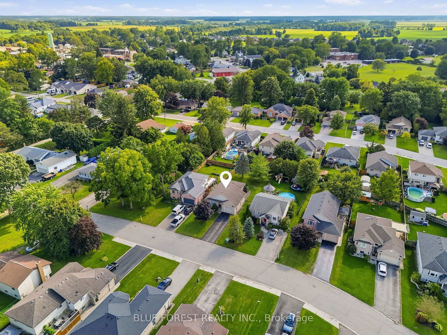
Fantastic home located on a desirable street in the growing community of Dutton. Built in 2002, this 2 bedroom, 1 + 1 bathroom home features one floor living with main floor laundry and convenient inside access to the attached single car garage, great for bringing in groceries etc. The eat-in kitchen also features access to the backyard and a deck for your bbq or watching a beautiful sunset. The bright living room and joining dining area are great for everyday living and family time. A primary bedroom with a large closet, the second bedroom and a 4 piece bathroom are all on the main level. Downstairs, the unfinished basement awaits your ideas and dreams. Currently used for storage and also features a 3 piece bathroom, there is plenty of room to make it something special. The good size backyard with mature trees is a great spot to enjoy lounging, space to play lawn games or entertain. Located within walking distance to local amenities, Son's of Scotland Park with paved walking trail, local public school, local cafe' and more.

Property details

Property type
Detached
Style
Bungalow
Total rooms
7
Lot size
49.37 × 141.56 ft
Property taxes
$3,680 (2025)
Occupancy
Less than 60 days is possible
Days on market
2
Status
Active
MLS®

Property history

Recently sold nearby

Listing data last updated: Aug 28, 2026, 6:01 p.m. EDT via TRREB IDX.

First listed: Aug 28, 2026, 6:01 p.m. EDT.