
127 Bridge Street W • Bancroft, ON photo 1
127 Bridge Street W • Bancroft, ON photo 2
127 Bridge Street W • Bancroft, ON photo 3
127 Bridge Street W • Bancroft, ON photo 4
127 Bridge Street W • Bancroft, ON photo 5
127 Bridge Street W • Bancroft, ON photo 6
127 Bridge Street W • Bancroft, ON photo 7
127 Bridge Street W • Bancroft, ON photo 8
127 Bridge Street W • Bancroft, ON photo 9
127 Bridge Street W • Bancroft, ON photo 10
127 Bridge Street W • Bancroft, ON photo 11
127 Bridge Street W • Bancroft, ON photo 12
127 Bridge Street W • Bancroft, ON photo 13
127 Bridge Street W • Bancroft, ON photo 14
127 Bridge Street W • Bancroft, ON photo 15
127 Bridge Street W • Bancroft, ON photo 16
127 Bridge Street W • Bancroft, ON photo 17
127 Bridge Street W • Bancroft, ON photo 18
127 Bridge Street W • Bancroft, ON photo 19
127 Bridge Street W • Bancroft, ON photo 20
127 Bridge Street W • Bancroft, ON photo 21
127 Bridge Street W • Bancroft, ON photo 22
127 Bridge Street W • Bancroft, ON photo 23
127 Bridge Street W • Bancroft, ON photo 24
127 Bridge Street W • Bancroft, ON photo 25
127 Bridge Street W • Bancroft, ON photo 26
127 Bridge Street W • Bancroft, ON photo 27
127 Bridge Street W • Bancroft, ON photo 28
127 Bridge Street W • Bancroft, ON photo 29
New1 / 29
$499,500
127 Bridge Street W • Bancroft, ONNew
Courtesy of Royal LePage Frank Real Estate
3
Bedrooms
2
Bathrooms
1100-1500
Square feet
6
Parking

About this home

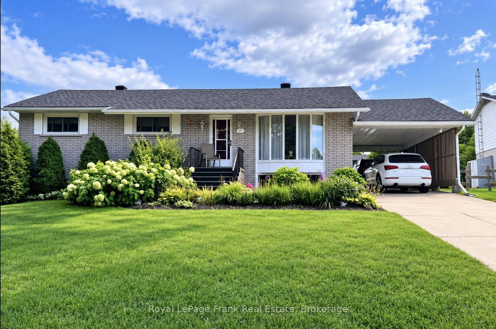
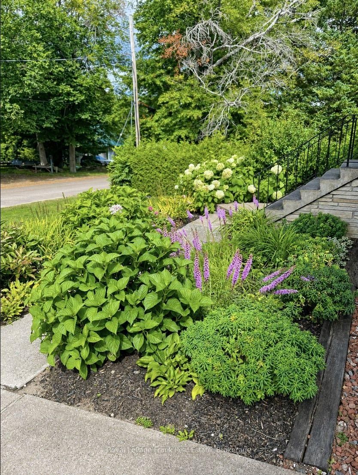
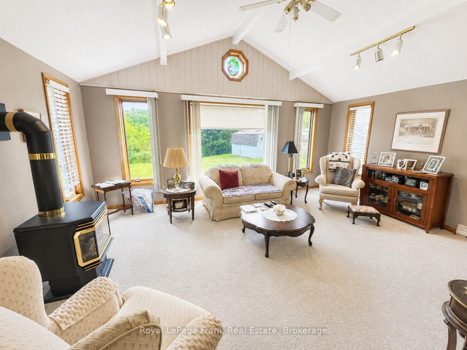
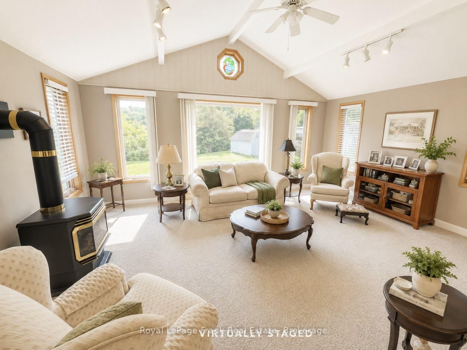
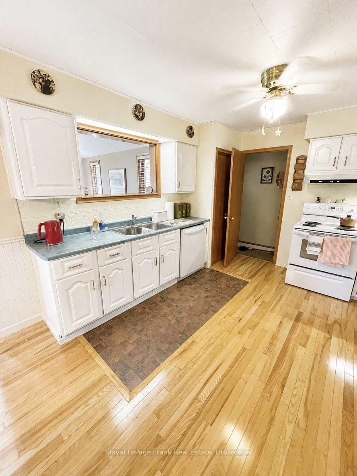
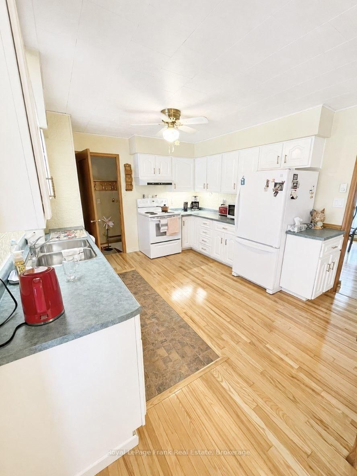
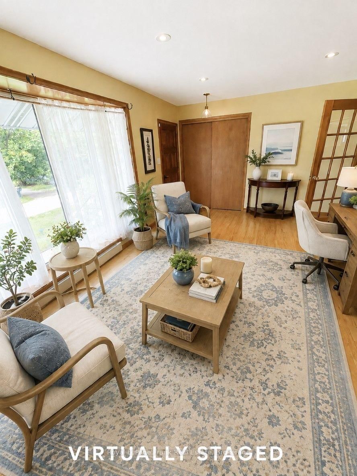
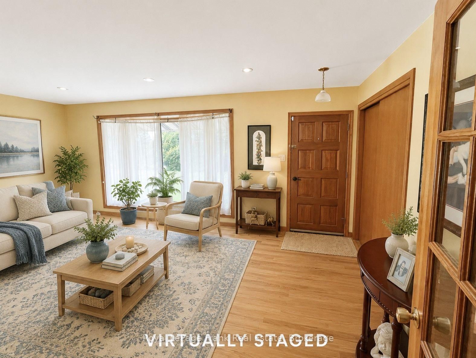
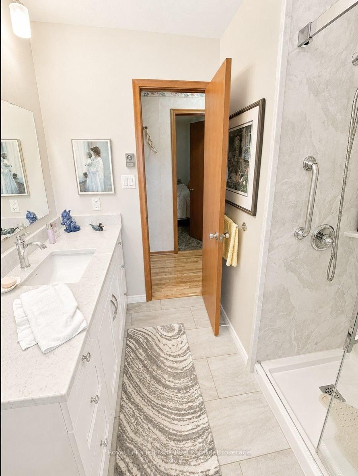
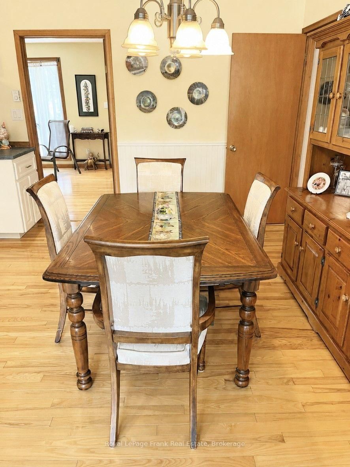
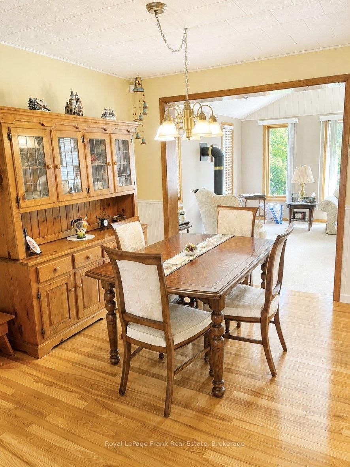
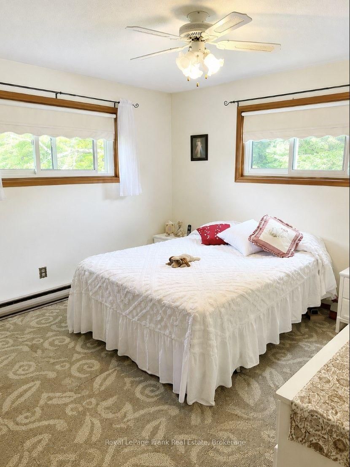
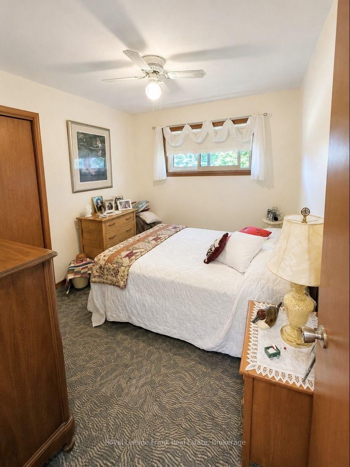
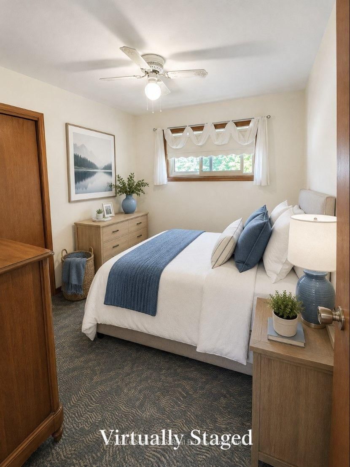
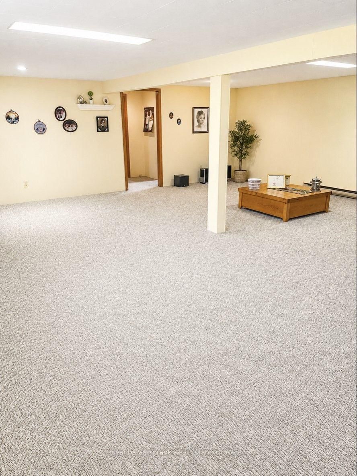
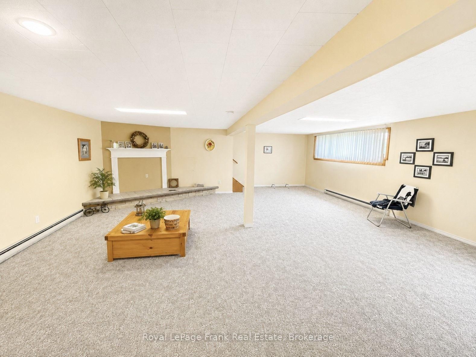
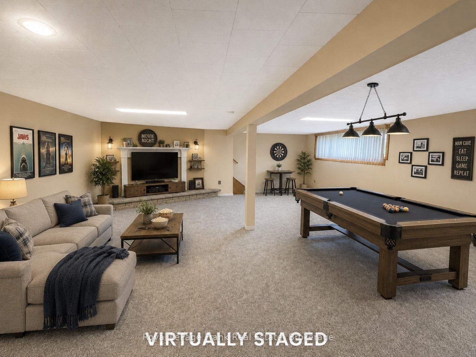
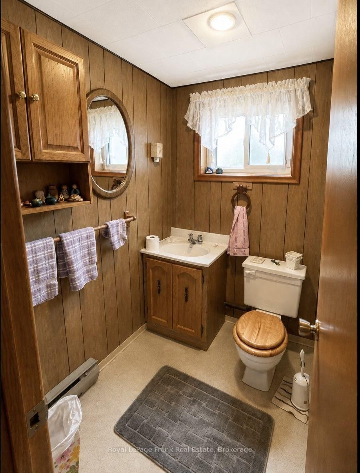
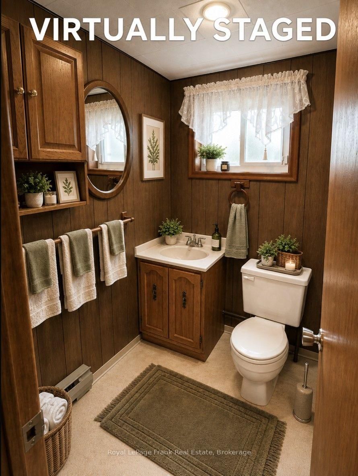
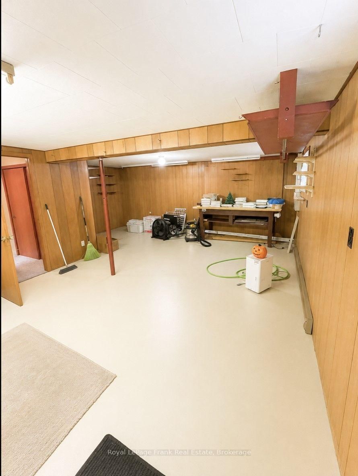
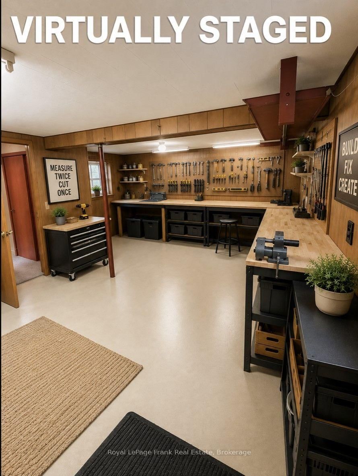
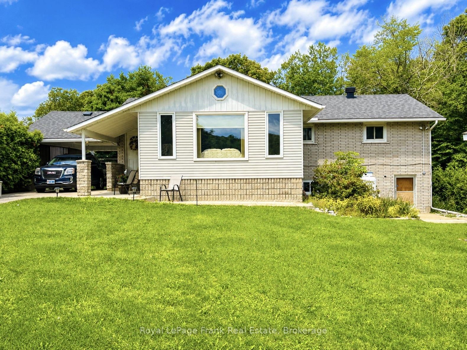
Welcome to 127 Bridge Street West, a spacious 3-bedroom, 2-bathroom raised bungalow in a convenient Bancroft location. The main level offers two comfortable living areas separated by the kitchen and dining room, providing plenty of space for everyday living and entertaining. The full finished walkout basement adds valuable additional living space with a generous recreation room, second bathroom, laundry and separate entrance. Outside, the property offers a carport, garden shed, ample parking and a treed setting. Located close to shopping, schools, the hospital and other Bancroft amenities, this is a versatile family home offering plenty of living space both upstairs and down.

Property details

Property type
Detached
Style
Bungalow-Raised
Approx. age (yrs)
51-99
Total rooms
7
Lot size
74.94 × 215.54 ft
Property taxes
$3,463 (2026)
Days on market
2
Status
Active
MLS®

Property history

Recently sold nearby

Listing data last updated: Aug 28, 2026, 5:50 p.m. EDT via TRREB IDX.

First listed: Aug 28, 2026, 5:50 p.m. EDT.