
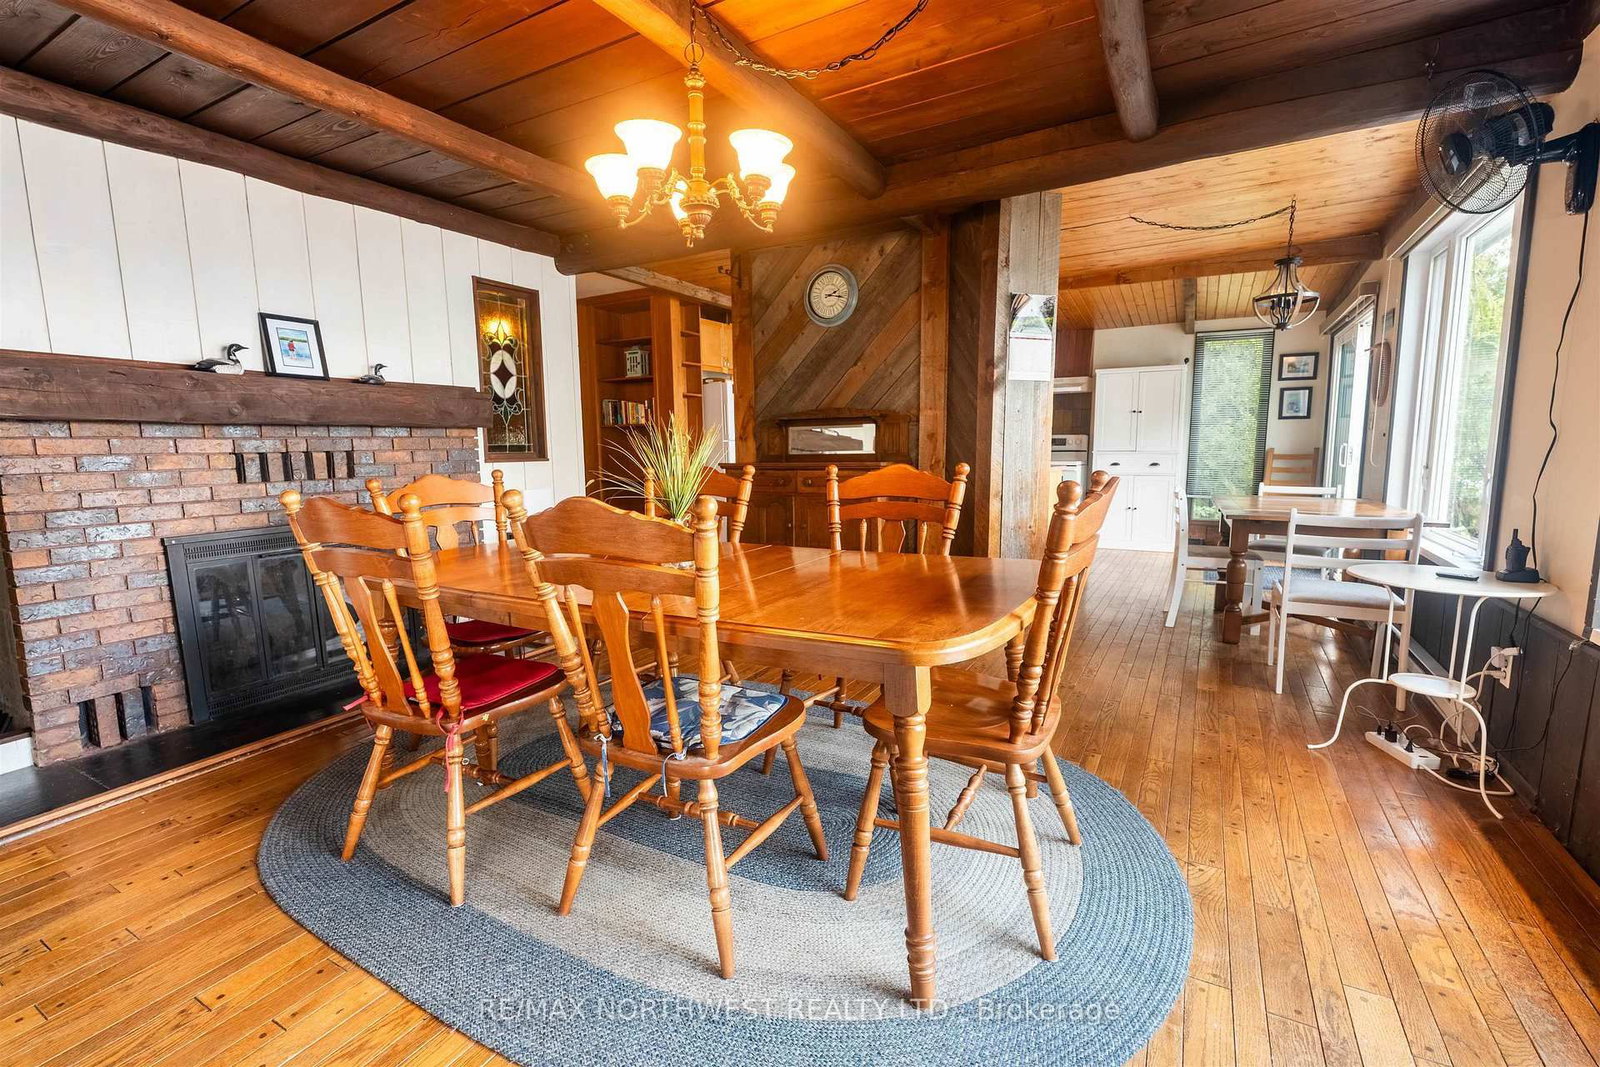
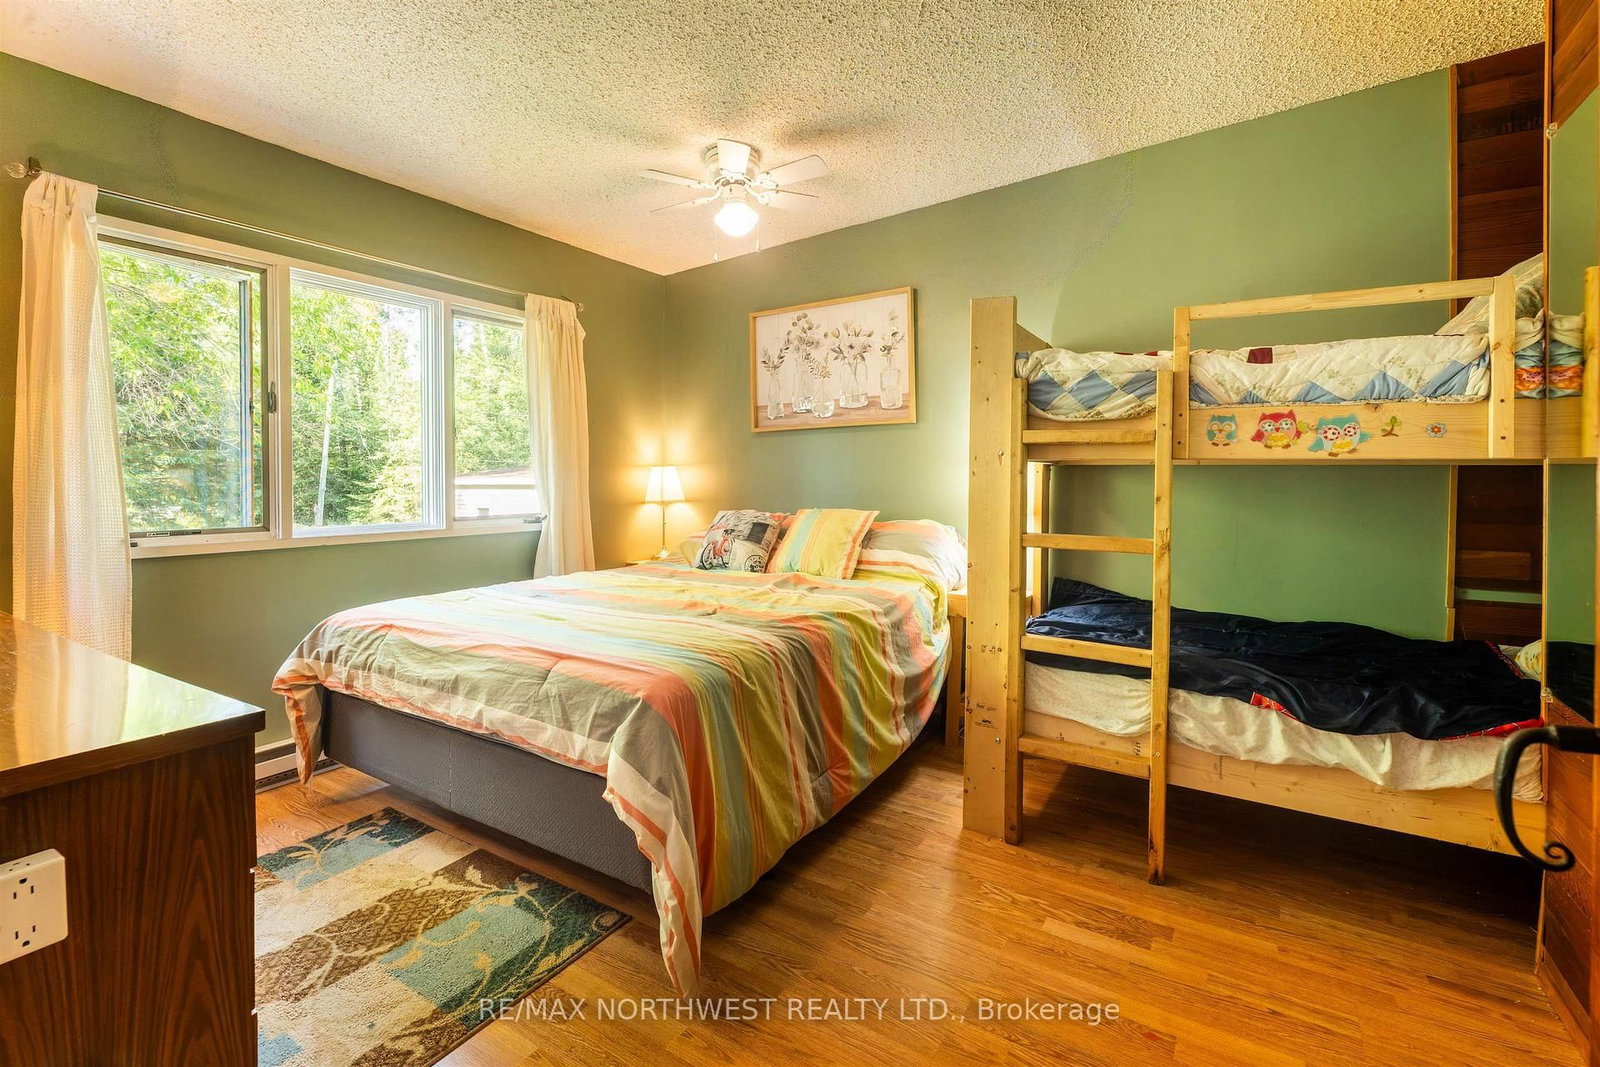
291 Kimberly Road • Kenora, ON photo 1
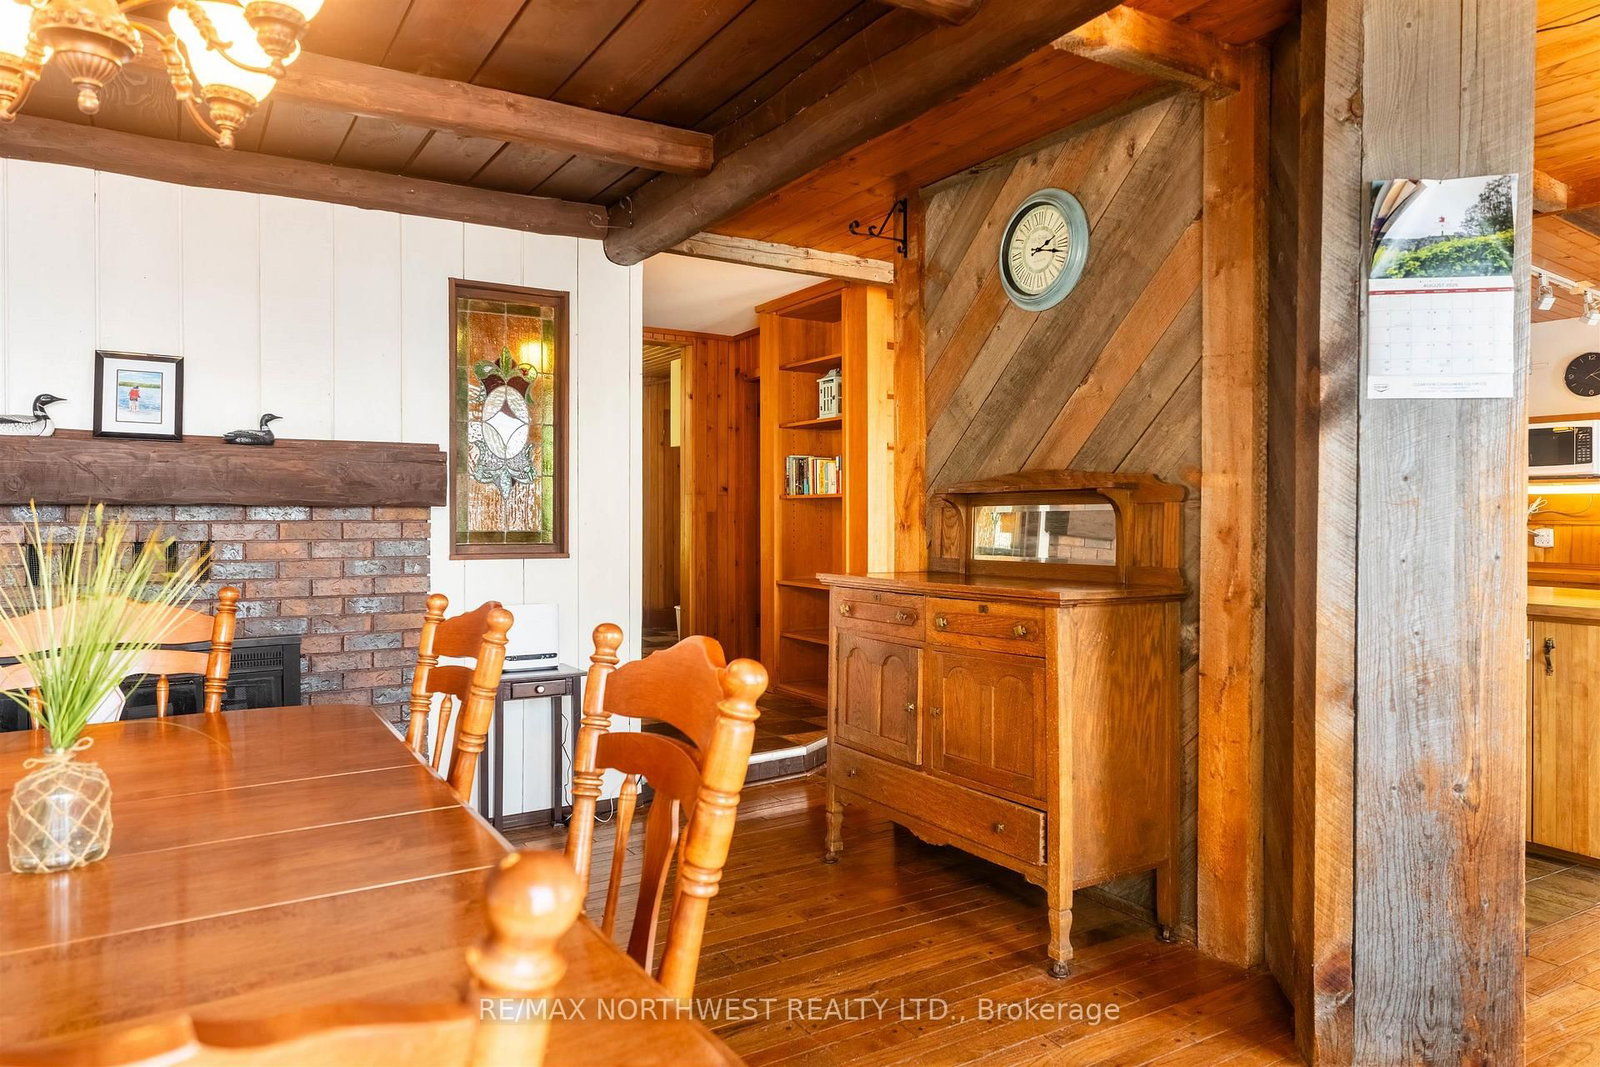
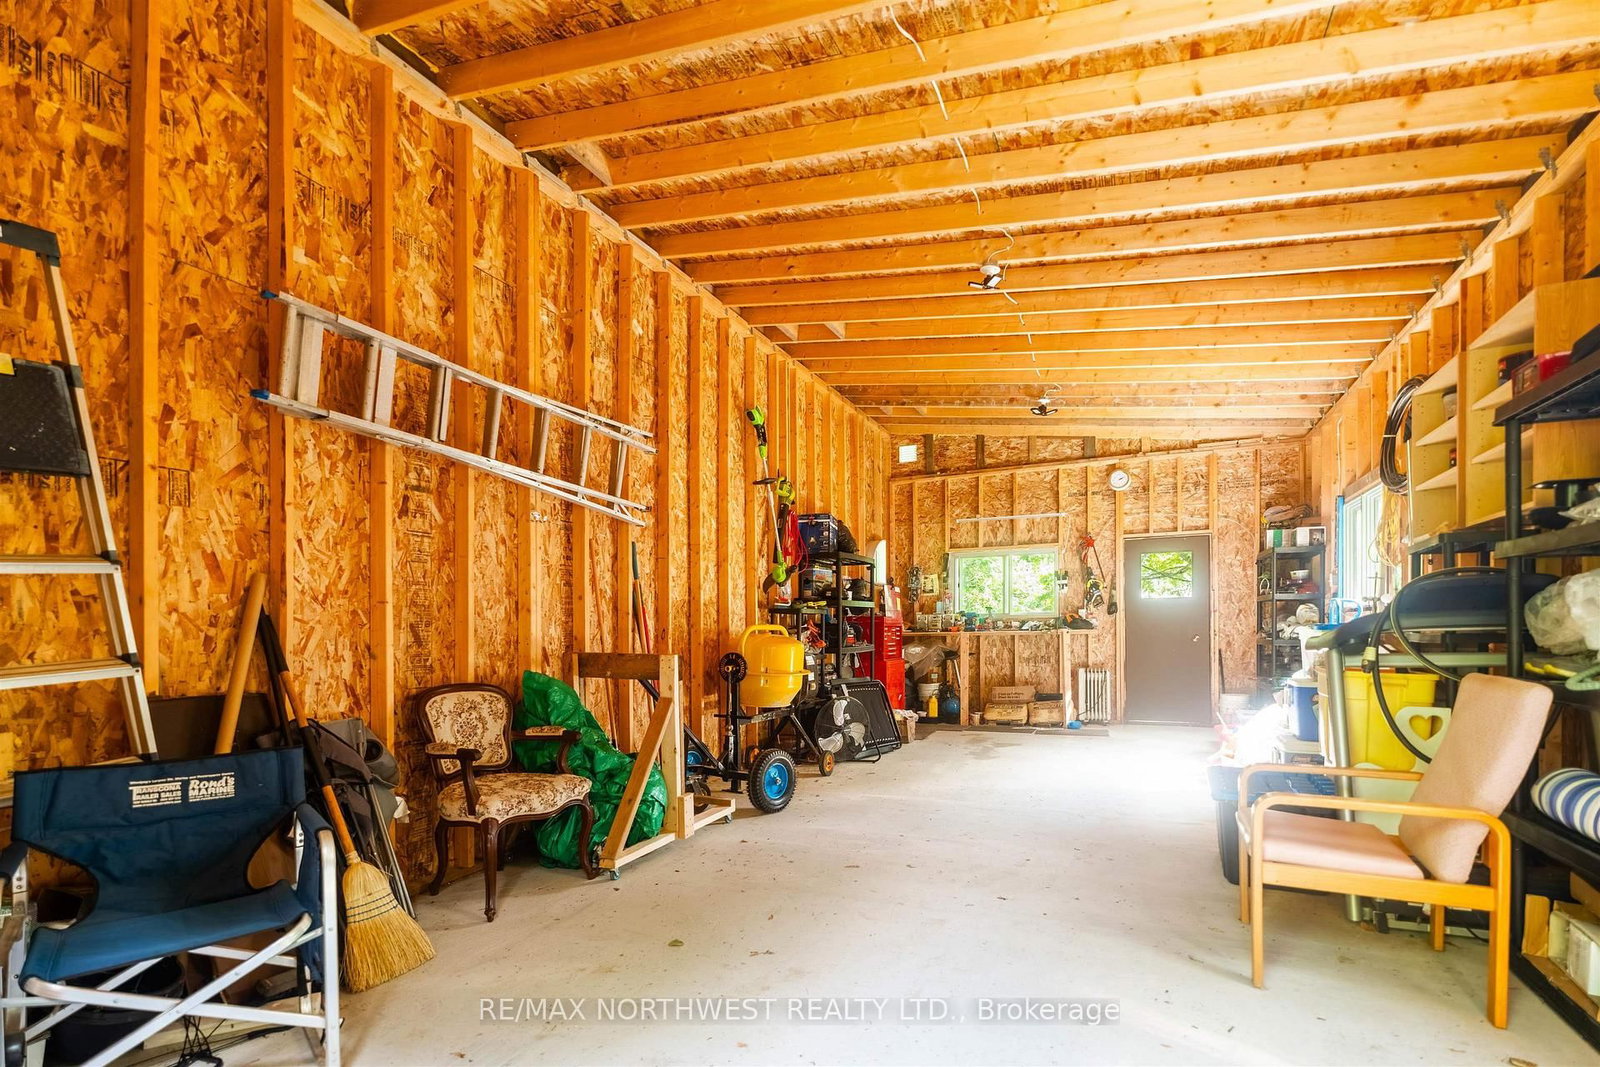
291 Kimberly Road • Kenora, ON photo 2
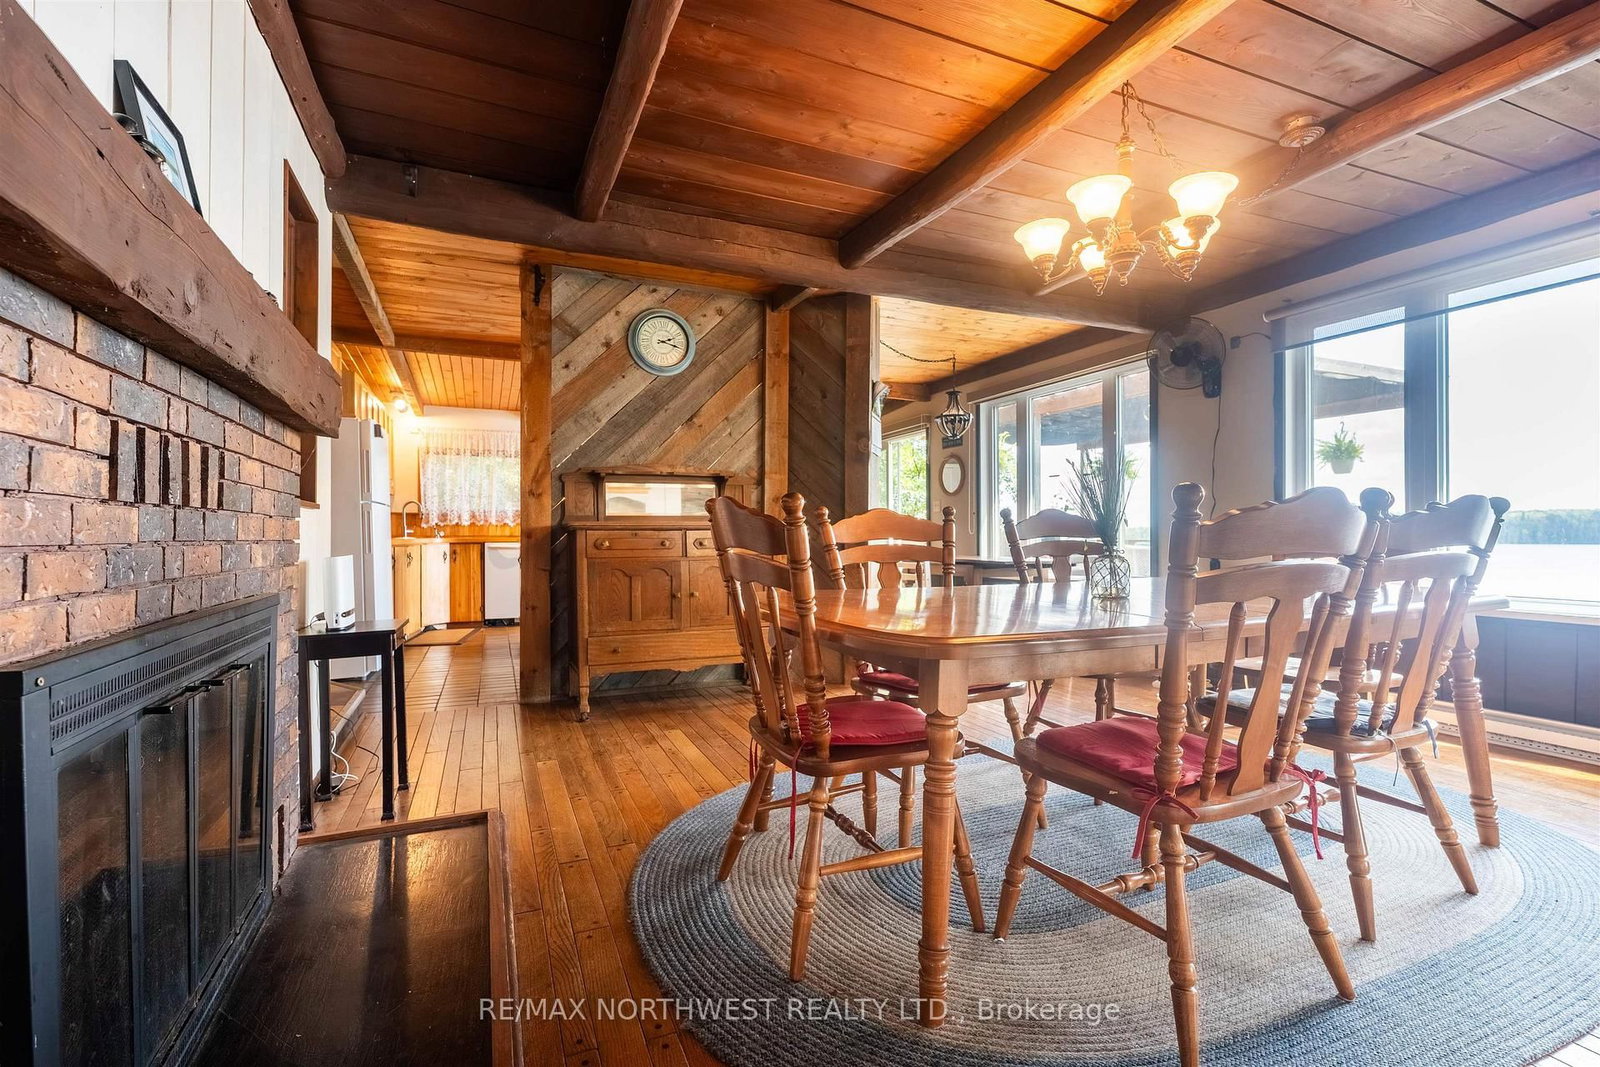
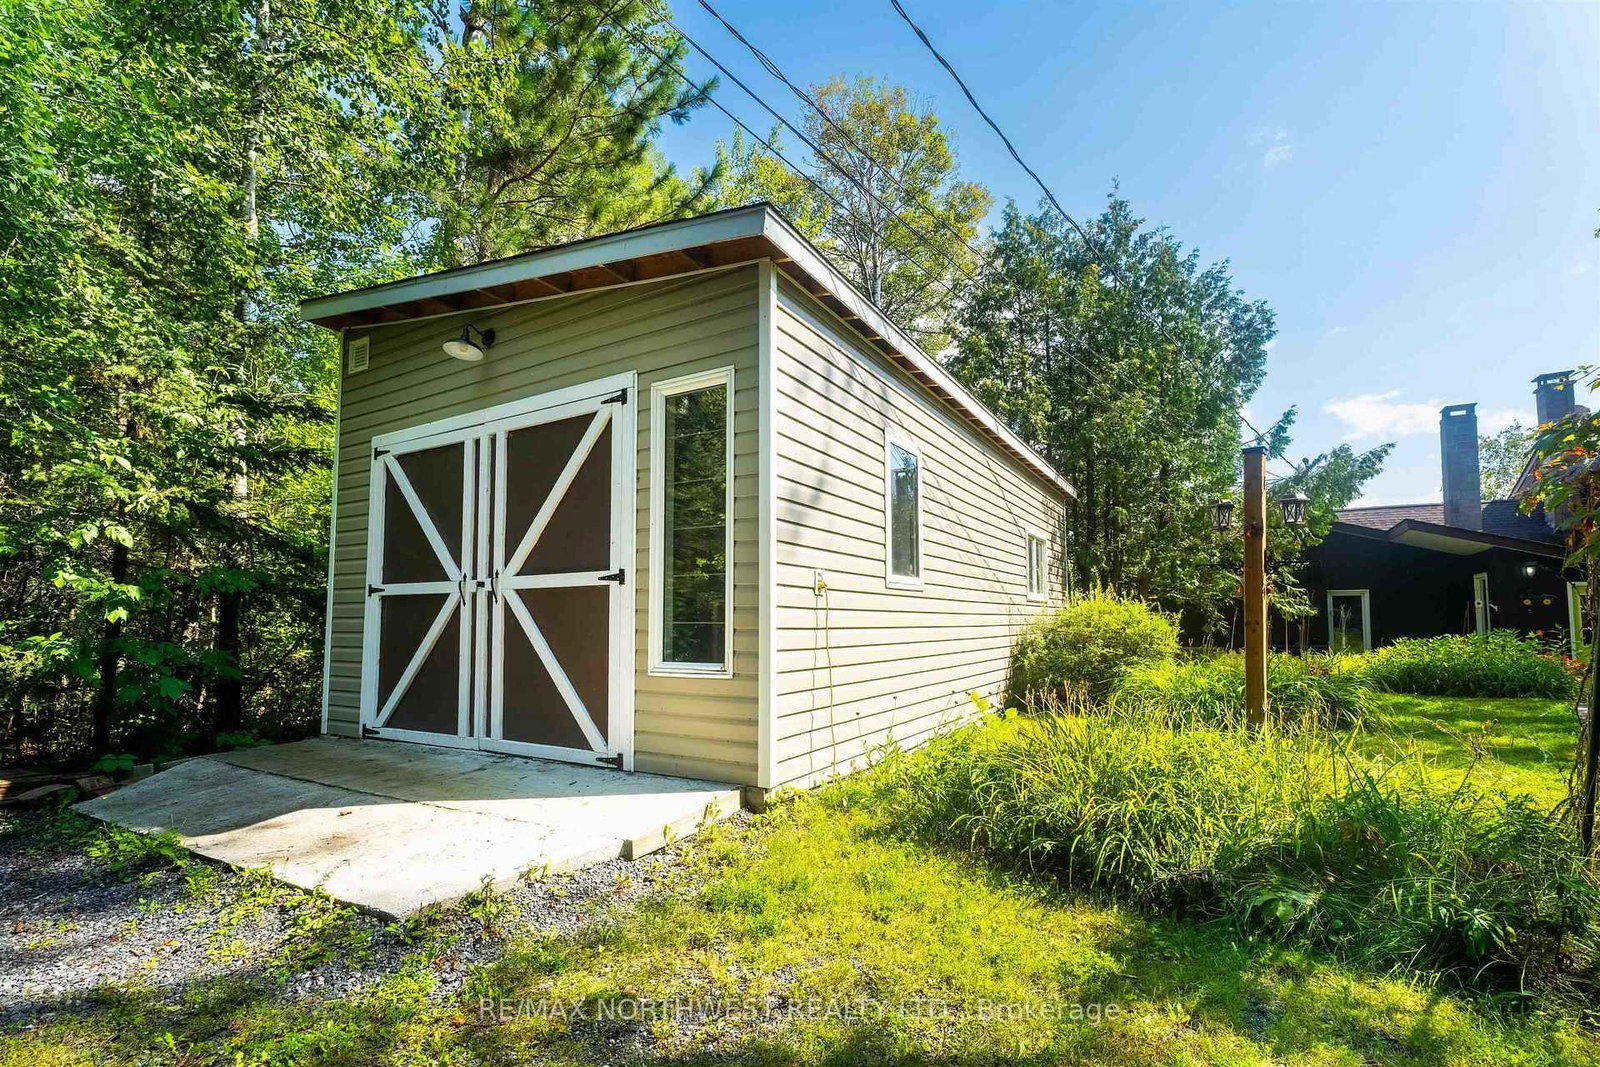
291 Kimberly Road • Kenora, ON photo 3
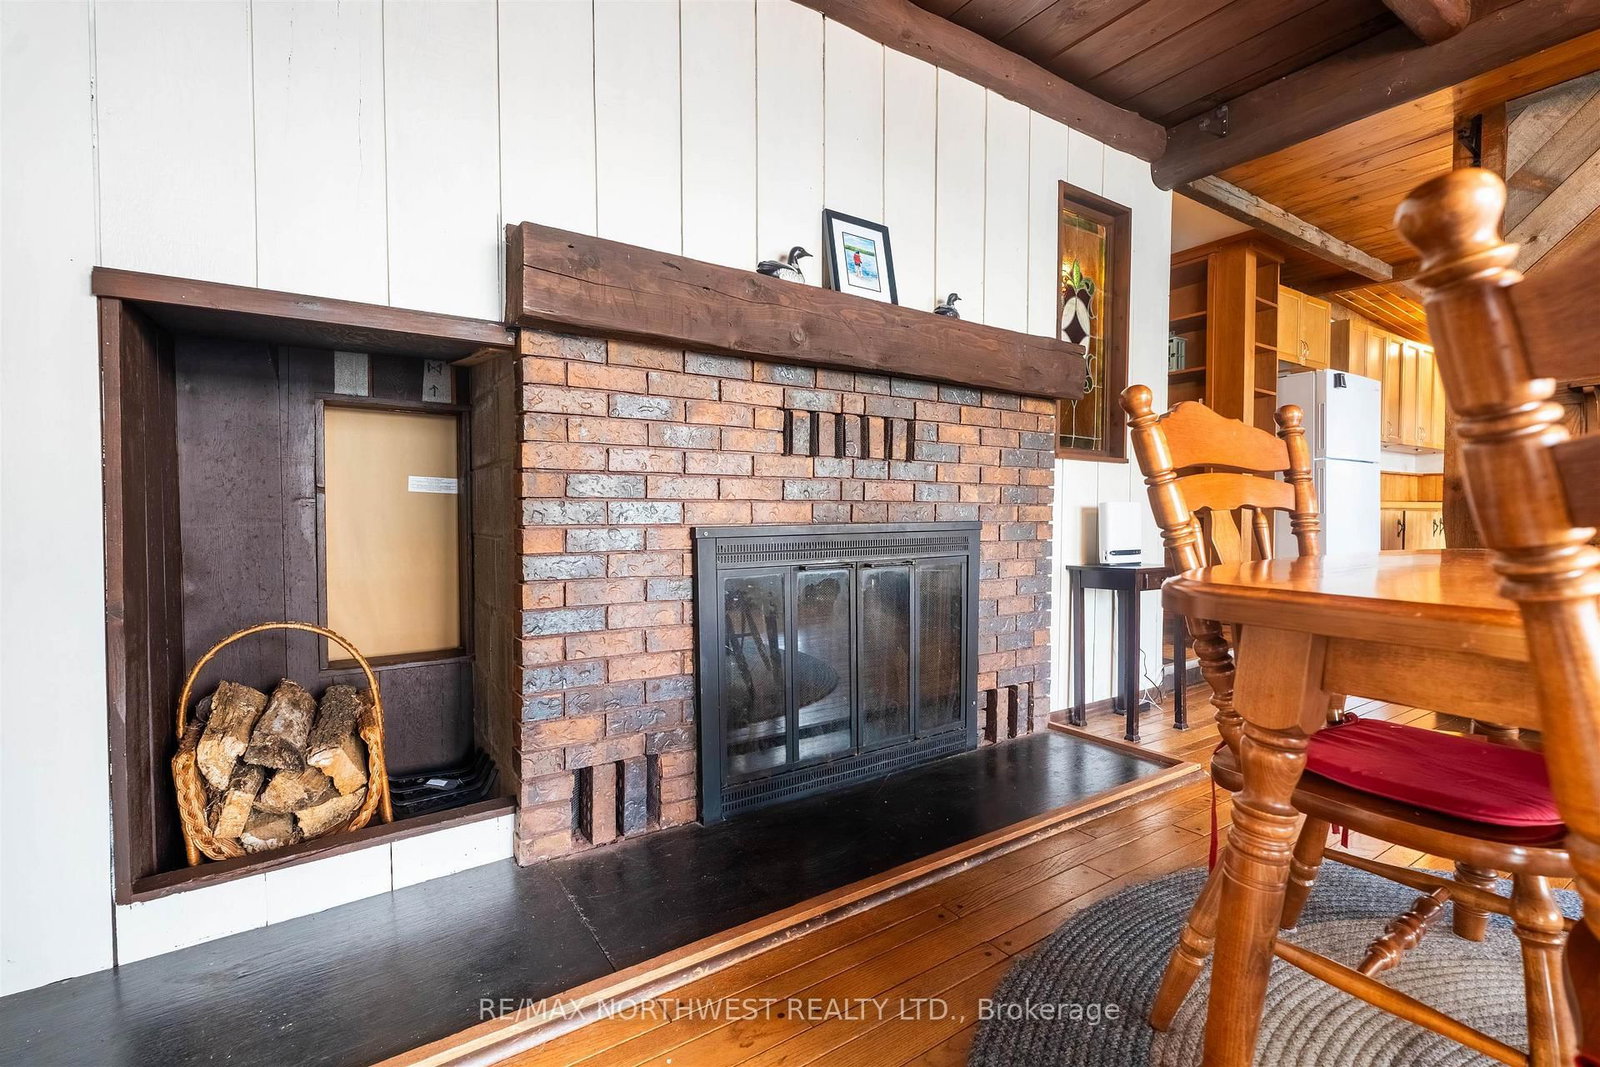
291 Kimberly Road • Kenora, ON photo 4
291 Kimberly Road • Kenora, ON photo 5
291 Kimberly Road • Kenora, ON photo 6
291 Kimberly Road • Kenora, ON photo 7
291 Kimberly Road • Kenora, ON photo 8
291 Kimberly Road • Kenora, ON photo 9
291 Kimberly Road • Kenora, ON photo 10
291 Kimberly Road • Kenora, ON photo 11
291 Kimberly Road • Kenora, ON photo 12
291 Kimberly Road • Kenora, ON photo 13
291 Kimberly Road • Kenora, ON photo 14
291 Kimberly Road • Kenora, ON photo 15
291 Kimberly Road • Kenora, ON photo 16
291 Kimberly Road • Kenora, ON photo 17
291 Kimberly Road • Kenora, ON photo 18
291 Kimberly Road • Kenora, ON photo 19
291 Kimberly Road • Kenora, ON photo 20
291 Kimberly Road • Kenora, ON photo 21
291 Kimberly Road • Kenora, ON photo 22
291 Kimberly Road • Kenora, ON photo 23
291 Kimberly Road • Kenora, ON photo 24
291 Kimberly Road • Kenora, ON photo 25
291 Kimberly Road • Kenora, ON photo 26
291 Kimberly Road • Kenora, ON photo 27
291 Kimberly Road • Kenora, ON photo 28
291 Kimberly Road • Kenora, ON photo 29
291 Kimberly Road • Kenora, ON photo 30
291 Kimberly Road • Kenora, ON photo 31
291 Kimberly Road • Kenora, ON photo 32
291 Kimberly Road • Kenora, ON photo 33
291 Kimberly Road • Kenora, ON photo 34
291 Kimberly Road • Kenora, ON photo 35
291 Kimberly Road • Kenora, ON photo 36
291 Kimberly Road • Kenora, ON photo 37
291 Kimberly Road • Kenora, ON photo 38
291 Kimberly Road • Kenora, ON photo 39
291 Kimberly Road • Kenora, ON photo 40
291 Kimberly Road • Kenora, ON photo 41
291 Kimberly Road • Kenora, ON photo 42
291 Kimberly Road • Kenora, ON photo 43
291 Kimberly Road • Kenora, ON photo 44
291 Kimberly Road • Kenora, ON photo 45
291 Kimberly Road • Kenora, ON photo 46
291 Kimberly Road • Kenora, ON photo 47
291 Kimberly Road • Kenora, ON photo 48
291 Kimberly Road • Kenora, ON photo 49
291 Kimberly Road • Kenora, ON photo 50
New1 / 50
$849,900
291 Kimberly Road • Kenora, ONNew
Courtesy of RE/MAX NORTHWEST REALTY LTD.
4
Bedrooms
3
Bathrooms
Square feet
Parking

About this home

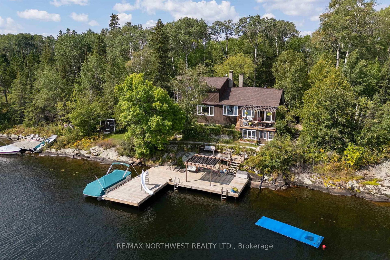
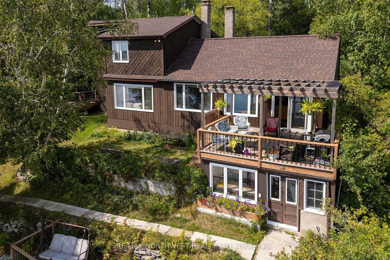
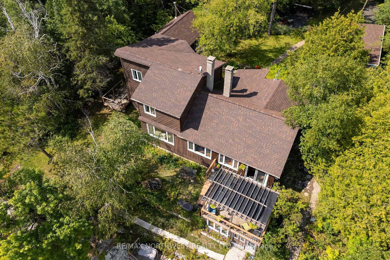
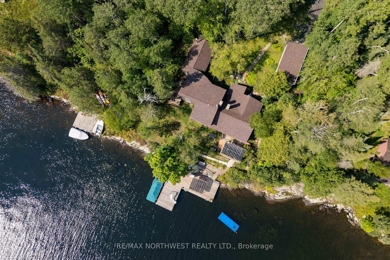
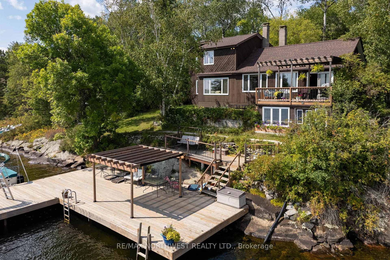
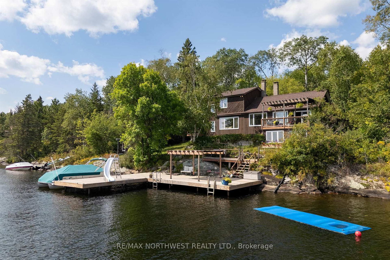
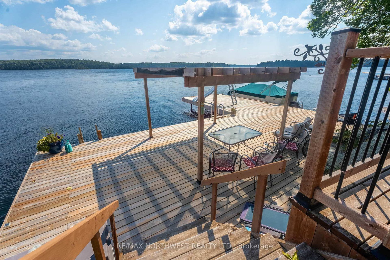
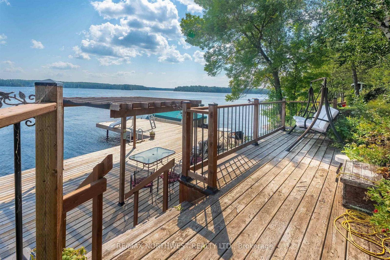
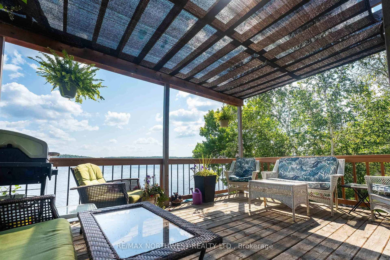
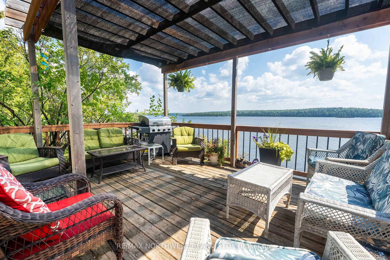
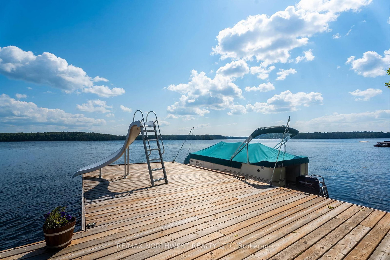
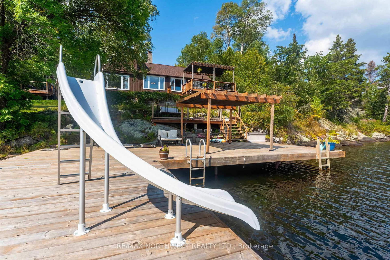
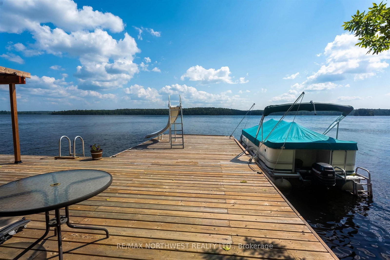
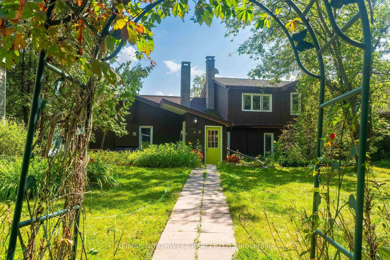
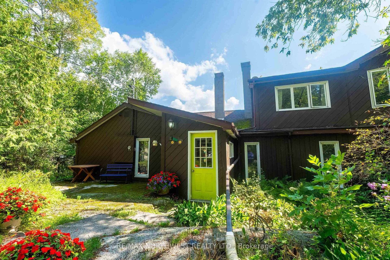
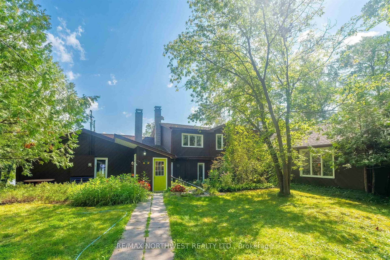
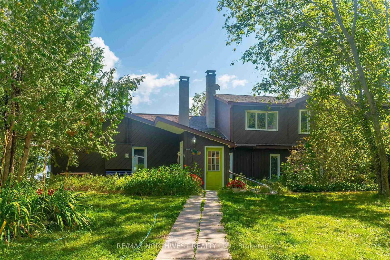
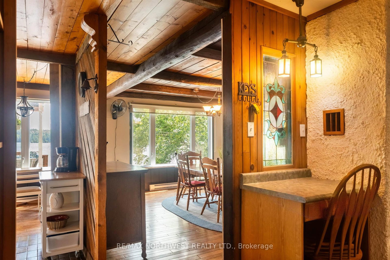
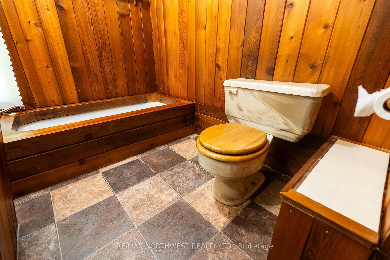
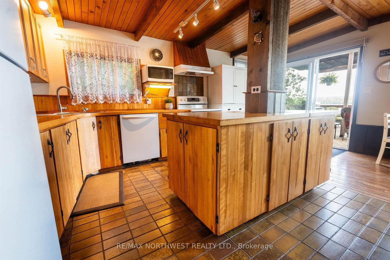
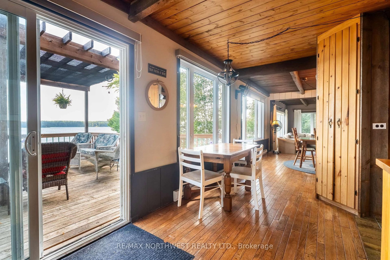
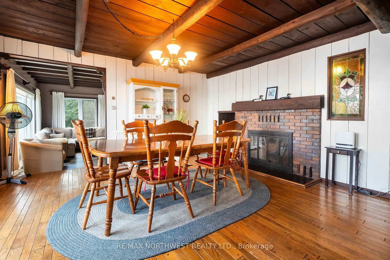
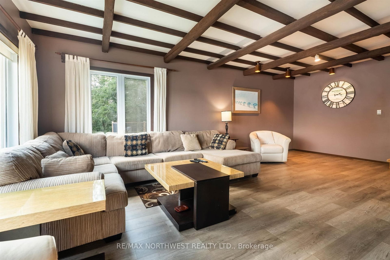
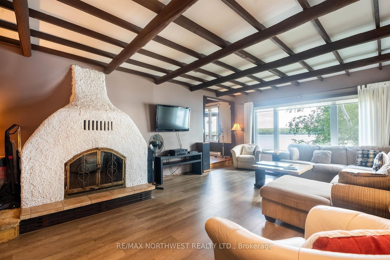
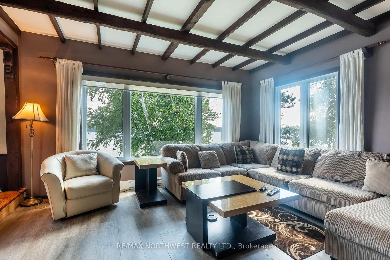
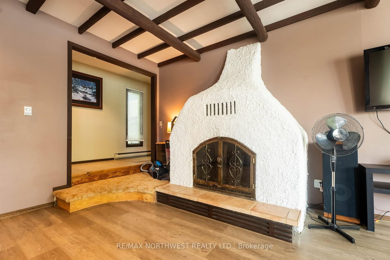
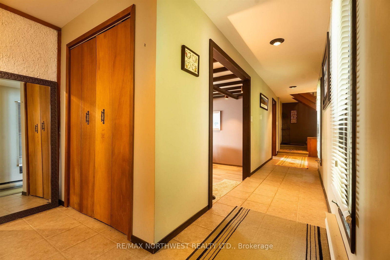
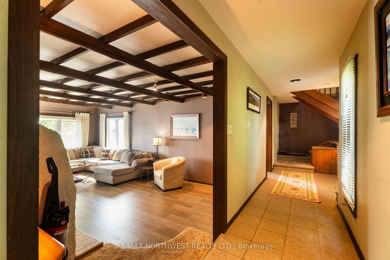
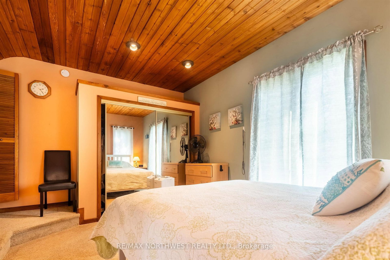
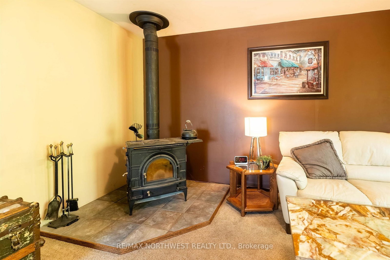
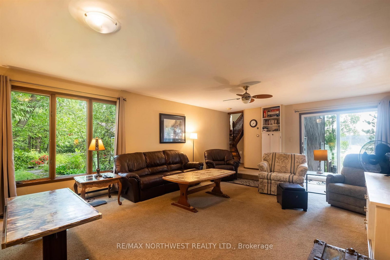
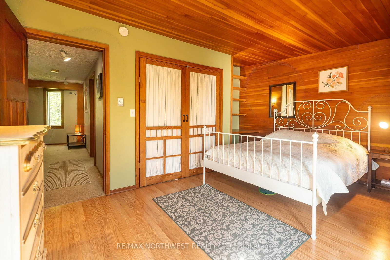
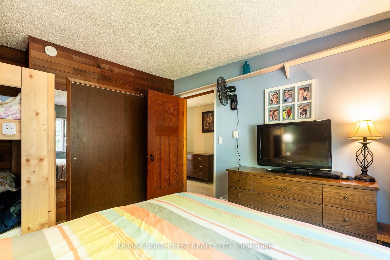
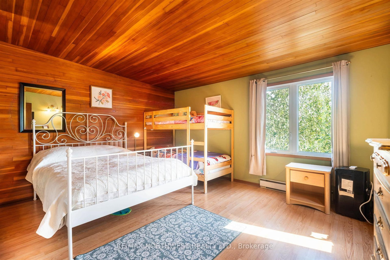
Welcome to this spacious 4-bedroom, 3-bathroom home on coveted Longbow Lake, offering an exceptional combination of privacy, space, and waterfront living just a short drive from town. The home sits close to the water and enjoys approximately 220 feet of waterfront frontage, providing beautiful panoramic views over Longbow Lake from this private, mature-treed setting. Designed for both family living and entertaining, the home features large gathering and entertaining areas with plenty of room to host family and friends. Outside, enjoy a new oversized pipe dock, along with an additional lot featuring a separate dock area, offering even more waterfront space and flexibility. A newly built 32' garage/workshop provides excellent room for vehicles, boats, toys, storage, or hobbies. Longbow Lake also offers water access connecting to Lake of the Woods, making this an ideal location for boating, fishing, and exploring everything the area has to offer. With four bedrooms, three bathrooms, 220 feet of waterfront, panoramic lake views, additional land, impressive garage space, and a private setting in an amazing neighbourhood close to town, this property offers an exceptional opportunity to enjoy the Longbow Lake lifestyle.

Property details

Property type
Detached
Style
2-Storey
Total rooms
11
Lot size
220 × 264 ft
Property taxes
$1,845.74 (2026)
Occupancy
Sept 30
Days on market
2
Status
Active
MLS®

Property history

Recently sold nearby

Listing data last updated: Aug 28, 2026, 6:05 p.m. EDT via TRREB IDX.

First listed: Aug 28, 2026, 5:22 p.m. EDT.