
2000 Jasmine Crescent • #1406 • Ottawa, ON photo 1
2000 Jasmine Crescent • #1406 • Ottawa, ON photo 2
2000 Jasmine Crescent • #1406 • Ottawa, ON photo 3
2000 Jasmine Crescent • #1406 • Ottawa, ON photo 4
2000 Jasmine Crescent • #1406 • Ottawa, ON photo 5
2000 Jasmine Crescent • #1406 • Ottawa, ON photo 6
2000 Jasmine Crescent • #1406 • Ottawa, ON photo 7
2000 Jasmine Crescent • #1406 • Ottawa, ON photo 8
2000 Jasmine Crescent • #1406 • Ottawa, ON photo 9
2000 Jasmine Crescent • #1406 • Ottawa, ON photo 10
2000 Jasmine Crescent • #1406 • Ottawa, ON photo 11
2000 Jasmine Crescent • #1406 • Ottawa, ON photo 12
2000 Jasmine Crescent • #1406 • Ottawa, ON photo 13
2000 Jasmine Crescent • #1406 • Ottawa, ON photo 14
2000 Jasmine Crescent • #1406 • Ottawa, ON photo 15
2000 Jasmine Crescent • #1406 • Ottawa, ON photo 16
2000 Jasmine Crescent • #1406 • Ottawa, ON photo 17
2000 Jasmine Crescent • #1406 • Ottawa, ON photo 18
2000 Jasmine Crescent • #1406 • Ottawa, ON photo 19
2000 Jasmine Crescent • #1406 • Ottawa, ON photo 20
2000 Jasmine Crescent • #1406 • Ottawa, ON photo 21
2000 Jasmine Crescent • #1406 • Ottawa, ON photo 22
2000 Jasmine Crescent • #1406 • Ottawa, ON photo 23
2000 Jasmine Crescent • #1406 • Ottawa, ON photo 24
2000 Jasmine Crescent • #1406 • Ottawa, ON photo 25
2000 Jasmine Crescent • #1406 • Ottawa, ON photo 26
2000 Jasmine Crescent • #1406 • Ottawa, ON photo 27
2000 Jasmine Crescent • #1406 • Ottawa, ON photo 28
2000 Jasmine Crescent • #1406 • Ottawa, ON photo 29
2000 Jasmine Crescent • #1406 • Ottawa, ON photo 30
2000 Jasmine Crescent • #1406 • Ottawa, ON photo 31
2000 Jasmine Crescent • #1406 • Ottawa, ON photo 32
2000 Jasmine Crescent • #1406 • Ottawa, ON photo 33
2000 Jasmine Crescent • #1406 • Ottawa, ON photo 34
New1 / 34
$239,900
2000 Jasmine Crescent • #1406 • Ottawa, ONNew
Courtesy of ROYAL LEPAGE PERFORMANCE REALTY
2
Bedrooms
1
Bathroom
800-899
Square feet
1
Parking

About this home

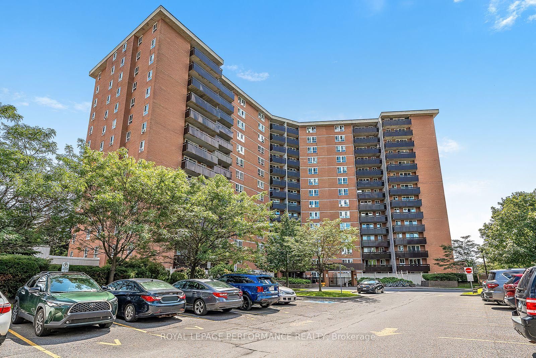
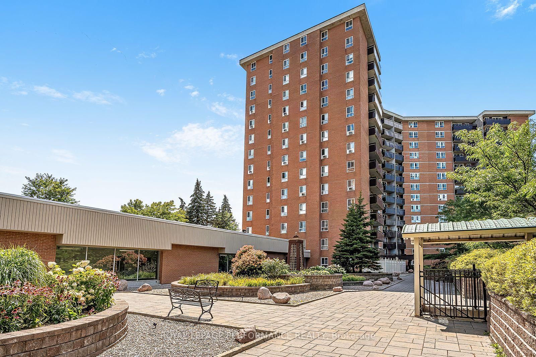
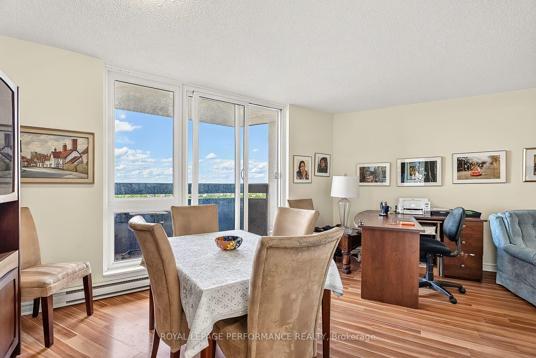
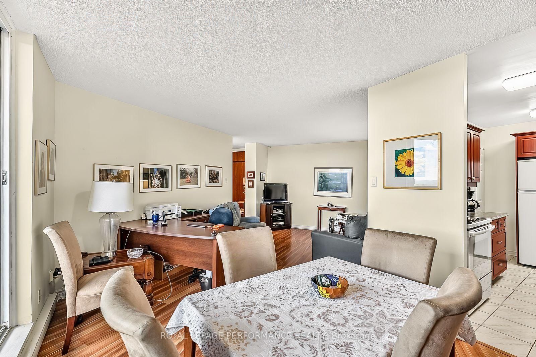
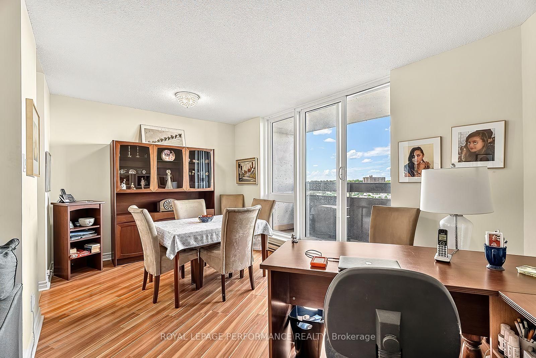
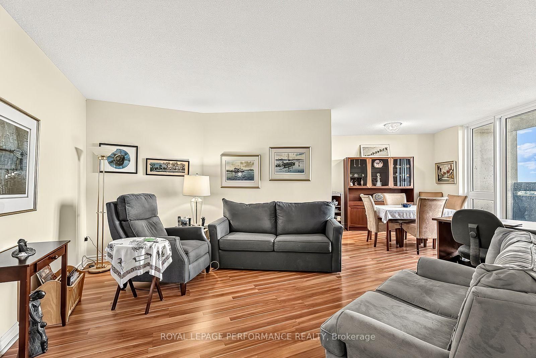
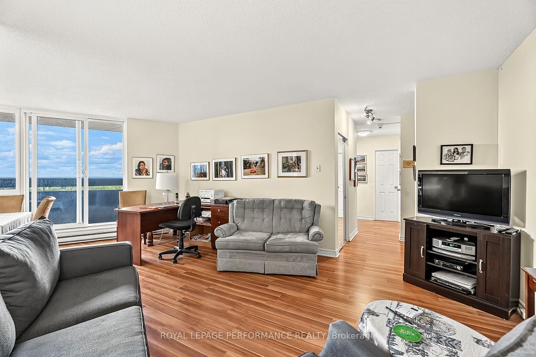
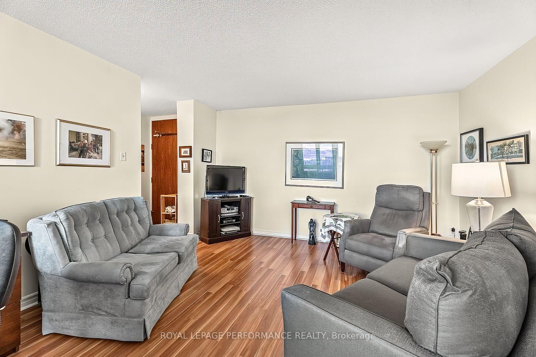
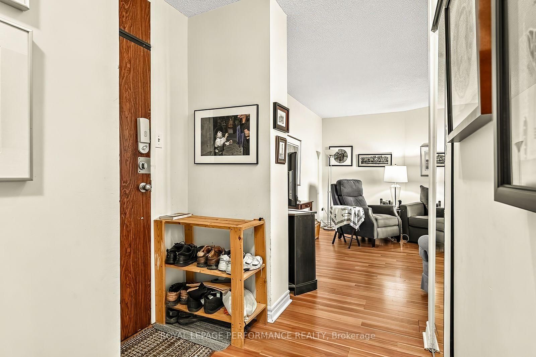
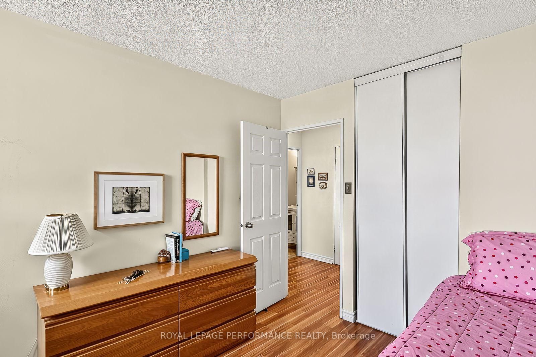
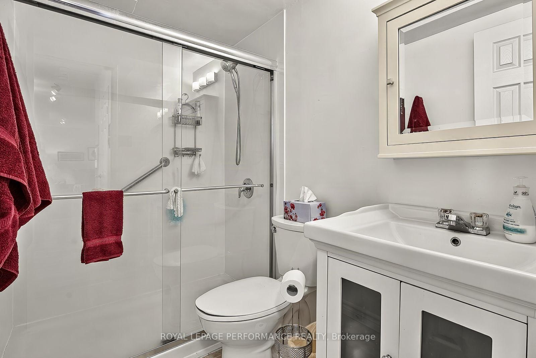
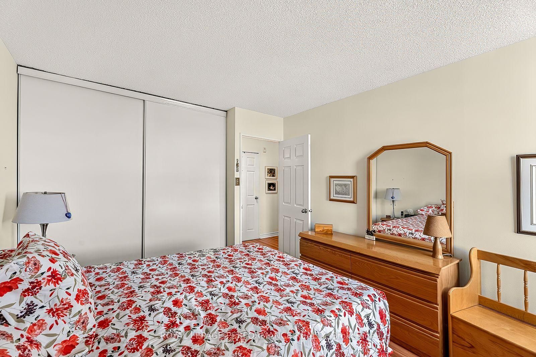
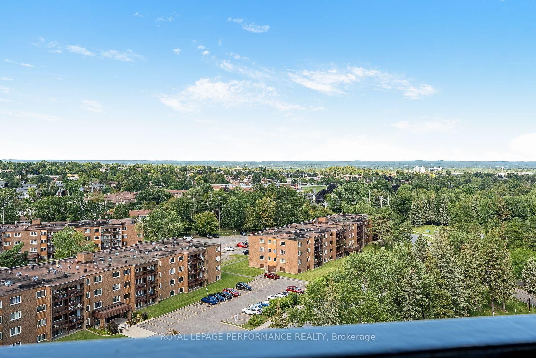
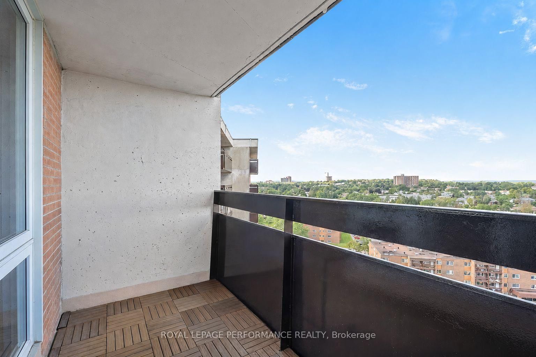
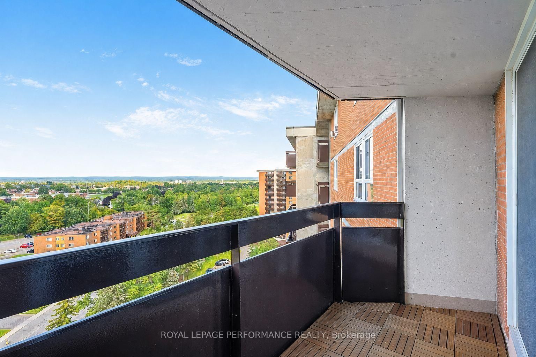
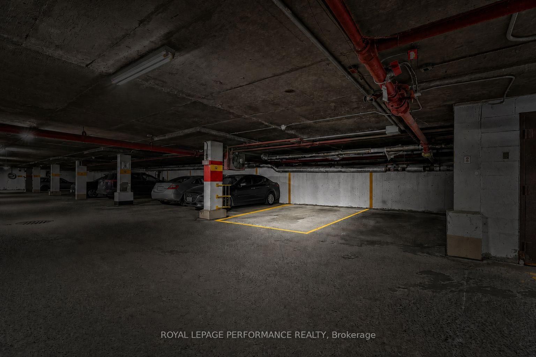
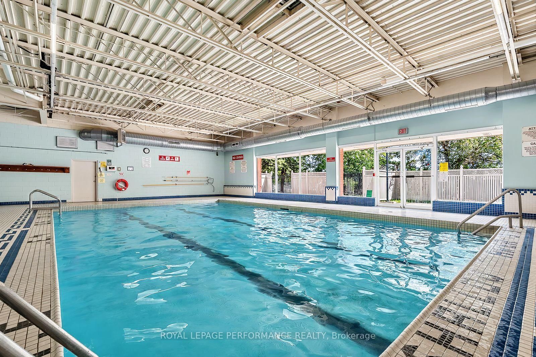
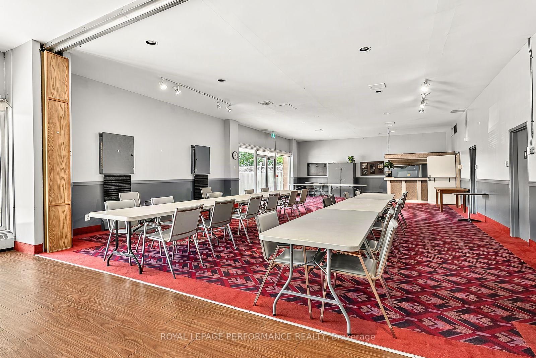
Renovated, move-in ready and complete with a rarely offered underground parking space, this two-bedroom condo sits on the 14th floor with a northwest-facing view over the treetops and away from the highway. The updated galley kitchen provides plenty of cupboard and counter space, a double sink and a separate pantry closet. The spacious living and dining area is filled with natural light and opens onto a private balcony overlooking the surrounding neighbourhood, where you can enjoy evening skies, seasonal colours and local fireworks. Both bedrooms are generously sized with plenty of closet space, while the renovated bathroom includes a newer vanity and an easy-to-clean tub surround. Neutral paint runs throughout the unit. The condo is located close to the elevator, with the underground parking space conveniently close to the elevators as well. Fees include heat, hydro, water and the corporation's building insurance. The condo offers a great list of amenities available with access to an indoor saltwater pool, exercise centre, whirlpool, sauna, tennis courts, billiards room, woodworking room, seniors' room and party/meeting room. Walk to Costco, Blair LRT Station, Gloucester Centre, Loblaws and Walmart, with quick access to Highway 174.

Property details

Property type
Condo Apartment
Style
1 Storey/Apt
Total rooms
5
Maintenance fee
$677.56/mo
Exposure
North West
Property taxes
$1,914.11 (2026)
Occupancy
TBA
Days on market
2
Status
Active
MLS®

Property history

Recently sold nearby

Listing data last updated: Aug 28, 2026, 5:04 p.m. EDT via TRREB IDX.

First listed: Aug 28, 2026, 5:04 p.m. EDT.