
1932 Sherbrooke Street W • Peterborough, ON photo 1
1932 Sherbrooke Street W • Peterborough, ON photo 2
1932 Sherbrooke Street W • Peterborough, ON photo 3
1932 Sherbrooke Street W • Peterborough, ON photo 4
1932 Sherbrooke Street W • Peterborough, ON photo 5
1932 Sherbrooke Street W • Peterborough, ON photo 6
1932 Sherbrooke Street W • Peterborough, ON photo 7
1932 Sherbrooke Street W • Peterborough, ON photo 8
1932 Sherbrooke Street W • Peterborough, ON photo 9
1932 Sherbrooke Street W • Peterborough, ON photo 10
1932 Sherbrooke Street W • Peterborough, ON photo 11
1932 Sherbrooke Street W • Peterborough, ON photo 12
1932 Sherbrooke Street W • Peterborough, ON photo 13
1932 Sherbrooke Street W • Peterborough, ON photo 14
1932 Sherbrooke Street W • Peterborough, ON photo 15
1932 Sherbrooke Street W • Peterborough, ON photo 16
1932 Sherbrooke Street W • Peterborough, ON photo 17
1932 Sherbrooke Street W • Peterborough, ON photo 18
1932 Sherbrooke Street W • Peterborough, ON photo 19
1932 Sherbrooke Street W • Peterborough, ON photo 20
1932 Sherbrooke Street W • Peterborough, ON photo 21
1932 Sherbrooke Street W • Peterborough, ON photo 22
1932 Sherbrooke Street W • Peterborough, ON photo 23
1932 Sherbrooke Street W • Peterborough, ON photo 24
1932 Sherbrooke Street W • Peterborough, ON photo 25
1932 Sherbrooke Street W • Peterborough, ON photo 26
1932 Sherbrooke Street W • Peterborough, ON photo 27
1932 Sherbrooke Street W • Peterborough, ON photo 28
1932 Sherbrooke Street W • Peterborough, ON photo 29
New1 / 29
$549,000
1932 Sherbrooke Street W • Peterborough, ONNew
Courtesy of RE/MAX HALLMARK EASTERN REALTY
3
Bedrooms
2
Bathrooms
1100-1500
Square feet
8
Parking

About this home

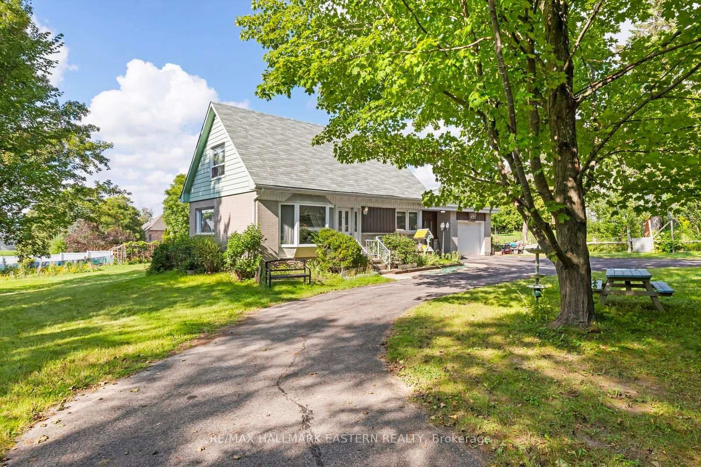
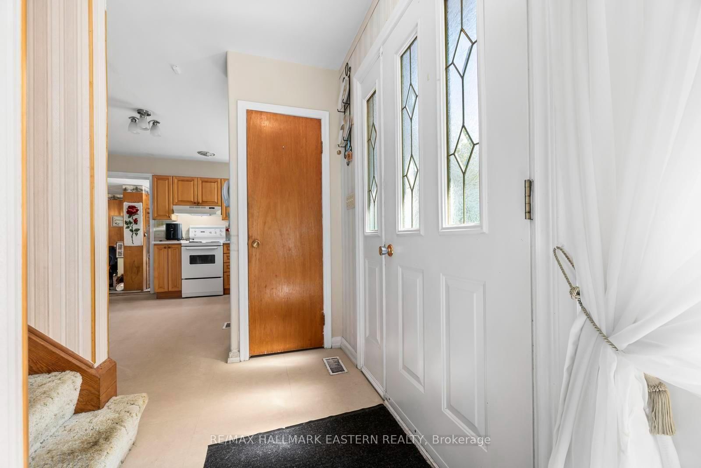
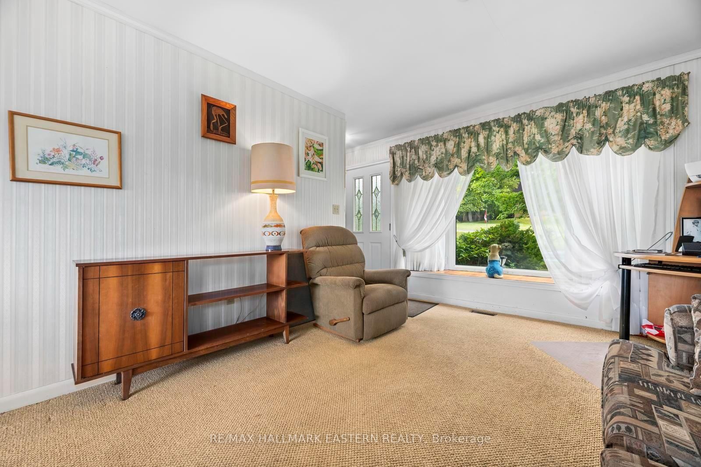
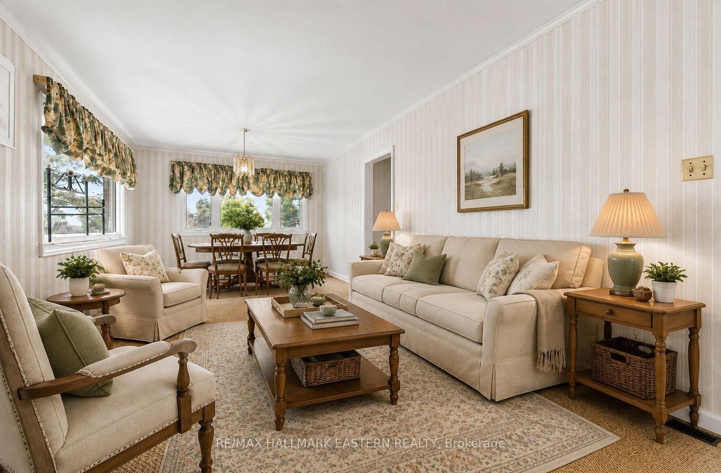
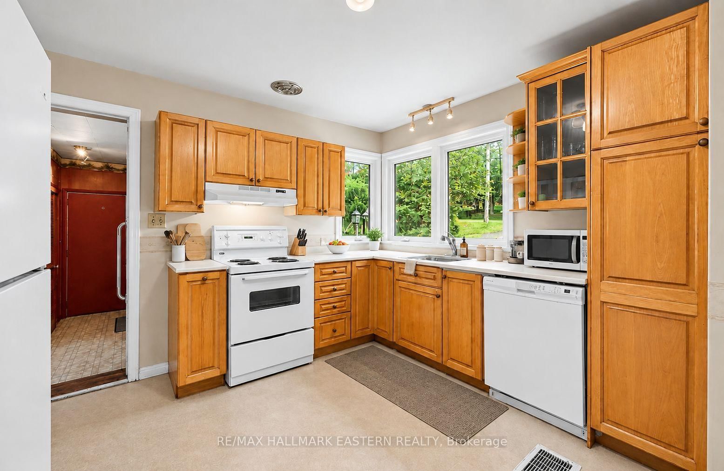
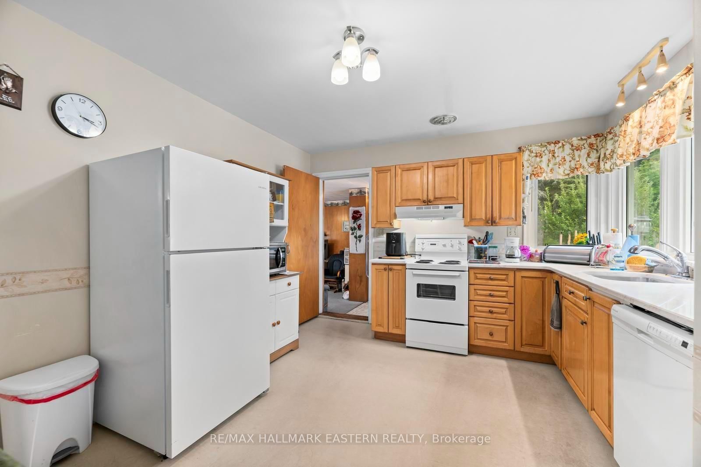
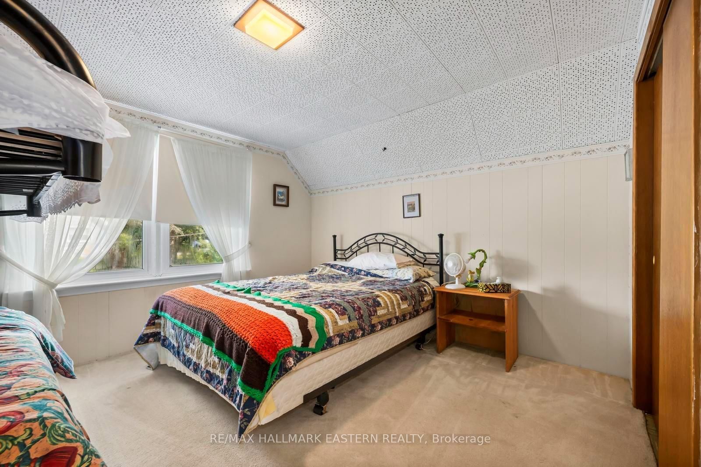
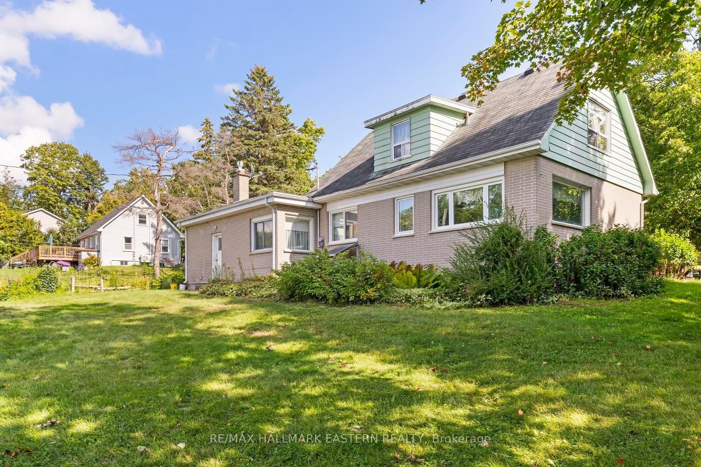
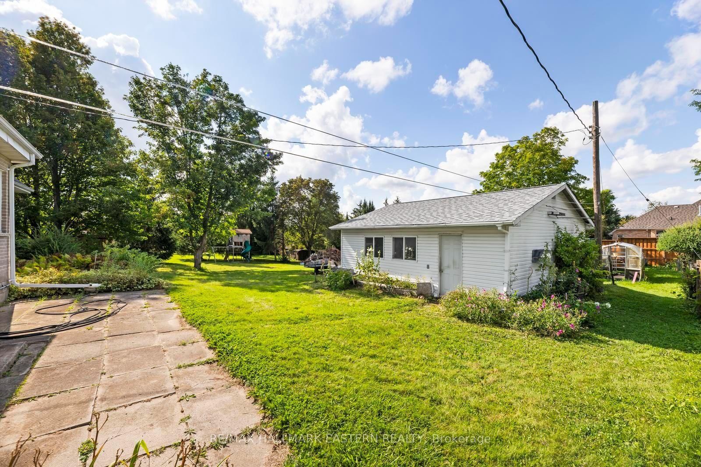
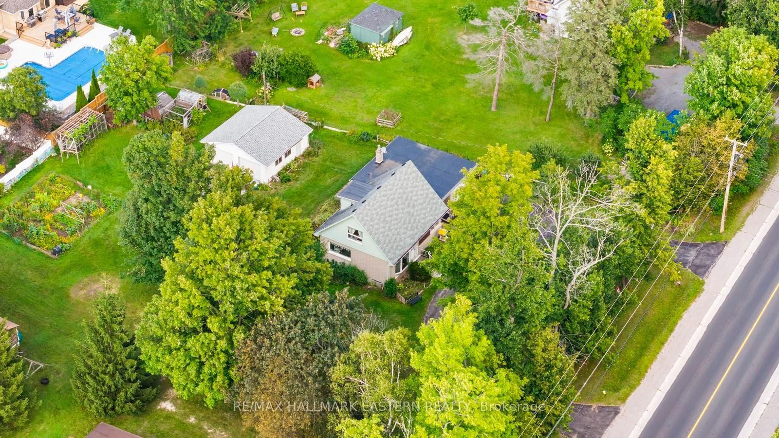
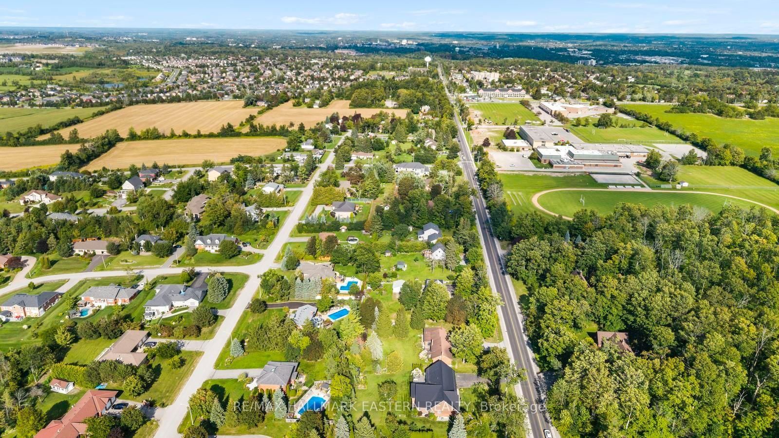
Charming Family Home with Great Bones, Located on the Outskirts of Peterborough in Cavan Monaghan, Nestled on a 1/2 Acre Lot W/ One Attached Single Car Garage AND a Second Detached Double Car Heated Garage/ Workshop, This Property is the One You Have Been Waiting For! Three Bedrooms, Two Bathrooms, Cozy Family Room W/ Napoleon Gas Fireplace on the Main Floor, Eat-In Kitchen w/ Stone Countertops, Big Bright Windows Throughout, Sundrenched Living/Dining Room W/ Bay Window, Partially Finished Basement W/ Cantina and Large Room Ideal for Home Office Space, Additional Bedroom or Playroom, There's Existing Vegetable Gardens, Beautiful Perennial Flowers Throughout the Property, Tons of Room for the Kids to Run and Play Outside, 10/10 Location, Nearby Conveniences W/ the Feel of Country Living, Steps Away from Crestwood Highschool and James Strath, Short Drive to PRHC, Grocery, Banking, Recreation Centre, Close to Highway 7

Property details

Property type
Detached
Style
1 1/2 Storey
Total rooms
6
Lot size
120.41 × 200.08 ft
Property taxes
$4,656.24 (2026)
Occupancy
TBD
Days on market
2
Status
Active
MLS®

Property history

Recently sold nearby

Listing data last updated: Aug 28, 2026, 4:43 p.m. EDT via TRREB IDX.

First listed: Aug 28, 2026, 4:43 p.m. EDT.