
31 Owen Street • Ingersoll, ON photo 1
31 Owen Street • Ingersoll, ON photo 2
31 Owen Street • Ingersoll, ON photo 3
31 Owen Street • Ingersoll, ON photo 4
31 Owen Street • Ingersoll, ON photo 5
31 Owen Street • Ingersoll, ON photo 6
31 Owen Street • Ingersoll, ON photo 7
31 Owen Street • Ingersoll, ON photo 8
31 Owen Street • Ingersoll, ON photo 9
31 Owen Street • Ingersoll, ON photo 10
31 Owen Street • Ingersoll, ON photo 11
31 Owen Street • Ingersoll, ON photo 12
31 Owen Street • Ingersoll, ON photo 13
31 Owen Street • Ingersoll, ON photo 14
31 Owen Street • Ingersoll, ON photo 15
31 Owen Street • Ingersoll, ON photo 16
31 Owen Street • Ingersoll, ON photo 17
31 Owen Street • Ingersoll, ON photo 18
31 Owen Street • Ingersoll, ON photo 19
31 Owen Street • Ingersoll, ON photo 20
31 Owen Street • Ingersoll, ON photo 21
31 Owen Street • Ingersoll, ON photo 22
31 Owen Street • Ingersoll, ON photo 23
31 Owen Street • Ingersoll, ON photo 24
31 Owen Street • Ingersoll, ON photo 25
31 Owen Street • Ingersoll, ON photo 26
31 Owen Street • Ingersoll, ON photo 27
31 Owen Street • Ingersoll, ON photo 28
31 Owen Street • Ingersoll, ON photo 29
31 Owen Street • Ingersoll, ON photo 30
31 Owen Street • Ingersoll, ON photo 31
31 Owen Street • Ingersoll, ON photo 32
New1 / 32
$660,000
31 Owen Street • Ingersoll, ONNew
Courtesy of Century 21 Heritage House Ltd Brokerage
2+1
Bedrooms
2
Bathrooms
700-1100
Square feet
6
Parking

About this home

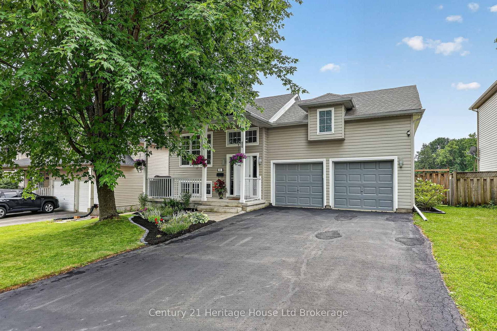
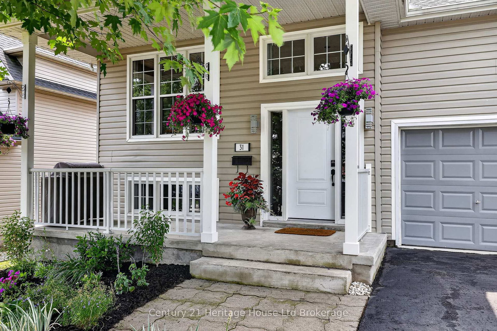
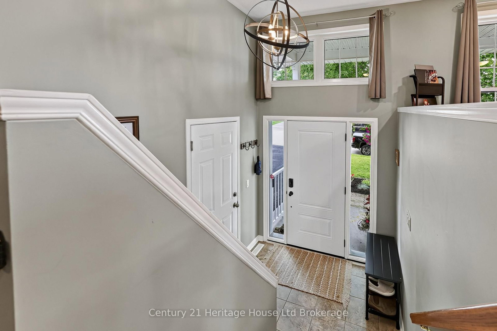
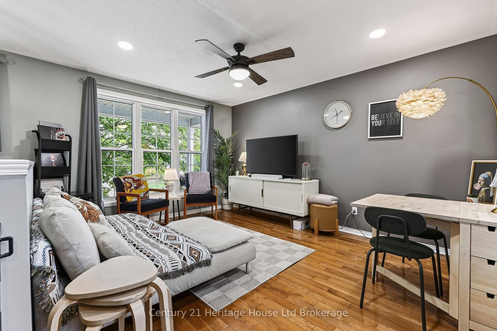
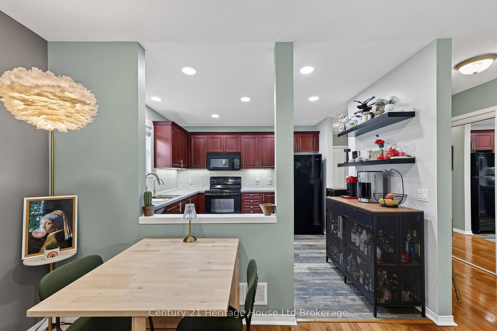
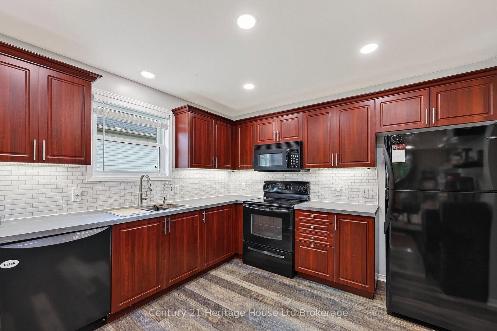
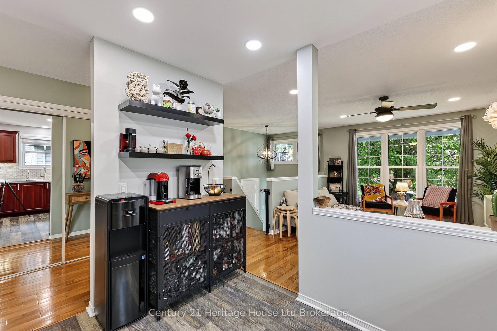
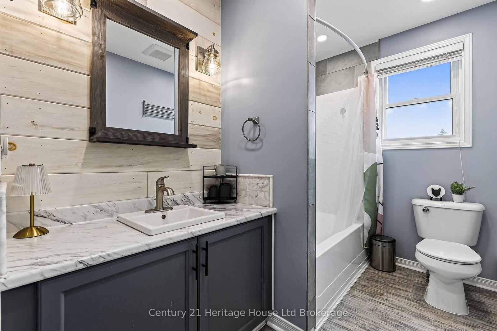
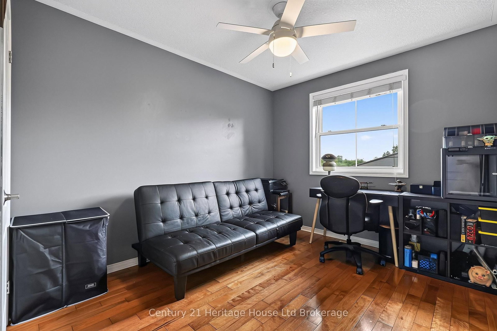
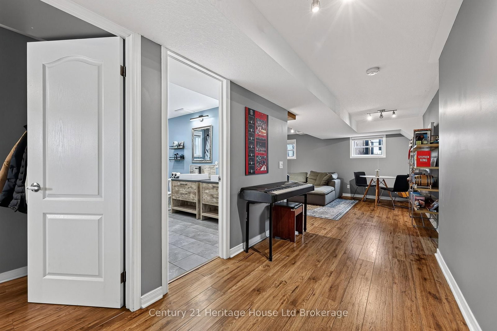
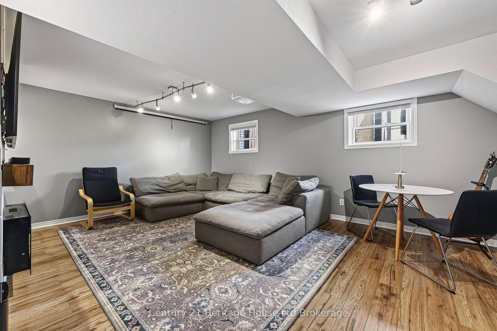
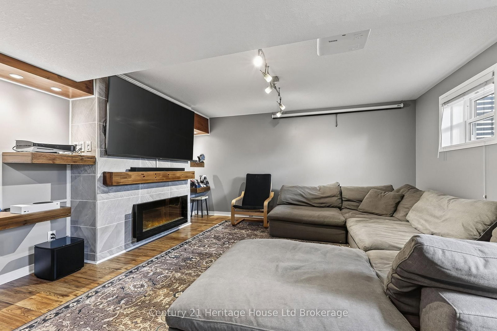
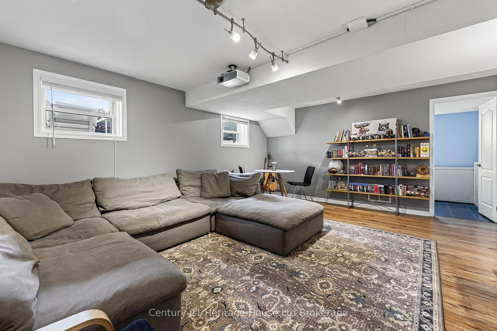
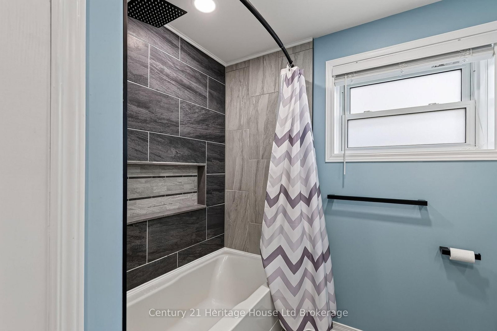
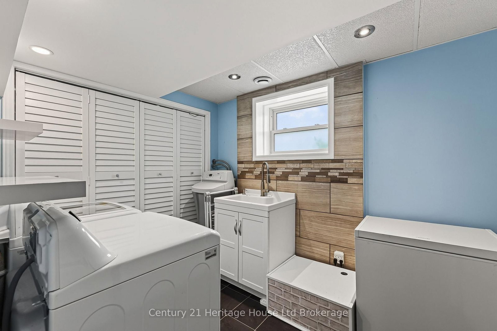
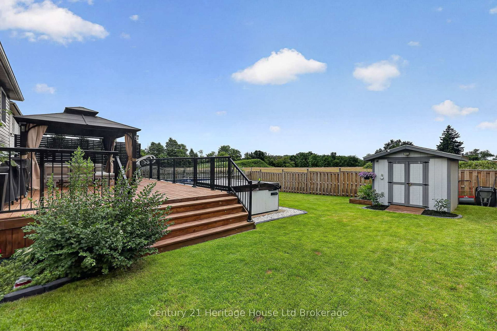
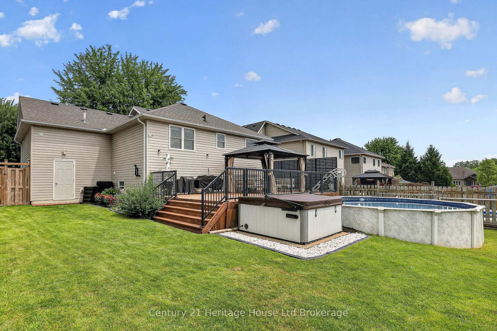
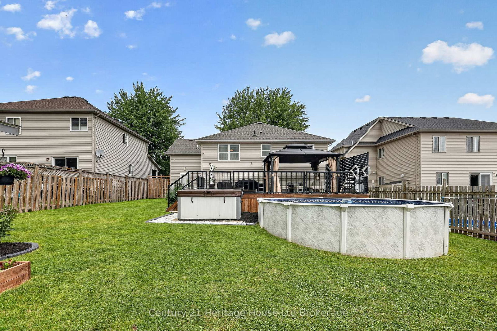
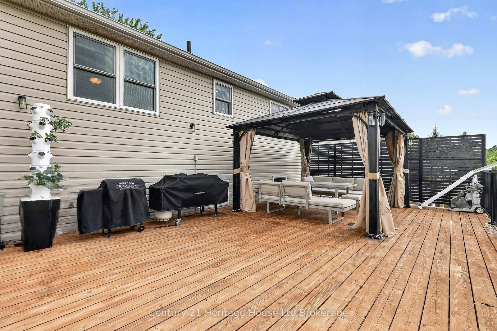
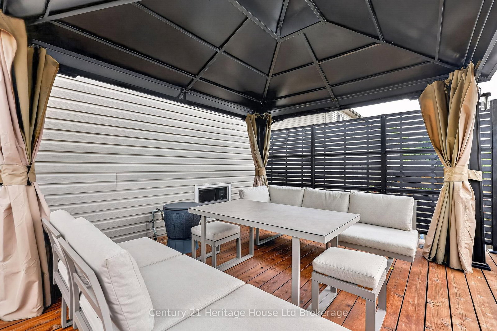
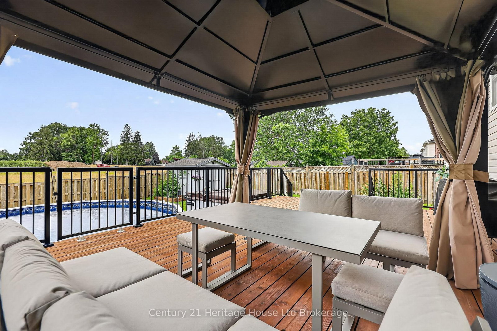
Welcome to this beautifully maintained raised bungalow offering 2+1 bedrooms and 2 full bathrooms. The open-concept main floor features a bright living, dining, and kitchen area with rich cherry-toned cabinetry, under-cabinet lighting, stylish backsplash, pot lights, and hardwood flooring. The finished lower level includes a spacious rec room with an electric fireplace, third bedroom, updated bathroom, and laundry. Enjoy the fully fenced backyard with a 28' x 20' cedar deck, natural gas hookups for your BBQ and fire table, above ground pool, and hot tub. Recent updates include a 2025 pool liner, 2025 hot tub cover, 2024 hot tub pump, and 2022 roof. A heated double car garage with high ceilings and mezzanine provides plenty of storage. This move-in-ready home combines stylish updates, functional living, and an incredible outdoor space

Property details

Property type
Detached
Style
Bungalow-Raised
Approx. age (yrs)
16-30
Total rooms
6
Lot size
54.59 × 119.36 ft
Property taxes
$3,787 (2025)
Occupancy
Before Nov 26
Days on market
2
Status
Active
MLS®

Property history

Recently sold nearby

Listing data last updated: Aug 28, 2026, 5:17 p.m. EDT via TRREB IDX.

First listed: Aug 28, 2026, 3:55 p.m. EDT.