
About this home
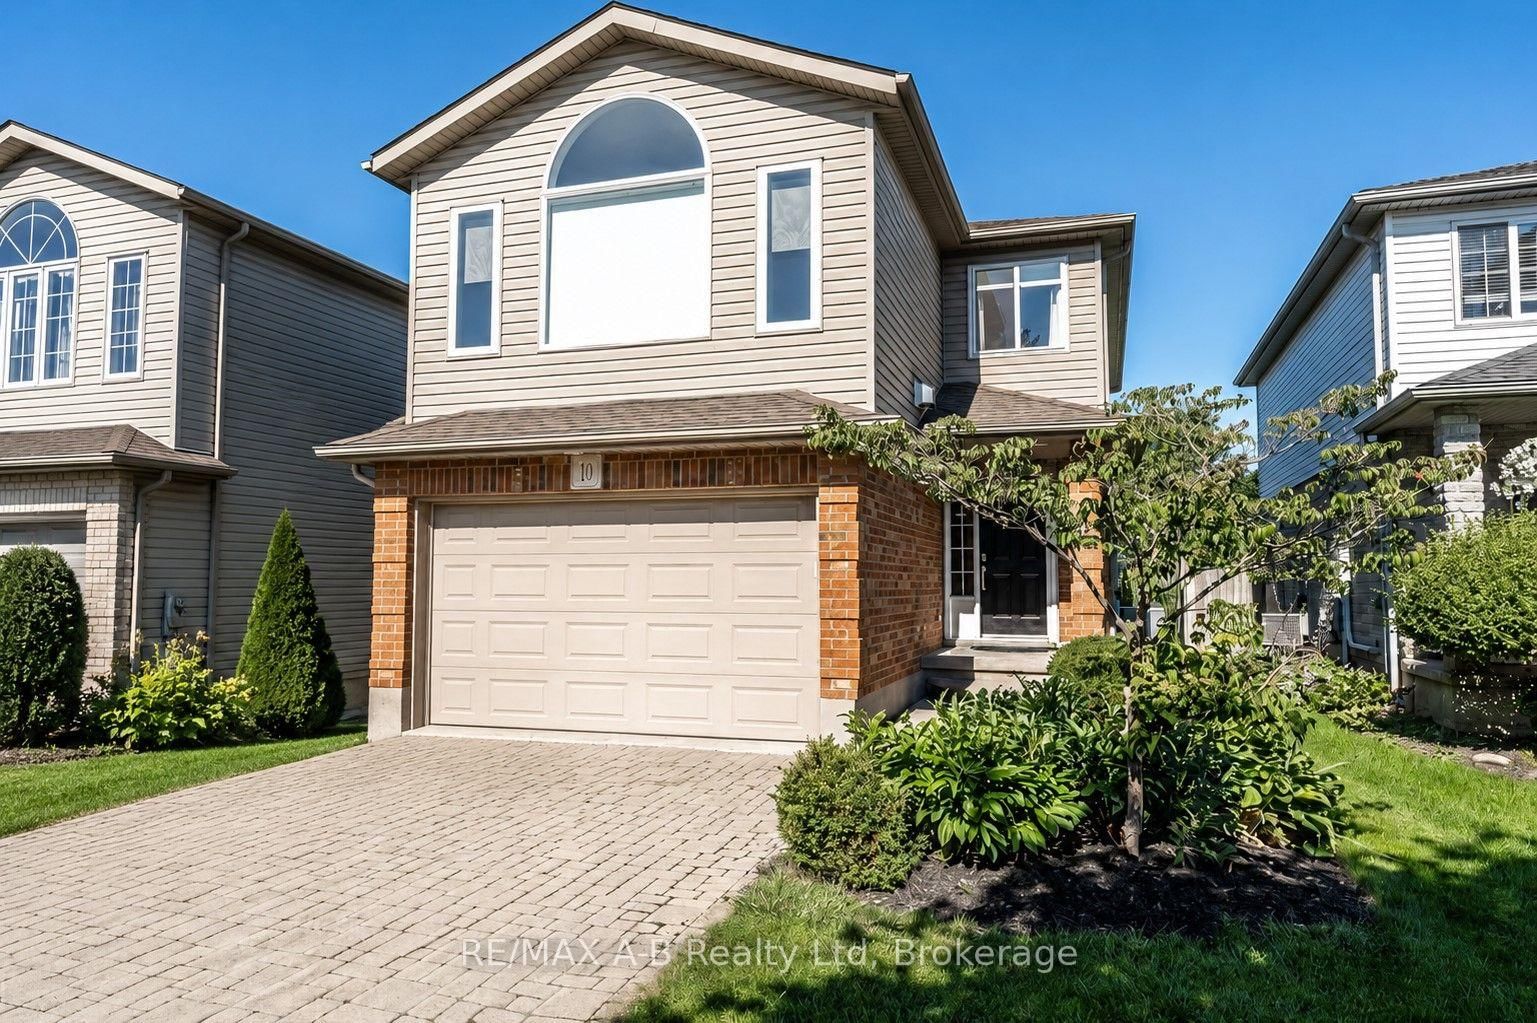
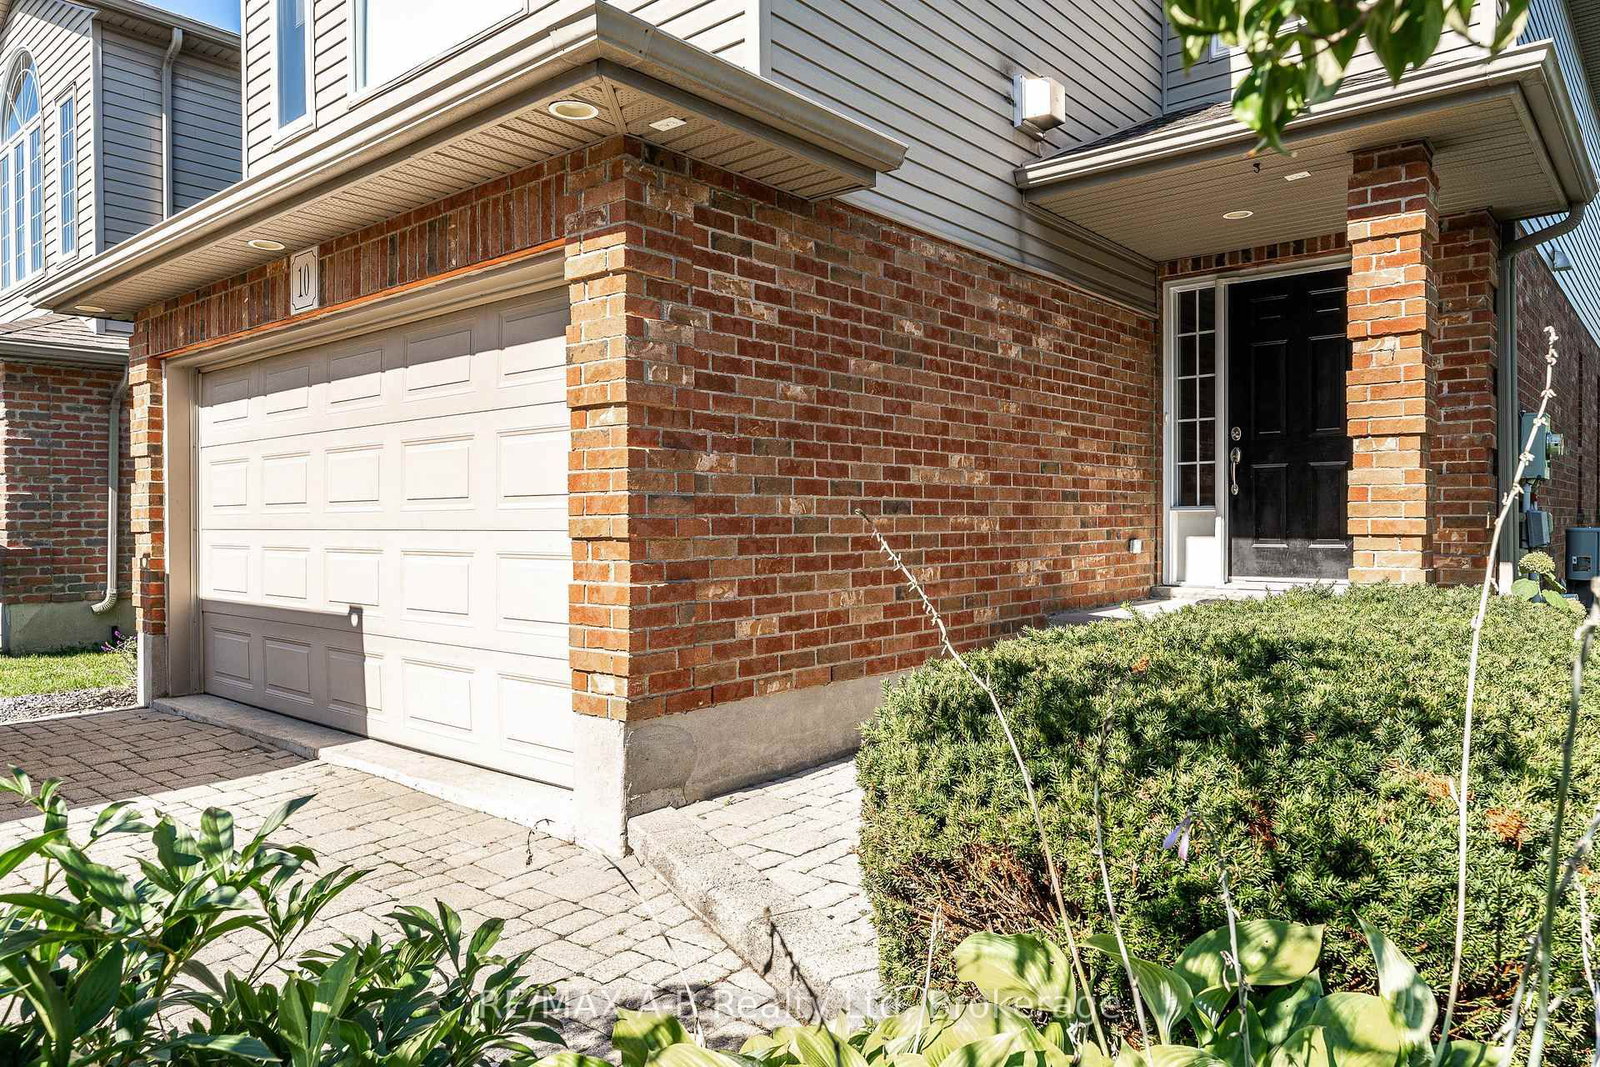
Welcome to this beautifully designed 2-story home featuring 3 bedrooms, 2.5 bathrooms with a bright, open-concept layout perfect for both everyday living and entertaining. The main floor offers a spacious living and dining area that flows seamlessly into the well-appointed kitchen, complete with an abundance of cabinetry and a large centre island. Step outside through the walk-out to an oversized patio and private, mature backyard, creating the perfect setting for summer gatherings, outdoor dining, or simply enjoying your own peaceful retreat. Upstairs, the inviting great room features soaring cathedral ceilings and a cozy fireplace, providing a warm and impressive space to relax. The generous bedroom accommodations offer comfort and functionality for the whole family. The fully finished basement adds valuable living space and includes a family room, laundry closet and private sauna, ideal for unwinding at the end of the day. With its thoughtful layout, generous living areas, and exceptional outdoor space, this home offers the ideal blend of comfort, style and functionality.
Property details
- Property type
- Detached
- Style
- 2-Storey
- Total rooms
- 8
- Lot size
- 32.81 × 139.64 ft
- Property taxes
- $5,428 (2026)
- Occupancy
- Flexible
- Days on market
- 2
- Status
- Active
- MLS®
Property history
Location
Open in Google MapsRecently sold nearby
Listing data last updated: Aug 28, 2026, 5:08 p.m. EDT via TRREB IDX.
First listed: Aug 28, 2026, 3:25 p.m. EDT.