
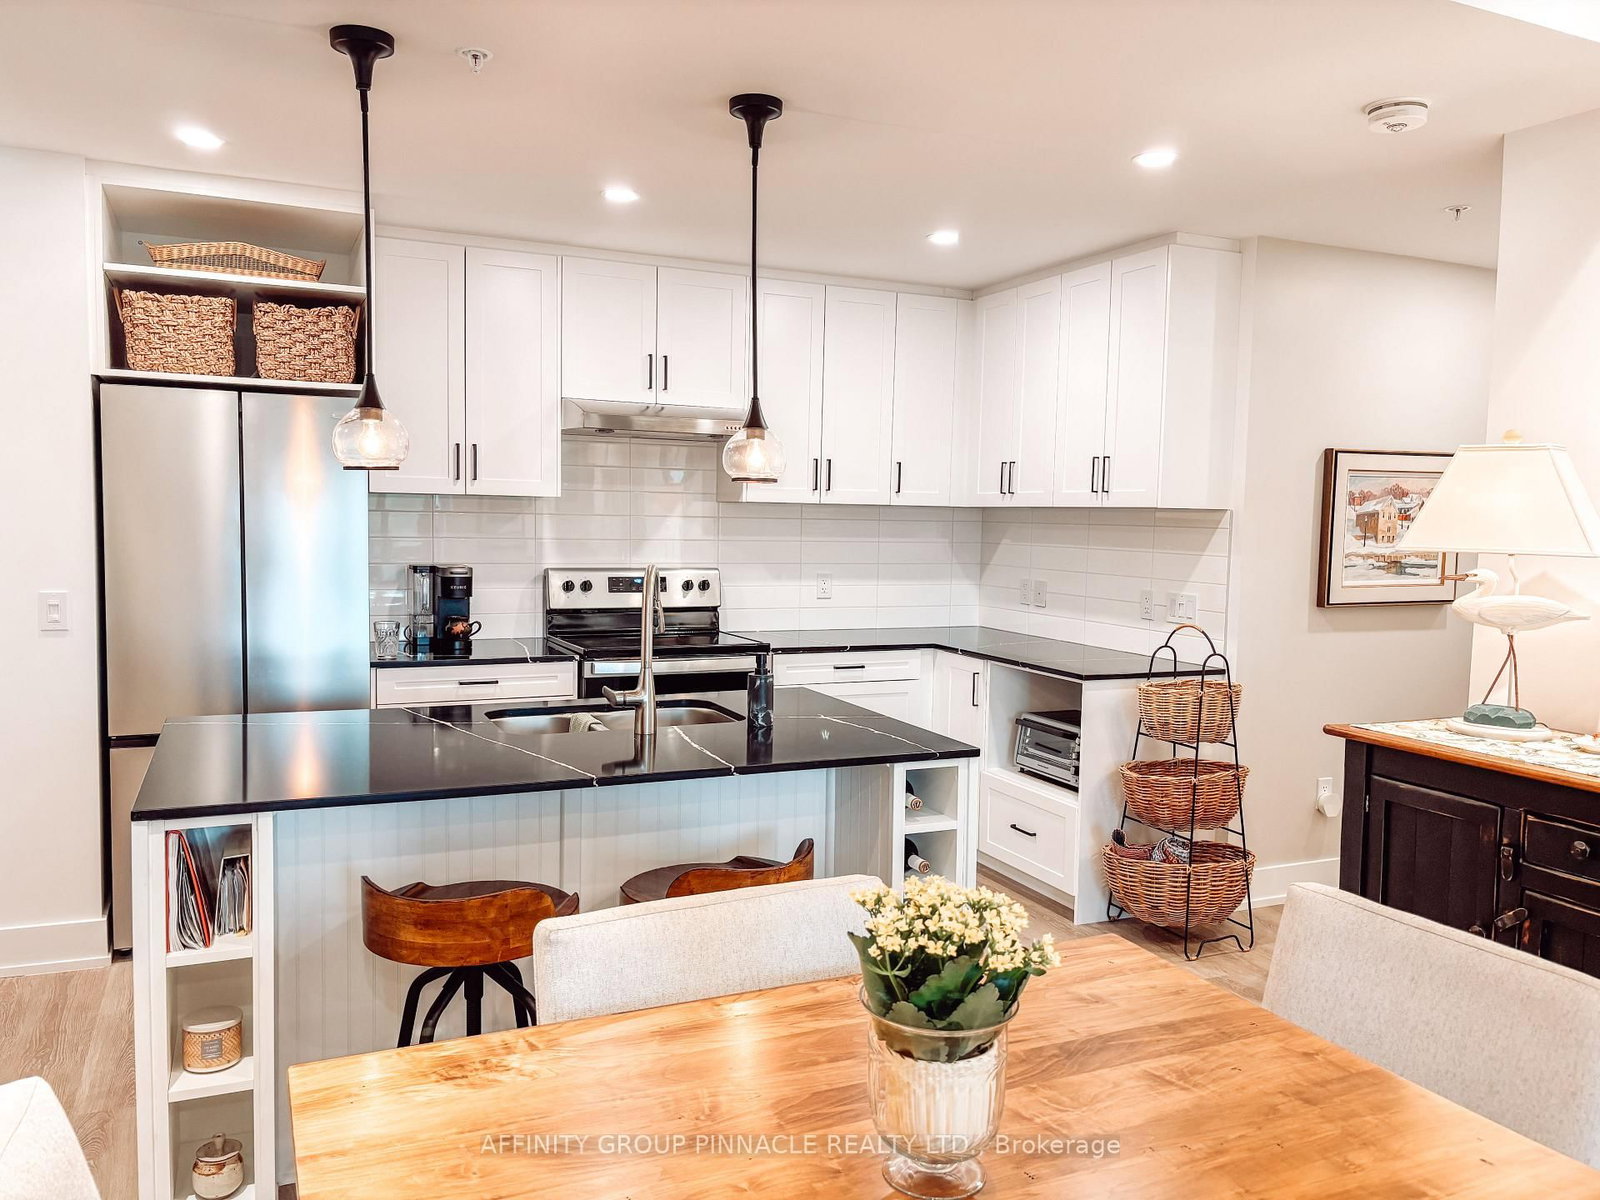
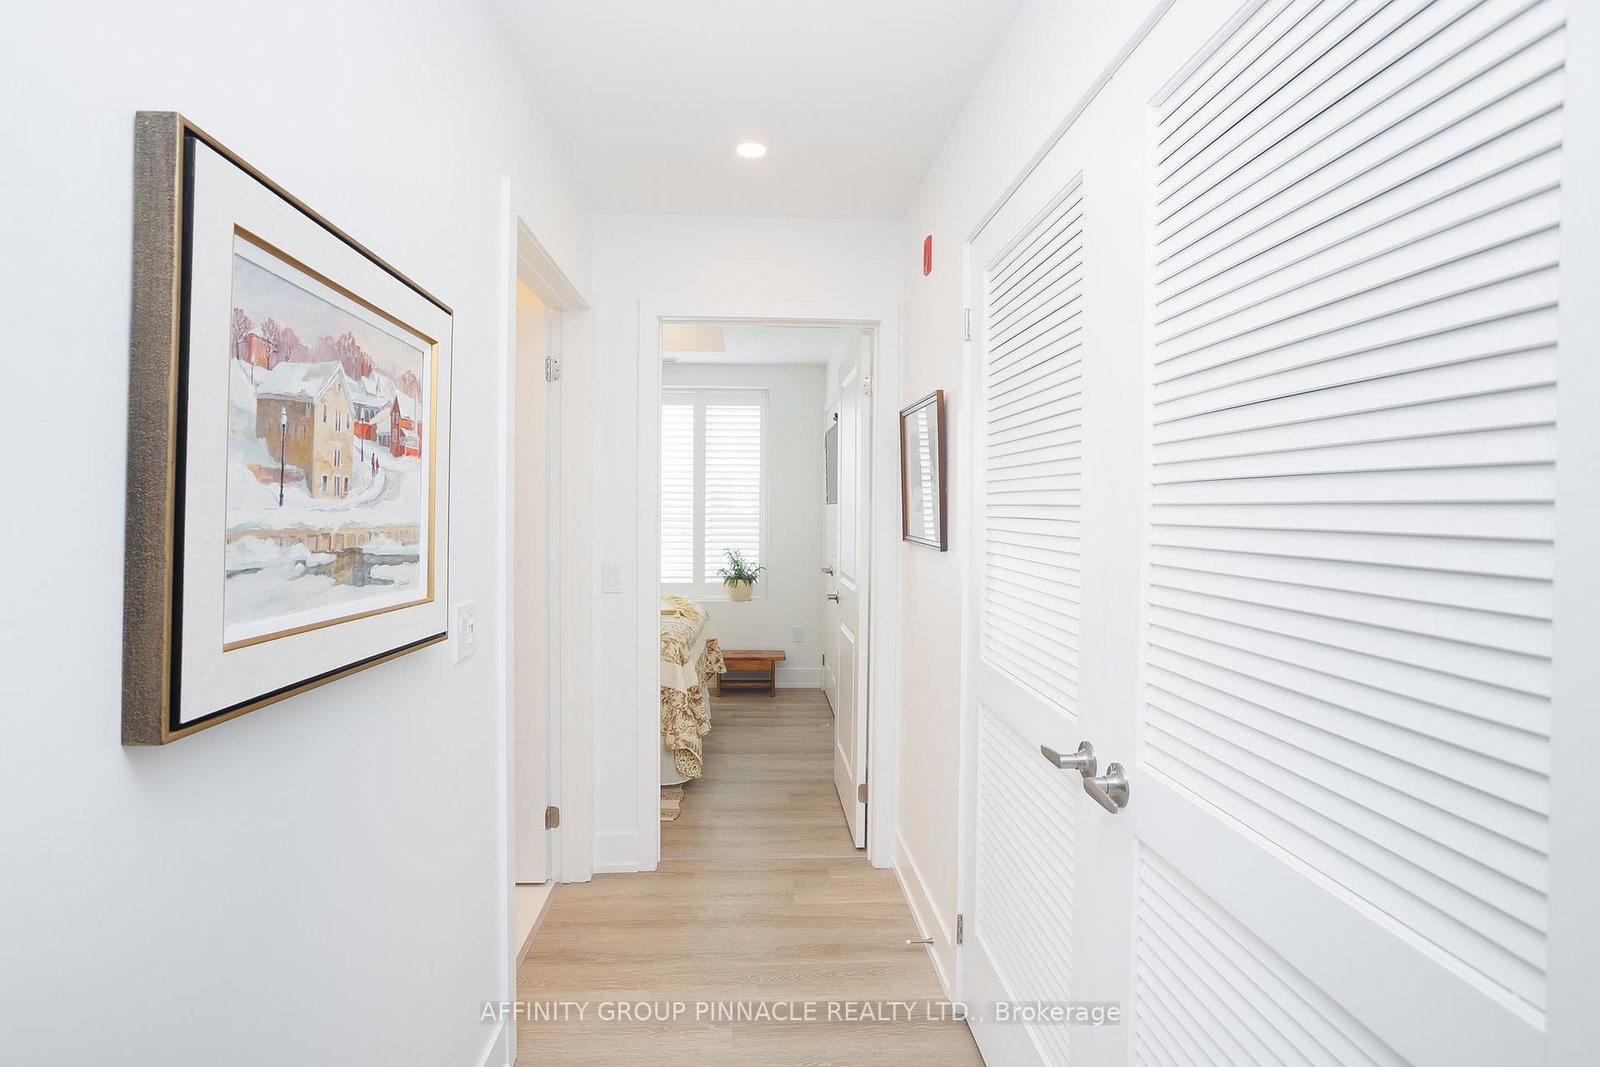
19 A West Street N • #302 • Kawartha Lakes, ON photo 1
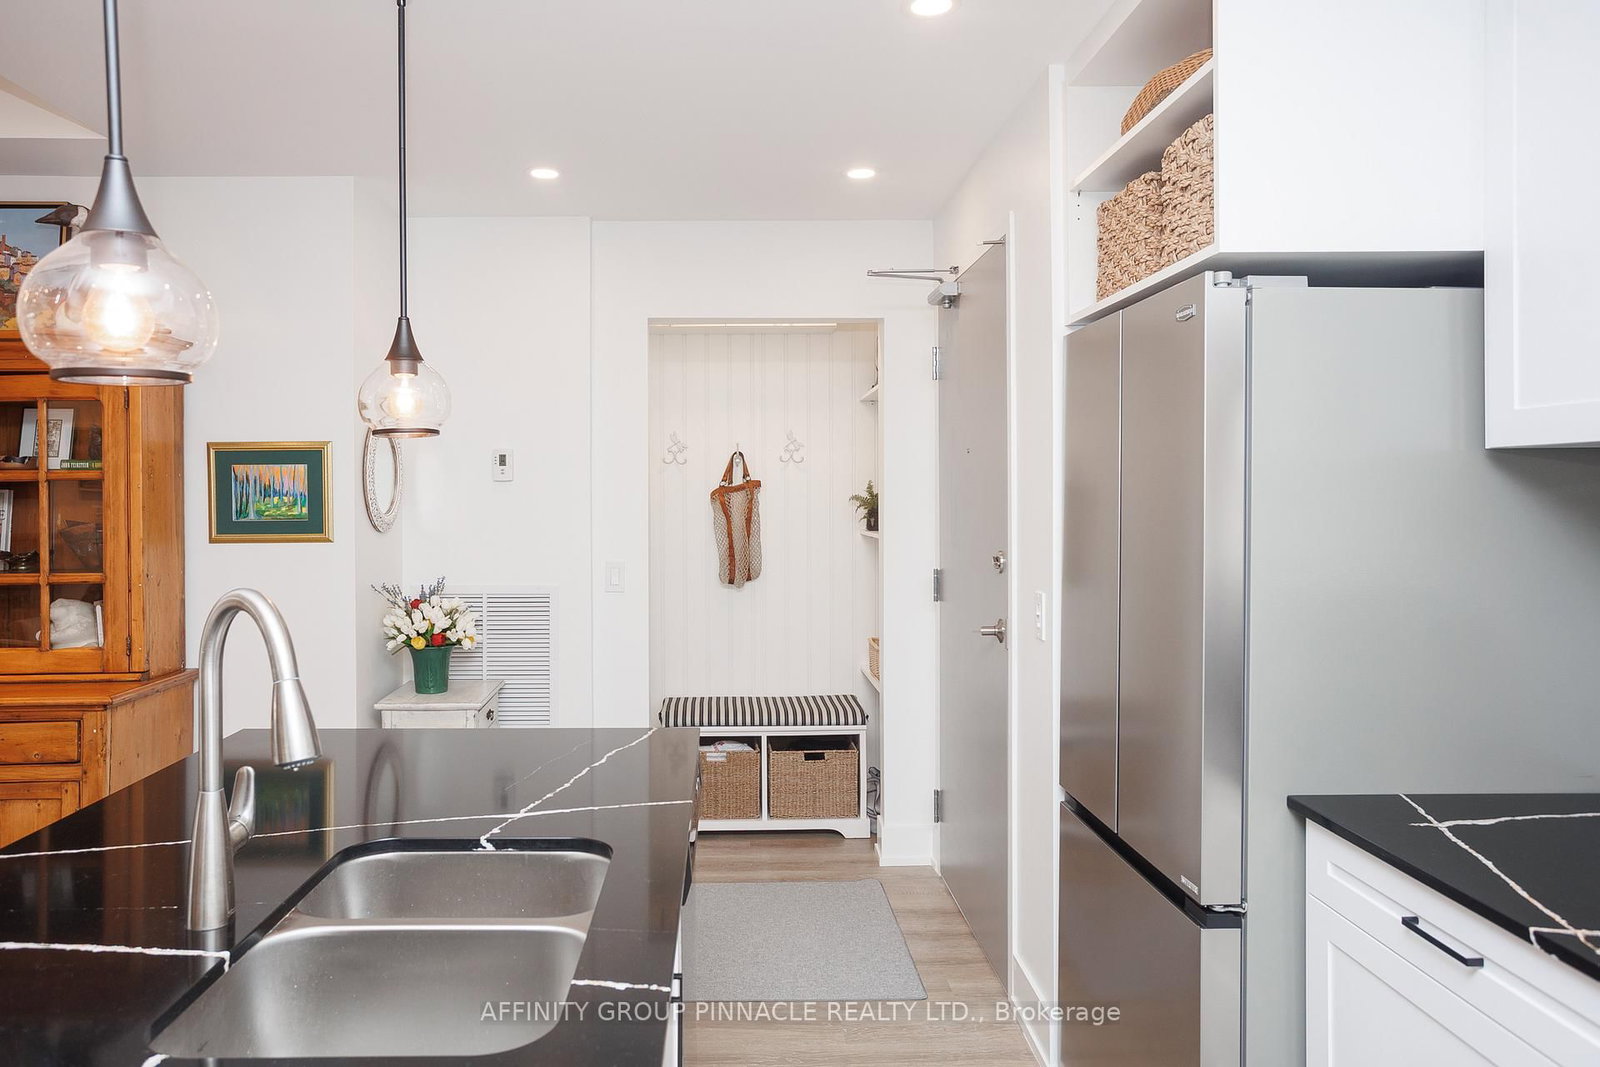
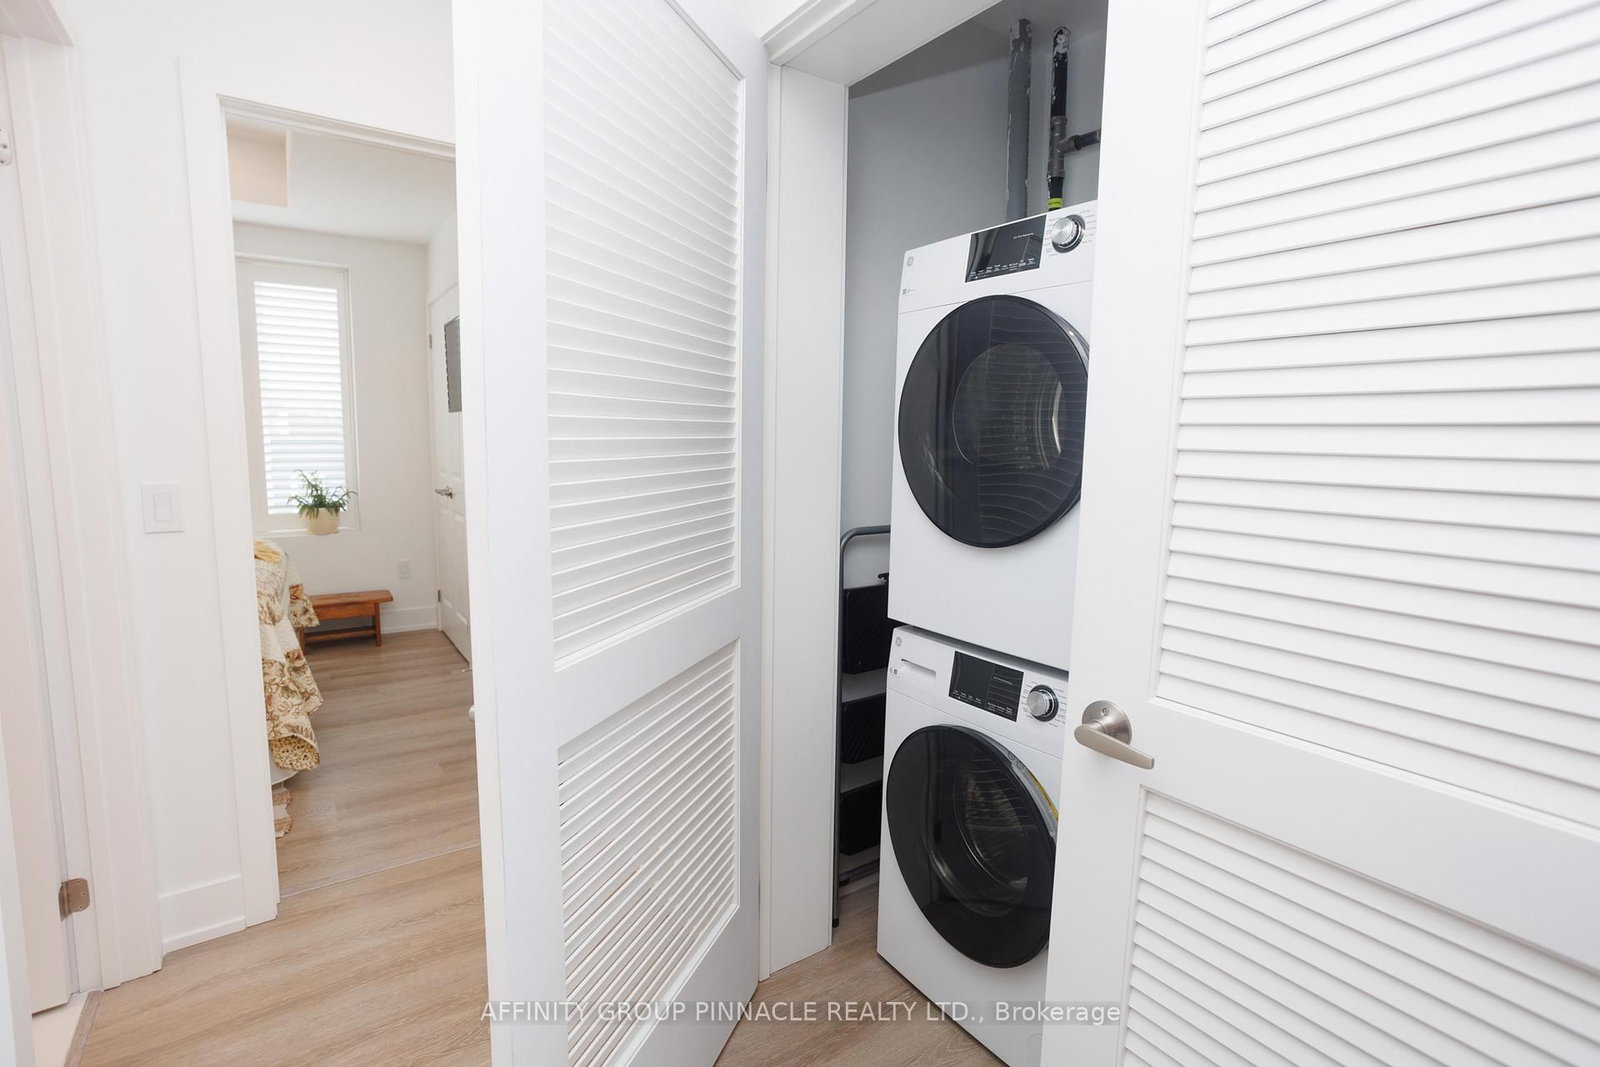
19 A West Street N • #302 • Kawartha Lakes, ON photo 2
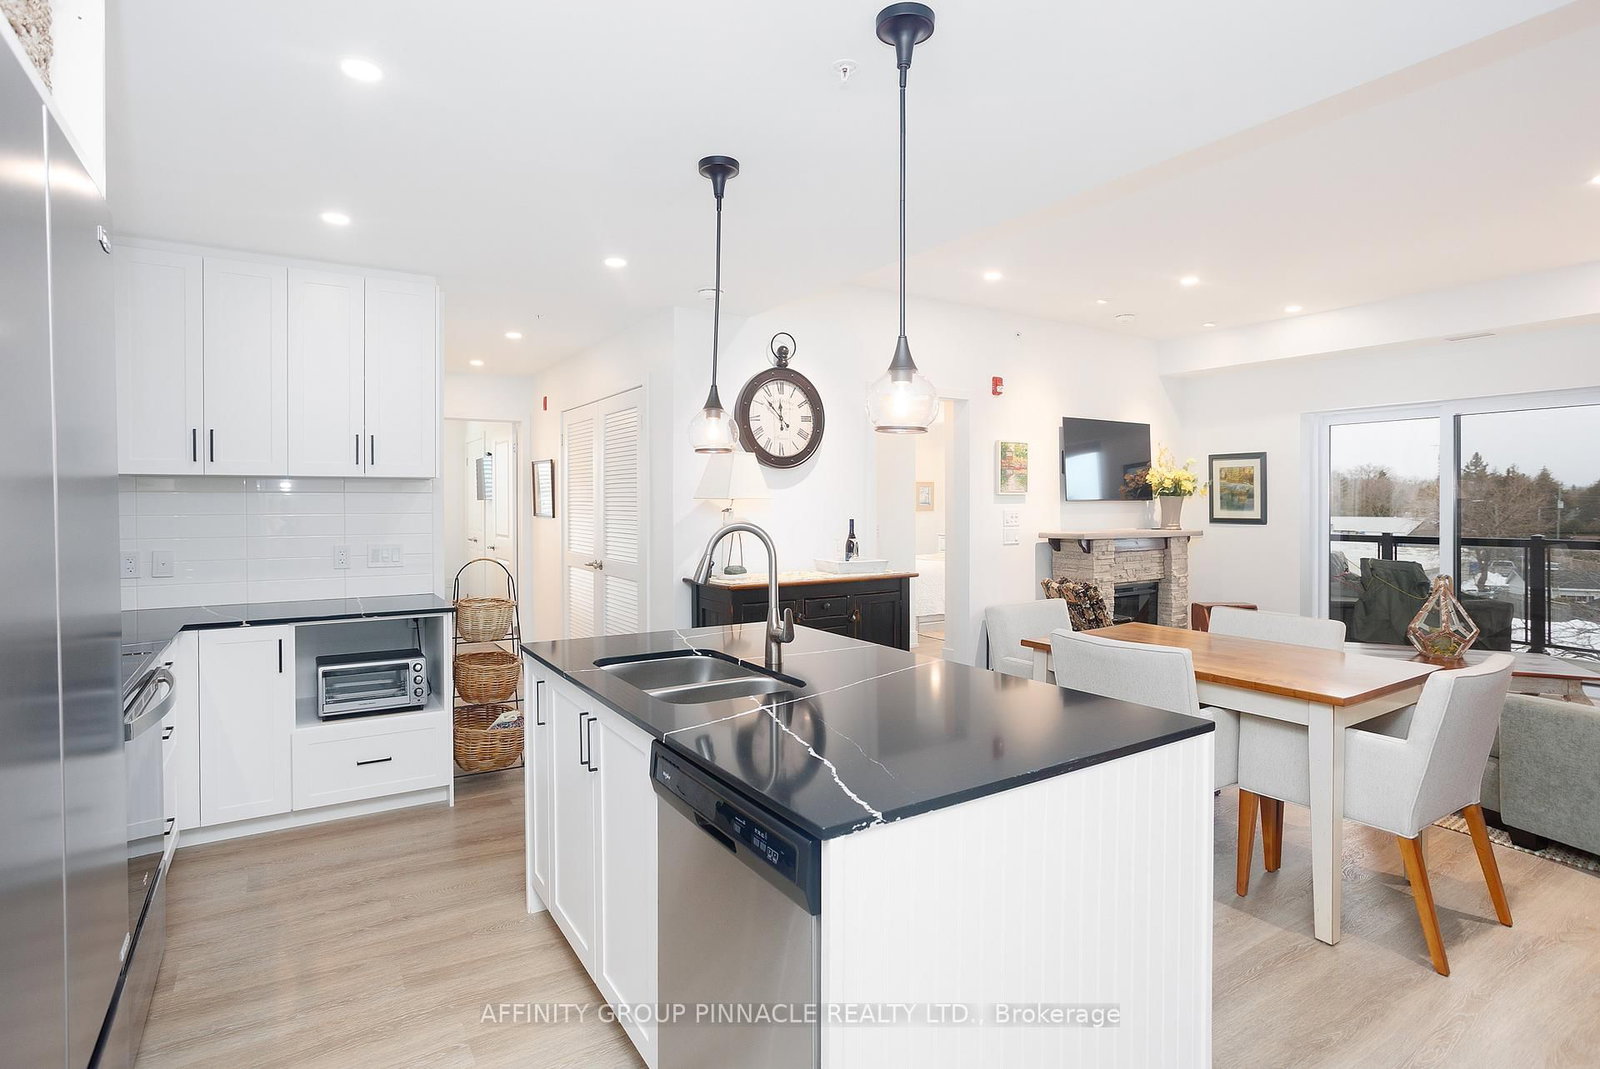
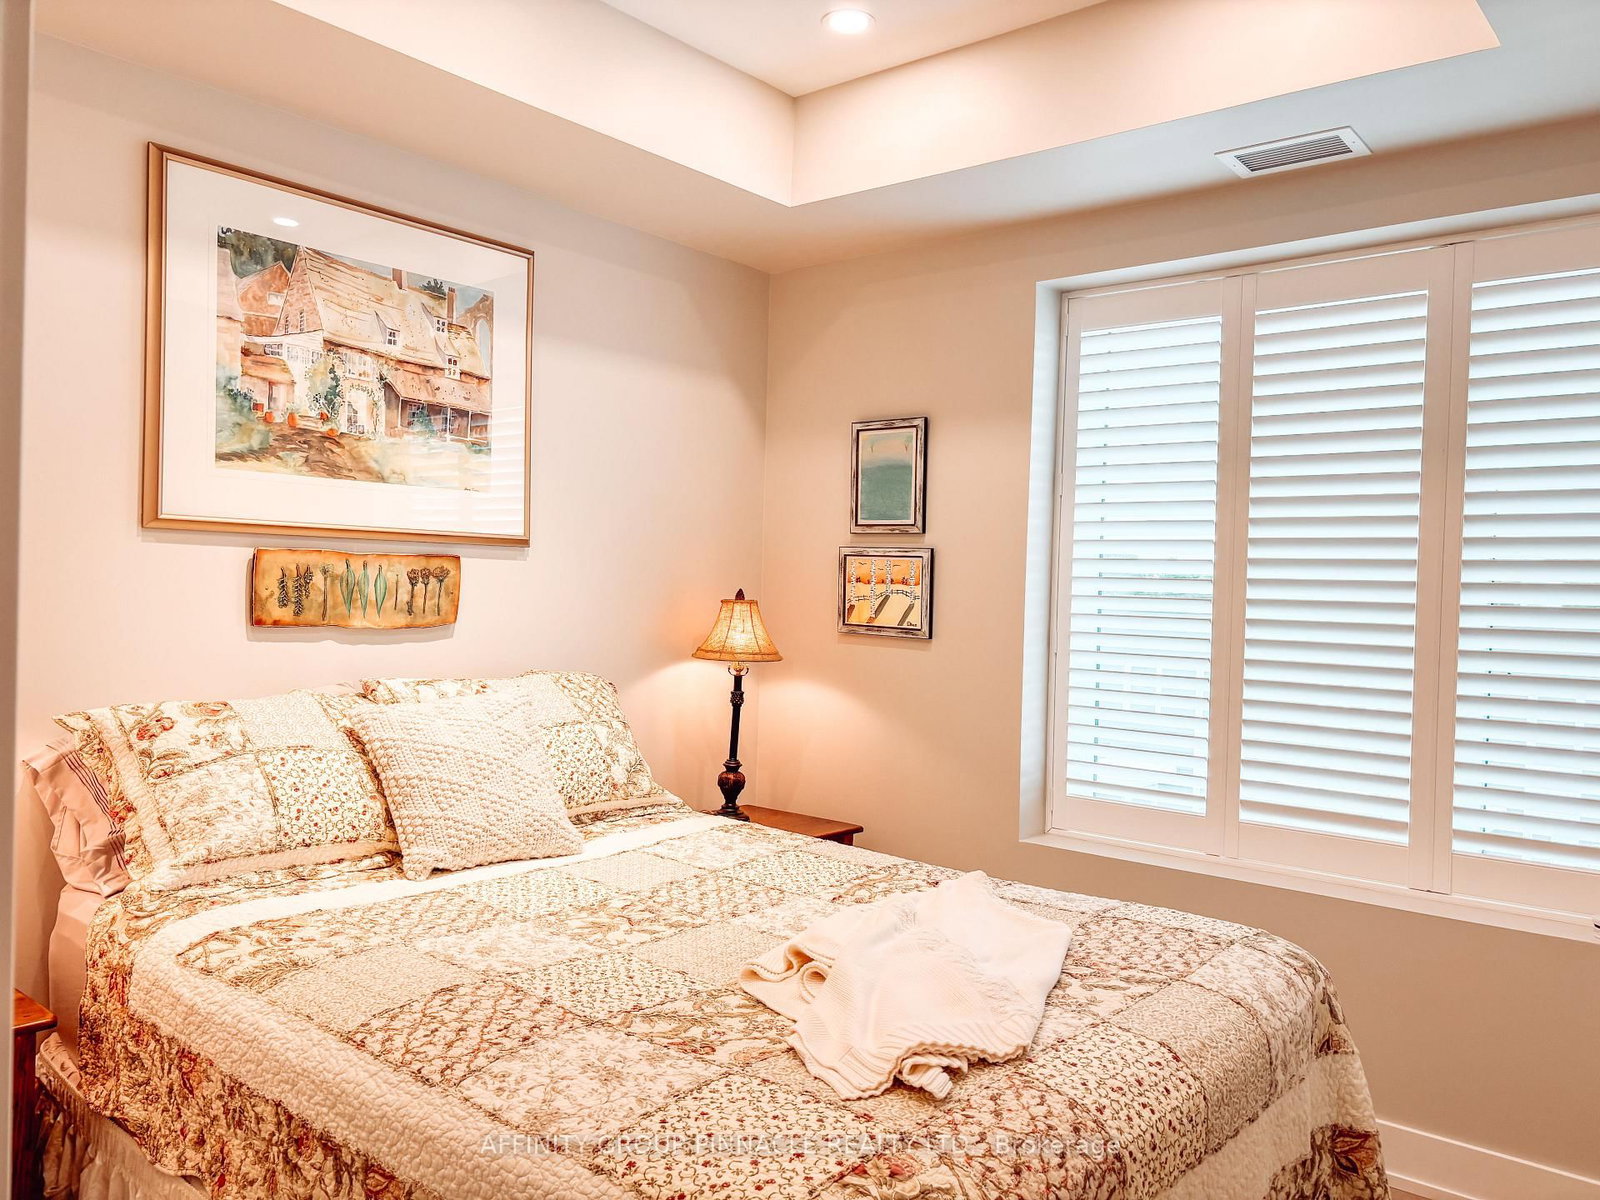
19 A West Street N • #302 • Kawartha Lakes, ON photo 3
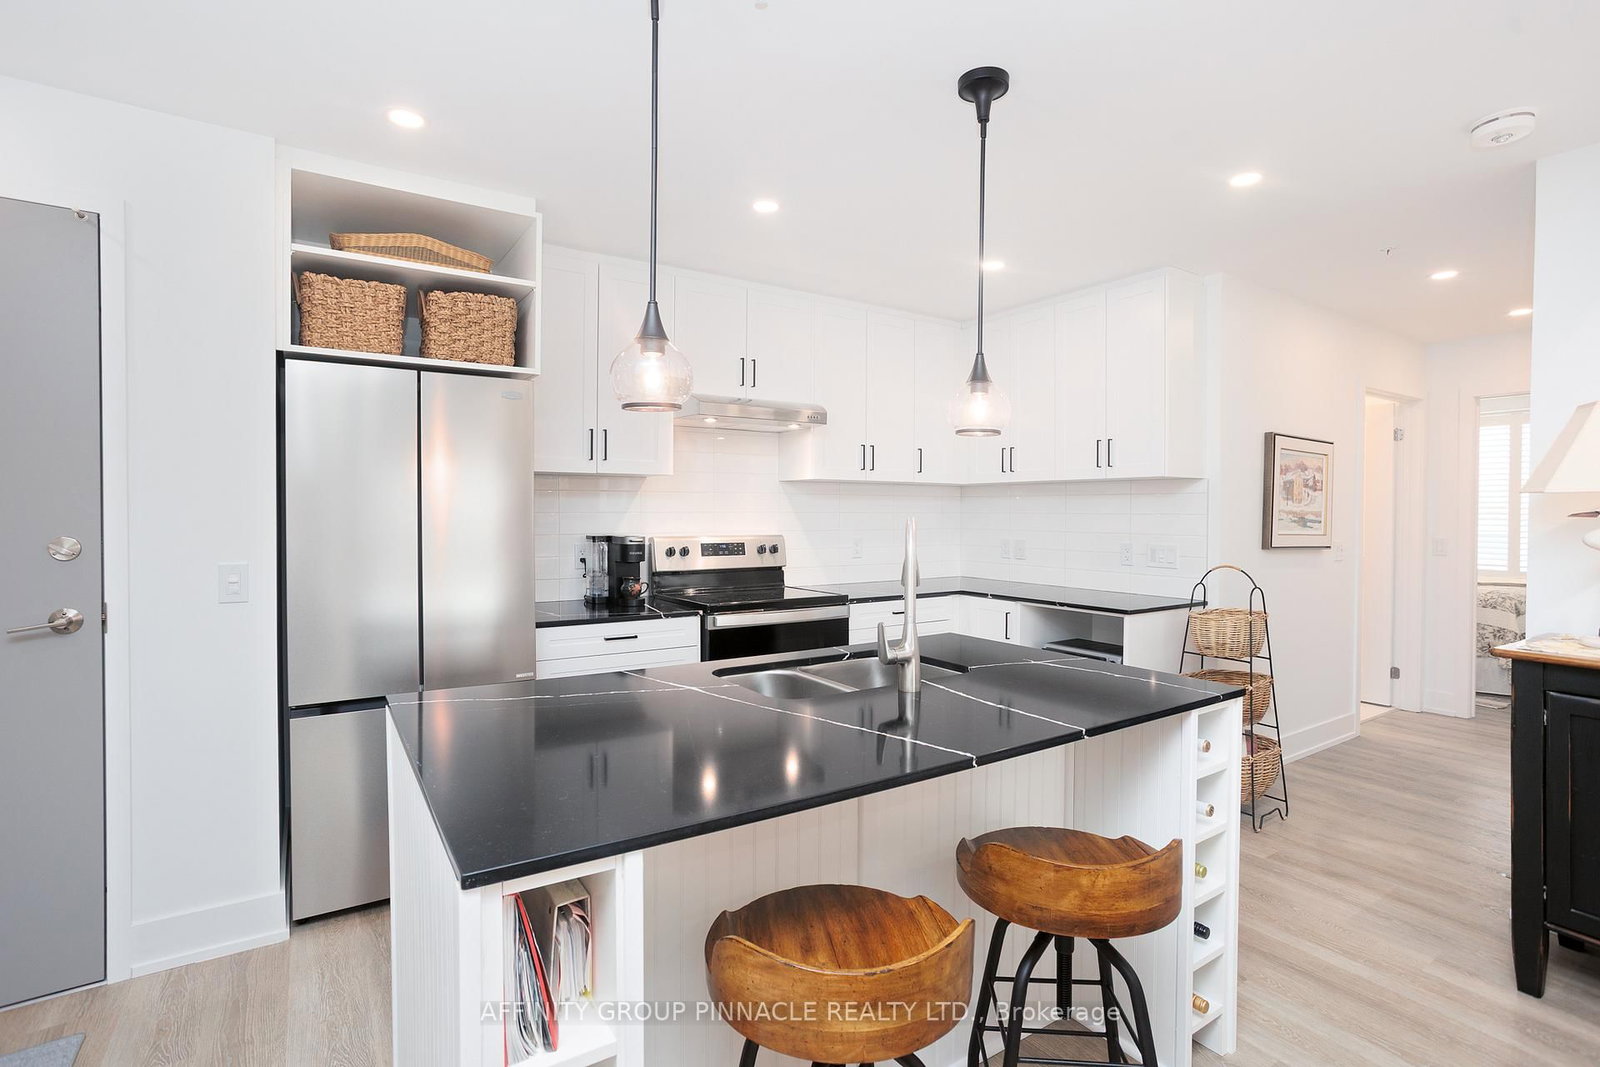
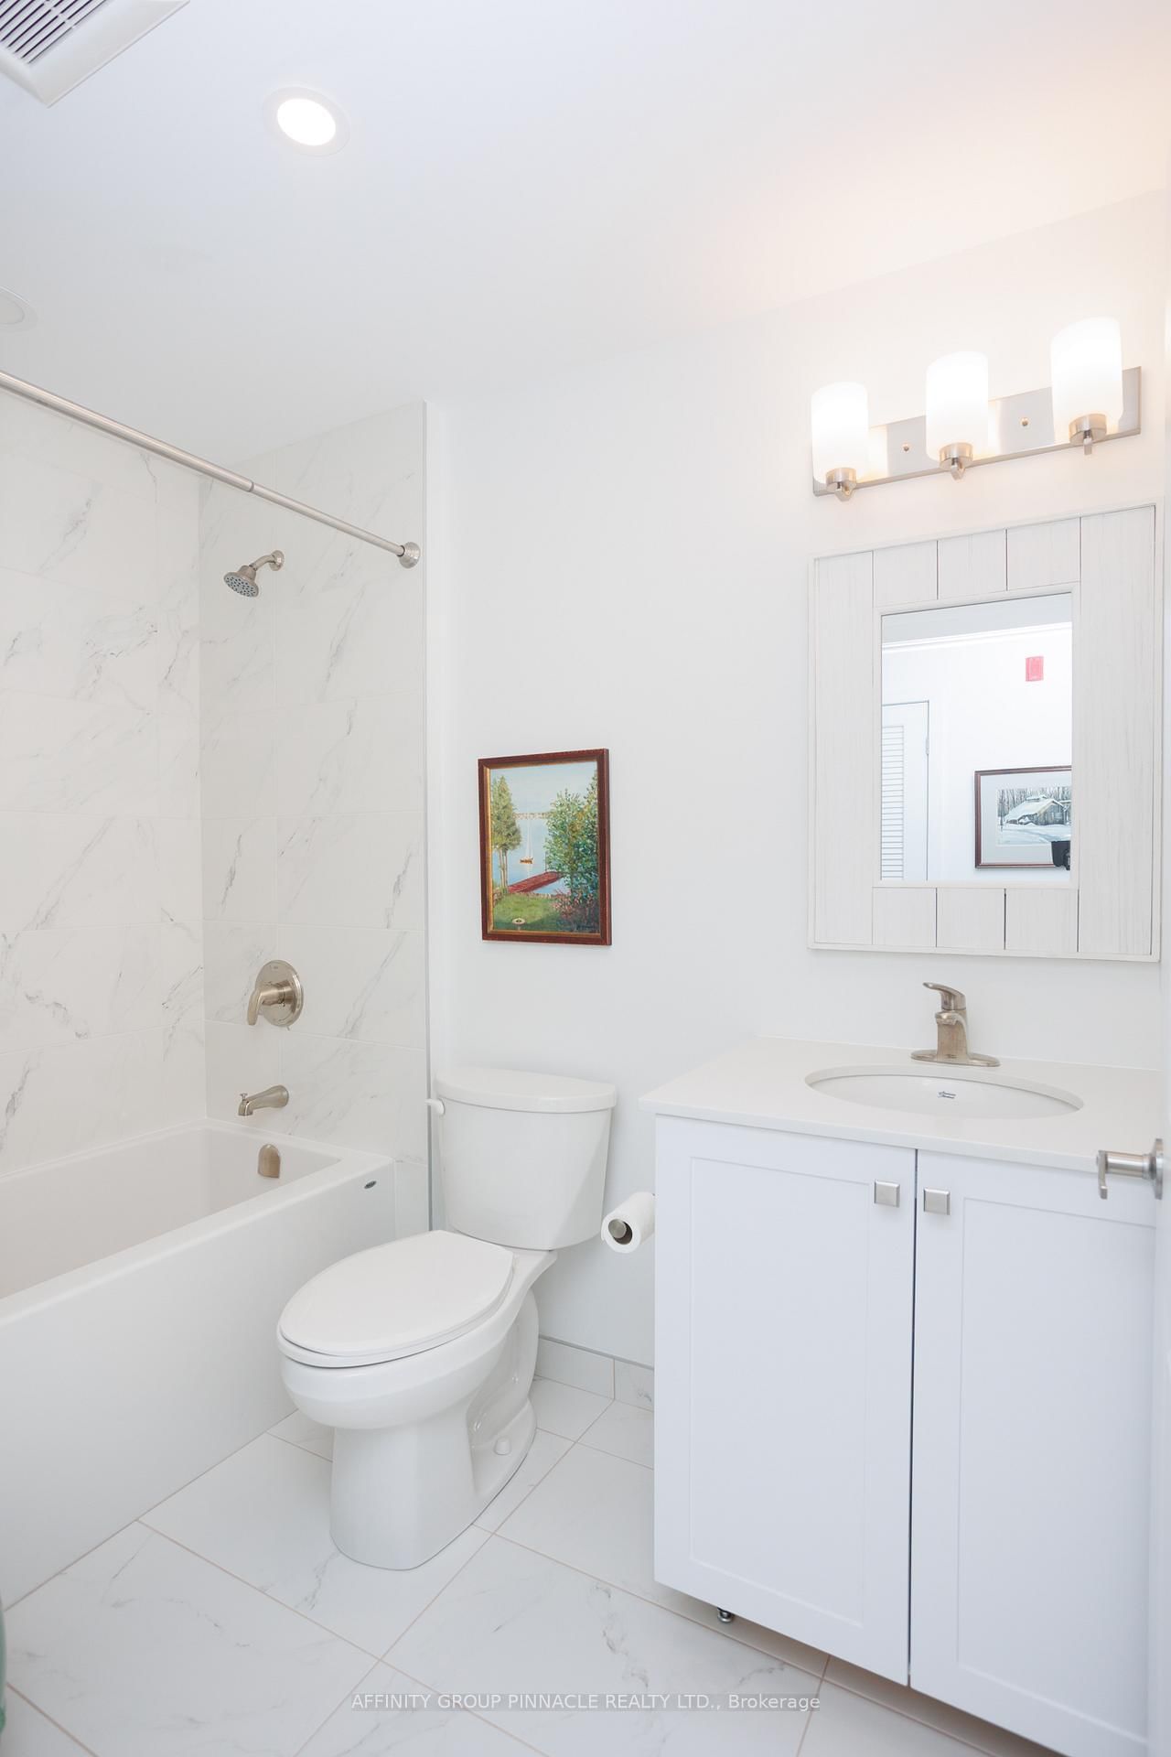
19 A West Street N • #302 • Kawartha Lakes, ON photo 4
19 A West Street N • #302 • Kawartha Lakes, ON photo 5
19 A West Street N • #302 • Kawartha Lakes, ON photo 6
19 A West Street N • #302 • Kawartha Lakes, ON photo 7
19 A West Street N • #302 • Kawartha Lakes, ON photo 8
19 A West Street N • #302 • Kawartha Lakes, ON photo 9
19 A West Street N • #302 • Kawartha Lakes, ON photo 10
19 A West Street N • #302 • Kawartha Lakes, ON photo 11
19 A West Street N • #302 • Kawartha Lakes, ON photo 12
19 A West Street N • #302 • Kawartha Lakes, ON photo 13
19 A West Street N • #302 • Kawartha Lakes, ON photo 14
19 A West Street N • #302 • Kawartha Lakes, ON photo 15
19 A West Street N • #302 • Kawartha Lakes, ON photo 16
19 A West Street N • #302 • Kawartha Lakes, ON photo 17
19 A West Street N • #302 • Kawartha Lakes, ON photo 18
19 A West Street N • #302 • Kawartha Lakes, ON photo 19
19 A West Street N • #302 • Kawartha Lakes, ON photo 20
19 A West Street N • #302 • Kawartha Lakes, ON photo 21
19 A West Street N • #302 • Kawartha Lakes, ON photo 22
19 A West Street N • #302 • Kawartha Lakes, ON photo 23
19 A West Street N • #302 • Kawartha Lakes, ON photo 24
19 A West Street N • #302 • Kawartha Lakes, ON photo 25
19 A West Street N • #302 • Kawartha Lakes, ON photo 26
19 A West Street N • #302 • Kawartha Lakes, ON photo 27
19 A West Street N • #302 • Kawartha Lakes, ON photo 28
19 A West Street N • #302 • Kawartha Lakes, ON photo 29
19 A West Street N • #302 • Kawartha Lakes, ON photo 30
19 A West Street N • #302 • Kawartha Lakes, ON photo 31
19 A West Street N • #302 • Kawartha Lakes, ON photo 32
19 A West Street N • #302 • Kawartha Lakes, ON photo 33
19 A West Street N • #302 • Kawartha Lakes, ON photo 34
19 A West Street N • #302 • Kawartha Lakes, ON photo 35
19 A West Street N • #302 • Kawartha Lakes, ON photo 36
19 A West Street N • #302 • Kawartha Lakes, ON photo 37
19 A West Street N • #302 • Kawartha Lakes, ON photo 38
19 A West Street N • #302 • Kawartha Lakes, ON photo 39
19 A West Street N • #302 • Kawartha Lakes, ON photo 40
19 A West Street N • #302 • Kawartha Lakes, ON photo 41
19 A West Street N • #302 • Kawartha Lakes, ON photo 42
19 A West Street N • #302 • Kawartha Lakes, ON photo 43
19 A West Street N • #302 • Kawartha Lakes, ON photo 44
19 A West Street N • #302 • Kawartha Lakes, ON photo 45
19 A West Street N • #302 • Kawartha Lakes, ON photo 46
New1 / 46
$595,000
19 A West Street N • #302 • Kawartha Lakes, ONNew
Courtesy of AFFINITY GROUP PINNACLE REALTY LTD.
2
Bedrooms
2
Bathrooms
1000-1199
Square feet
1
Parking

About this home

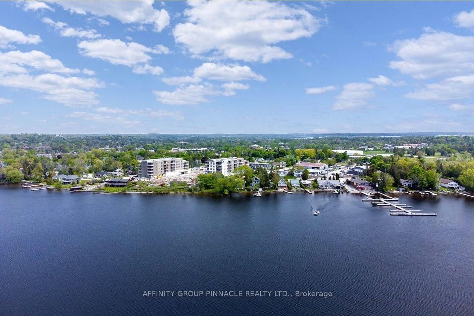
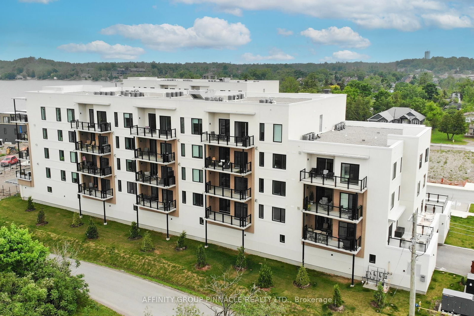
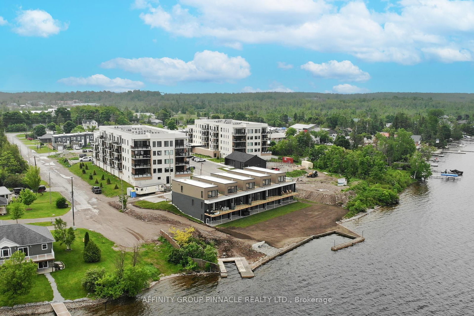
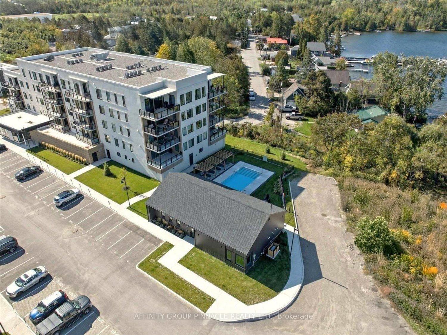
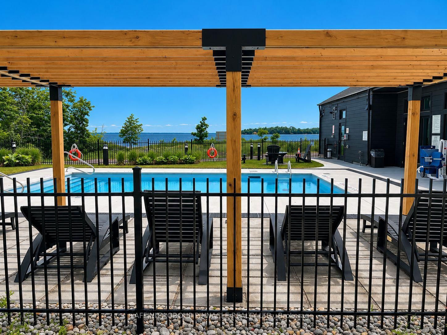
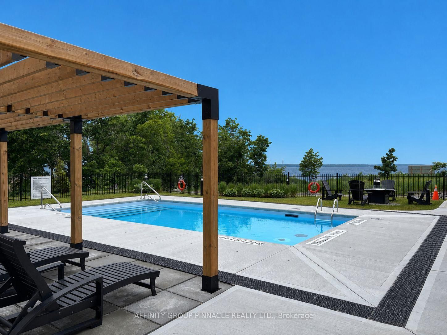
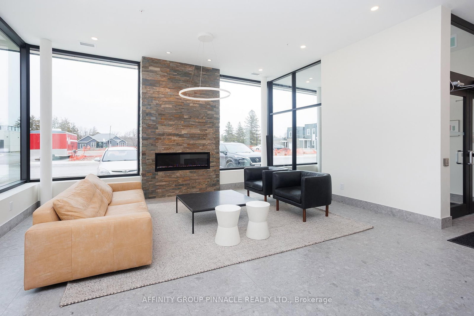
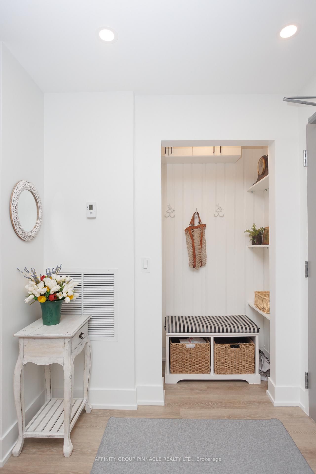
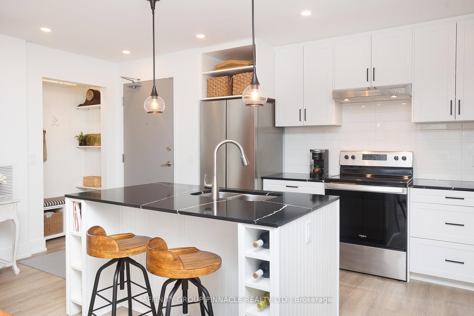
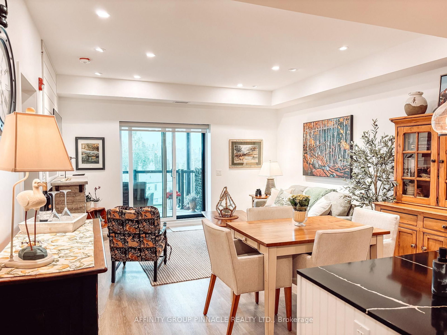
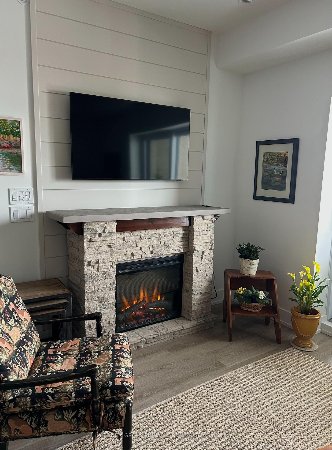
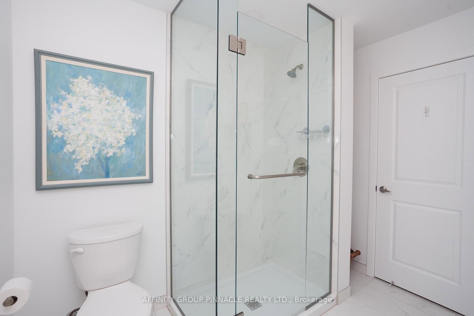
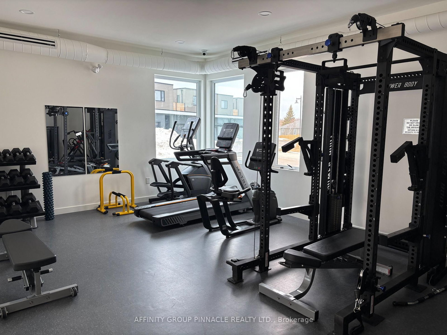
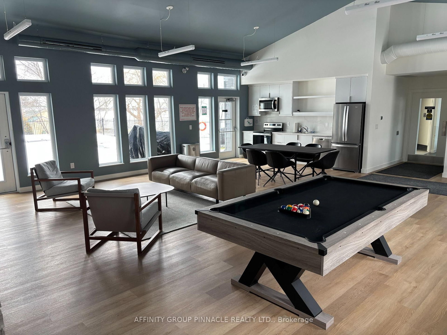
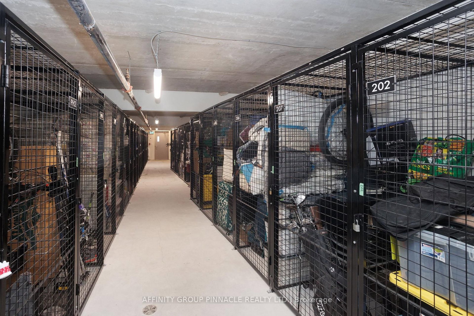
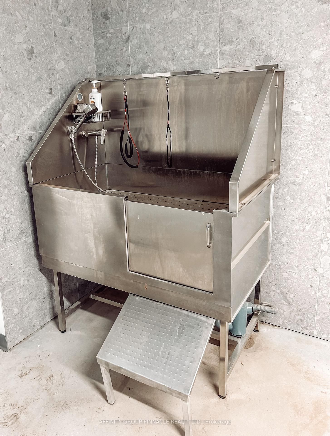
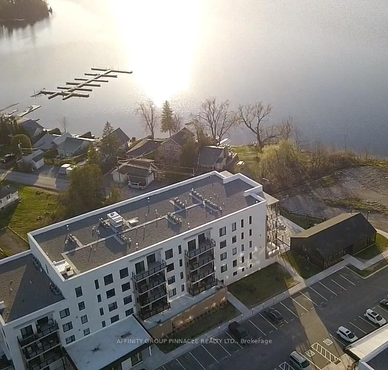
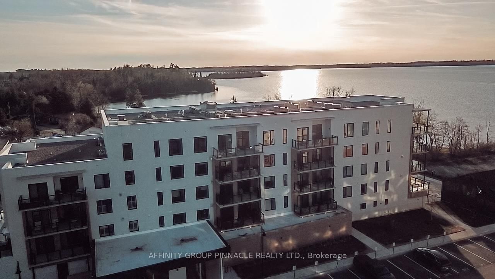
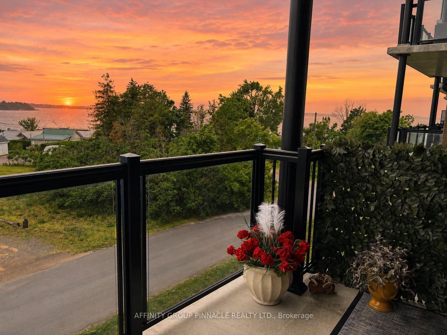
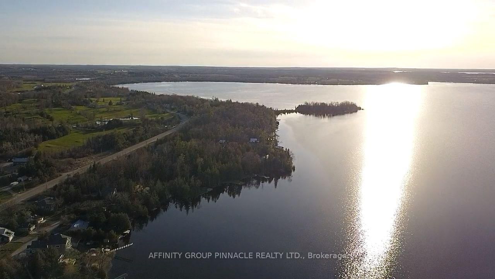
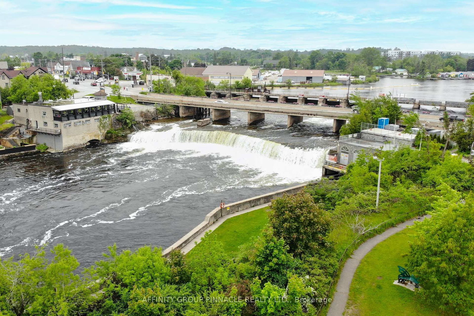
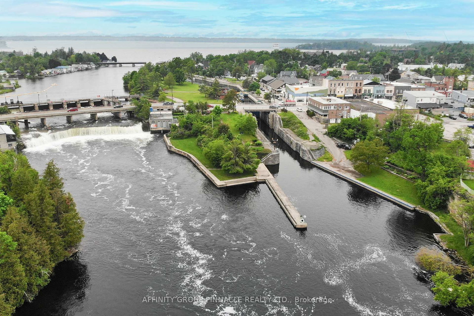
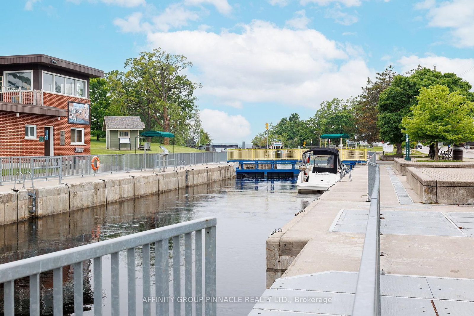
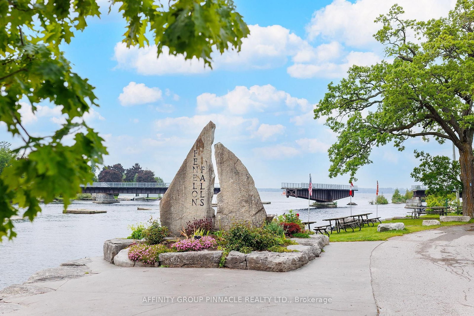
Welcome to sought-after Fenelon Falls and the exclusive waterfront community of Fenelon Falls Club. Situated in Balsam House, this immaculate third-floor corner suite overlooks the sparkling shores of Cameron Lake. Designed with intention, this residence features exceptional upgrades and elevated finishes throughout. Built in 2023, this bright and airy 2 bedroom, 2 bath residence offers open-concept living, two walk-outs to your private balcony, and breathtaking sunset views that make every evening feel like a getaway. The thoughtfully designed interior showcases a stunning kitchen with island, elegant finishes, recessed lighting, and a cozy fireplace that anchors the living space. The serene primary suite offers its own walk-out access - the perfect place to begin and end your day with peaceful lake views. Enjoy true maintenance free lake life - no snow shoveling, no landscaping, no grass cutting- just lock and leave convenience and more time to enjoy what matters. Residents benefit from premium amenities including indoor parking and locker, clubhouse, fitness centre, outdoor pool, tennis and pickleball courts, bike storage, dog wash station, guest parking and more. Steps to the historic Trent Severn Waterway, Lock 34 and the charming downtown shops, dining, golf and trails of Fenelon Falls - all just 90 minutes to the GTA. Refined, Relaxed waterfront living at its finest.

Property details

Property type
Common Element Condo
Style
Apartment
Approx. age (yrs)
0-5
Total rooms
6
Maintenance fee
$525/mo
Exposure
West
Property taxes
$4,115.56 (2026)
Occupancy
TBD
Days on market
2
Status
Active
MLS®

Property history

Recently sold nearby

Listing data last updated: Aug 28, 2026, 3:25 p.m. EDT via TRREB IDX.

First listed: Aug 28, 2026, 3:25 p.m. EDT.