










About this home
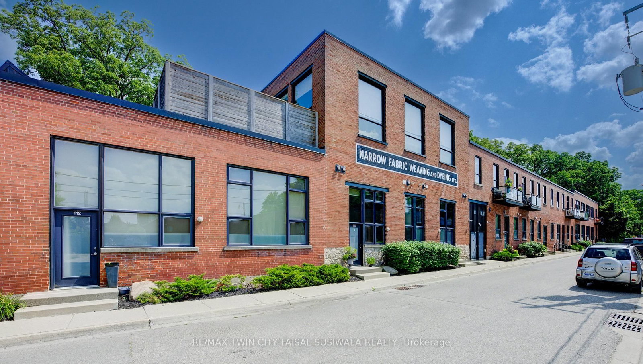
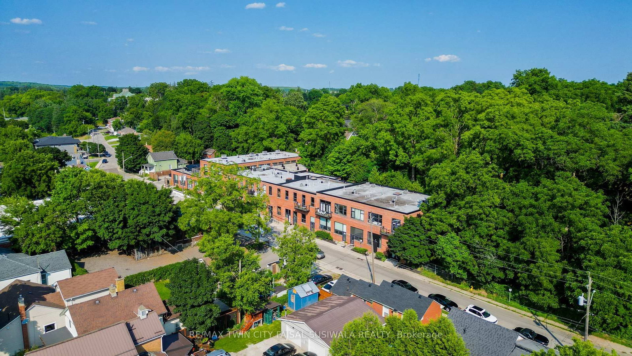
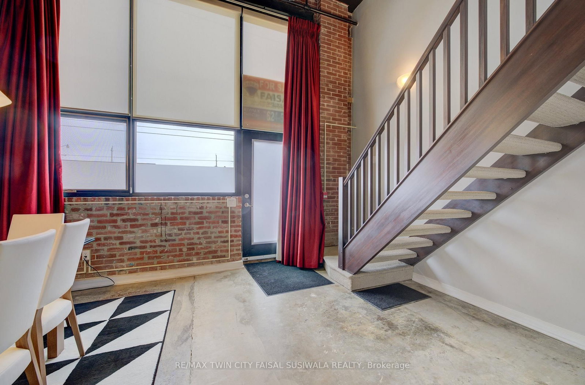
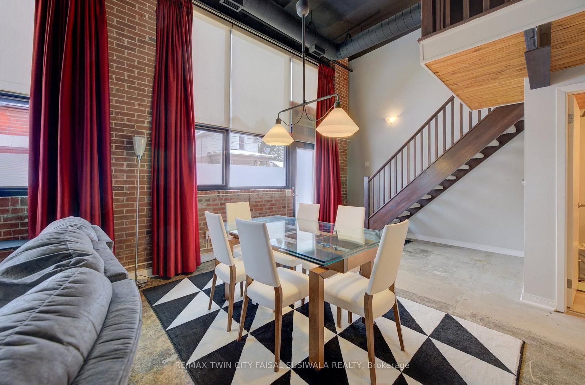
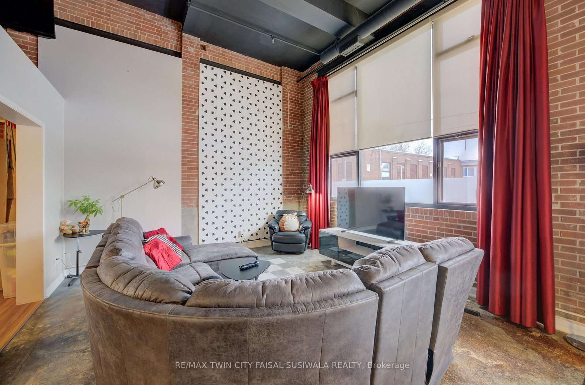
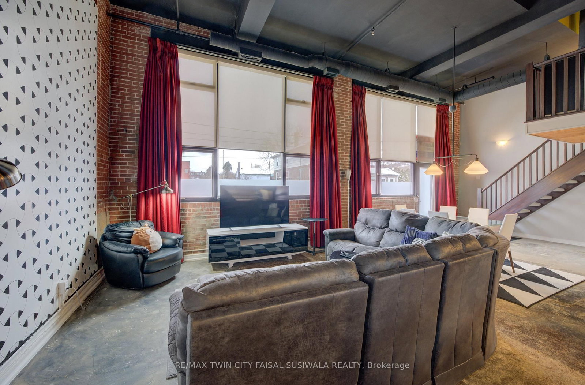
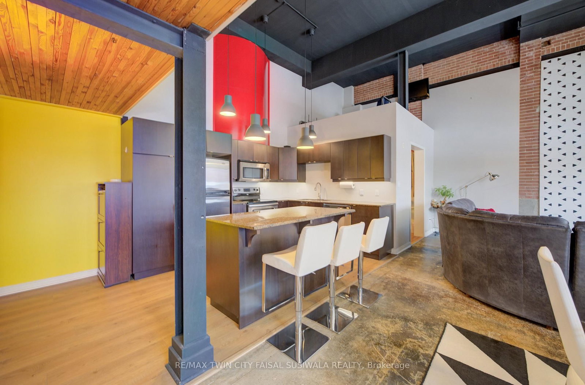
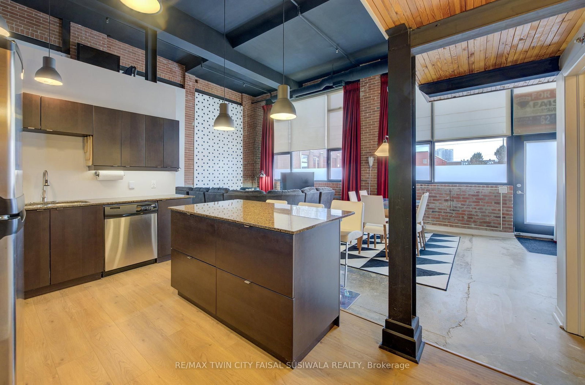
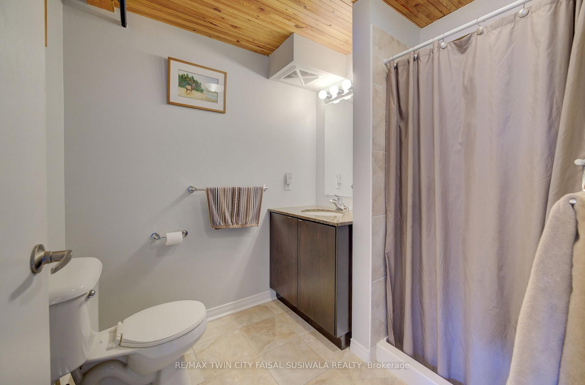
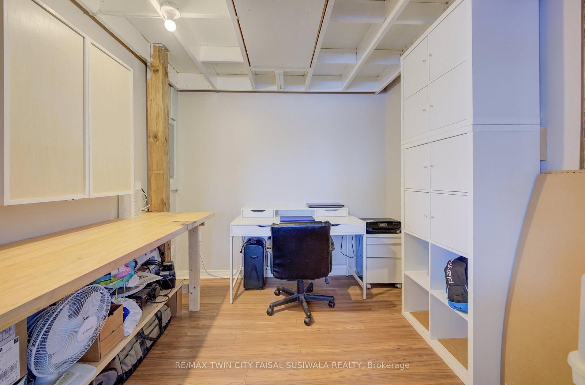
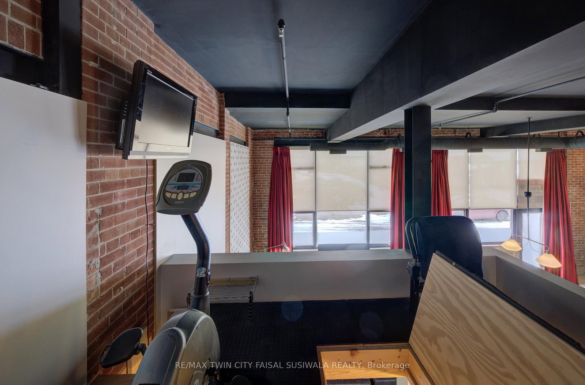
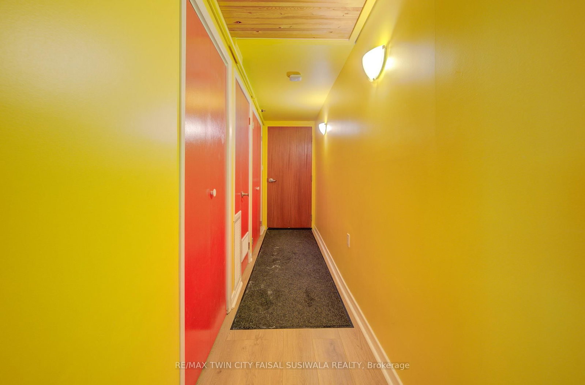
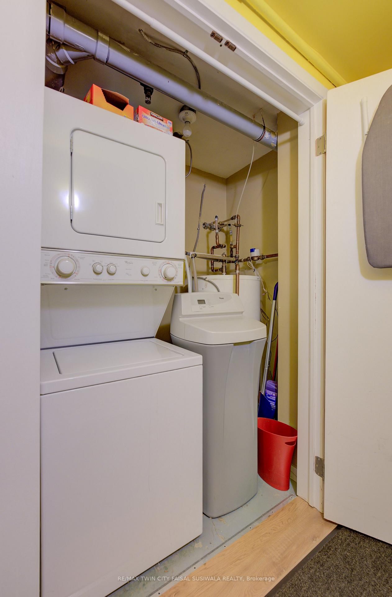
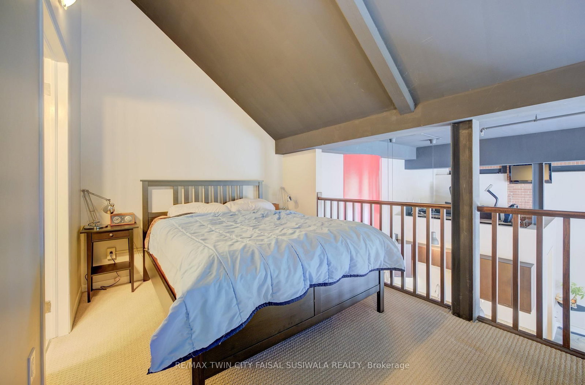
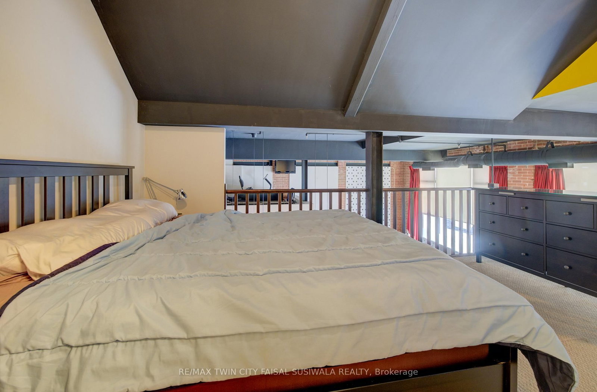
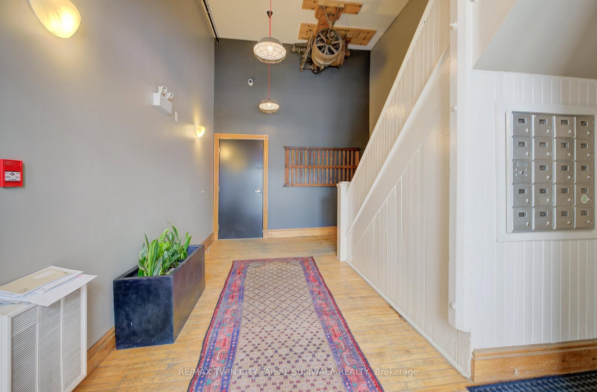
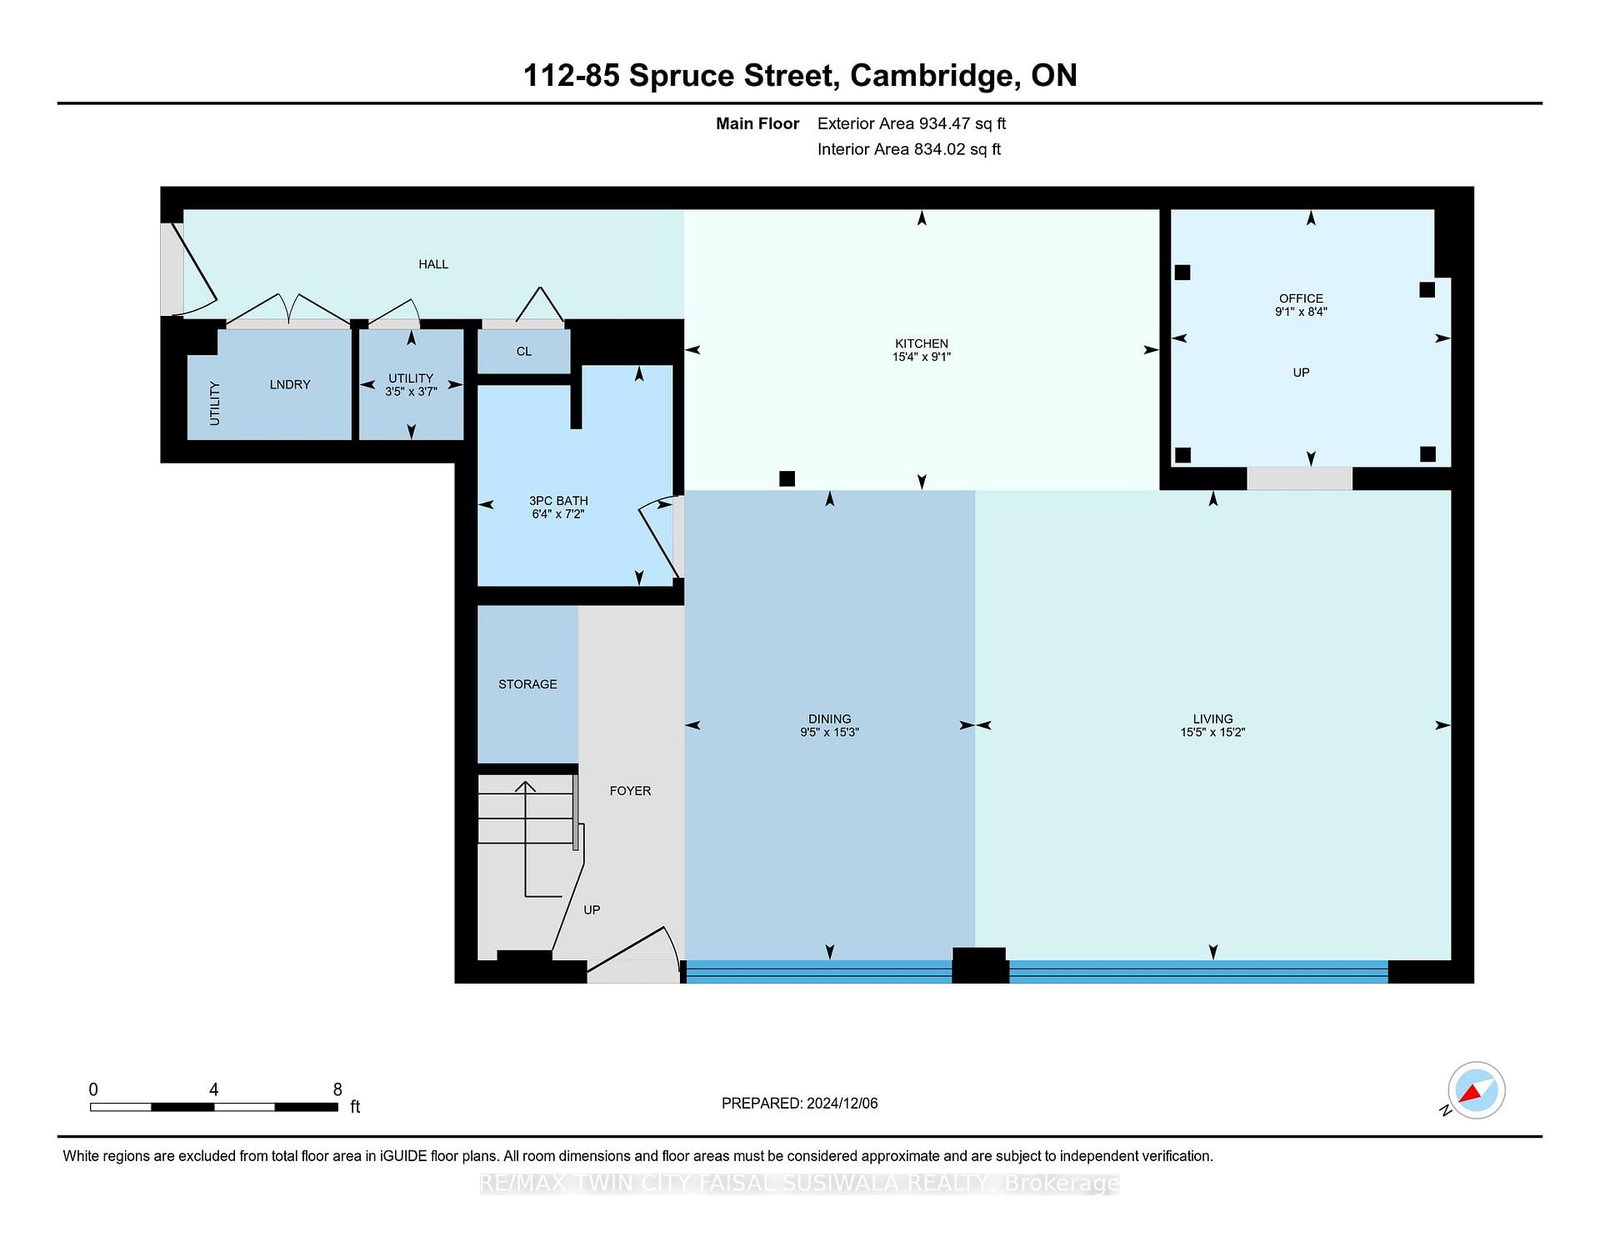
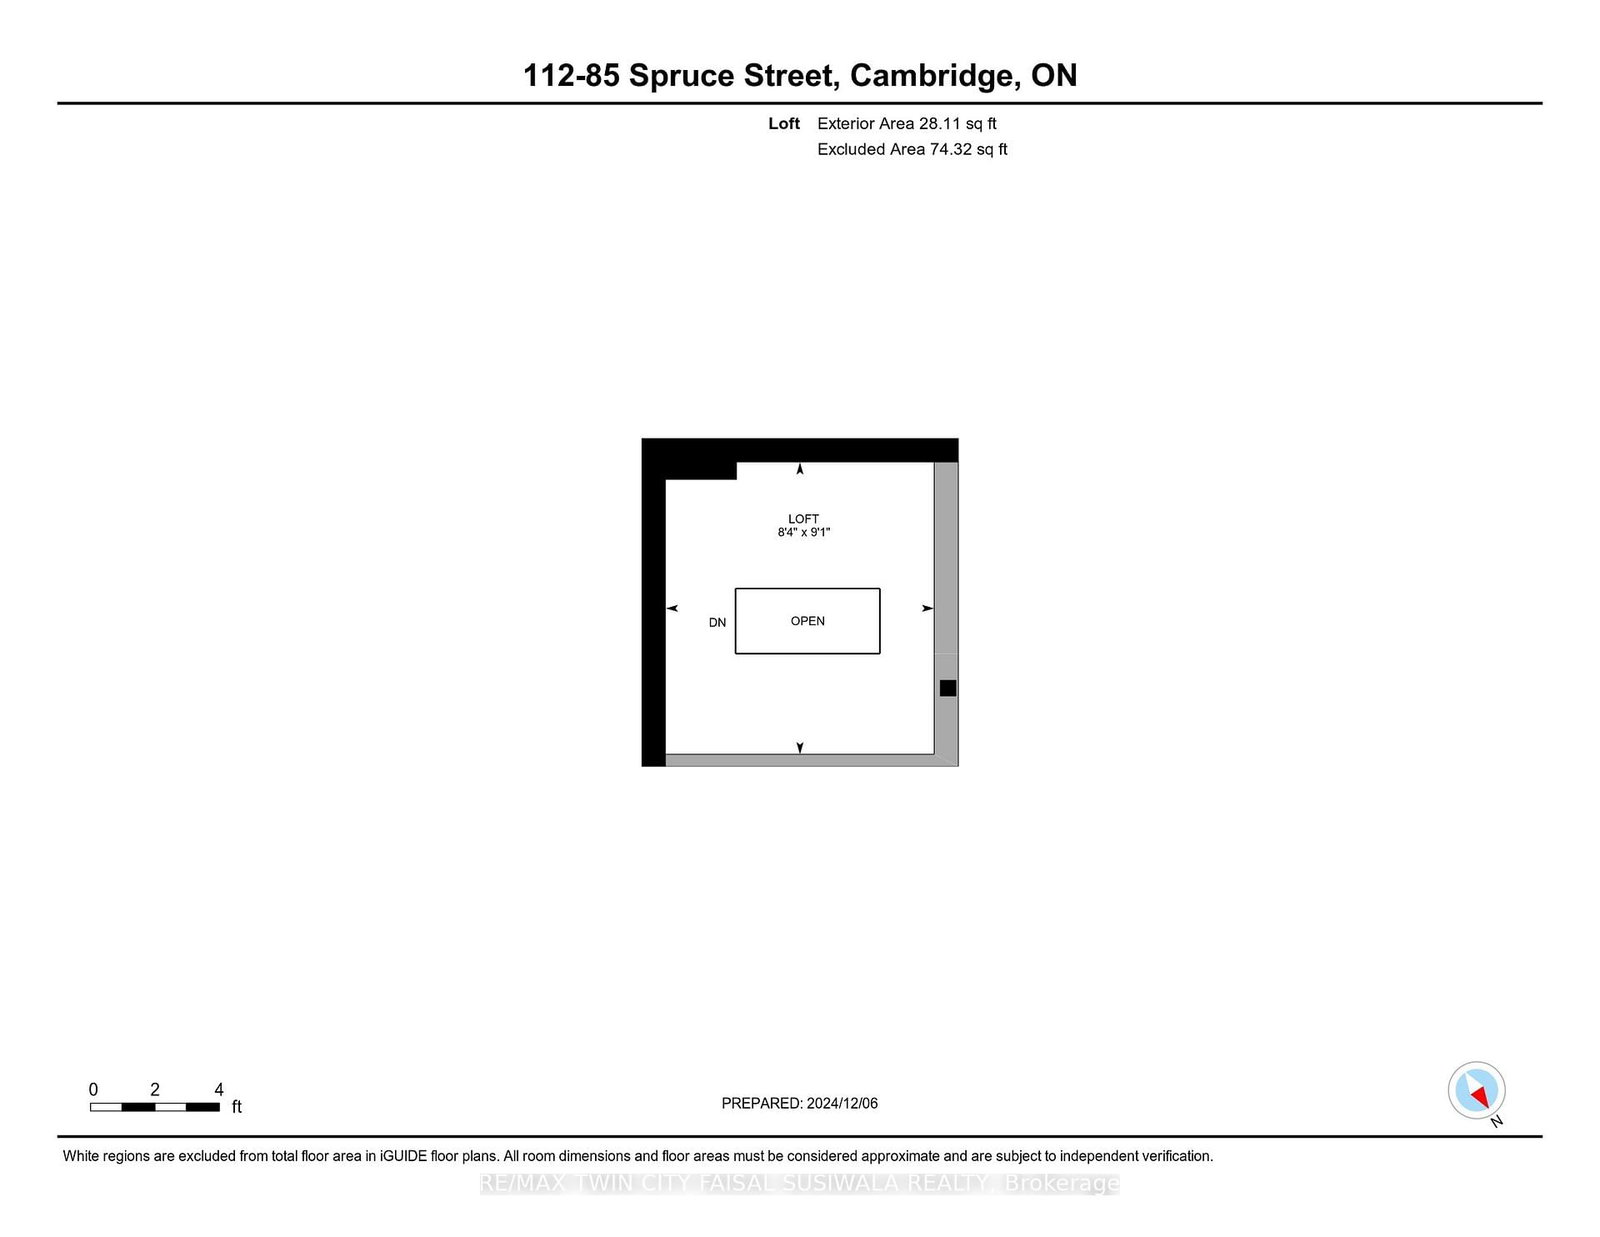
MODERN LOFT LIVING! Welcome to this stunning loft, where soaring 16ft ceilings and expansive windows create a bright, airy ambiance. Featuring polished concrete floors, exposed brick, ducts, pipes, and iron columns, this space seamlessly blends original character with modern sophistication. Set within a 1910 fabric weaving factory stylishly converted into loft-style residences, Unit #112 offers over 1,250 sqft of thoughtfully designed living space. This one-bedroom plus den unit includes two full bathrooms, with the upper primary suite featuring a private ensuite. The kitchen is a chef's dream, boasting an eat-in island, granite countertops, under-cabinet lighting, custom cabinetry, and stainless steel appliances. Above the den, a unique loft space-currently used as a gym-offers endless possibilities, from a cozy reading nook to a creative retreat. Additional conveniences include in-suite laundry, a private front door entry, one outdoor parking space, and a storage unit. Building amenities include a gym and party room. Perfectly located just steps from downtown, enjoy locally roasted coffee, boutique shops, the library, and a leisurely walk across the Grand River Pedestrian Bridge. You'll also find Gaslight and Spruce Park mere minutes away. Experience the perfect blend of history, charm, and modern living-this loft is truly one of a kind!
Property details
- Property type
- Condo Apartment
- Style
- 2-Storey
- Approx. age (yrs)
- 16-30
- Total rooms
- 5
- Maintenance fee
- $818.50/mo
- Exposure
- West
- Property taxes
- $3,274 (2025)
- Occupancy
- Immediate
- Days on market
- 2
- Status
- Active
- MLS®
Property history
Location
Open in Google MapsRecently sold nearby
Listing data last updated: Aug 28, 2026, 3:17 p.m. EDT via TRREB IDX.
First listed: Aug 28, 2026, 3:17 p.m. EDT.