
1422 Stoneridge Drive • Kingston, ON photo 1
1422 Stoneridge Drive • Kingston, ON photo 2
1422 Stoneridge Drive • Kingston, ON photo 3
1422 Stoneridge Drive • Kingston, ON photo 4
1422 Stoneridge Drive • Kingston, ON photo 5
1422 Stoneridge Drive • Kingston, ON photo 6
1422 Stoneridge Drive • Kingston, ON photo 7
1422 Stoneridge Drive • Kingston, ON photo 8
1422 Stoneridge Drive • Kingston, ON photo 9
1422 Stoneridge Drive • Kingston, ON photo 10
1422 Stoneridge Drive • Kingston, ON photo 11
1422 Stoneridge Drive • Kingston, ON photo 12
1422 Stoneridge Drive • Kingston, ON photo 13
1422 Stoneridge Drive • Kingston, ON photo 14
1422 Stoneridge Drive • Kingston, ON photo 15
1422 Stoneridge Drive • Kingston, ON photo 16
1422 Stoneridge Drive • Kingston, ON photo 17
1422 Stoneridge Drive • Kingston, ON photo 18
1422 Stoneridge Drive • Kingston, ON photo 19
1422 Stoneridge Drive • Kingston, ON photo 20
1422 Stoneridge Drive • Kingston, ON photo 21
1422 Stoneridge Drive • Kingston, ON photo 22
1422 Stoneridge Drive • Kingston, ON photo 23
1422 Stoneridge Drive • Kingston, ON photo 24
1422 Stoneridge Drive • Kingston, ON photo 25
1422 Stoneridge Drive • Kingston, ON photo 26
1422 Stoneridge Drive • Kingston, ON photo 27
1422 Stoneridge Drive • Kingston, ON photo 28
1422 Stoneridge Drive • Kingston, ON photo 29
1422 Stoneridge Drive • Kingston, ON photo 30
1422 Stoneridge Drive • Kingston, ON photo 31
1422 Stoneridge Drive • Kingston, ON photo 32
1422 Stoneridge Drive • Kingston, ON photo 33
1422 Stoneridge Drive • Kingston, ON photo 34
1422 Stoneridge Drive • Kingston, ON photo 35
1422 Stoneridge Drive • Kingston, ON photo 36
1422 Stoneridge Drive • Kingston, ON photo 37
1422 Stoneridge Drive • Kingston, ON photo 38
1422 Stoneridge Drive • Kingston, ON photo 39
1422 Stoneridge Drive • Kingston, ON photo 40
1422 Stoneridge Drive • Kingston, ON photo 41
1422 Stoneridge Drive • Kingston, ON photo 42
1422 Stoneridge Drive • Kingston, ON photo 43
1422 Stoneridge Drive • Kingston, ON photo 44
1422 Stoneridge Drive • Kingston, ON photo 45
1422 Stoneridge Drive • Kingston, ON photo 46
1422 Stoneridge Drive • Kingston, ON photo 47
1422 Stoneridge Drive • Kingston, ON photo 48
1422 Stoneridge Drive • Kingston, ON photo 49
1422 Stoneridge Drive • Kingston, ON photo 50
New1 / 50
$849,900
1422 Stoneridge Drive • Kingston, ONNew
Courtesy of RE/MAX REALTRON REALTY INC.
3+2
Bedrooms
4
Bathrooms
2000-2500
Square feet
3
Parking

About this home

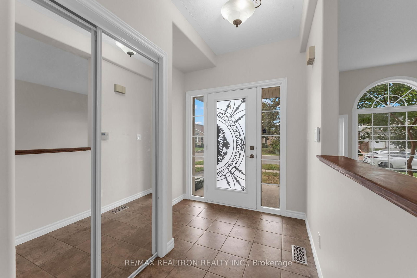
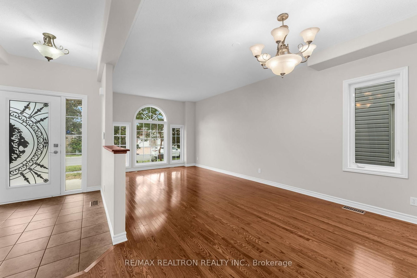
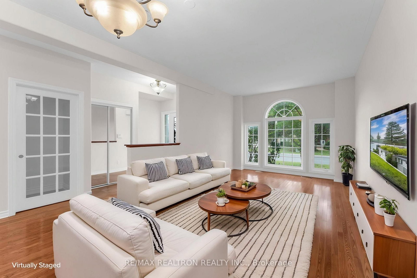
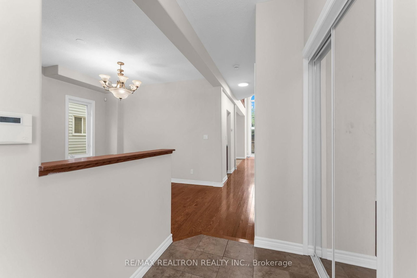
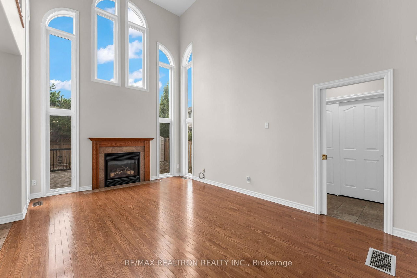
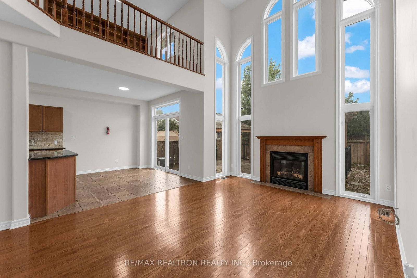
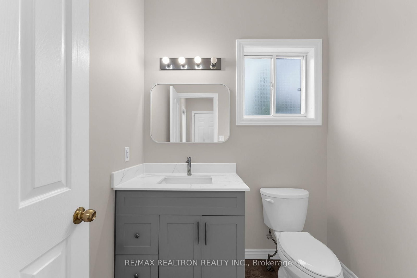
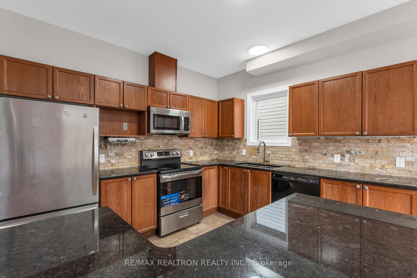
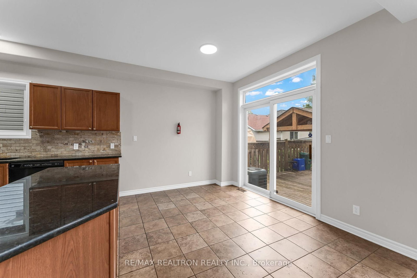
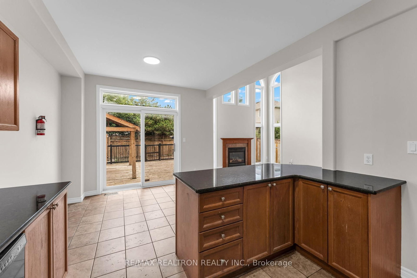
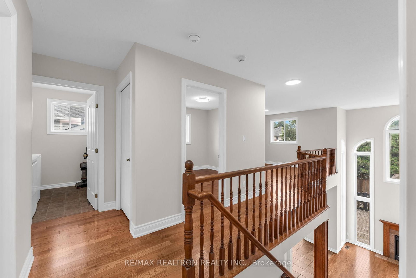
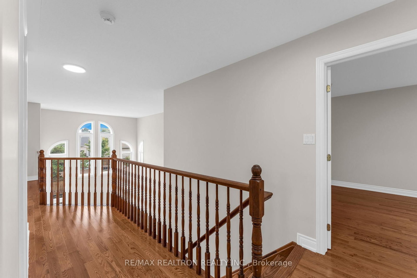
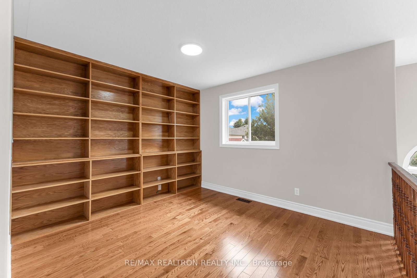
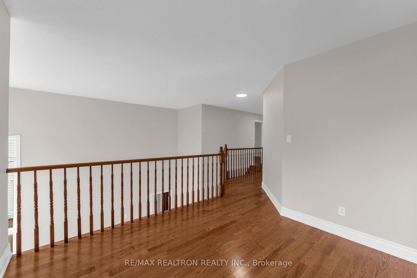
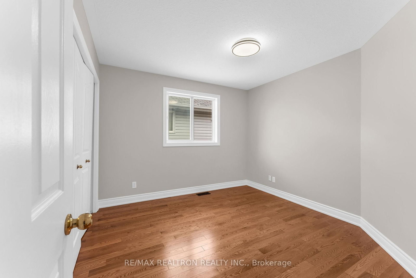
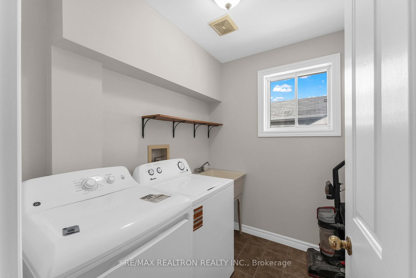
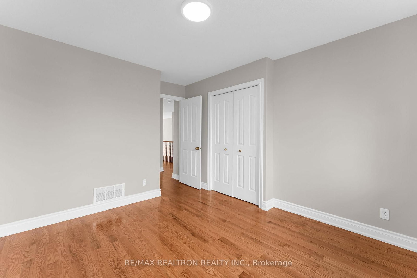
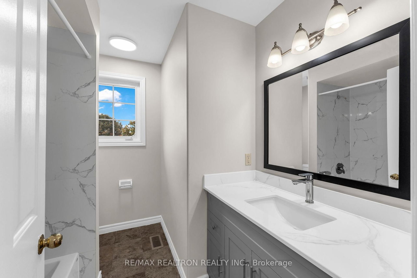
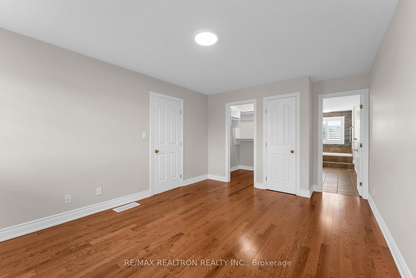
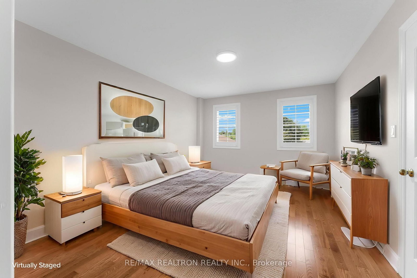
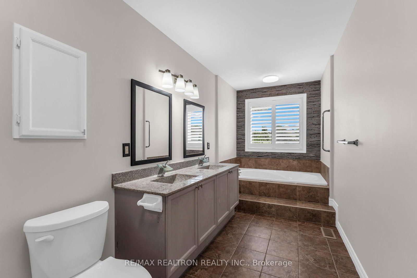
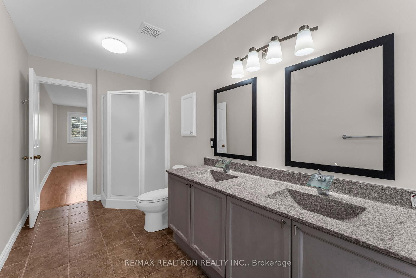
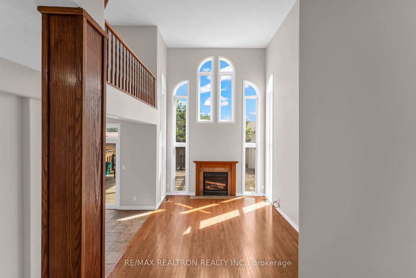
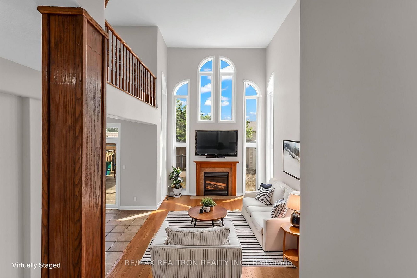
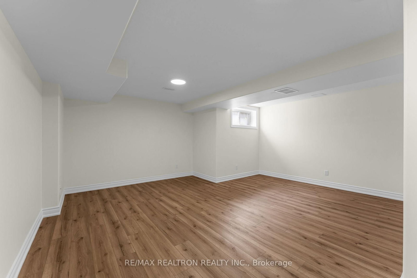
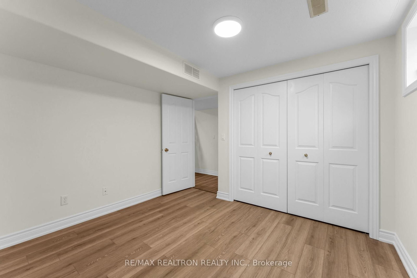
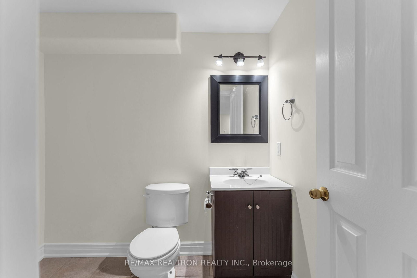
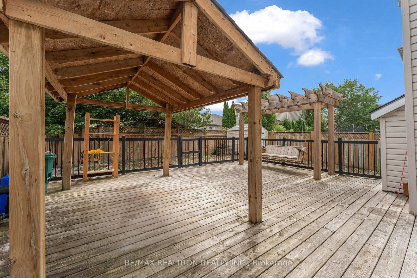
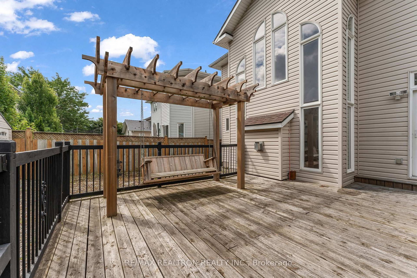
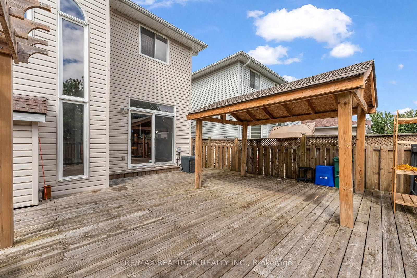
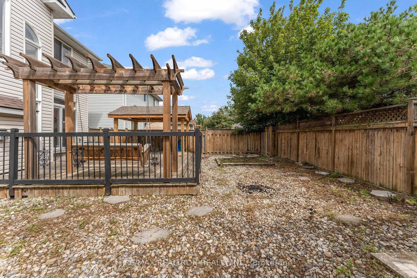
A Showstopper from the Moment You Walk In! Welcome to this beautifully upgraded 3+2 bedroom, 2-storey detached home where soaring ceilings, elegant hardwood flooring, abundant natural light, and exceptional indoor-outdoor living come together beautifully. The inviting main floor features a combined Living & Dining Room with hardwood flooring, leading into a spacious Kitchen with ample cabinetry, granite countertops, stainless steel appliances, custom backsplash, breakfast area, and a walk-out to an incredible custom deck. The impressive 2-storey Family Room is the true heart of the home, showcasing beautiful hardwood flooring, a gas fireplace, and dramatic floor-to-ceiling windows that fill the space with natural light. Overlooking the Family Room, the upper loft offers a built-in bookcase, creating the perfect space for a home office, library, or cozy reading retreat. The spacious Primary Bedroom is a private escape complete with a luxurious 5-piece ensuite and walk-in closet, while beautifully renovated hardwood flooring throughout the second floor adds warmth and sophistication. The fully finished basement offers a generous Recreation Room and 2 additional bedrooms, providing plenty of space for family, guests, or work-from-home needs. Step outside and discover an entertainer's dream with a custom deck featuring a built-in pergola swing and gazebo-perfect for summer gatherings, relaxing evenings, and making lasting memories. A rare combination of style, space, functionality, and unforgettable features-this is one you won't want to miss!

Property details

Property type
Detached
Style
2-Storey
Approx. age (yrs)
16-30
Total rooms
12
Lot size
40.03 × 101.71 ft
Property taxes
$5,969 (2025)
Occupancy
30/60
Days on market
2
Status
Active
MLS®

Property history

Recently sold nearby

Listing data last updated: Aug 28, 2026, 3:08 p.m. EDT via TRREB IDX.

First listed: Aug 28, 2026, 3:08 p.m. EDT.