
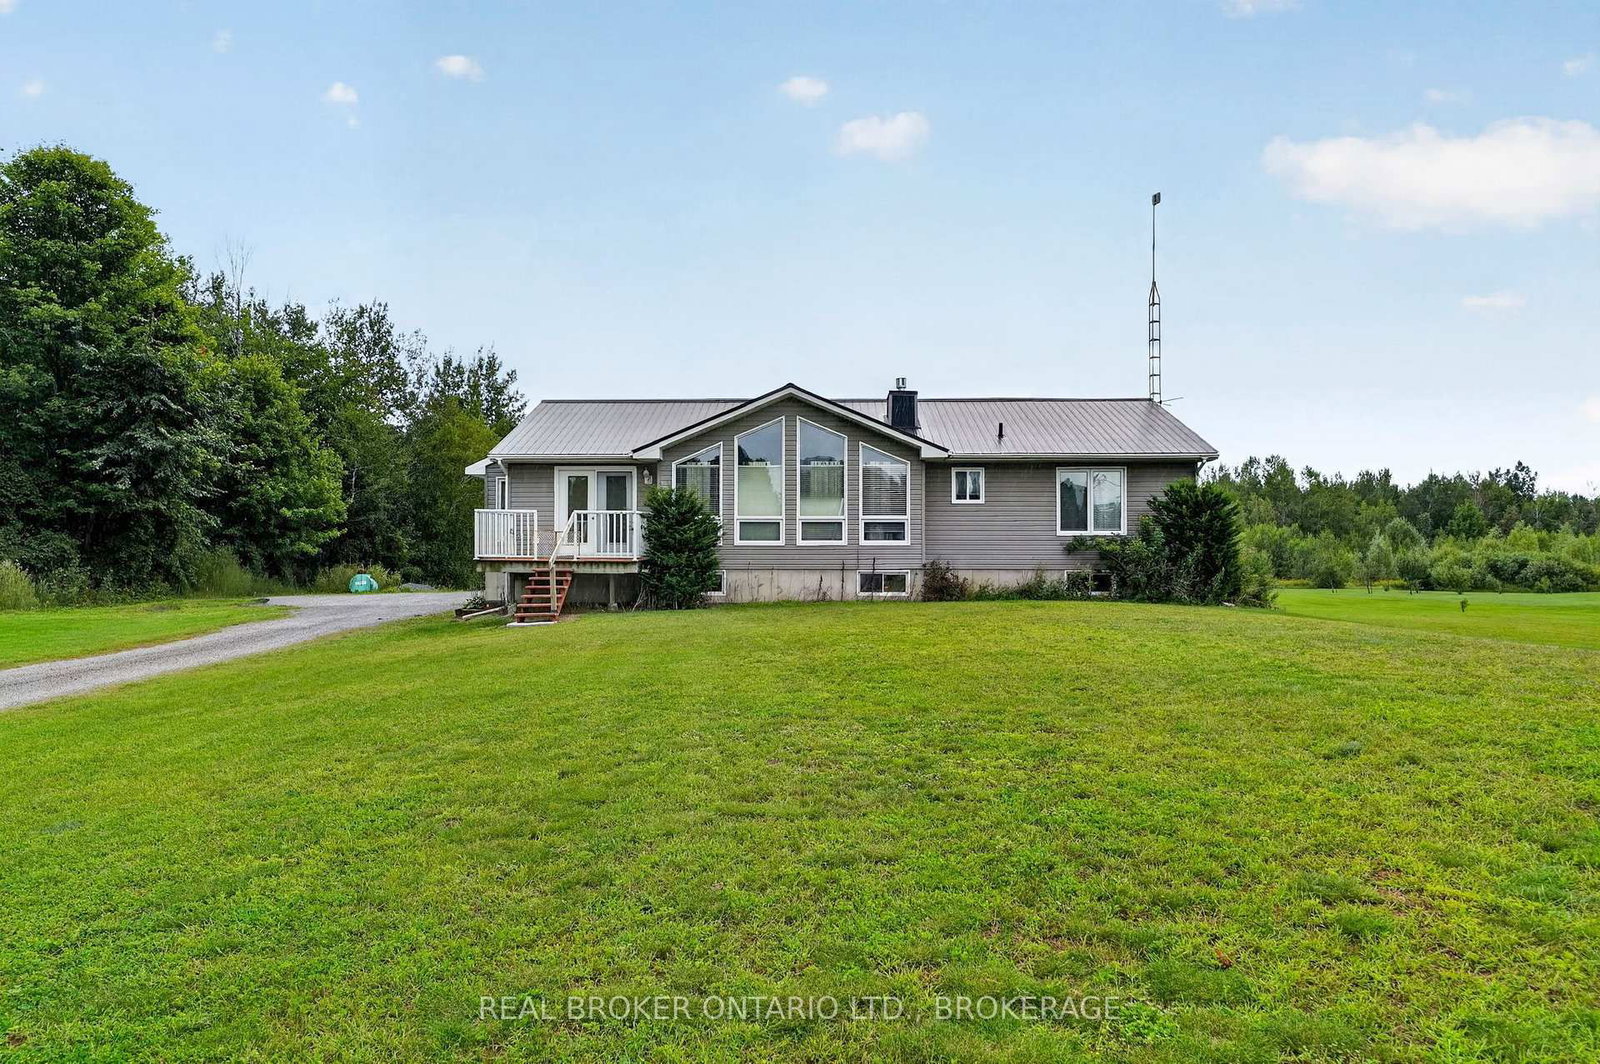
14950 Sandtown Road • South Stormont, ON photo 1
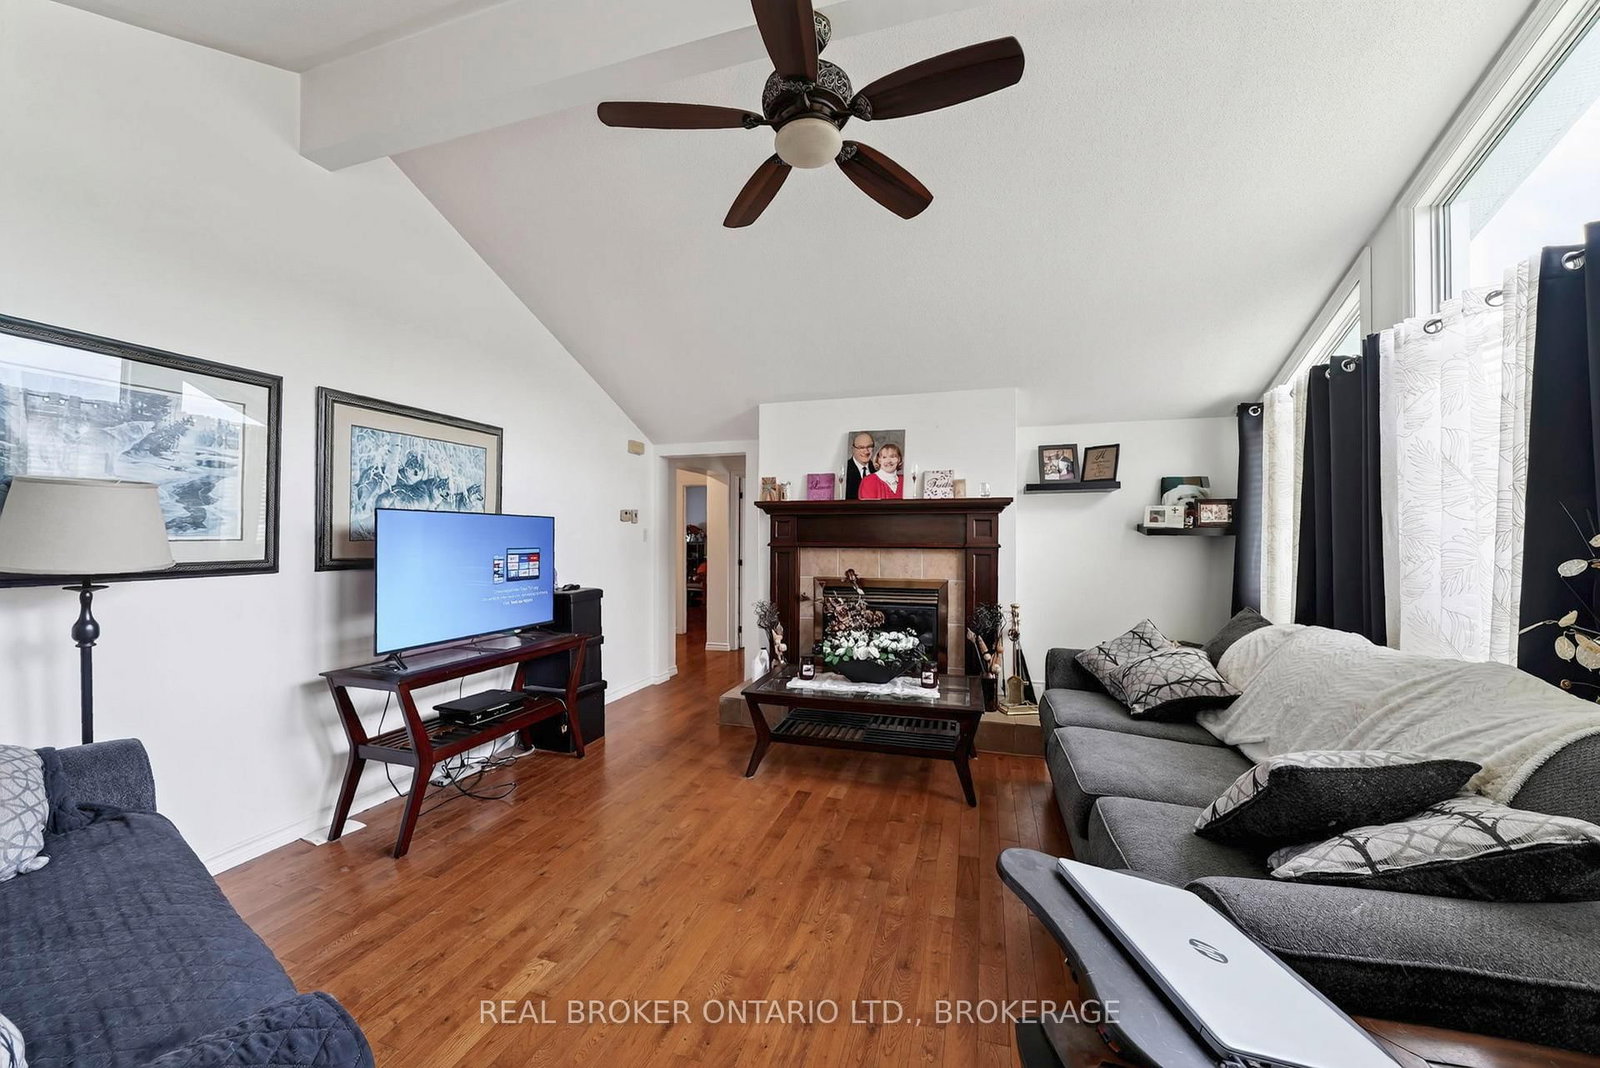
14950 Sandtown Road • South Stormont, ON photo 2
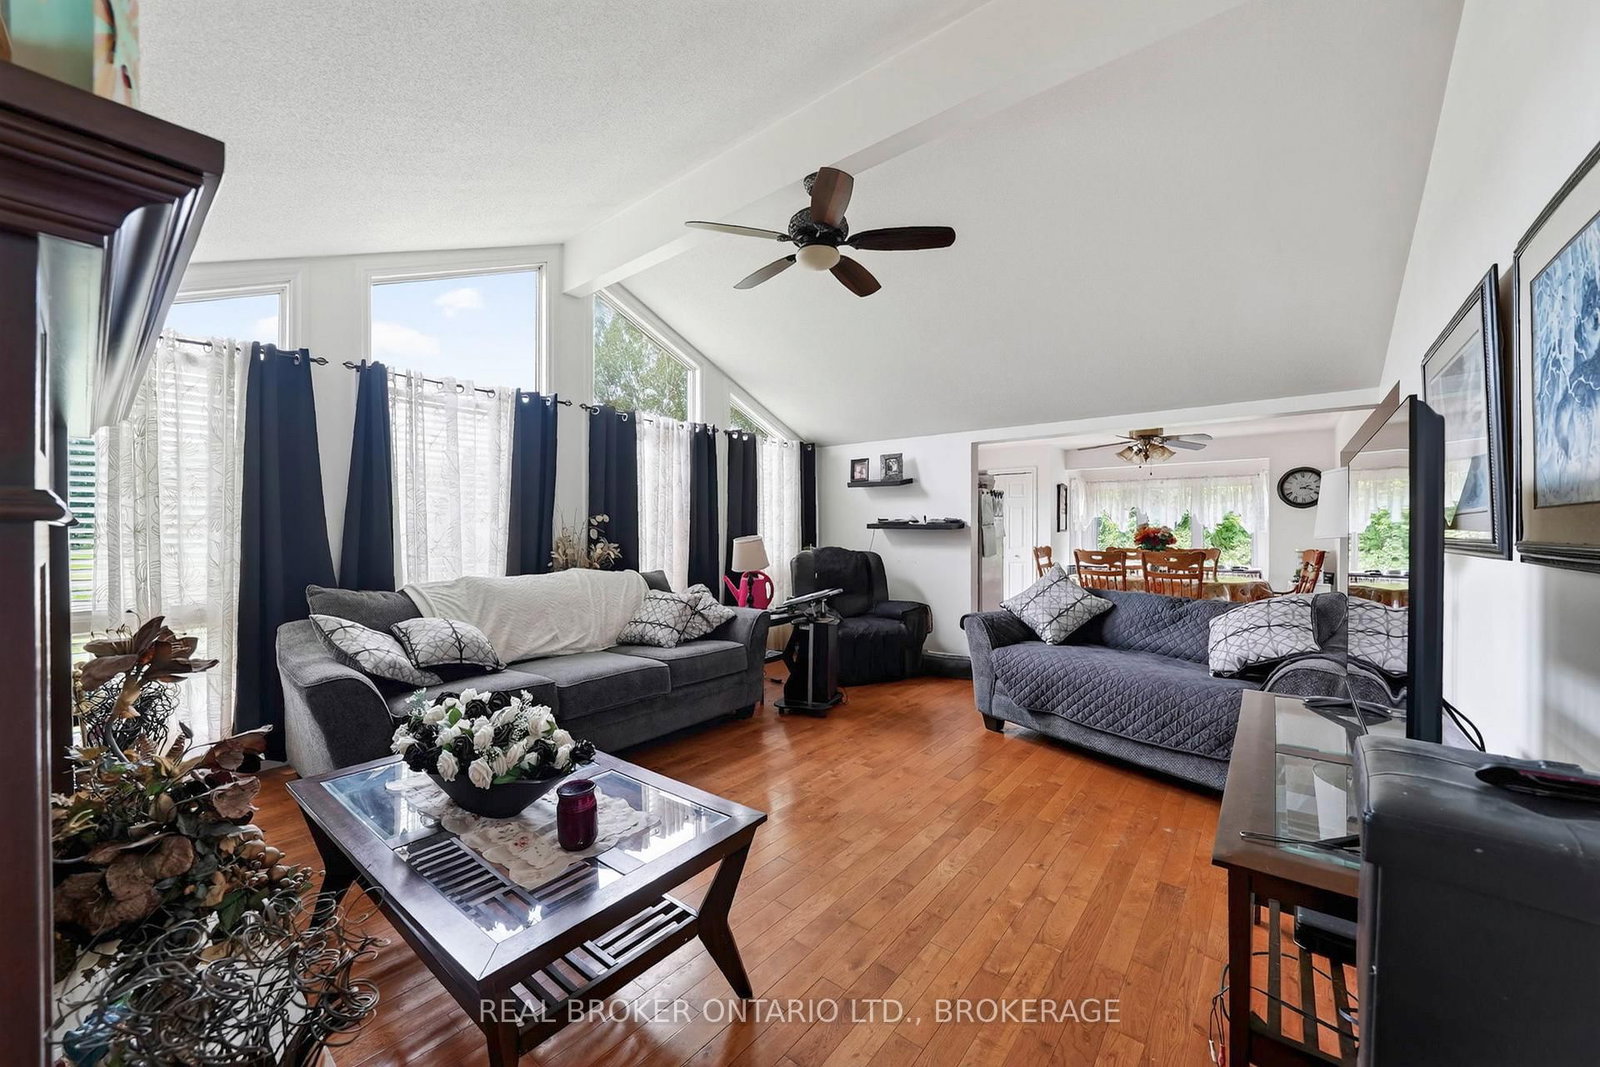
14950 Sandtown Road • South Stormont, ON photo 3
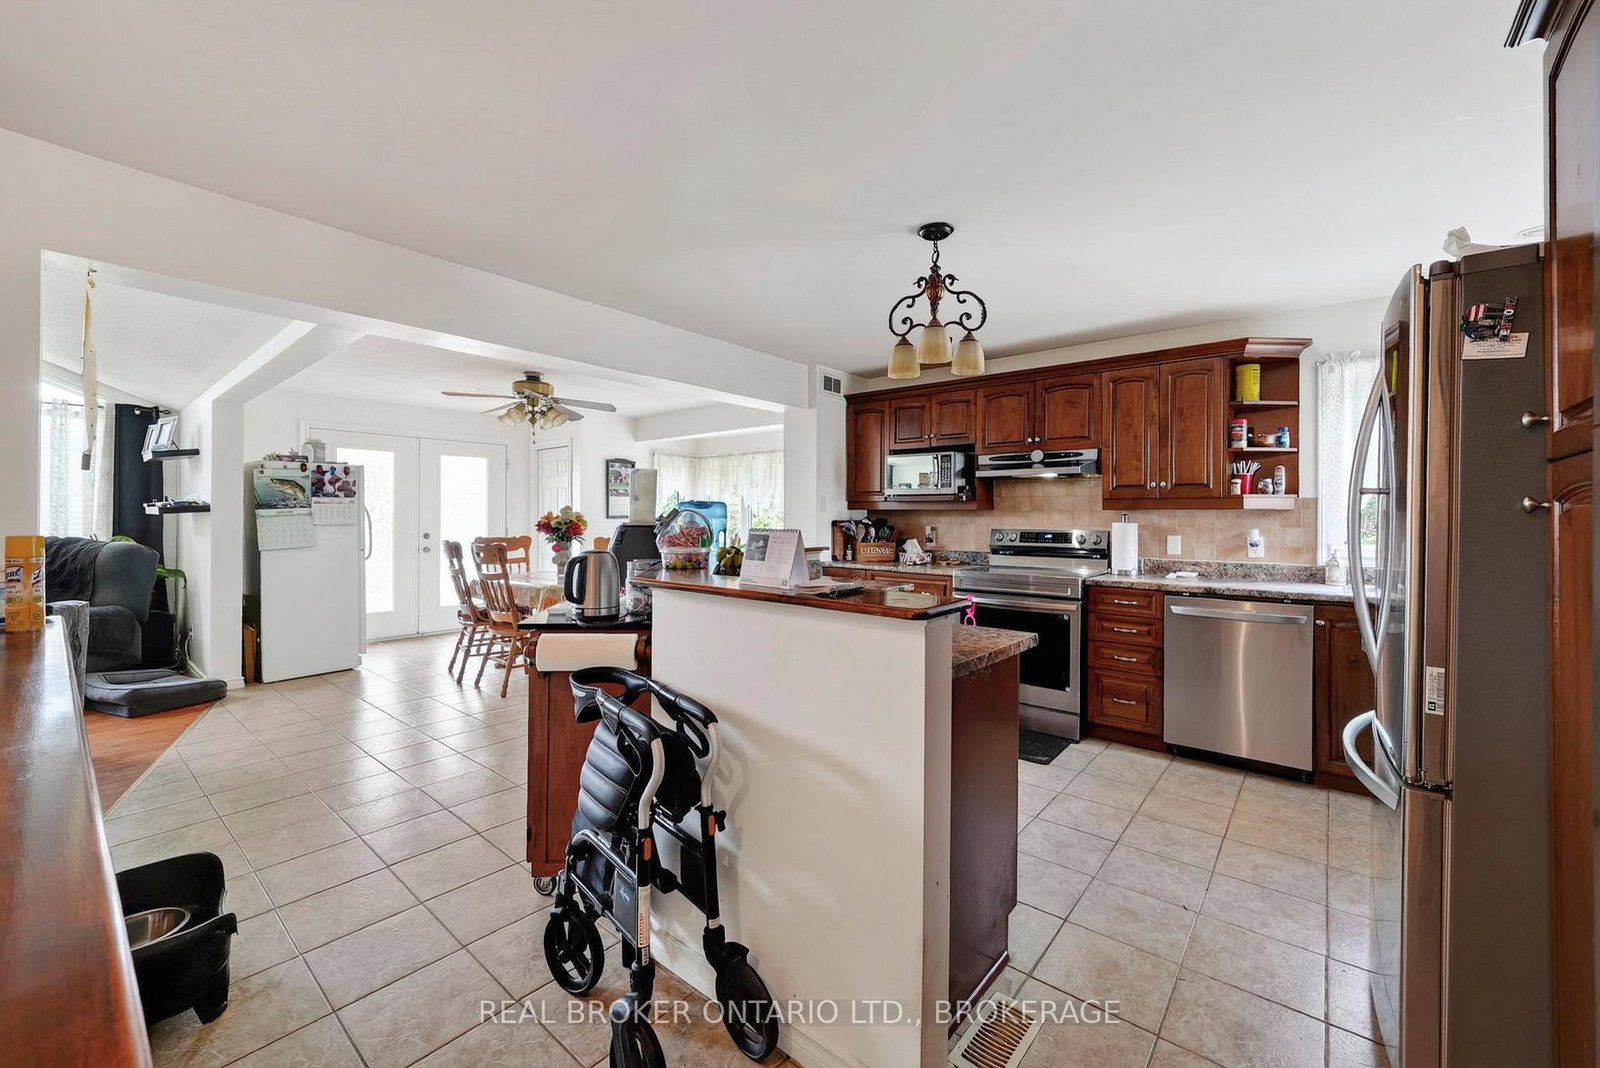
14950 Sandtown Road • South Stormont, ON photo 4
14950 Sandtown Road • South Stormont, ON photo 5
14950 Sandtown Road • South Stormont, ON photo 6
14950 Sandtown Road • South Stormont, ON photo 7
14950 Sandtown Road • South Stormont, ON photo 8
14950 Sandtown Road • South Stormont, ON photo 9
14950 Sandtown Road • South Stormont, ON photo 10
14950 Sandtown Road • South Stormont, ON photo 11
14950 Sandtown Road • South Stormont, ON photo 12
14950 Sandtown Road • South Stormont, ON photo 13
14950 Sandtown Road • South Stormont, ON photo 14
14950 Sandtown Road • South Stormont, ON photo 15
14950 Sandtown Road • South Stormont, ON photo 16
14950 Sandtown Road • South Stormont, ON photo 17
14950 Sandtown Road • South Stormont, ON photo 18
14950 Sandtown Road • South Stormont, ON photo 19
14950 Sandtown Road • South Stormont, ON photo 20
14950 Sandtown Road • South Stormont, ON photo 21
14950 Sandtown Road • South Stormont, ON photo 22
14950 Sandtown Road • South Stormont, ON photo 23
14950 Sandtown Road • South Stormont, ON photo 24
14950 Sandtown Road • South Stormont, ON photo 25
14950 Sandtown Road • South Stormont, ON photo 26
14950 Sandtown Road • South Stormont, ON photo 27
14950 Sandtown Road • South Stormont, ON photo 28
14950 Sandtown Road • South Stormont, ON photo 29
14950 Sandtown Road • South Stormont, ON photo 30
14950 Sandtown Road • South Stormont, ON photo 31
14950 Sandtown Road • South Stormont, ON photo 32
New1 / 32
$575,000
14950 Sandtown Road • South Stormont, ONNew
Courtesy of REAL BROKER ONTARIO LTD., BROKERAGE
3+1
Bedrooms
2
Bathrooms
1500-2000
Square feet
10
Parking

About this home

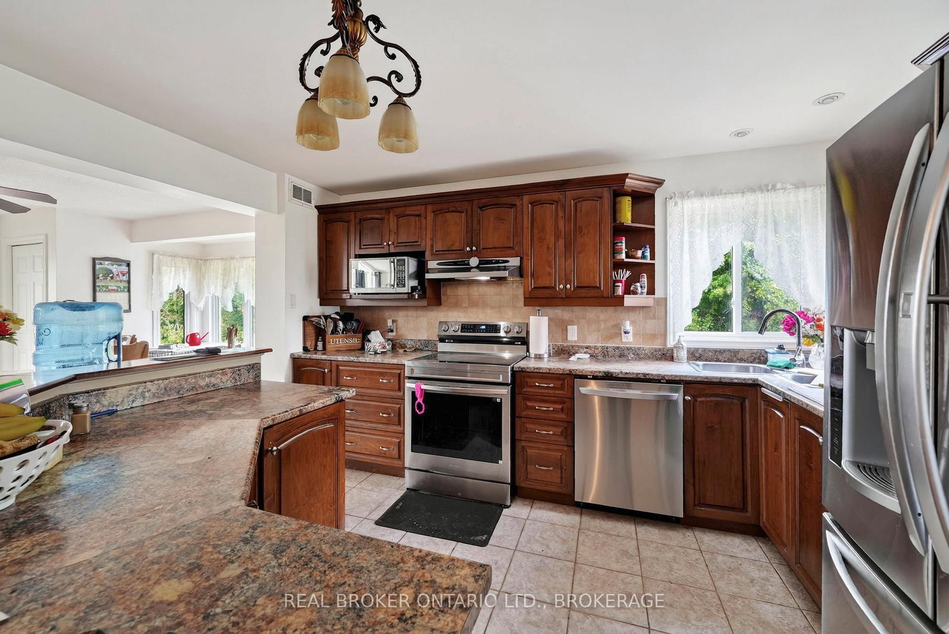
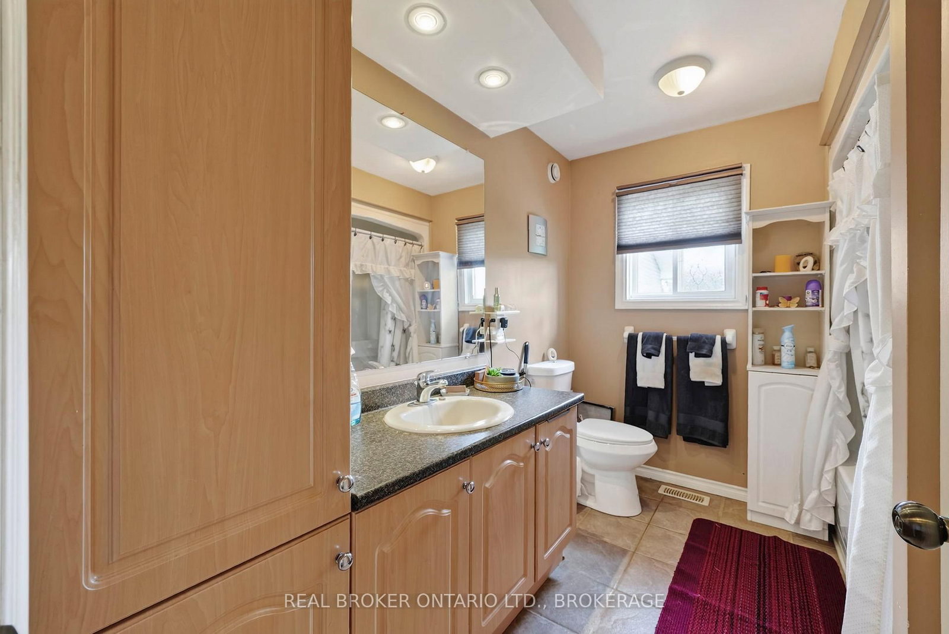
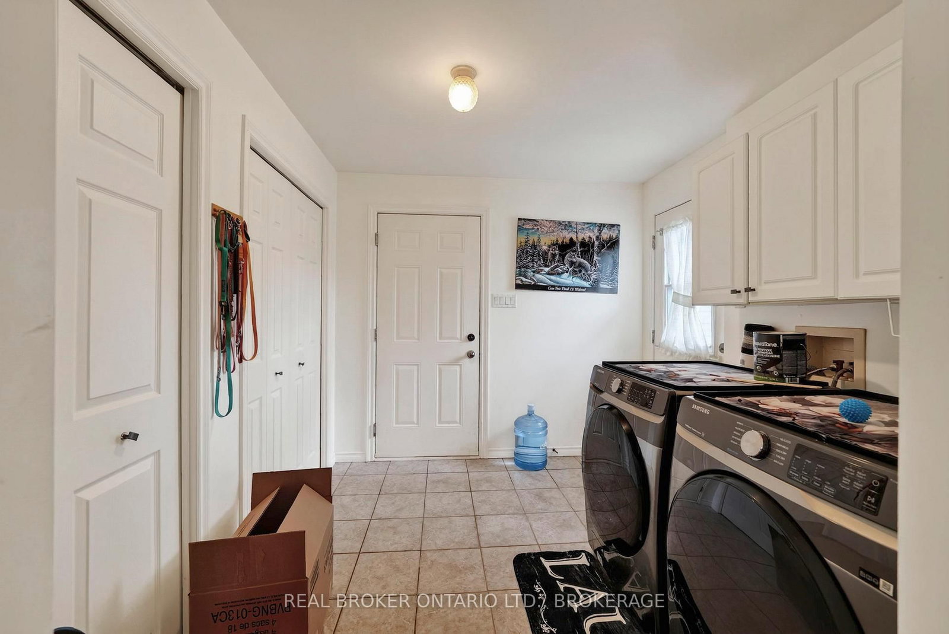
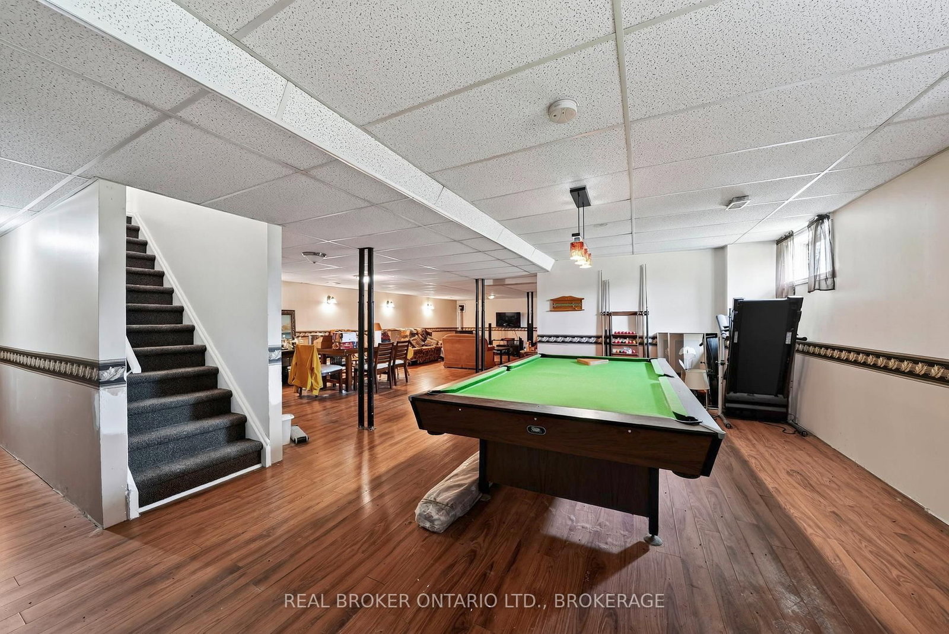
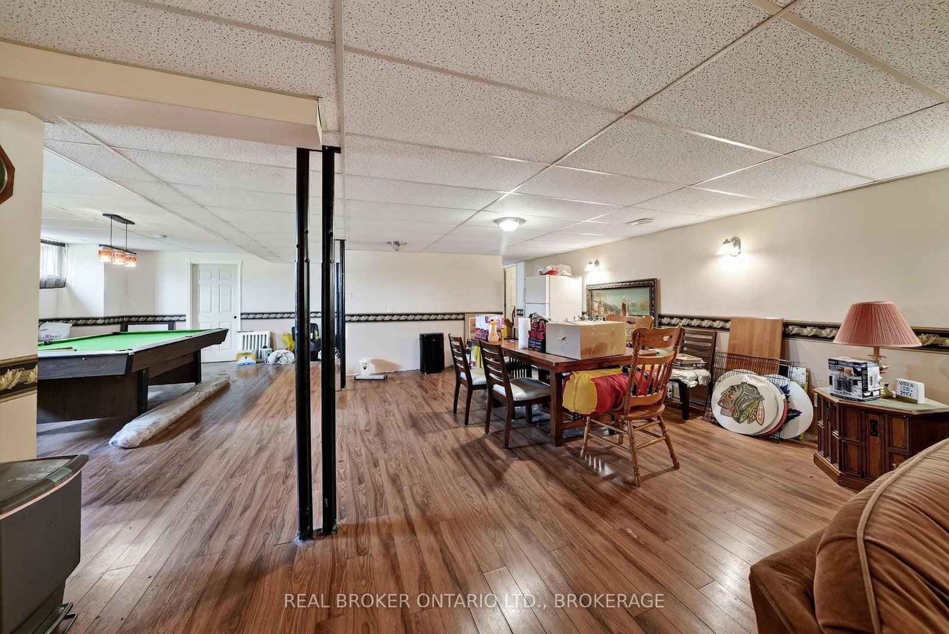
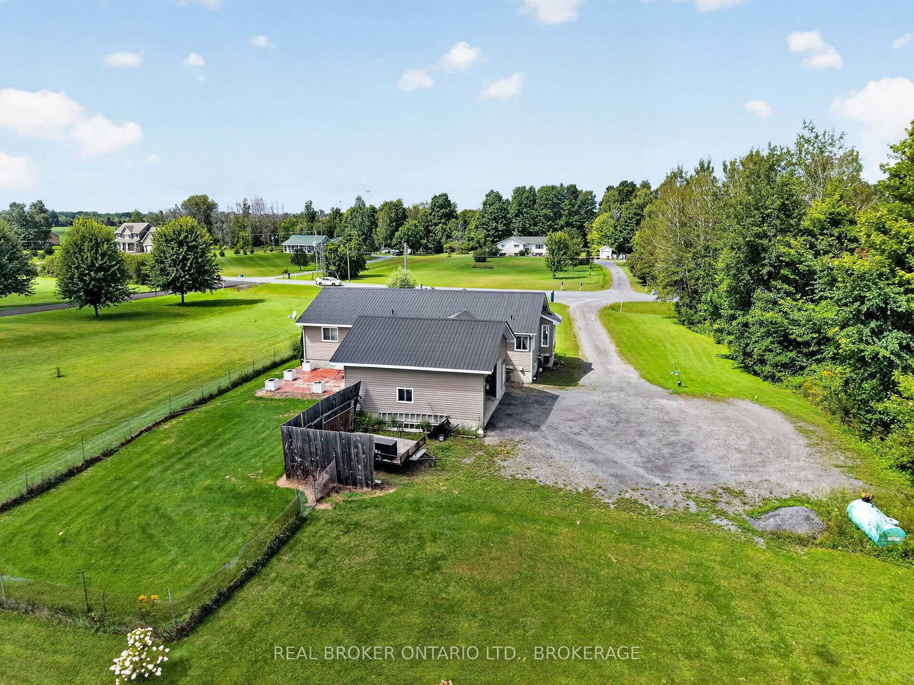
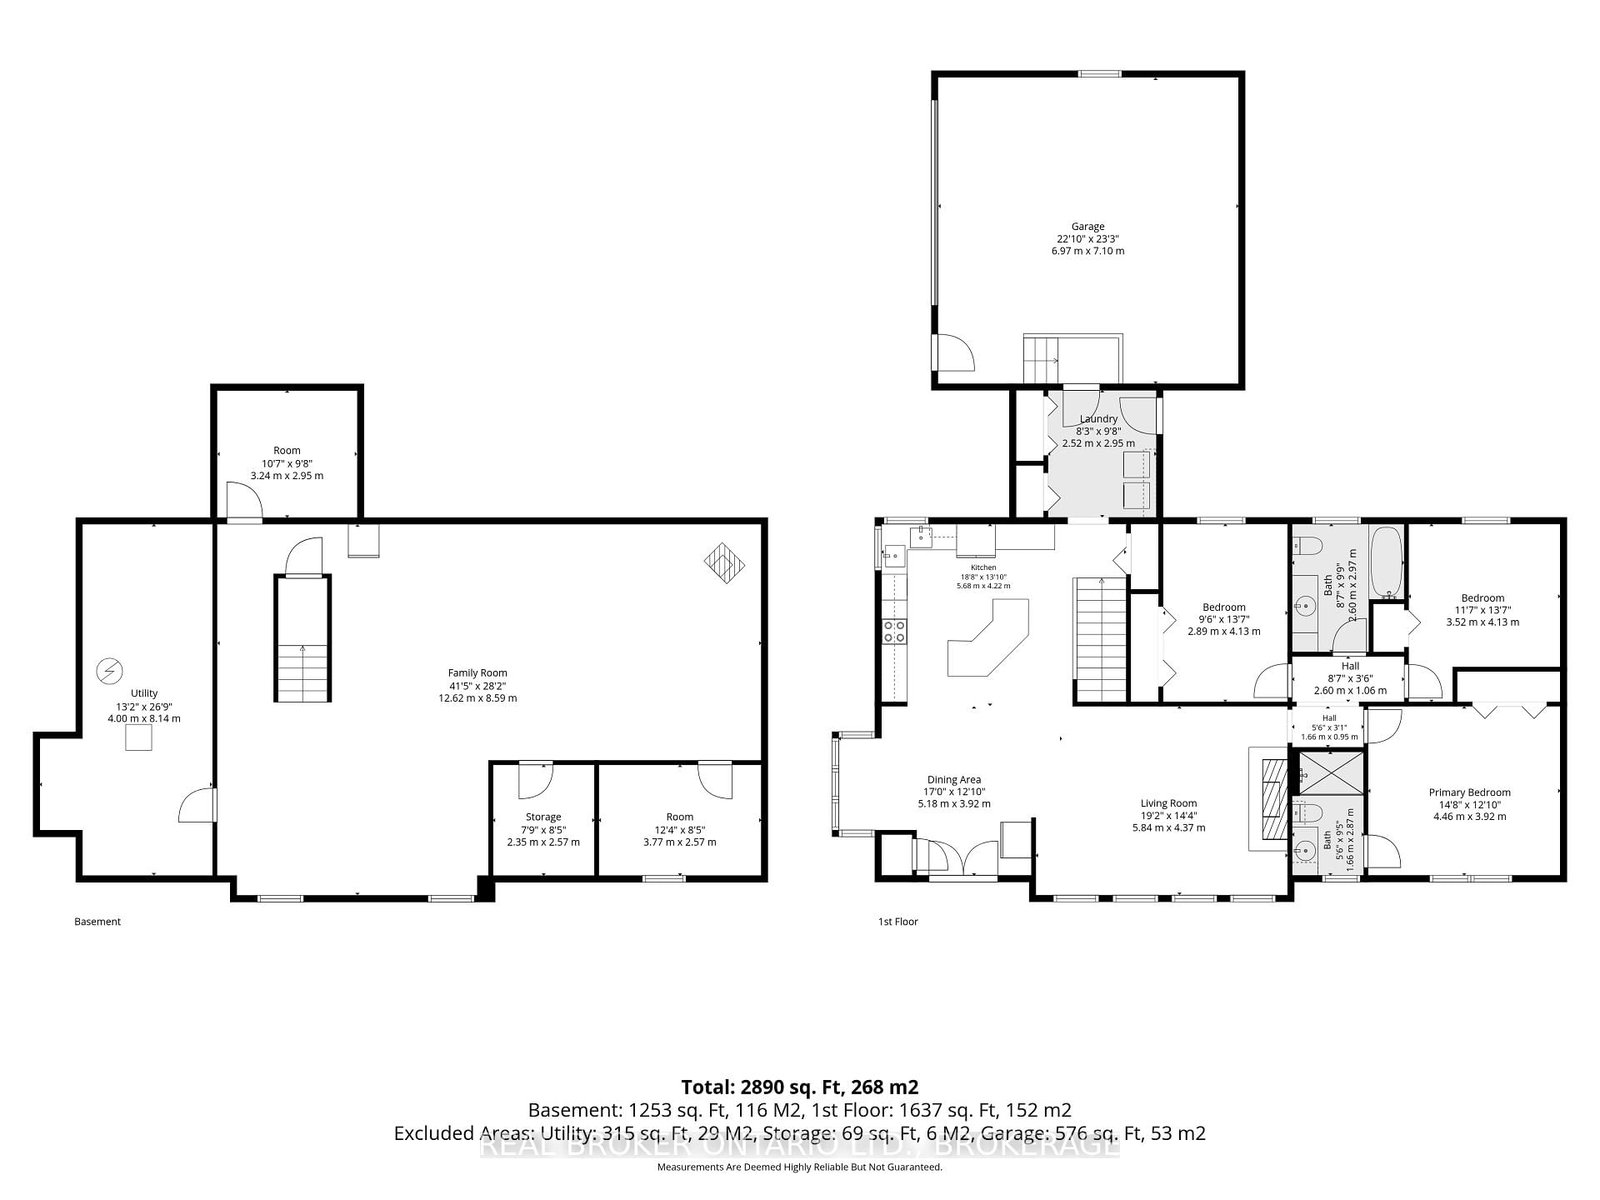
Welcome to 14950 Sandtown Rd, a beautifully situated home offering space, privacy and comfortable family living in a quiet setting. The main floor features 3 bedrooms, including a spacious primary bedroom with its own ensuite, a large kitchen, convenient main floor laundry and a generous living area. The oversized attached garage provides plenty of room for vehicles, storage and more. Downstairs, the finished basement offers an additional bedroom, office space and a large open living area, perfect for entertaining, relaxing or family gatherings. Enjoy the peace and privacy of this location with great neighbours and no rear neighbours, while still having plenty of space between properties. A wonderful opportunity to enjoy the best of quiet country-style living with plenty of room for the whole family. Generac included

Property details

Property type
Detached
Style
Bungalow
Total rooms
9
Lot size
149.61 × 300 ft
Property taxes
$3,837 (2025)
Occupancy
Seller to find accommodation
Days on market
1
Status
Active
MLS®

Property history

Recently sold nearby

Listing data last updated: Aug 28, 2026, 2:40 p.m. EDT via TRREB IDX.

First listed: Aug 28, 2026, 2:40 p.m. EDT.