
295 Yelverton Road • Kawartha Lakes, ON photo 1
295 Yelverton Road • Kawartha Lakes, ON photo 2
295 Yelverton Road • Kawartha Lakes, ON photo 3
295 Yelverton Road • Kawartha Lakes, ON photo 4
295 Yelverton Road • Kawartha Lakes, ON photo 5
295 Yelverton Road • Kawartha Lakes, ON photo 6
295 Yelverton Road • Kawartha Lakes, ON photo 7
295 Yelverton Road • Kawartha Lakes, ON photo 8
295 Yelverton Road • Kawartha Lakes, ON photo 9
295 Yelverton Road • Kawartha Lakes, ON photo 10
295 Yelverton Road • Kawartha Lakes, ON photo 11
295 Yelverton Road • Kawartha Lakes, ON photo 12
295 Yelverton Road • Kawartha Lakes, ON photo 13
295 Yelverton Road • Kawartha Lakes, ON photo 14
295 Yelverton Road • Kawartha Lakes, ON photo 15
295 Yelverton Road • Kawartha Lakes, ON photo 16
295 Yelverton Road • Kawartha Lakes, ON photo 17
295 Yelverton Road • Kawartha Lakes, ON photo 18
295 Yelverton Road • Kawartha Lakes, ON photo 19
295 Yelverton Road • Kawartha Lakes, ON photo 20
295 Yelverton Road • Kawartha Lakes, ON photo 21
295 Yelverton Road • Kawartha Lakes, ON photo 22
295 Yelverton Road • Kawartha Lakes, ON photo 23
295 Yelverton Road • Kawartha Lakes, ON photo 24
295 Yelverton Road • Kawartha Lakes, ON photo 25
295 Yelverton Road • Kawartha Lakes, ON photo 26
295 Yelverton Road • Kawartha Lakes, ON photo 27
295 Yelverton Road • Kawartha Lakes, ON photo 28
295 Yelverton Road • Kawartha Lakes, ON photo 29
295 Yelverton Road • Kawartha Lakes, ON photo 30
295 Yelverton Road • Kawartha Lakes, ON photo 31
295 Yelverton Road • Kawartha Lakes, ON photo 32
295 Yelverton Road • Kawartha Lakes, ON photo 33
295 Yelverton Road • Kawartha Lakes, ON photo 34
295 Yelverton Road • Kawartha Lakes, ON photo 35
New1 / 35
$675,000
295 Yelverton Road • Kawartha Lakes, ONNew
Courtesy of Re/Max All-Stars Realty Inc.
2+1
Bedrooms
2
Bathrooms
1100-1500
Square feet
5
Parking

About this home

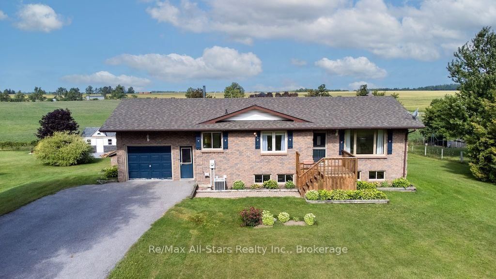
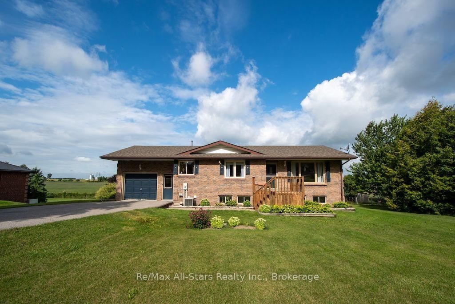
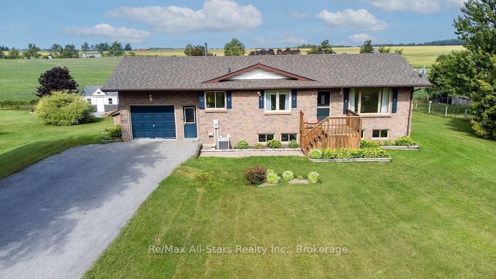
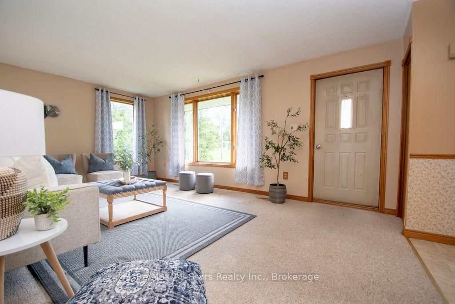
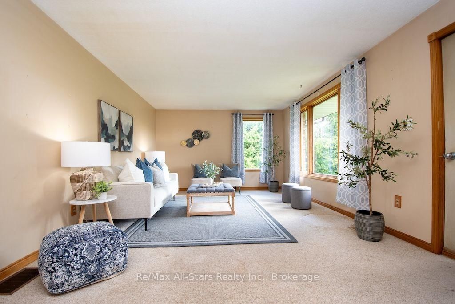
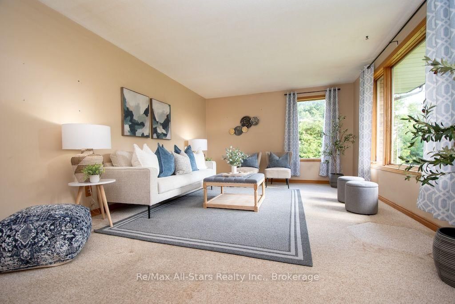
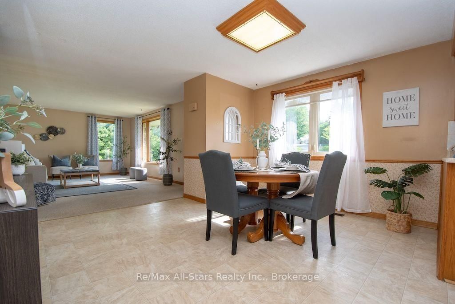
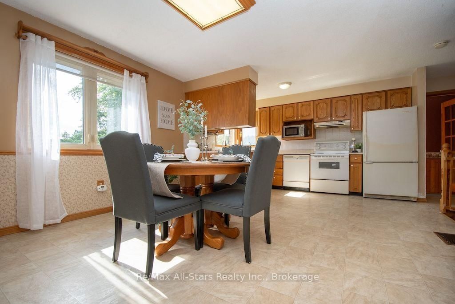
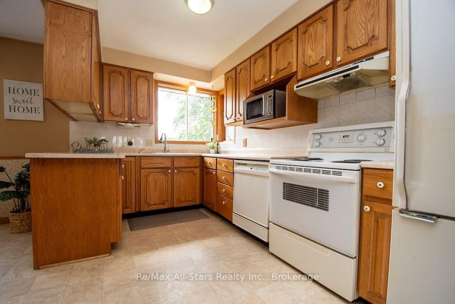
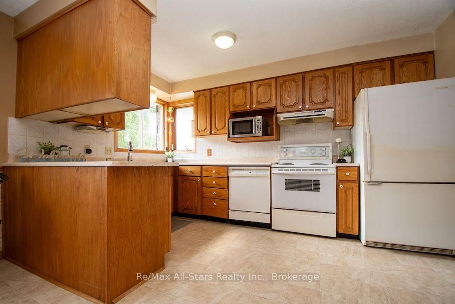
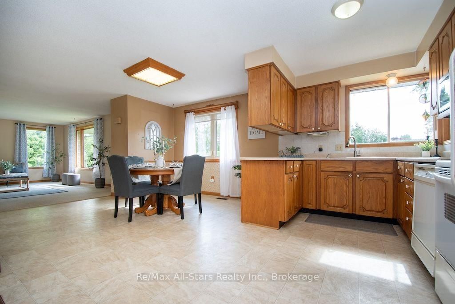
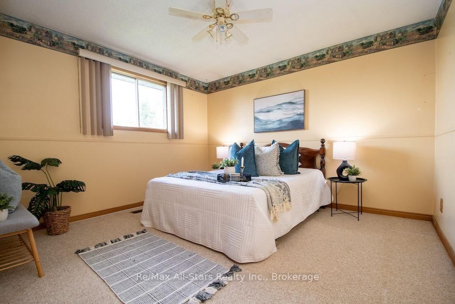
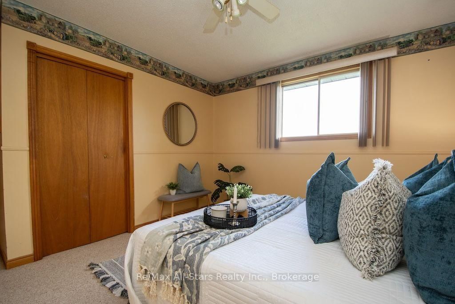
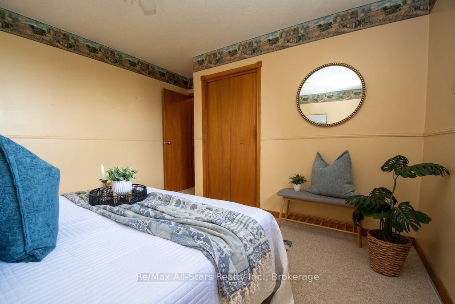
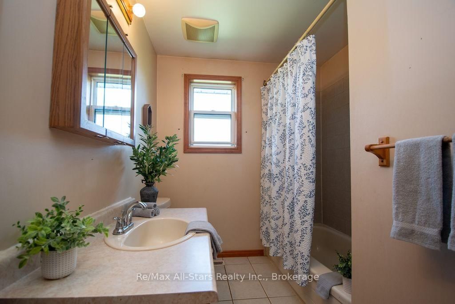
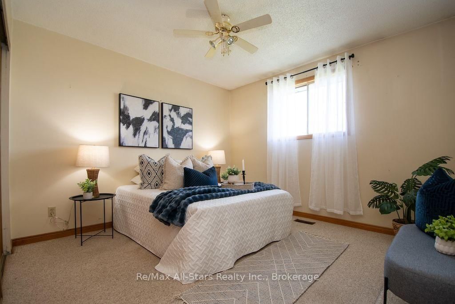
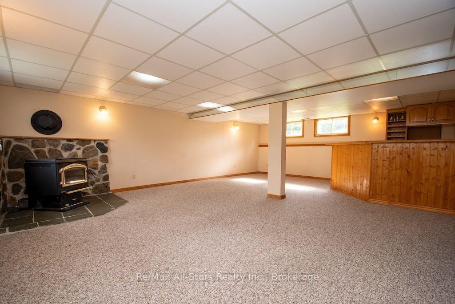
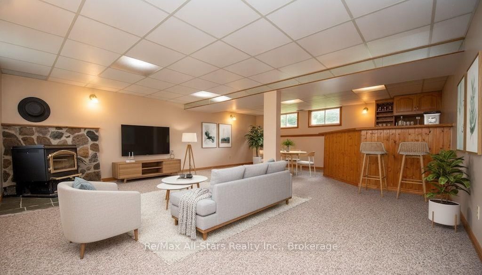
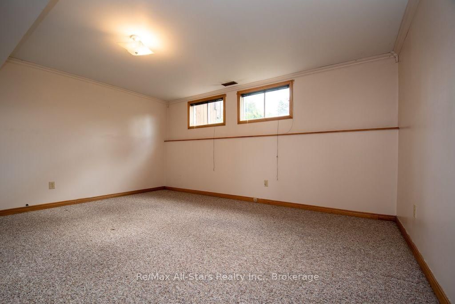
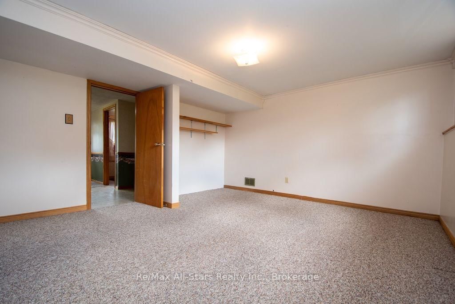
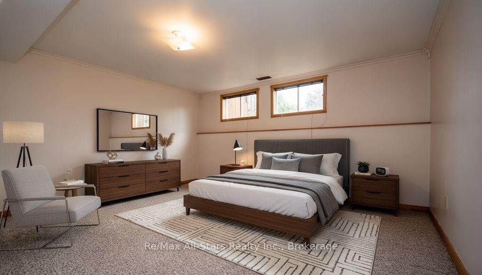
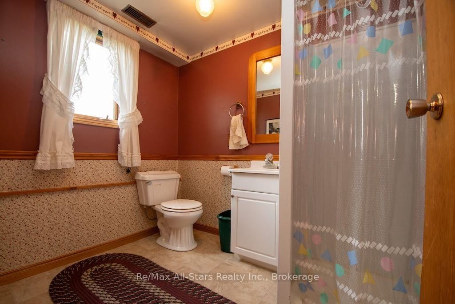
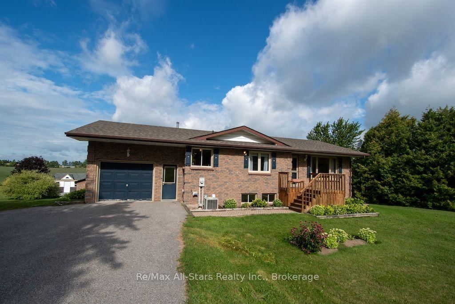
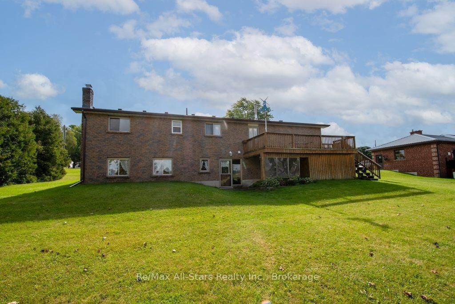
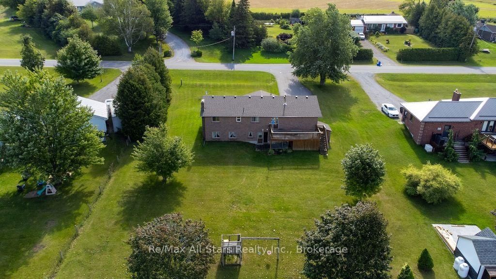
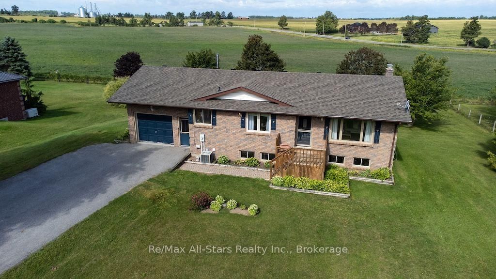
Welcome to 295 Yelverton Rd! This spacious, all-brick 3-bedroom home offers comfortable country living on a beautiful half-acre lot backing onto peaceful farm fields. The bright, open-concept main floor features two bedrooms, an eat-in kitchen with plenty of cupboard space, convenient main-floor laundry, and a generously sized mudroom. Step outside from the main level onto the large deck to enjoy the beautiful views and expansive backyard. The fully finished walk-out basement provides excellent additional living space, featuring a large bedroom, a 3-piece bathroom, and a huge family room with large, bright windows. With its private entrance, the basement could easily be converted into an in-law suite or secondary unit. Additional features include an attached single-car garage, a paved driveway, and central air conditioning. Enjoy the peace and privacy of country living while remaining within easy commuting distance of Port Perry, Lindsay, and the GTA. This is a wonderful opportunity for families, multi-generational living, or anyone looking for more space and room to breathe!

Property details

Property type
Detached
Style
Bungalow-Raised
Approx. age (yrs)
31-50
Total rooms
6
Lot size
126 × 175 ft
Property taxes
$3,978.79 (2026)
Occupancy
Immediate
Days on market
1
Status
Active
MLS®

Property history

Recently sold nearby

Listing data last updated: Aug 28, 2026, 2:39 p.m. EDT via TRREB IDX.

First listed: Aug 28, 2026, 2:39 p.m. EDT.