







About this home
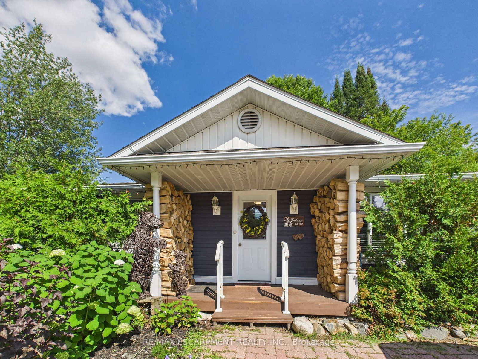
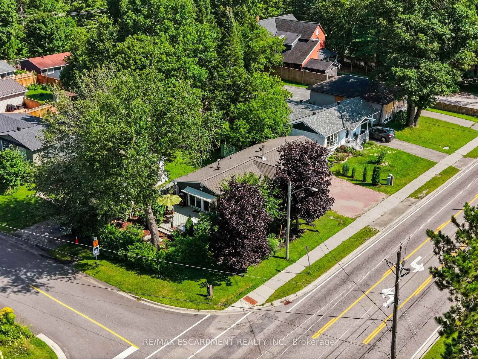
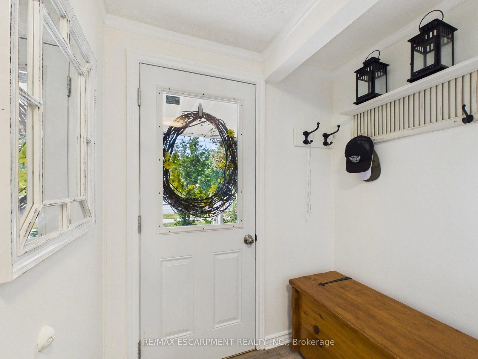
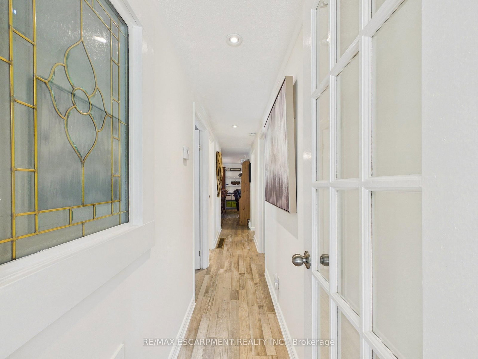
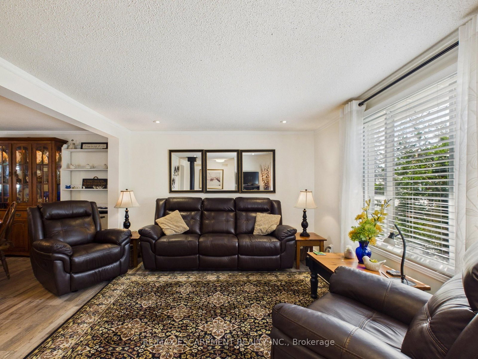
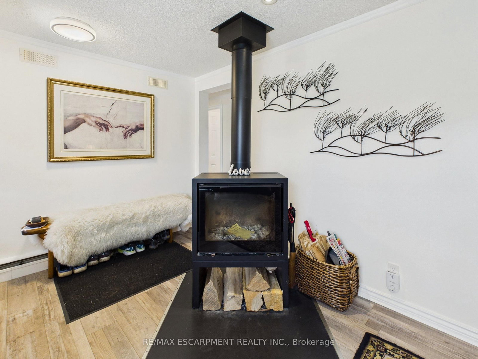
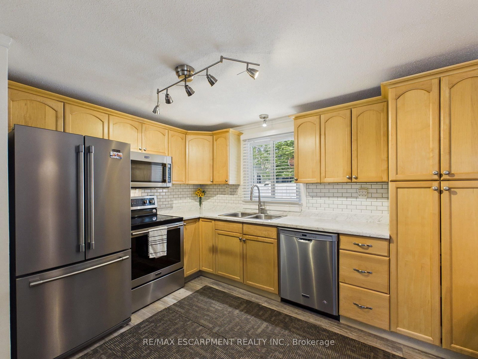
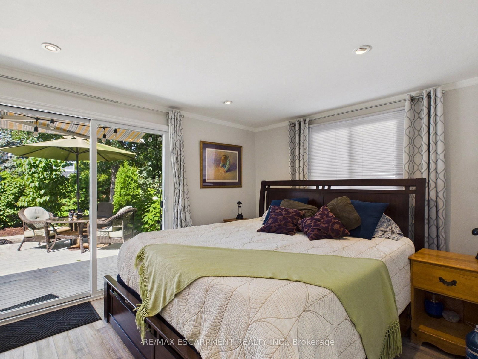
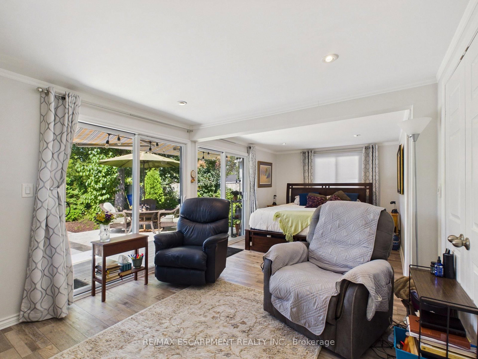
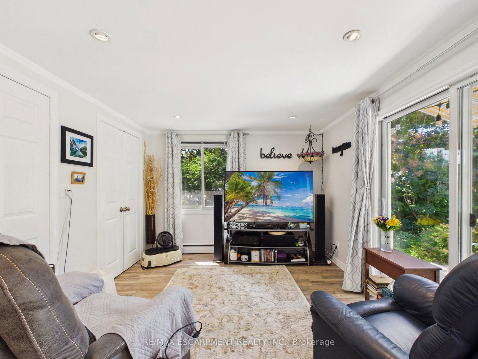
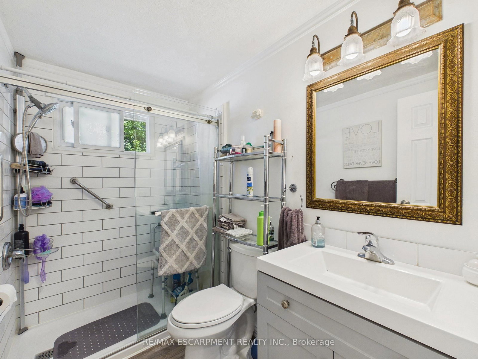
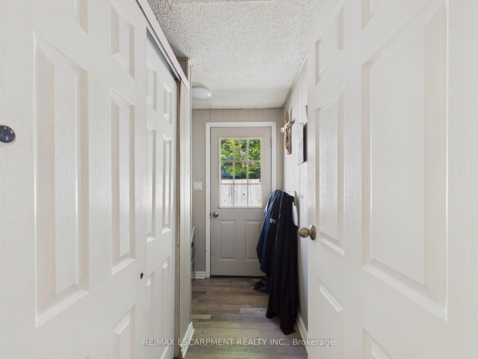
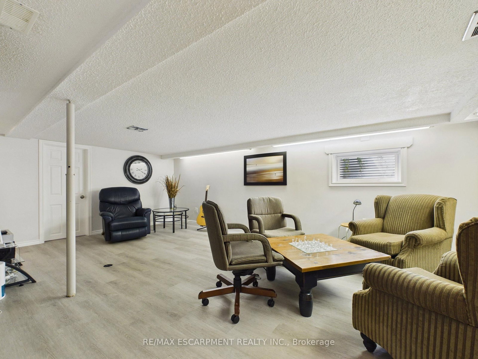
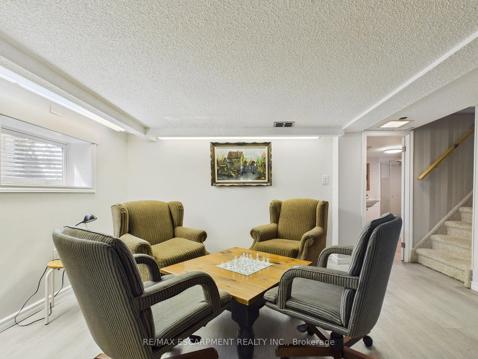
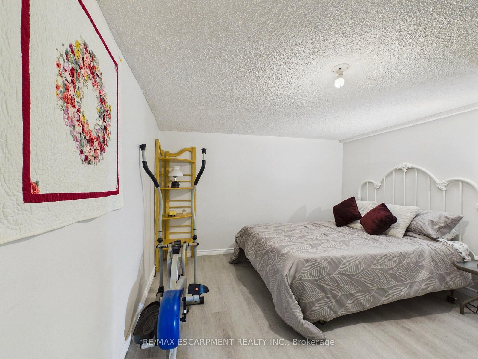
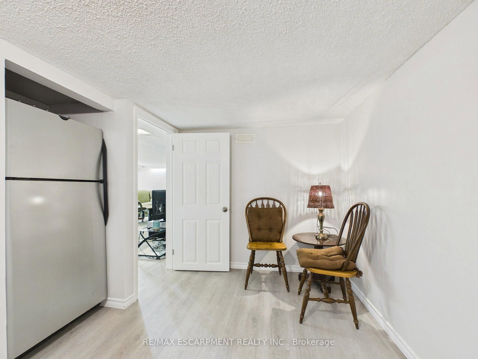
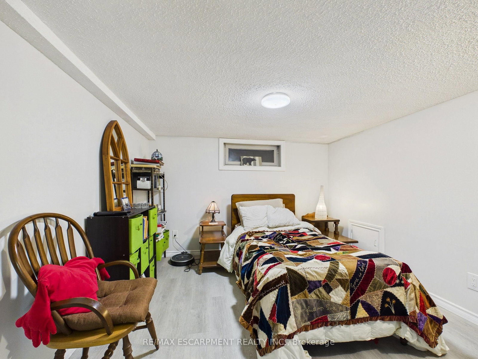
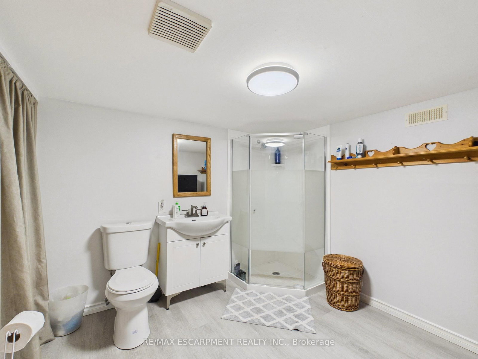
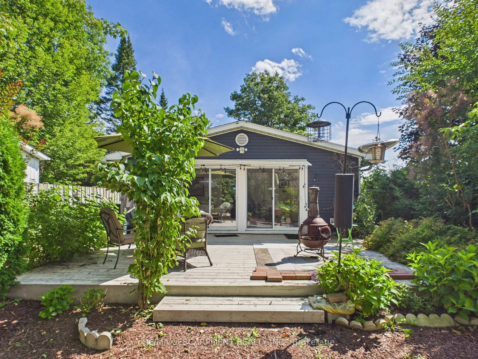
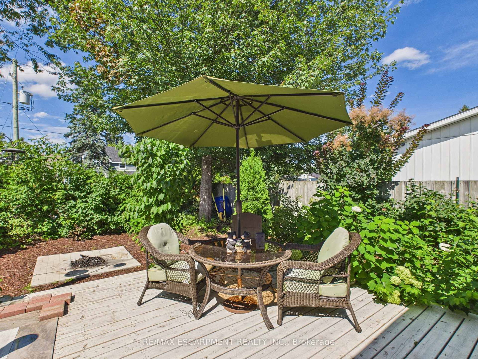
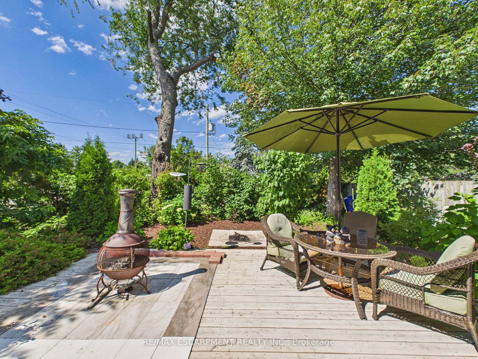
Are you looking for simple, maintenance free living? Perhaps you're ready to downsize but don't like the idea of an apartment or condo. This bungalow has everything you need to downsize with comfort and ease. The work has been done for you. It has new flooring on the main level and the lower level. Pot lights and updated windows. The primary bedroom is massive and even has a walk out to the private yard. The kitchen has been upgraded with stainless steel appliances and has a wonderful open floor plan. A brand new wood burning stove was installed by Muskoka Stone and is WETT certified. The maintenance costs were drastically reduced when the house was updated to forced air gas heating and has central air conditioning. A newer washer and dryer make doing laundry...well, less daunting. The garage features front and rear access for storage and accessibility. The basement has a large open recreation room with an updated bathroom. It also has two other rooms that could be an office, studio or perhaps a spare room for guests. Additional interior highlights: Upper level freshly painted in 2026, lower level in 2025 with new shower.
Property details
- Property type
- Detached
- Style
- Bungalow
- Total rooms
- 4
- Lot size
- 94 × 53.3 ft
- Property taxes
- $2,851.18 (2026)
- Occupancy
- TBD
- Days on market
- 1
- Status
- Active
- MLS®
Property history
Location
Open in Google MapsRecently sold nearby
Listing data last updated: Aug 28, 2026, 2:37 p.m. EDT via TRREB IDX.
First listed: Aug 28, 2026, 2:37 p.m. EDT.