
43 Wyngate Avenue E • Hamilton, ON photo 1
43 Wyngate Avenue E • Hamilton, ON photo 2
43 Wyngate Avenue E • Hamilton, ON photo 3
43 Wyngate Avenue E • Hamilton, ON photo 4
43 Wyngate Avenue E • Hamilton, ON photo 5
43 Wyngate Avenue E • Hamilton, ON photo 6
43 Wyngate Avenue E • Hamilton, ON photo 7
43 Wyngate Avenue E • Hamilton, ON photo 8
43 Wyngate Avenue E • Hamilton, ON photo 9
43 Wyngate Avenue E • Hamilton, ON photo 10
43 Wyngate Avenue E • Hamilton, ON photo 11
43 Wyngate Avenue E • Hamilton, ON photo 12
43 Wyngate Avenue E • Hamilton, ON photo 13
43 Wyngate Avenue E • Hamilton, ON photo 14
43 Wyngate Avenue E • Hamilton, ON photo 15
43 Wyngate Avenue E • Hamilton, ON photo 16
43 Wyngate Avenue E • Hamilton, ON photo 17
43 Wyngate Avenue E • Hamilton, ON photo 18
43 Wyngate Avenue E • Hamilton, ON photo 19
43 Wyngate Avenue E • Hamilton, ON photo 20
43 Wyngate Avenue E • Hamilton, ON photo 21
43 Wyngate Avenue E • Hamilton, ON photo 22
43 Wyngate Avenue E • Hamilton, ON photo 23
43 Wyngate Avenue E • Hamilton, ON photo 24
43 Wyngate Avenue E • Hamilton, ON photo 25
43 Wyngate Avenue E • Hamilton, ON photo 26
43 Wyngate Avenue E • Hamilton, ON photo 27
43 Wyngate Avenue E • Hamilton, ON photo 28
43 Wyngate Avenue E • Hamilton, ON photo 29
43 Wyngate Avenue E • Hamilton, ON photo 30
43 Wyngate Avenue E • Hamilton, ON photo 31
43 Wyngate Avenue E • Hamilton, ON photo 32
43 Wyngate Avenue E • Hamilton, ON photo 33
43 Wyngate Avenue E • Hamilton, ON photo 34
43 Wyngate Avenue E • Hamilton, ON photo 35
43 Wyngate Avenue E • Hamilton, ON photo 36
43 Wyngate Avenue E • Hamilton, ON photo 37
43 Wyngate Avenue E • Hamilton, ON photo 38
43 Wyngate Avenue E • Hamilton, ON photo 39
43 Wyngate Avenue E • Hamilton, ON photo 40
43 Wyngate Avenue E • Hamilton, ON photo 41
New1 / 41
$599,000
43 Wyngate Avenue E • Hamilton, ONNew
Courtesy of Corcoran Horizon Realty
2
Bedrooms
2
Bathrooms
1100-1500
Square feet
3
Parking

About this home

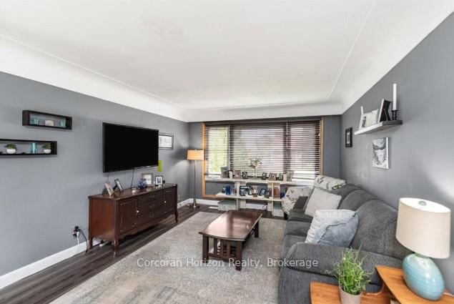
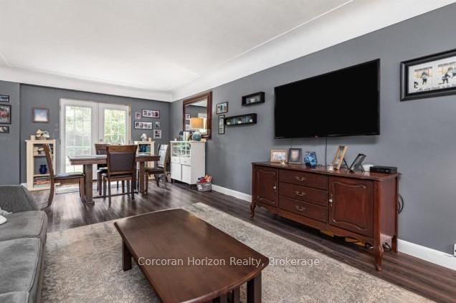
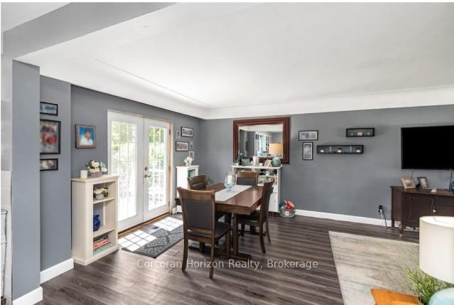
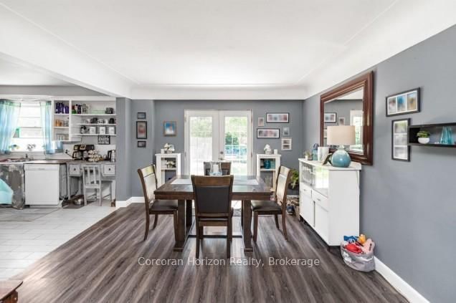
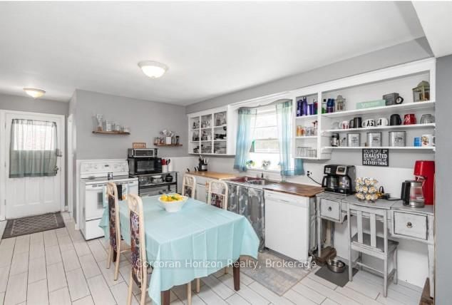
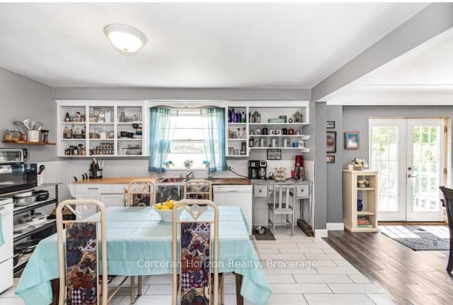
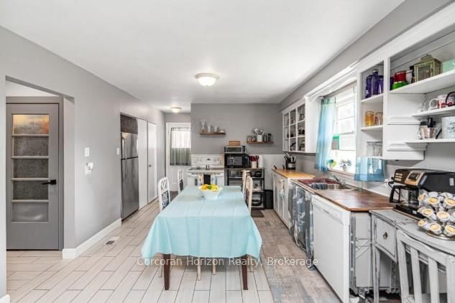
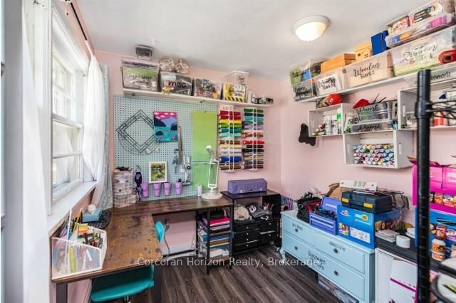
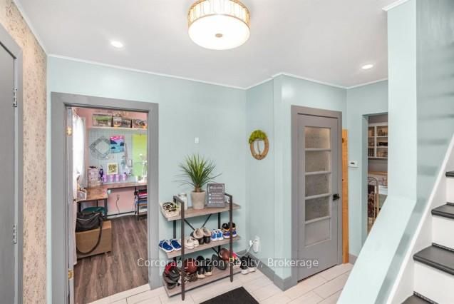
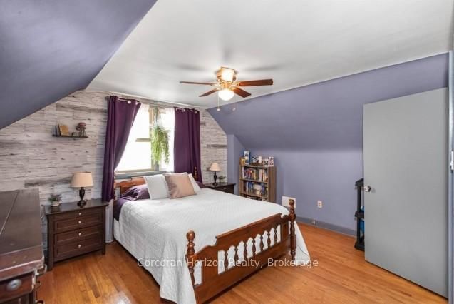
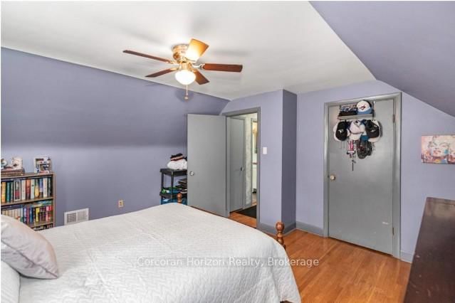
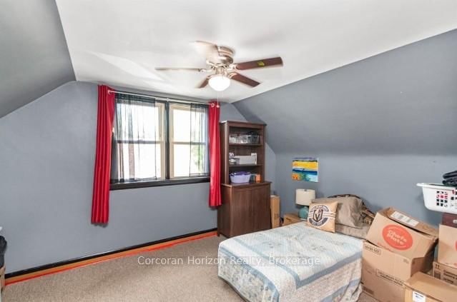
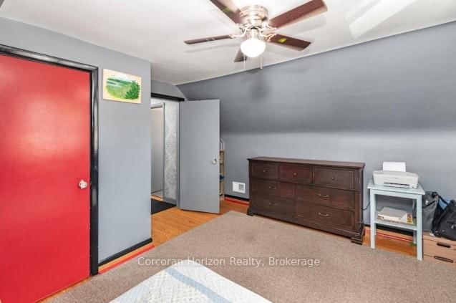
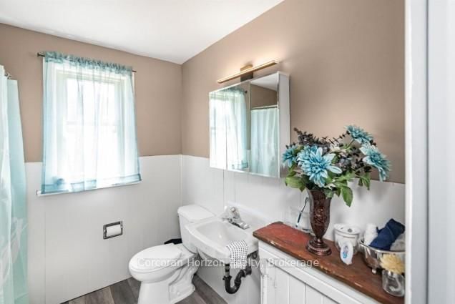
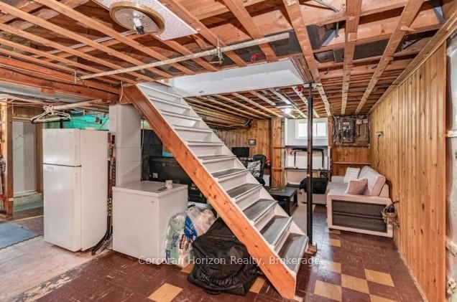
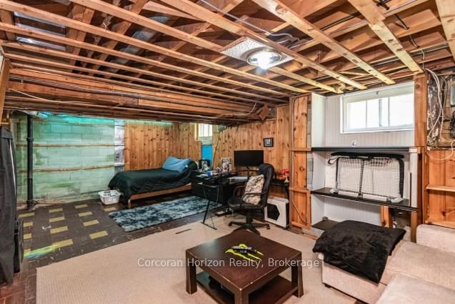
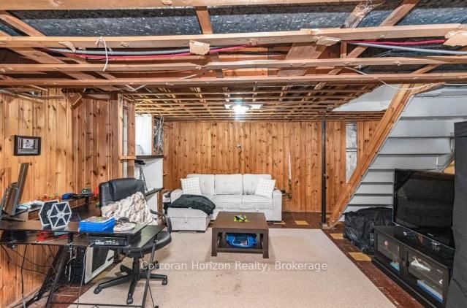
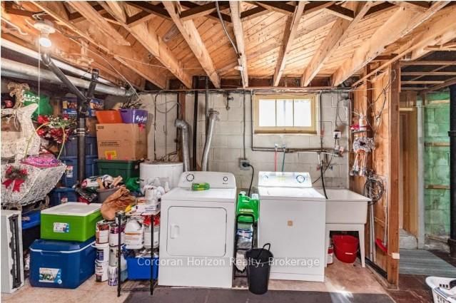
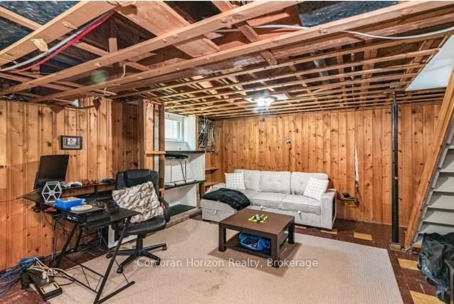
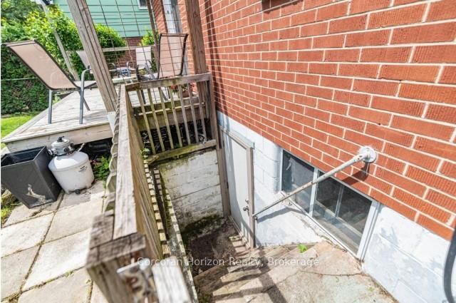
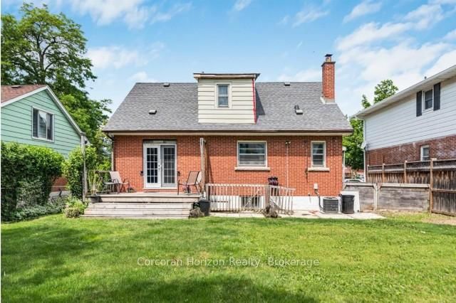
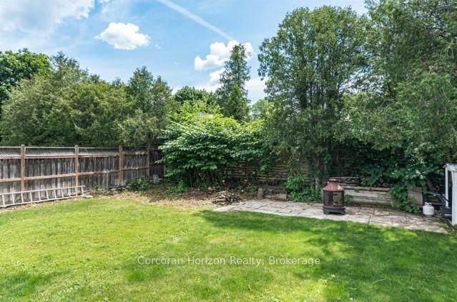
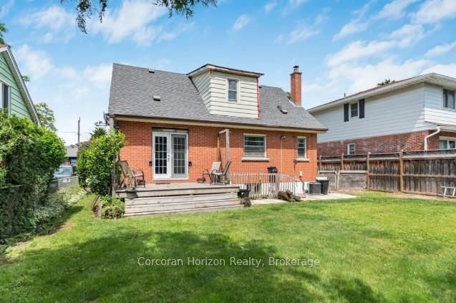
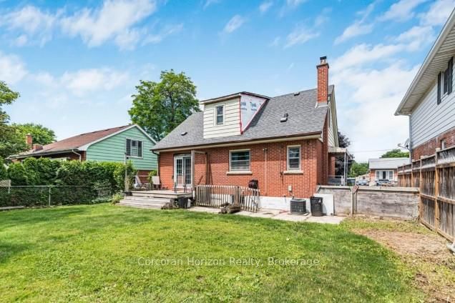
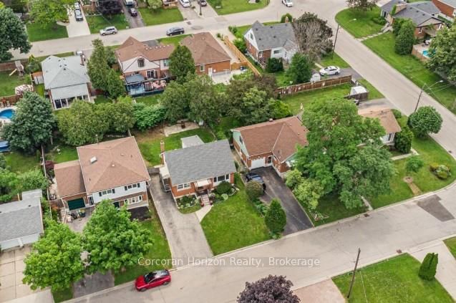
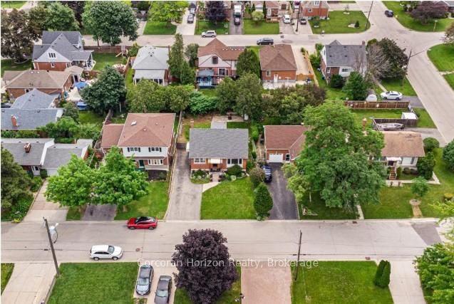
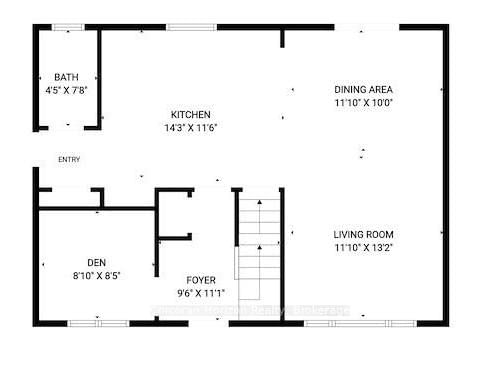
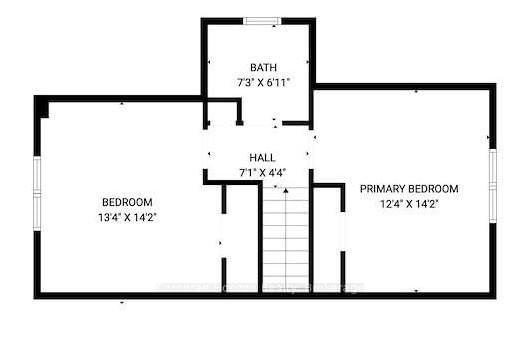
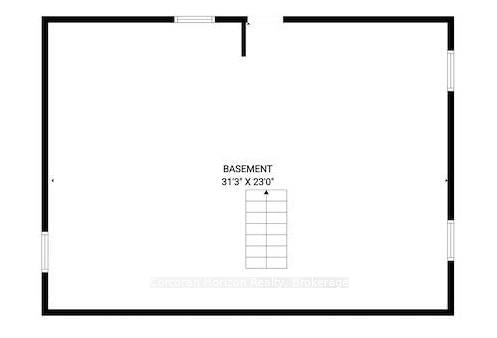
Heart of Stoney Creek! Located in the desirable Battlefield neighbourhood, this character-filled home offers beautiful escarpment views and sits on a mature, tree-lined street just steps from parks, shopping, and the charming downtown core. The spacious main level features a home office, updated 2-piece bathroom, bright open-concept living and dining areas, and a large eat-in kitchen. Sliding doors lead to the generous backyard, providing plenty of space to relax, entertain, or create your dream outdoor retreat. Upstairs, you'll find two large bedrooms, a full bathroom, and original hardwood flooring full of timeless charm. The basement offers excellent in-law suite potential with a separate walk-up entrance and impressive ceiling height. While the home could benefit from some TLC and cosmetic updates, it presents an incredible opportunity for buyers looking to add value and make a home their own in a highly sought-after neighbourhood. Bring your vision and unlock the potential of this Stoney Creek gem!

Property details

Property type
Detached
Style
2-Storey
Approx. age (yrs)
51-99
Total rooms
10
Lot size
50 × 100 ft
Property taxes
$4,416.47 (2026)
Occupancy
Flexible
Days on market
1
Status
Active
MLS®

Property history

Recently sold nearby

Listing data last updated: Aug 28, 2026, 1:47 p.m. EDT via TRREB IDX.

First listed: Aug 28, 2026, 1:47 p.m. EDT.