
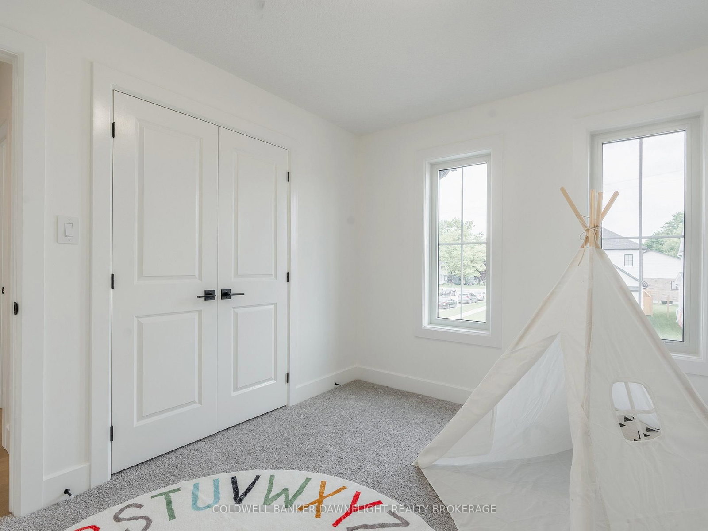
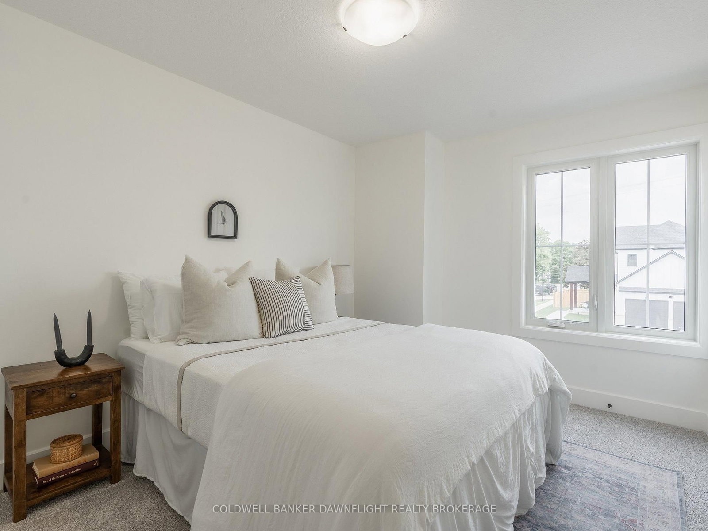
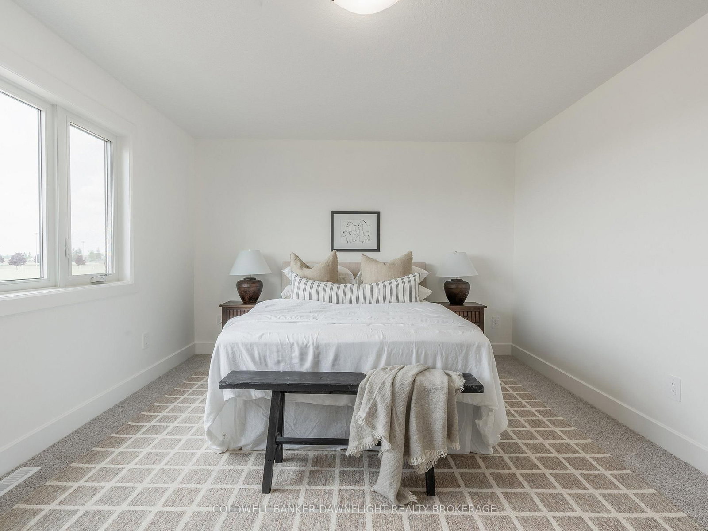
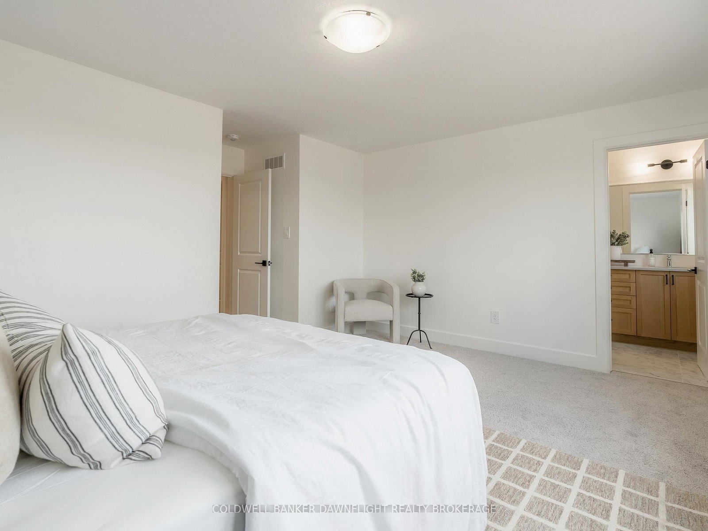
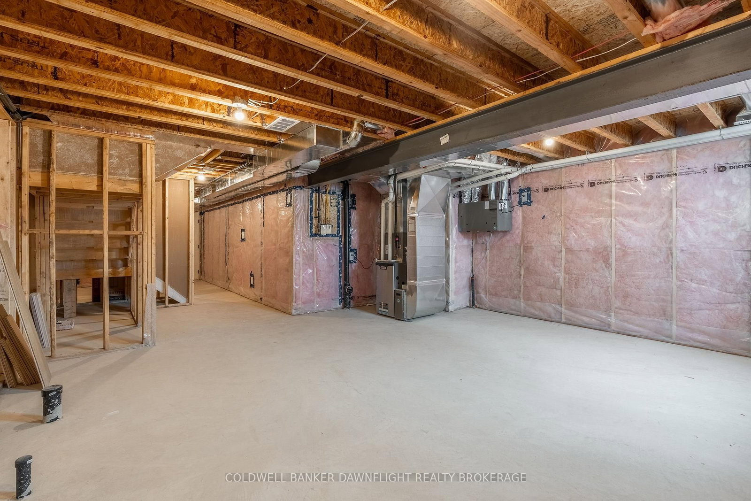
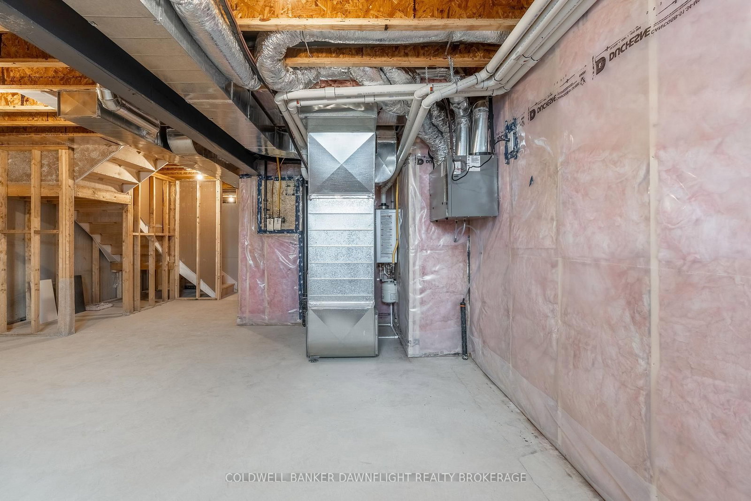
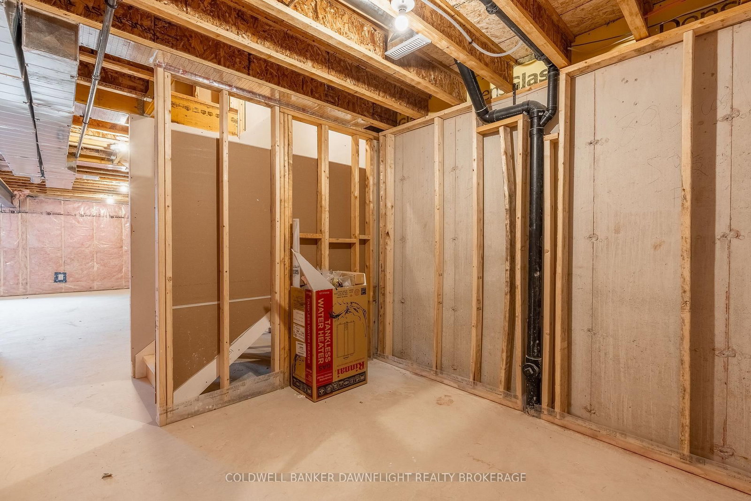
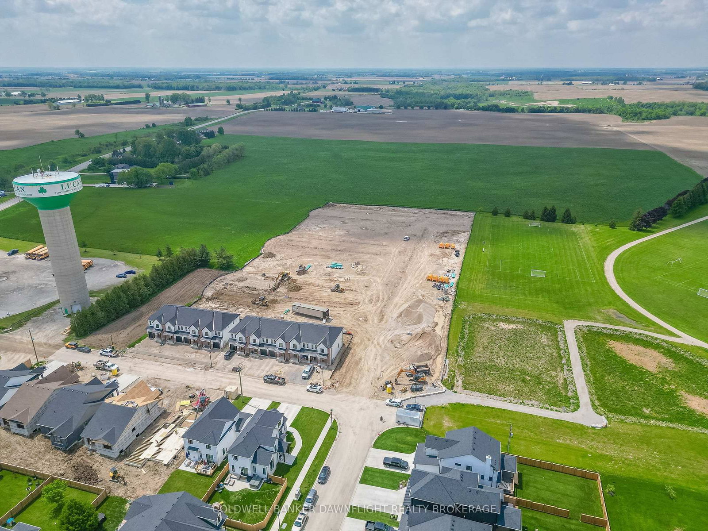
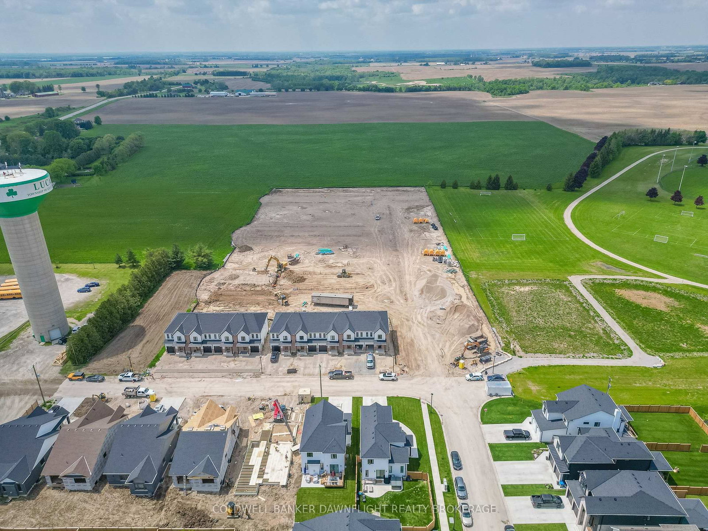
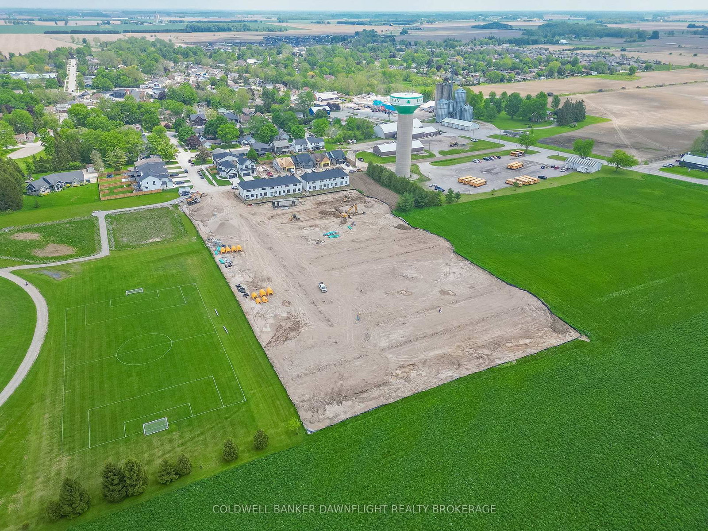
147 Scotts Drive • #11 • Lucan Biddulph, ON photo 1
147 Scotts Drive • #11 • Lucan Biddulph, ON photo 2
147 Scotts Drive • #11 • Lucan Biddulph, ON photo 3
147 Scotts Drive • #11 • Lucan Biddulph, ON photo 4
147 Scotts Drive • #11 • Lucan Biddulph, ON photo 5
147 Scotts Drive • #11 • Lucan Biddulph, ON photo 6
147 Scotts Drive • #11 • Lucan Biddulph, ON photo 7
147 Scotts Drive • #11 • Lucan Biddulph, ON photo 8
147 Scotts Drive • #11 • Lucan Biddulph, ON photo 9
147 Scotts Drive • #11 • Lucan Biddulph, ON photo 10
147 Scotts Drive • #11 • Lucan Biddulph, ON photo 11
147 Scotts Drive • #11 • Lucan Biddulph, ON photo 12
147 Scotts Drive • #11 • Lucan Biddulph, ON photo 13
147 Scotts Drive • #11 • Lucan Biddulph, ON photo 14
147 Scotts Drive • #11 • Lucan Biddulph, ON photo 15
147 Scotts Drive • #11 • Lucan Biddulph, ON photo 16
147 Scotts Drive • #11 • Lucan Biddulph, ON photo 17
147 Scotts Drive • #11 • Lucan Biddulph, ON photo 18
147 Scotts Drive • #11 • Lucan Biddulph, ON photo 19
147 Scotts Drive • #11 • Lucan Biddulph, ON photo 20
147 Scotts Drive • #11 • Lucan Biddulph, ON photo 21
147 Scotts Drive • #11 • Lucan Biddulph, ON photo 22
147 Scotts Drive • #11 • Lucan Biddulph, ON photo 23
147 Scotts Drive • #11 • Lucan Biddulph, ON photo 24
147 Scotts Drive • #11 • Lucan Biddulph, ON photo 25
147 Scotts Drive • #11 • Lucan Biddulph, ON photo 26
147 Scotts Drive • #11 • Lucan Biddulph, ON photo 27
147 Scotts Drive • #11 • Lucan Biddulph, ON photo 28
147 Scotts Drive • #11 • Lucan Biddulph, ON photo 29
147 Scotts Drive • #11 • Lucan Biddulph, ON photo 30
147 Scotts Drive • #11 • Lucan Biddulph, ON photo 31
147 Scotts Drive • #11 • Lucan Biddulph, ON photo 32
147 Scotts Drive • #11 • Lucan Biddulph, ON photo 33
147 Scotts Drive • #11 • Lucan Biddulph, ON photo 34
147 Scotts Drive • #11 • Lucan Biddulph, ON photo 35
147 Scotts Drive • #11 • Lucan Biddulph, ON photo 36
147 Scotts Drive • #11 • Lucan Biddulph, ON photo 37
147 Scotts Drive • #11 • Lucan Biddulph, ON photo 38
147 Scotts Drive • #11 • Lucan Biddulph, ON photo 39
147 Scotts Drive • #11 • Lucan Biddulph, ON photo 40
147 Scotts Drive • #11 • Lucan Biddulph, ON photo 41
147 Scotts Drive • #11 • Lucan Biddulph, ON photo 42
147 Scotts Drive • #11 • Lucan Biddulph, ON photo 43
147 Scotts Drive • #11 • Lucan Biddulph, ON photo 44
147 Scotts Drive • #11 • Lucan Biddulph, ON photo 45
147 Scotts Drive • #11 • Lucan Biddulph, ON photo 46
New1 / 46
$463,628
147 Scotts Drive • #11 • Lucan Biddulph, ONNew
Courtesy of COLDWELL BANKER DAWNFLIGHT REALTY BROKERAGE
3
Bedrooms
3
Bathrooms
1500-2000
Square feet
2
Parking

About this home

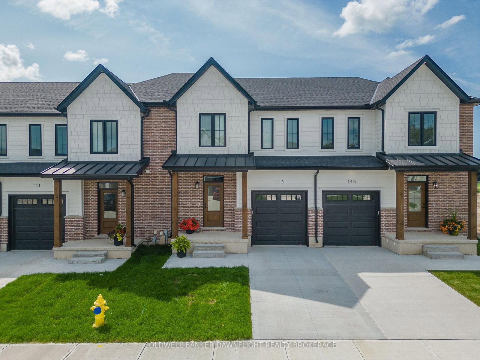
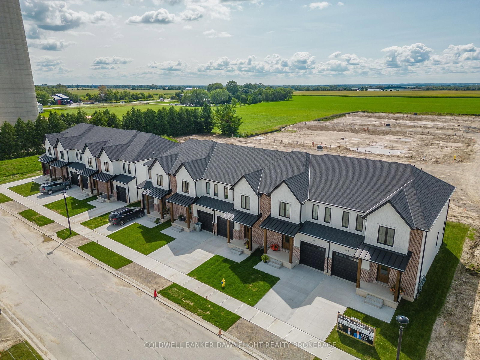
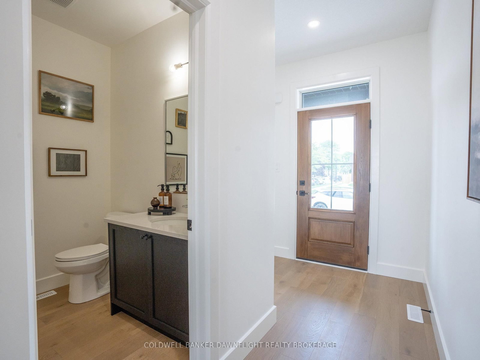
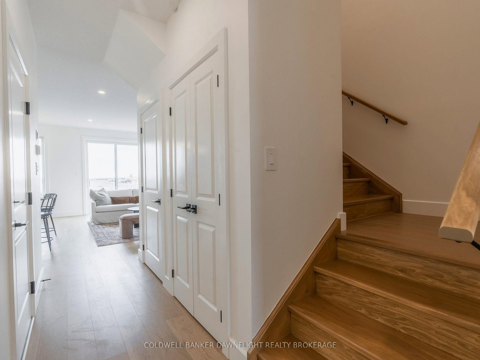
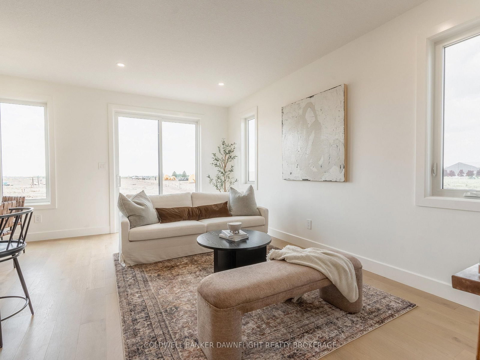
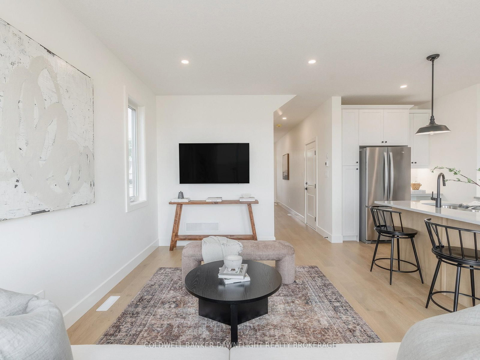
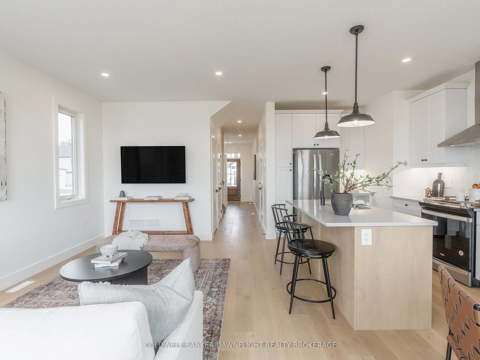
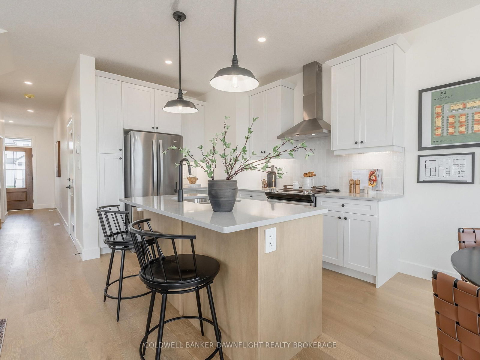
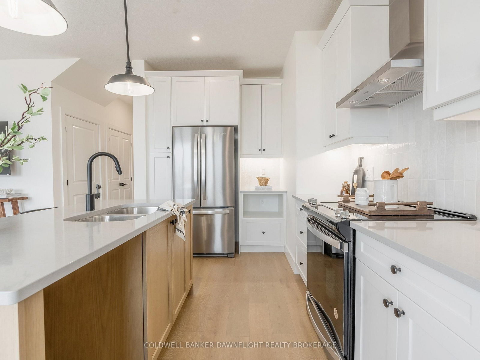
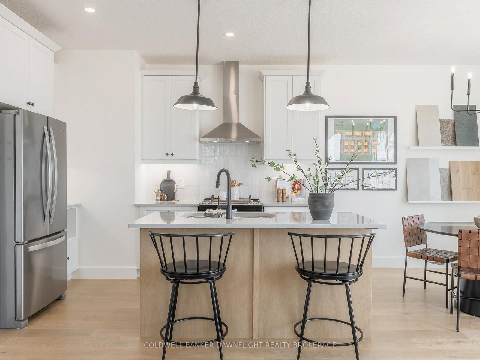
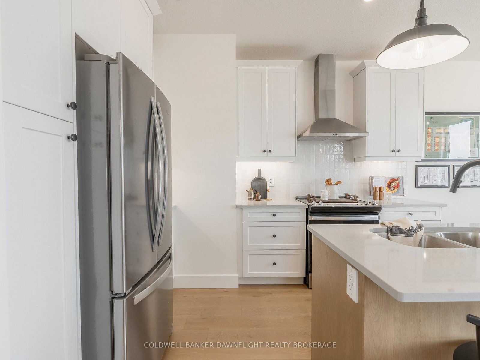
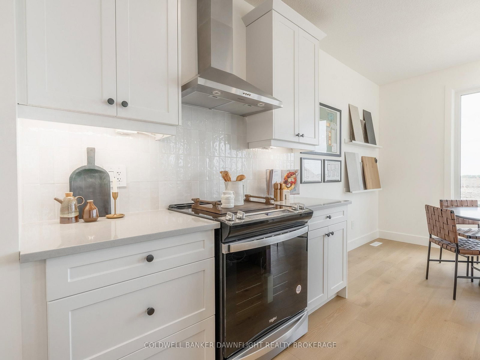
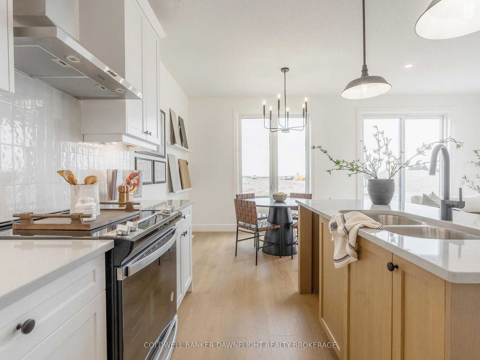
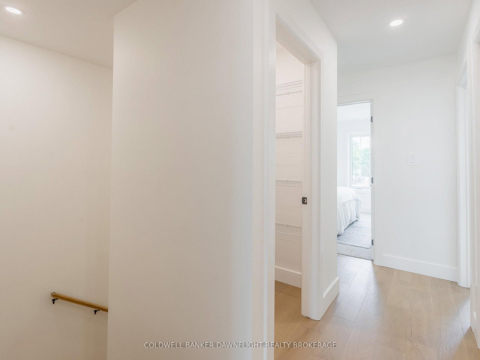
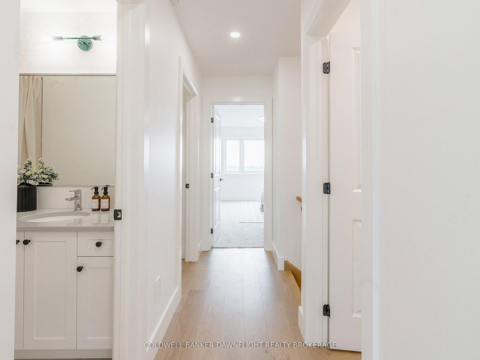
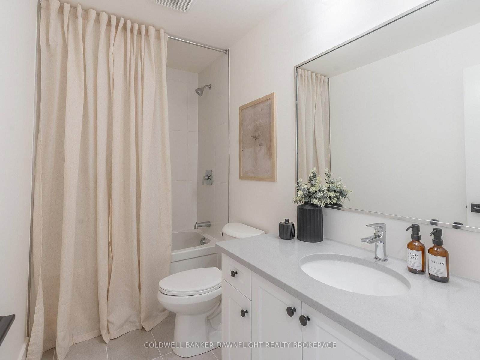
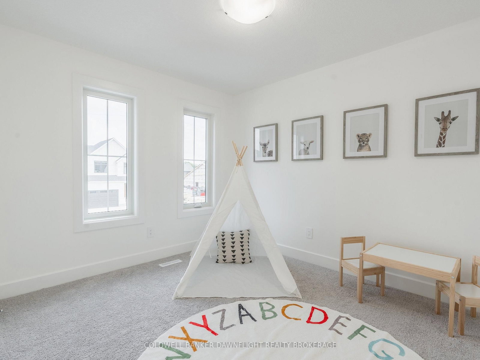
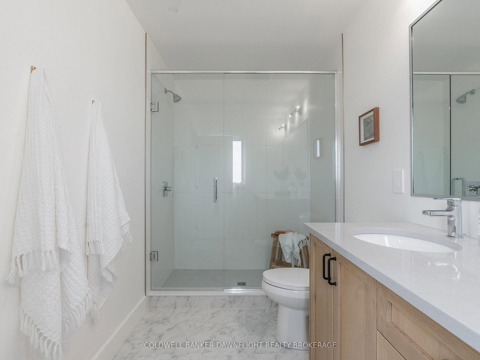
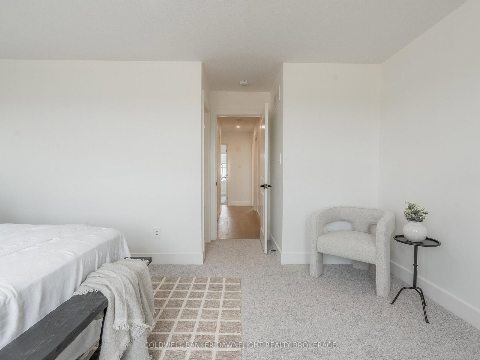
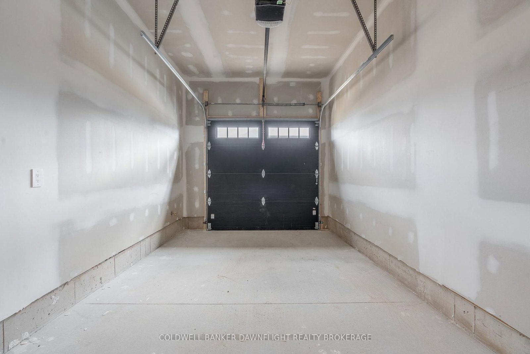
Limited Time Builder Incentive - Save $10,000 PLUS receive an appliance package on deals closing before Christmas! Welcome to phase two of the Ausable Fields Subdivision in Lucan Ontario, brought to you by the Van Geel Building Co. The Harper plan is a 1589 sq ft red brick two story vacant land condo with high end finishes both inside and out. The main floor plan consists of an open concept kitchen, dining, and living area with lots of natural light from the large patio doors. The kitchens feature quartz countertops, soft close drawers, as well as engineered hardwood floors. The second floor consists of a spacious primary bedroom with a large walk in closet, ensuite with a double vanity and tile shower, and two additional bedrooms. Another bonus to the second level is the convenience of a large laundry room with plenty of storage. Every detail of these vacant land condos were meticulously thought out, including the rear yard access through the garage allowing each owner the ability to fence in their yard without worrying about access easements. Each has an attached one car garage, and will be finished with a concrete laneway. These stunning units are just steps away from the Lucan Community Centre that is home to the hockey arena, YMCA daycare, public pool, baseball diamonds, soccer fields and off the leash dog park. Note-Listing prices vary due to the location within the development. Listing price is reflective of the Federal GST rebate for first time home buyers which is now in effect as well as the HST rebate.

Property details

Property type
Att/Row/Townhouse
Style
2-Storey
Approx. age (yrs)
New
Total rooms
9
Occupancy
CALL LA
Days on market
1
Status
Active
MLS®

Property history

Recently sold nearby

Listing data last updated: Aug 28, 2026, 1:17 p.m. EDT via TRREB IDX.

First listed: Aug 28, 2026, 1:17 p.m. EDT.