
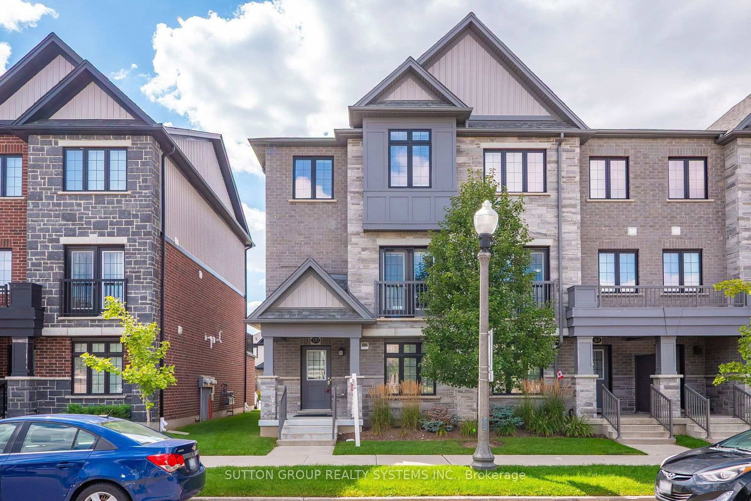
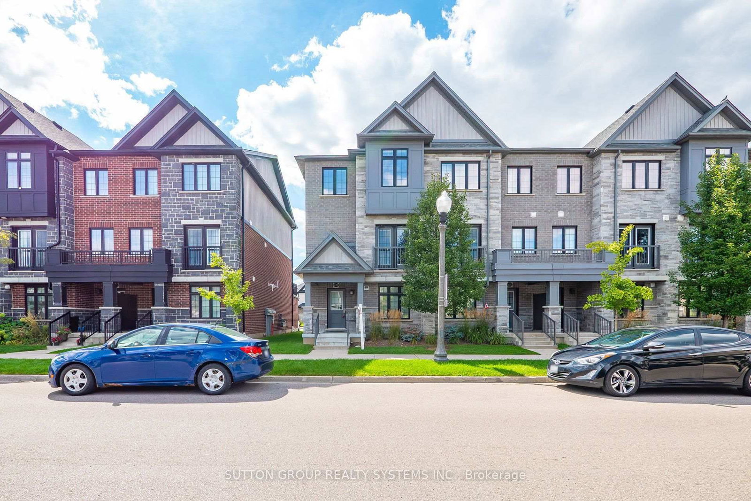
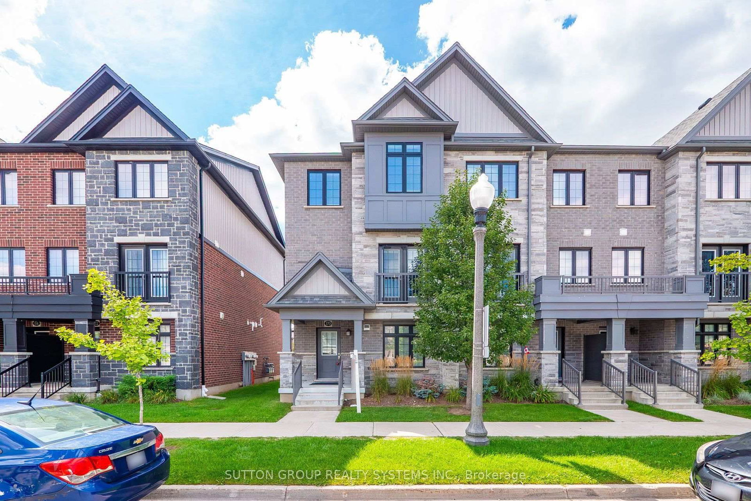
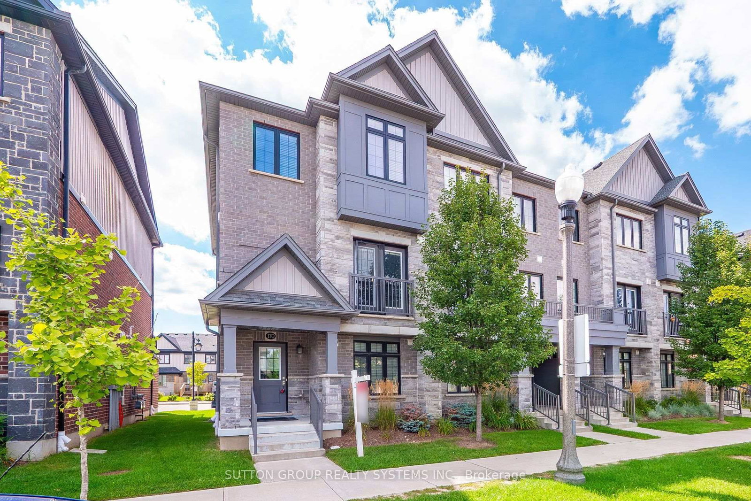
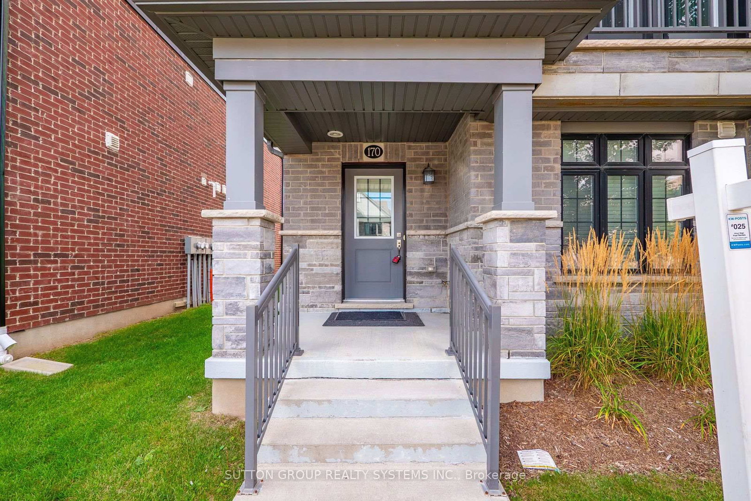
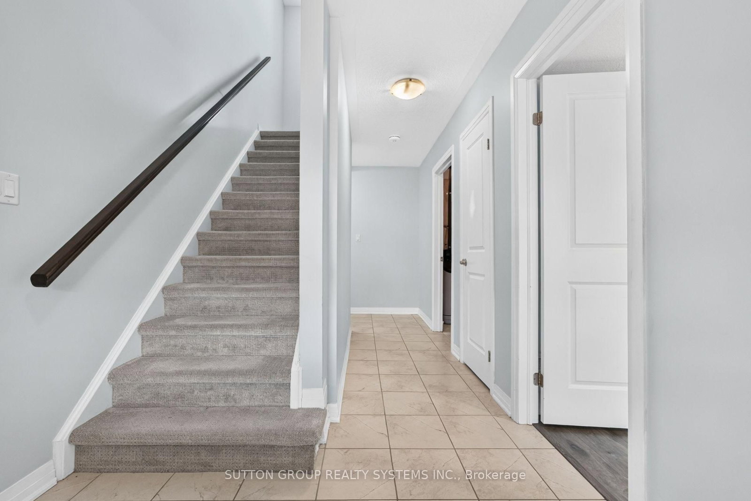
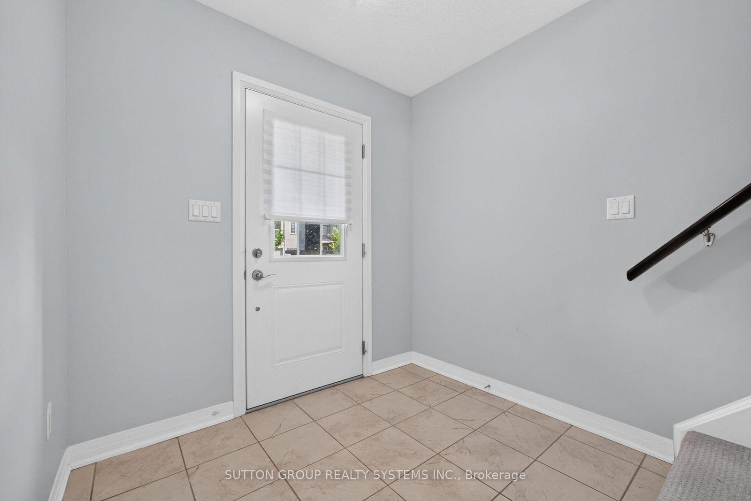
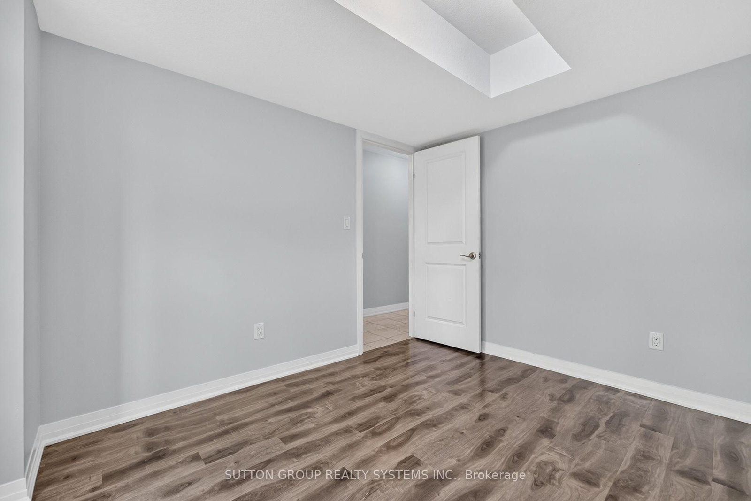
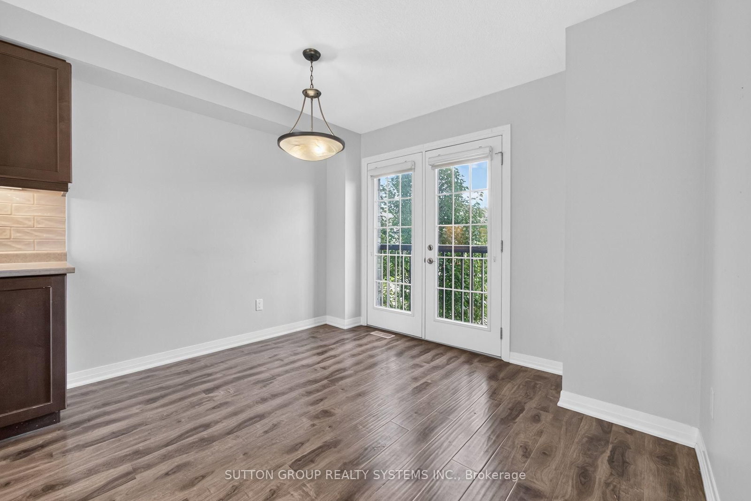
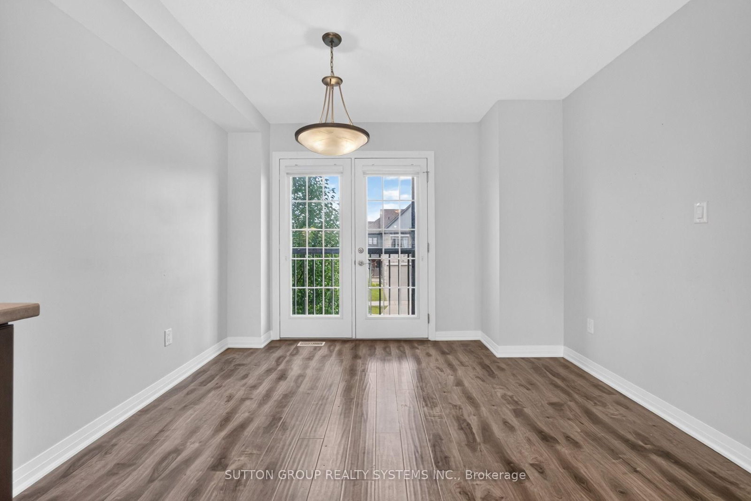
170 South Creek Drive • #81 • Kitchener, ON photo 1
170 South Creek Drive • #81 • Kitchener, ON photo 2
170 South Creek Drive • #81 • Kitchener, ON photo 3
170 South Creek Drive • #81 • Kitchener, ON photo 4
170 South Creek Drive • #81 • Kitchener, ON photo 5
170 South Creek Drive • #81 • Kitchener, ON photo 6
170 South Creek Drive • #81 • Kitchener, ON photo 7
170 South Creek Drive • #81 • Kitchener, ON photo 8
170 South Creek Drive • #81 • Kitchener, ON photo 9
170 South Creek Drive • #81 • Kitchener, ON photo 10
170 South Creek Drive • #81 • Kitchener, ON photo 11
170 South Creek Drive • #81 • Kitchener, ON photo 12
170 South Creek Drive • #81 • Kitchener, ON photo 13
170 South Creek Drive • #81 • Kitchener, ON photo 14
170 South Creek Drive • #81 • Kitchener, ON photo 15
170 South Creek Drive • #81 • Kitchener, ON photo 16
170 South Creek Drive • #81 • Kitchener, ON photo 17
170 South Creek Drive • #81 • Kitchener, ON photo 18
170 South Creek Drive • #81 • Kitchener, ON photo 19
170 South Creek Drive • #81 • Kitchener, ON photo 20
170 South Creek Drive • #81 • Kitchener, ON photo 21
170 South Creek Drive • #81 • Kitchener, ON photo 22
170 South Creek Drive • #81 • Kitchener, ON photo 23
170 South Creek Drive • #81 • Kitchener, ON photo 24
170 South Creek Drive • #81 • Kitchener, ON photo 25
170 South Creek Drive • #81 • Kitchener, ON photo 26
New1 / 26
$699,900
170 South Creek Drive • #81 • Kitchener, ONNew
Courtesy of SUTTON GROUP REALTY SYSTEMS INC.
3+1
Bedrooms
3
Bathrooms
1600-1799
Square feet
4
Parking

About this home

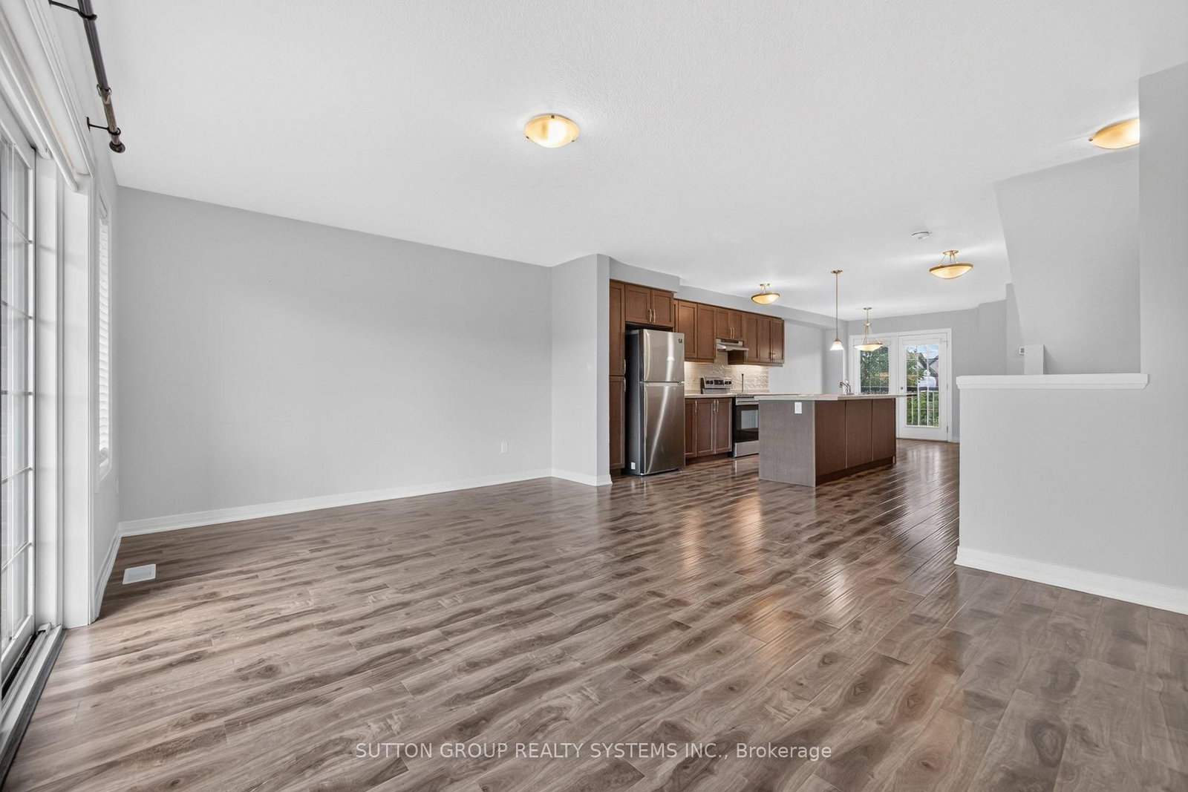
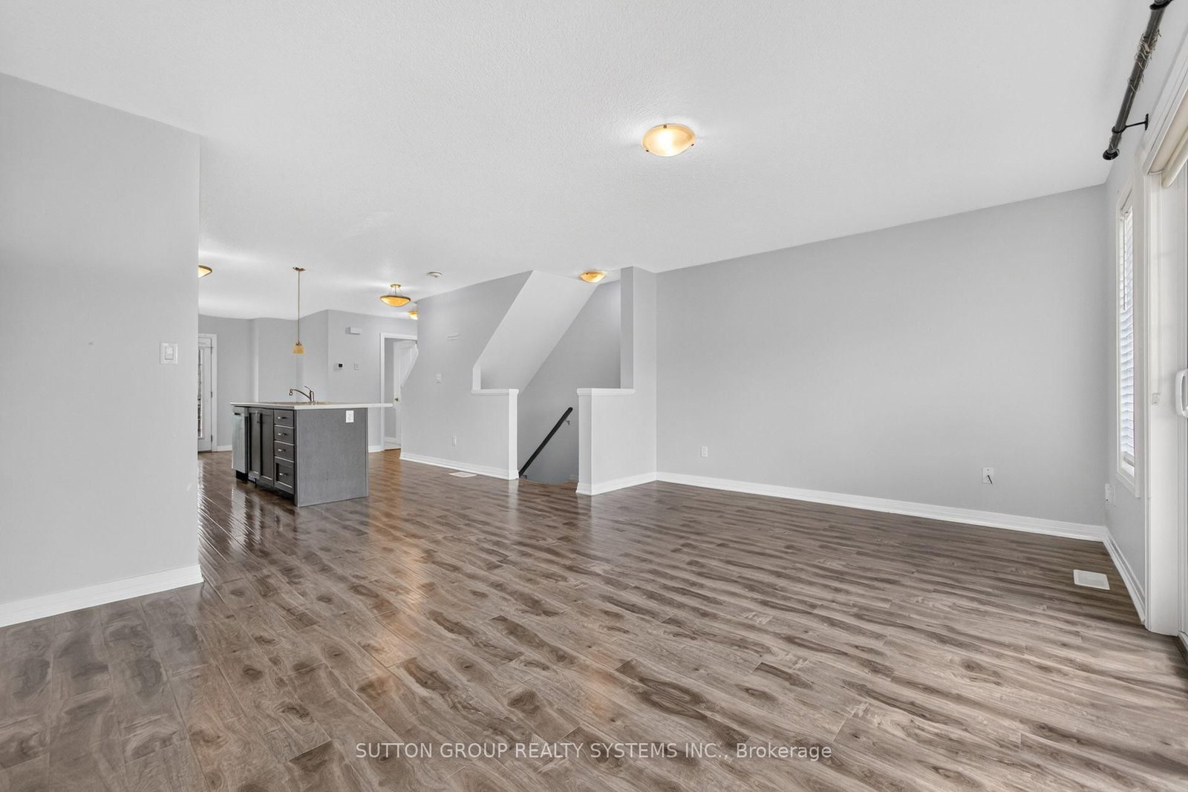
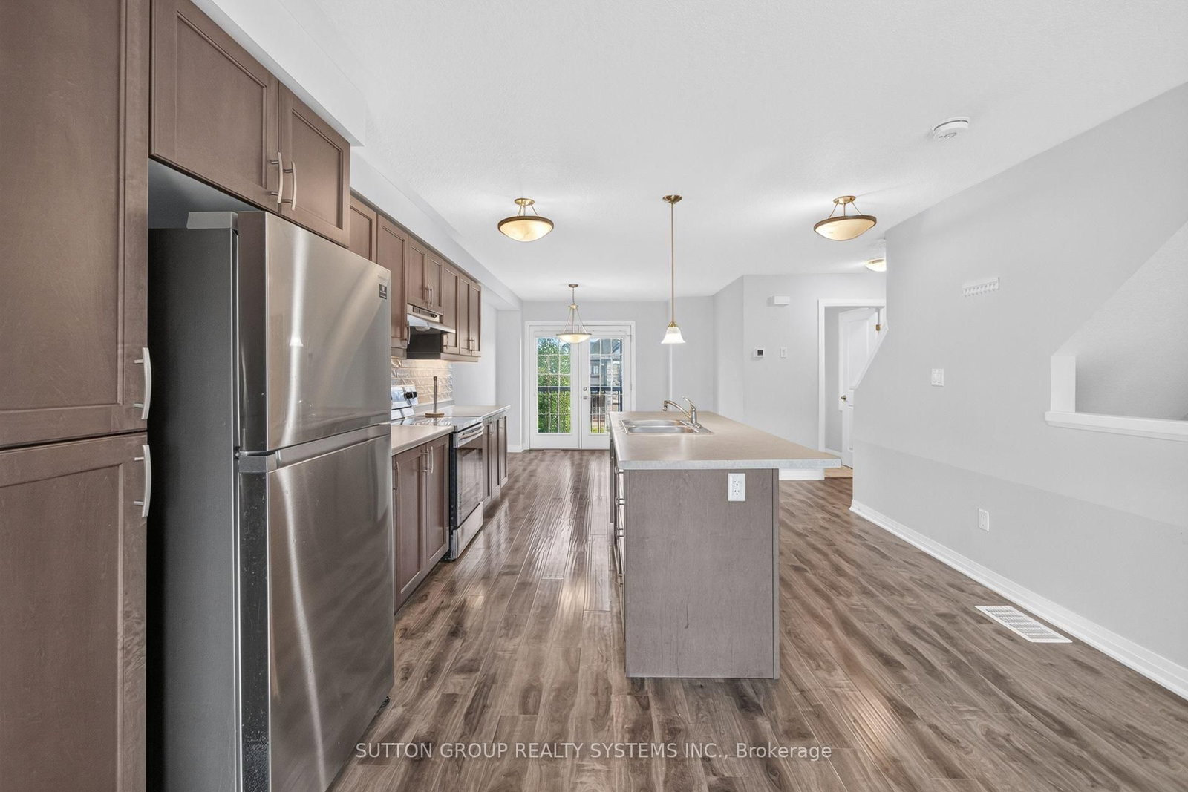
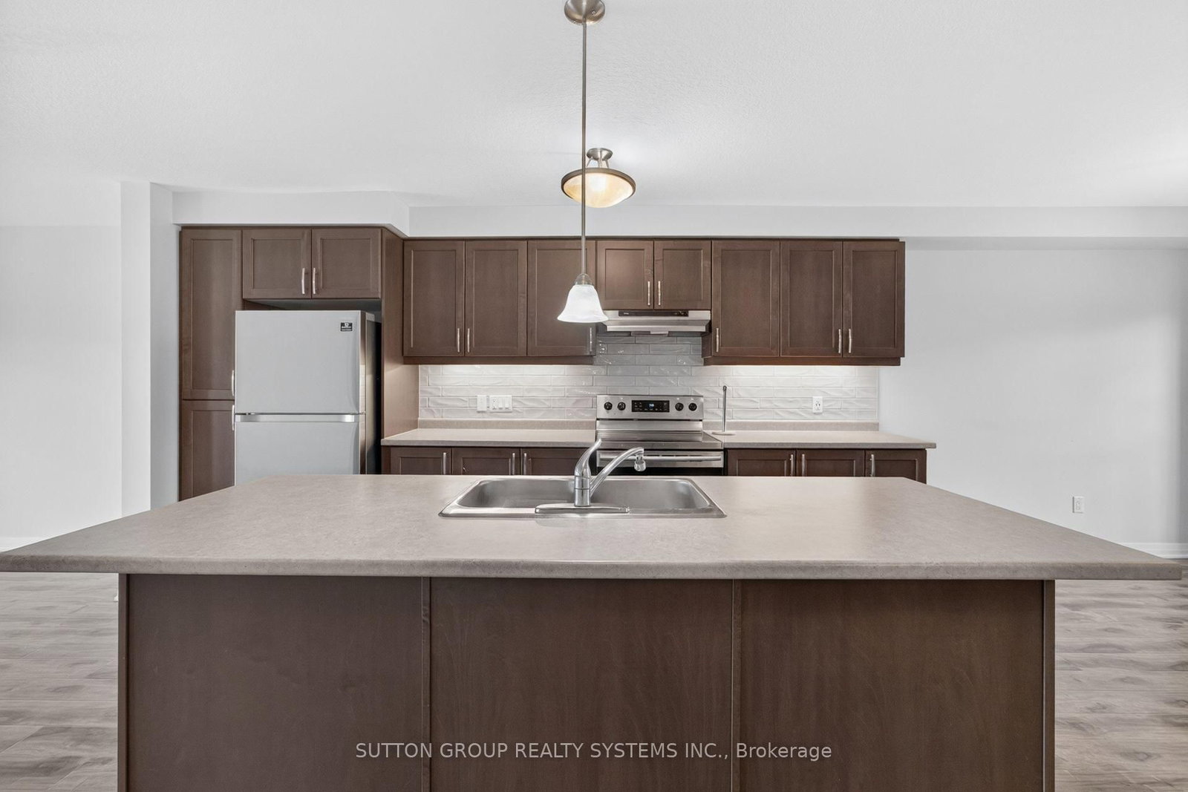
Discover executive living at its finest in Doon South, Kitchener! This bright & airy end-unit townhome offers luxury, comfort & unmatched convenience-just 5 mins to Hwy 401, top schools, parks, shopping & transit. Highlights include a double-car garage & a sun-filled layout w/ high ceilings & laminate floors throughout. The open-concept kitchen features custom cabinetry, SS appliances & a central island flowing seamlessly to dining/living areas. Step onto your private terrace for outdoor relaxation, or use the ground-floor room as an office, library, or guest room. Upstairs, enjoy the primary suite w/ walk-in closet & luxury ensuite. 2 additional good-sized bedrooms offer big windows & tons of daylight.

Property details

Property type
Condo Townhouse
Style
3-Storey
Approx. age (yrs)
6-10
Total rooms
7
Maintenance fee
$261.67/mo
Exposure
West
Property taxes
$3,950 (2025)
Occupancy
Flexible
Days on market
1
Status
Active
MLS®

Property history

Recently sold nearby

Listing data last updated: Aug 28, 2026, 1:15 p.m. EDT via TRREB IDX.

First listed: Aug 28, 2026, 1:15 p.m. EDT.