
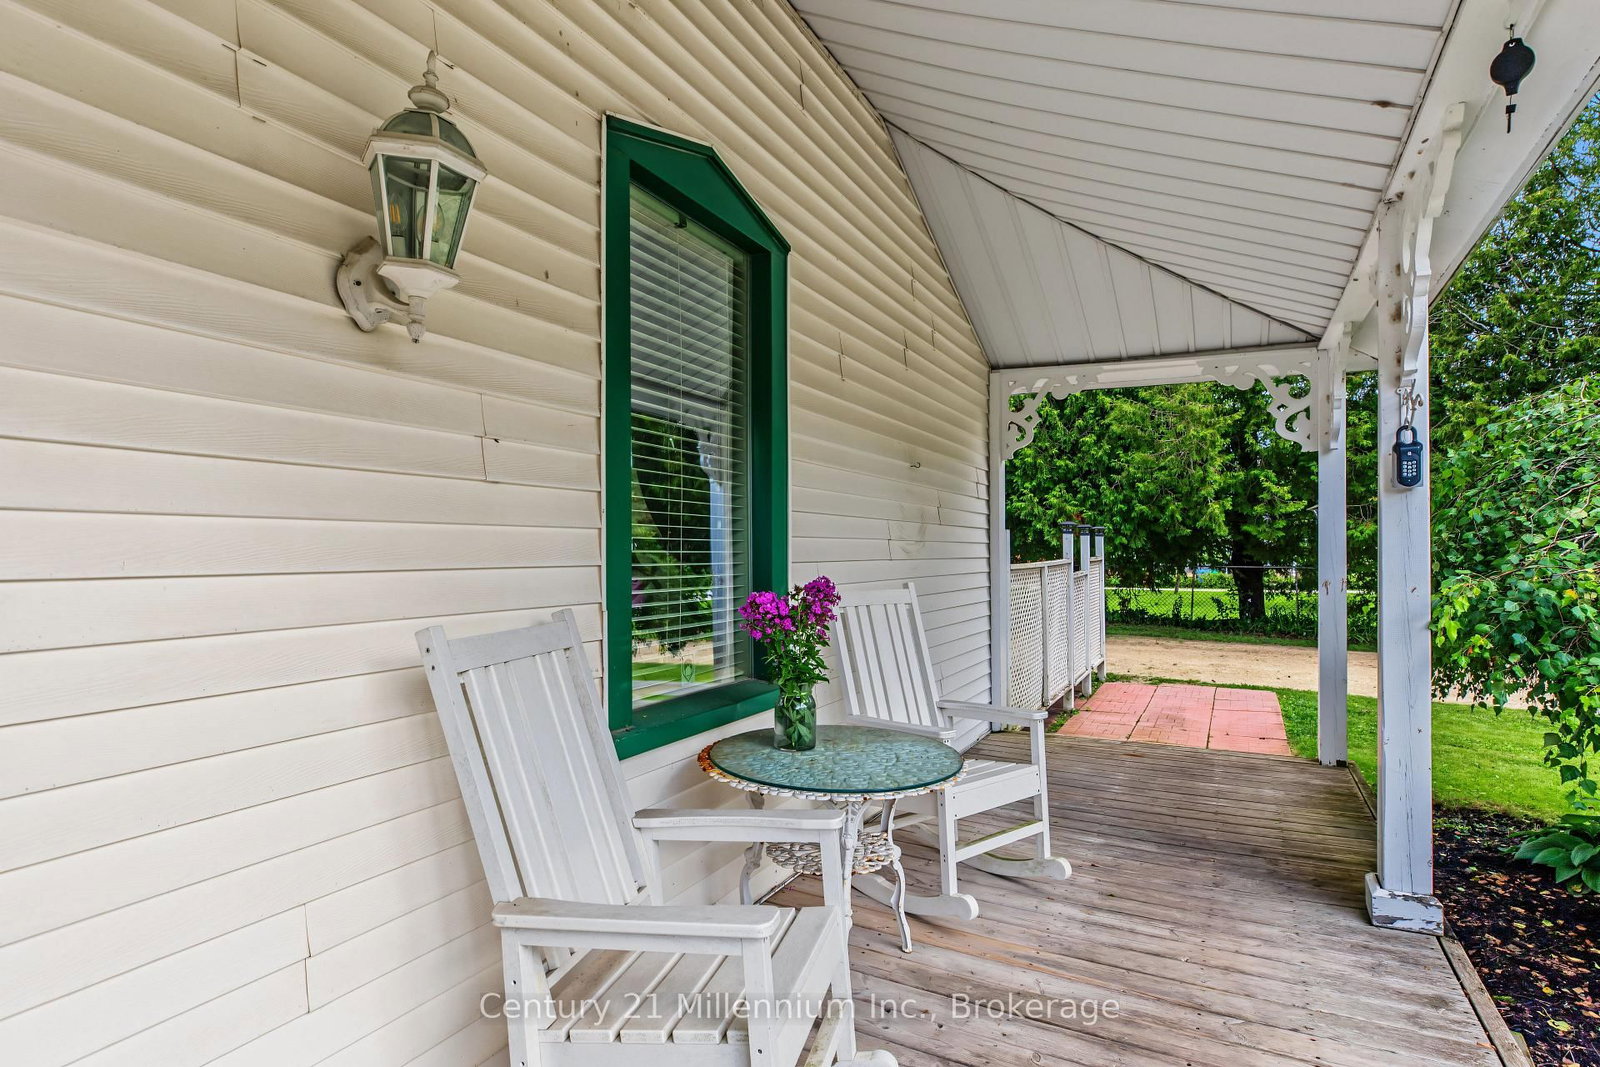
580283 Sideroad 60 • Chatsworth, ON photo 1
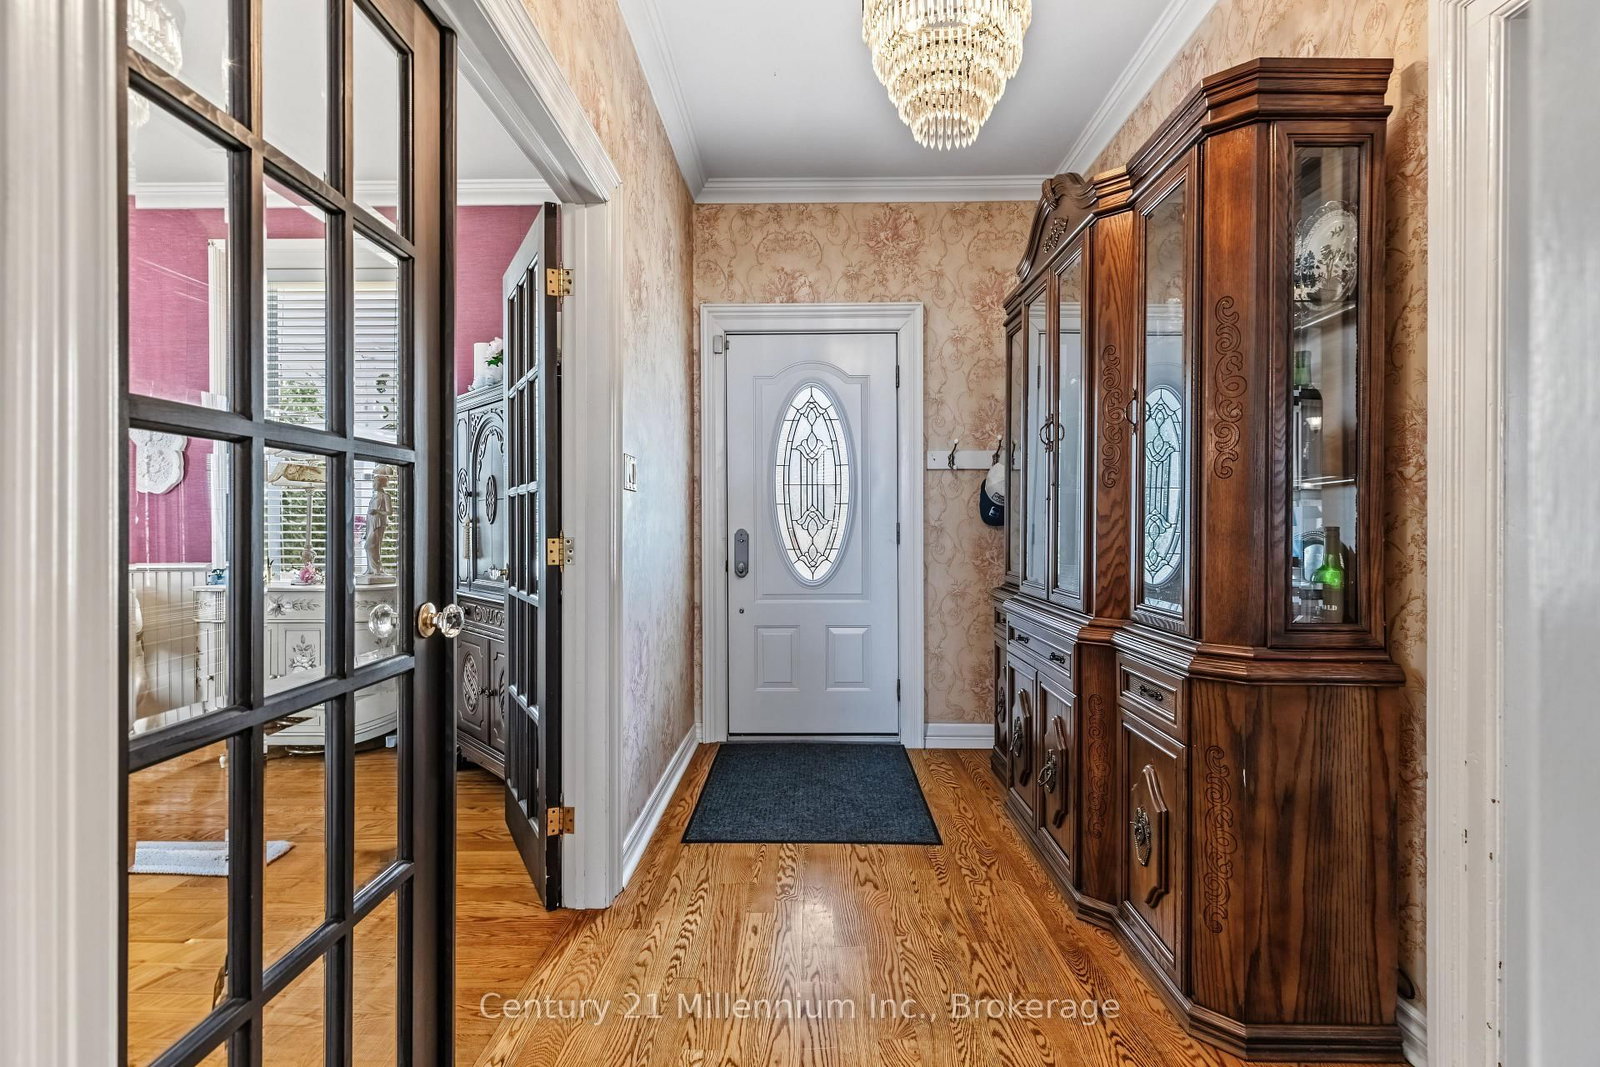
580283 Sideroad 60 • Chatsworth, ON photo 2
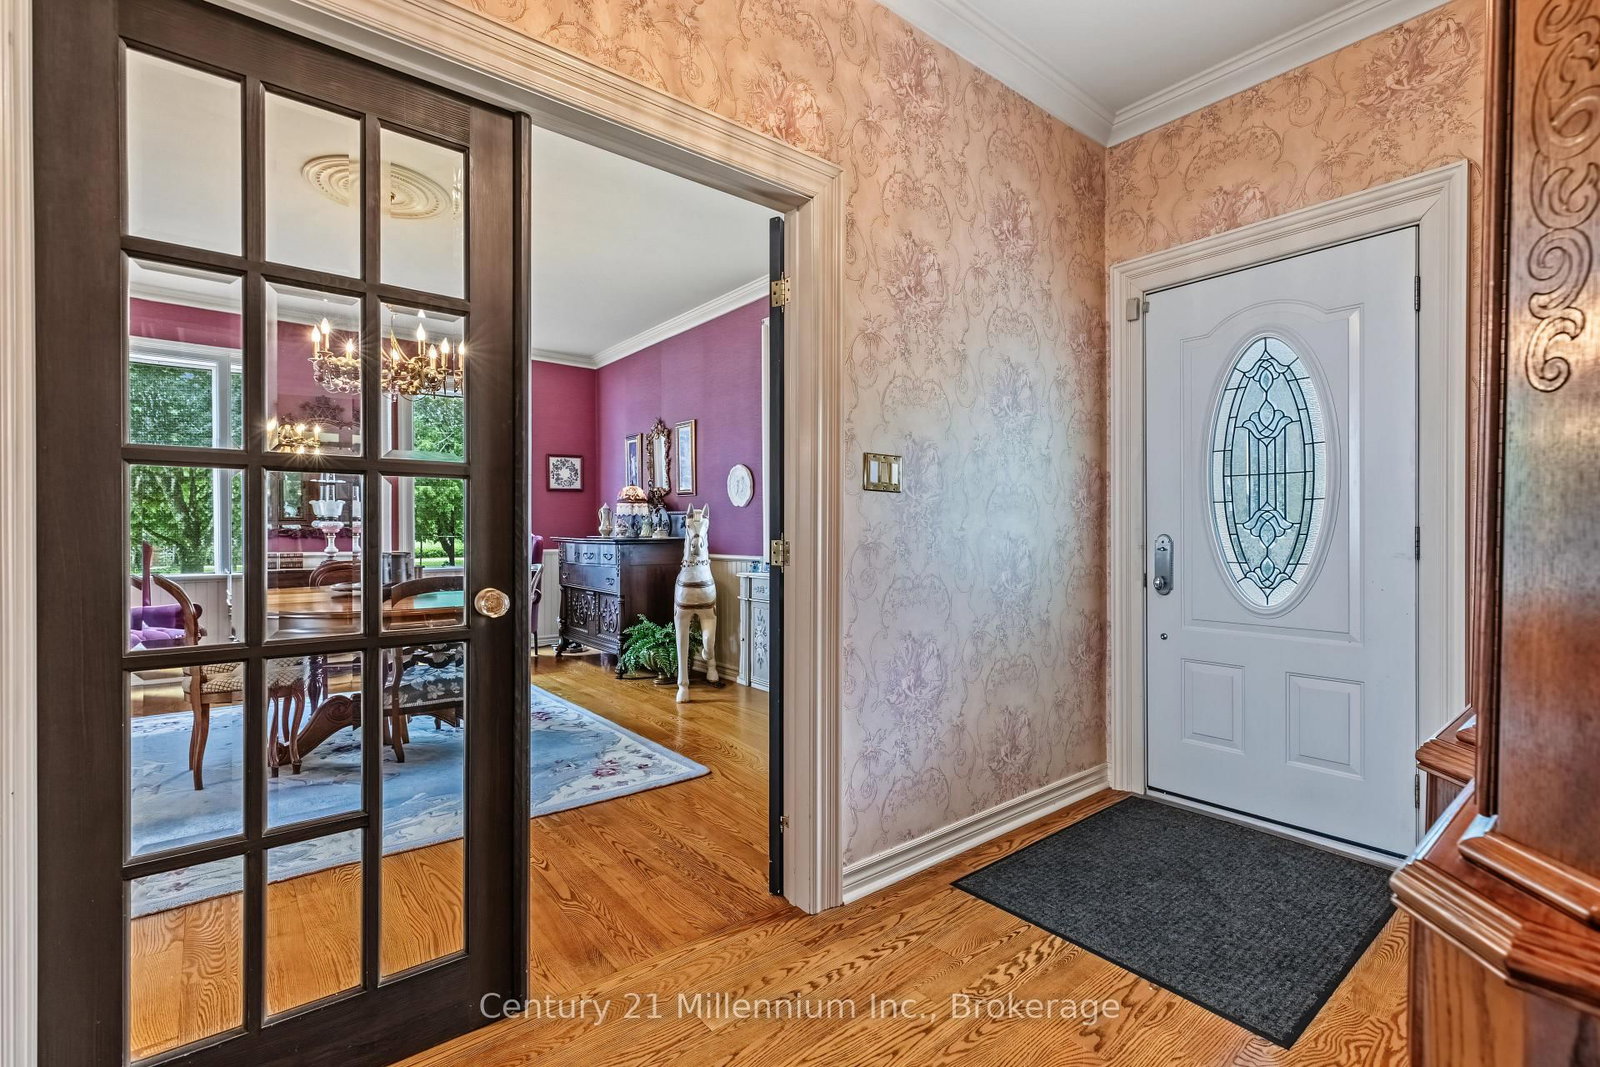
580283 Sideroad 60 • Chatsworth, ON photo 3
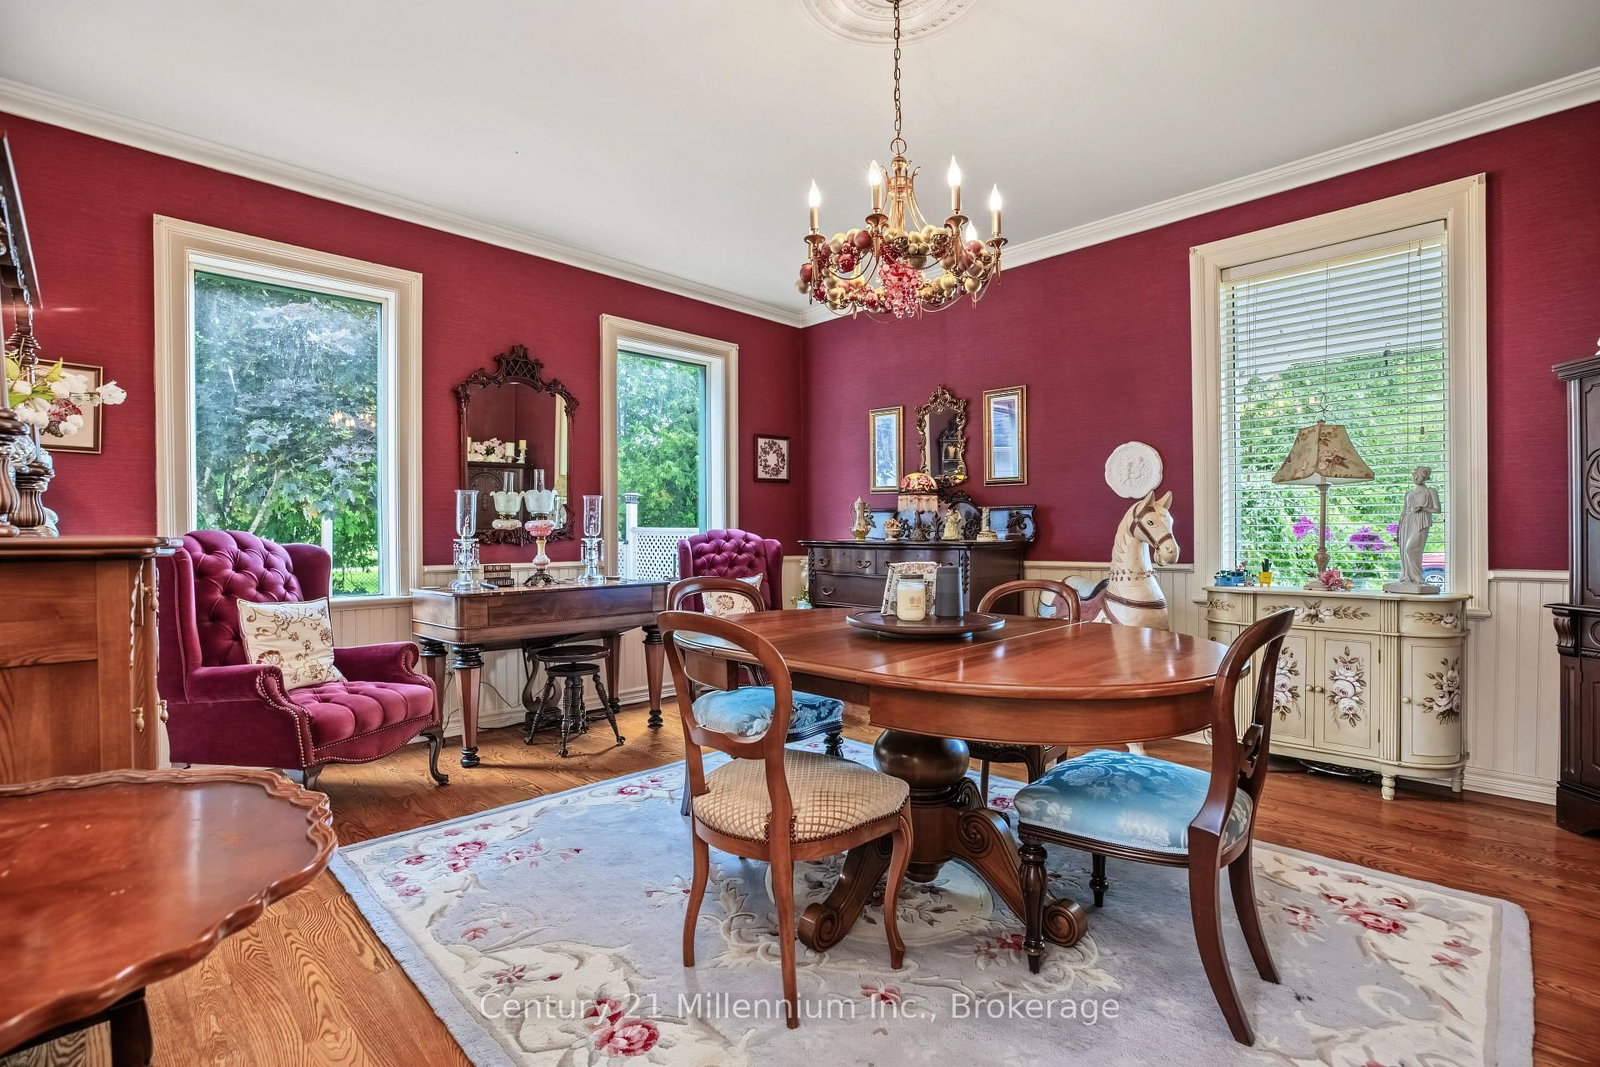
580283 Sideroad 60 • Chatsworth, ON photo 4
580283 Sideroad 60 • Chatsworth, ON photo 5
580283 Sideroad 60 • Chatsworth, ON photo 6
580283 Sideroad 60 • Chatsworth, ON photo 7
580283 Sideroad 60 • Chatsworth, ON photo 8
580283 Sideroad 60 • Chatsworth, ON photo 9
580283 Sideroad 60 • Chatsworth, ON photo 10
580283 Sideroad 60 • Chatsworth, ON photo 11
580283 Sideroad 60 • Chatsworth, ON photo 12
580283 Sideroad 60 • Chatsworth, ON photo 13
580283 Sideroad 60 • Chatsworth, ON photo 14
580283 Sideroad 60 • Chatsworth, ON photo 15
580283 Sideroad 60 • Chatsworth, ON photo 16
580283 Sideroad 60 • Chatsworth, ON photo 17
580283 Sideroad 60 • Chatsworth, ON photo 18
580283 Sideroad 60 • Chatsworth, ON photo 19
580283 Sideroad 60 • Chatsworth, ON photo 20
580283 Sideroad 60 • Chatsworth, ON photo 21
580283 Sideroad 60 • Chatsworth, ON photo 22
580283 Sideroad 60 • Chatsworth, ON photo 23
580283 Sideroad 60 • Chatsworth, ON photo 24
580283 Sideroad 60 • Chatsworth, ON photo 25
580283 Sideroad 60 • Chatsworth, ON photo 26
580283 Sideroad 60 • Chatsworth, ON photo 27
580283 Sideroad 60 • Chatsworth, ON photo 28
580283 Sideroad 60 • Chatsworth, ON photo 29
580283 Sideroad 60 • Chatsworth, ON photo 30
580283 Sideroad 60 • Chatsworth, ON photo 31
580283 Sideroad 60 • Chatsworth, ON photo 32
580283 Sideroad 60 • Chatsworth, ON photo 33
580283 Sideroad 60 • Chatsworth, ON photo 34
580283 Sideroad 60 • Chatsworth, ON photo 35
580283 Sideroad 60 • Chatsworth, ON photo 36
580283 Sideroad 60 • Chatsworth, ON photo 37
580283 Sideroad 60 • Chatsworth, ON photo 38
580283 Sideroad 60 • Chatsworth, ON photo 39
580283 Sideroad 60 • Chatsworth, ON photo 40
580283 Sideroad 60 • Chatsworth, ON photo 41
580283 Sideroad 60 • Chatsworth, ON photo 42
580283 Sideroad 60 • Chatsworth, ON photo 43
580283 Sideroad 60 • Chatsworth, ON photo 44
580283 Sideroad 60 • Chatsworth, ON photo 45
580283 Sideroad 60 • Chatsworth, ON photo 46
580283 Sideroad 60 • Chatsworth, ON photo 47
580283 Sideroad 60 • Chatsworth, ON photo 48
580283 Sideroad 60 • Chatsworth, ON photo 49
580283 Sideroad 60 • Chatsworth, ON photo 50
New1 / 50
$599,000
580283 Sideroad 60 • Chatsworth, ONNew
Courtesy of Century 21 Millennium Inc.
3+2
Bedrooms
2
Bathrooms
2500-3000
Square feet
8
Parking

About this home

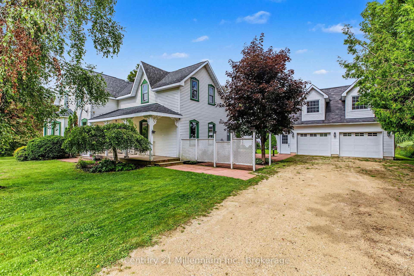
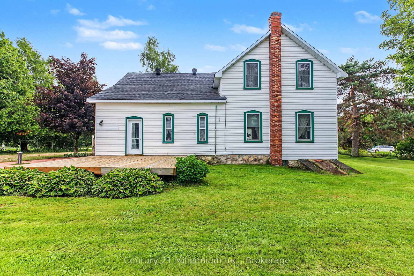
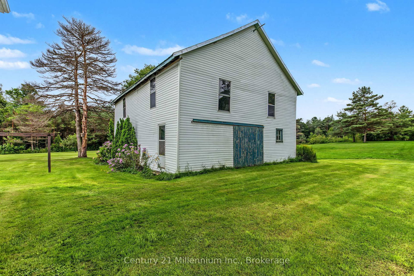
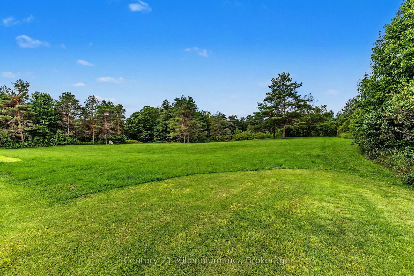
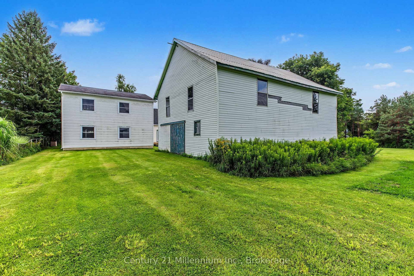
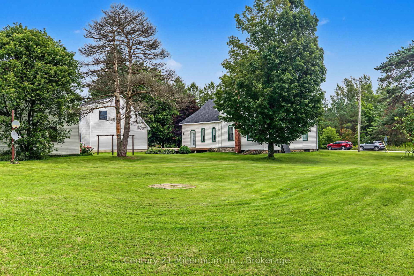
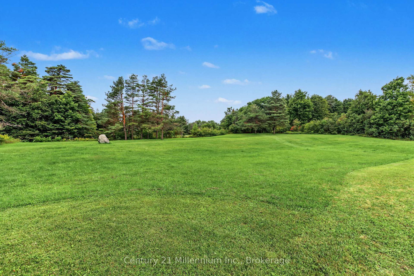
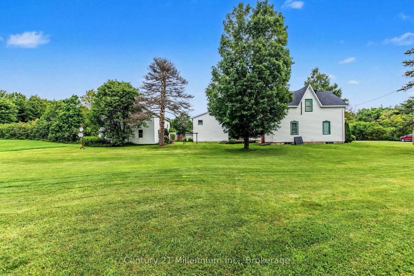
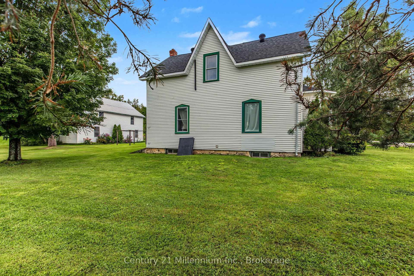
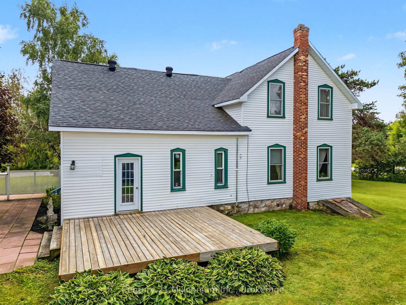
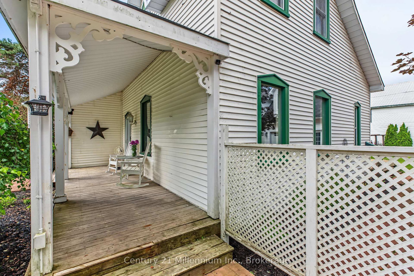
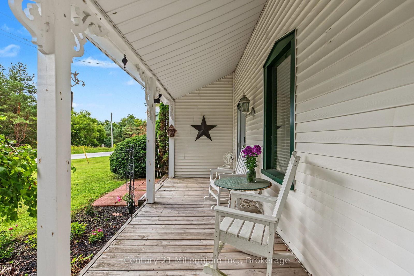
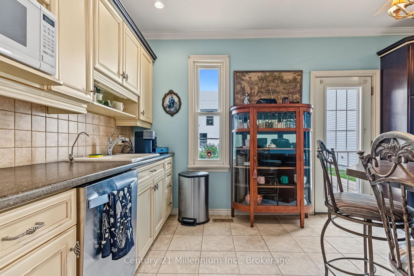
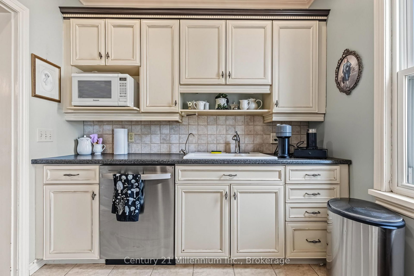
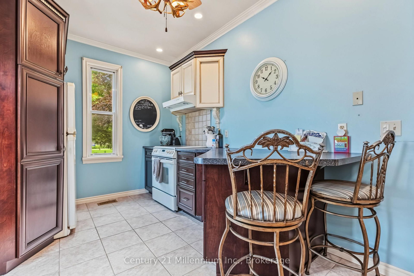
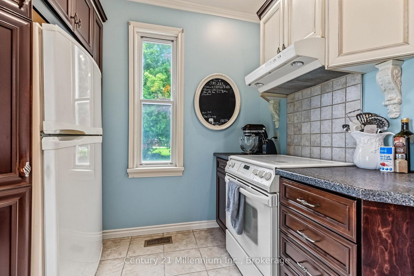
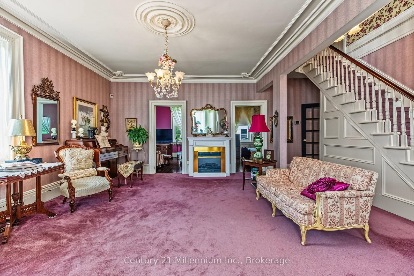
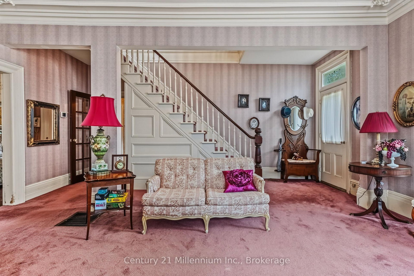
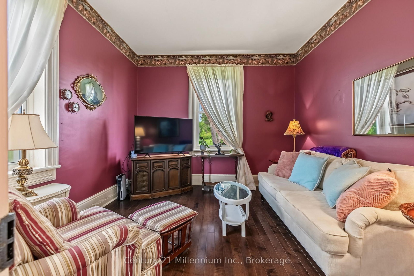
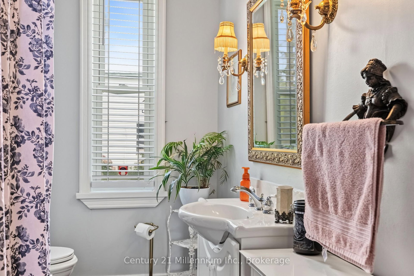
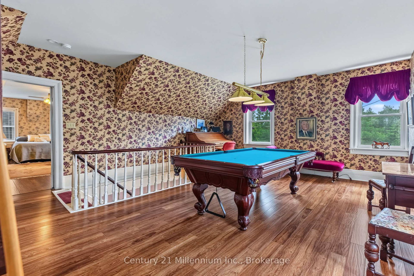
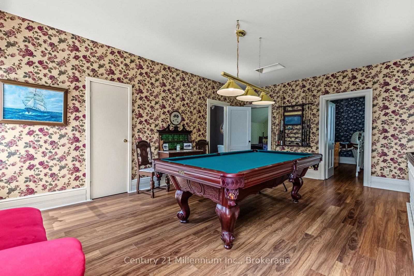
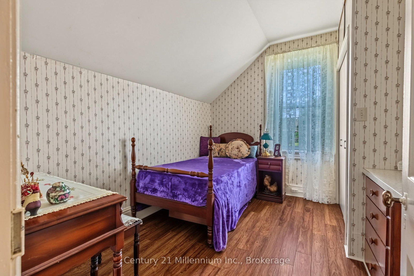
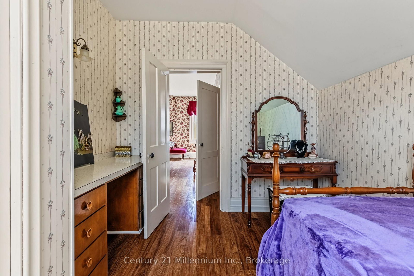
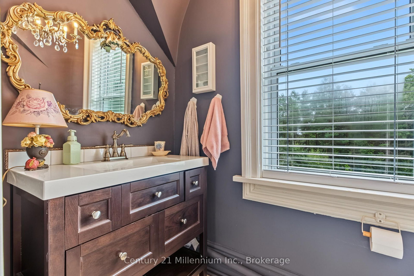
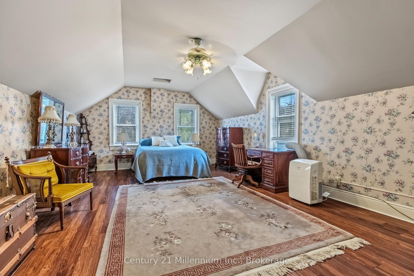
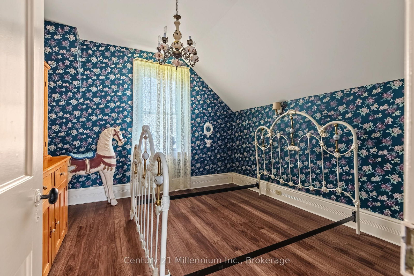
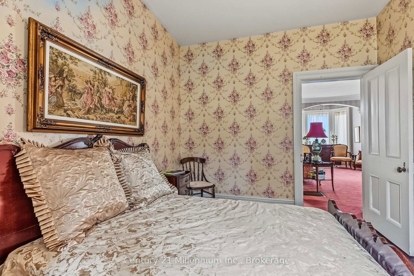
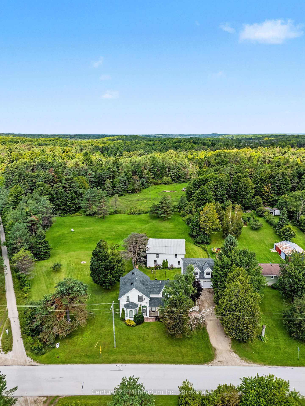
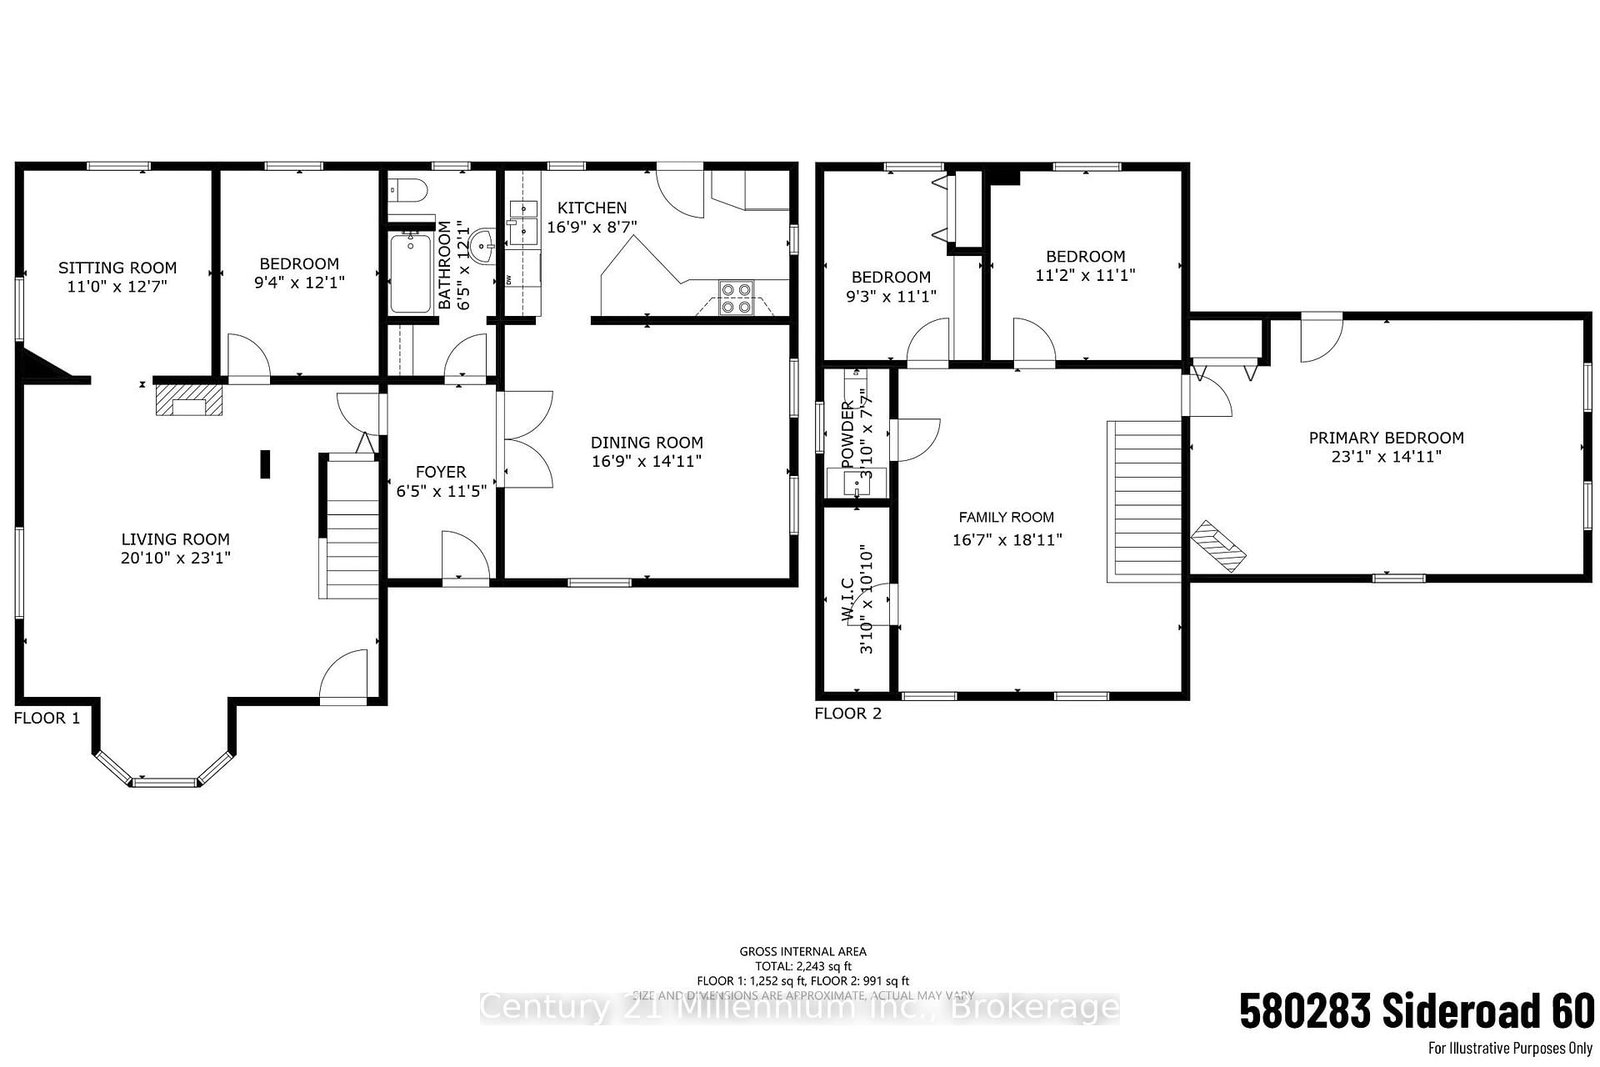
Grand Century Home set on approximately 1.85 acres in the scenic Township of Chatsworth, just minutes from Markdale. Rich in character and offering an impressive amount of space, this distinctive country property brings together timeless charm, versatile living areas and the kind of setting that invites you to slow down and enjoy rural life. A welcoming covered front porch opens into a spacious five-bedroom home with room for family, guests and everyday living. The main level features a foyer, kitchen, dining room, living room with electric fireplace, den, two bedrooms and a 4-piece bathroom. Upstairs, a generous family room creates another comfortable place to gather, along with three additional bedrooms, including a spacious primary, and a 2-piece powder room. Outside, the property continues to impress. The detached 26' x 28' double garage offers two overhead doors and an upper loft previously used as a games room, creating great space for hobbies, recreation or storage. An original two-storey barn adds even more country character, while the rail trail right next door puts year-round recreation practically at your doorstep. Geothermal heating and a generator panel add two valuable features not commonly found in many rural homes. Surrounded by the rolling countryside and natural beauty of Grey County, yet conveniently close to Markdale and its amenities, this is a property with space to grow, room to explore and character that simply cannot be recreated. Whether enjoying the porch, making use of the outbuildings or heading out onto the nearby trail, this grand century home offers a wonderful opportunity to embrace country living without feeling far removed from town.

Property details

Property type
Detached
Style
Other
Approx. age (yrs)
100+
Total rooms
10
Lot size
134.23 × 165 ft
Property taxes
$4,185 (2025)
Occupancy
TBD
Days on market
1
Status
Active
MLS®

Property history

Recently sold nearby

Listing data last updated: Aug 28, 2026, 1:33 p.m. EDT via TRREB IDX.

First listed: Aug 28, 2026, 12:51 p.m. EDT.