
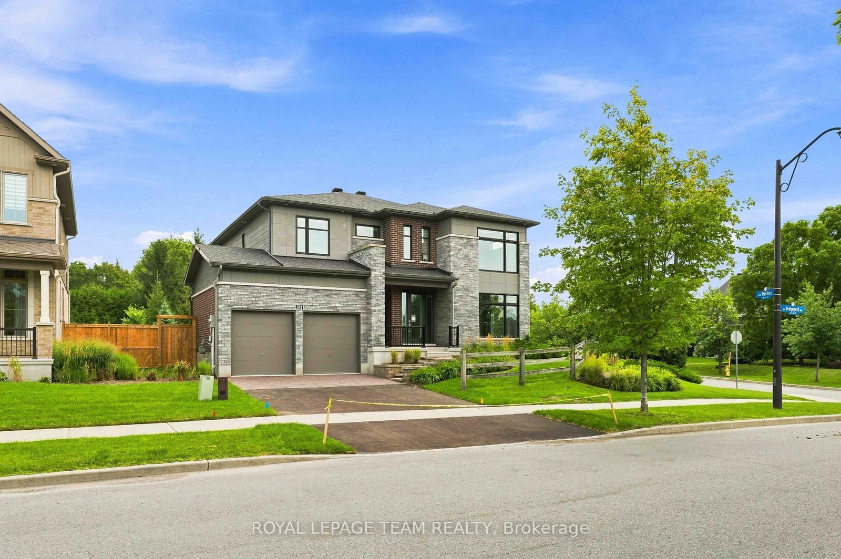
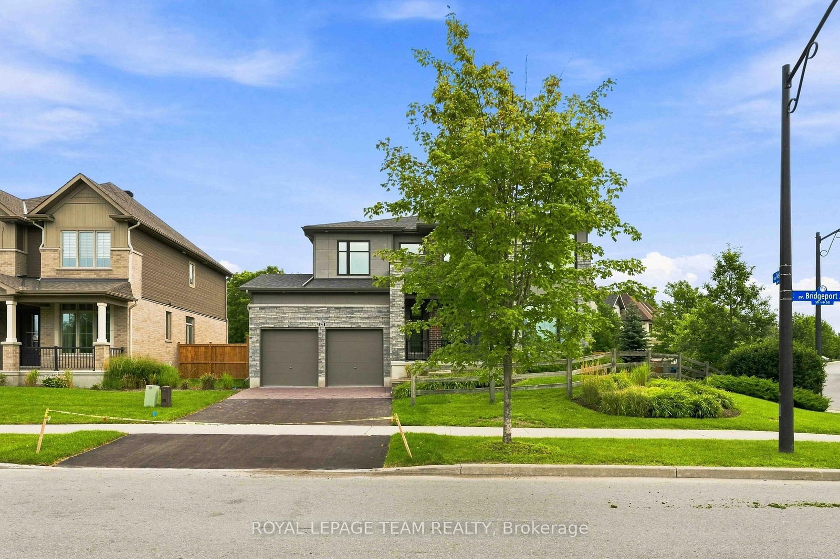
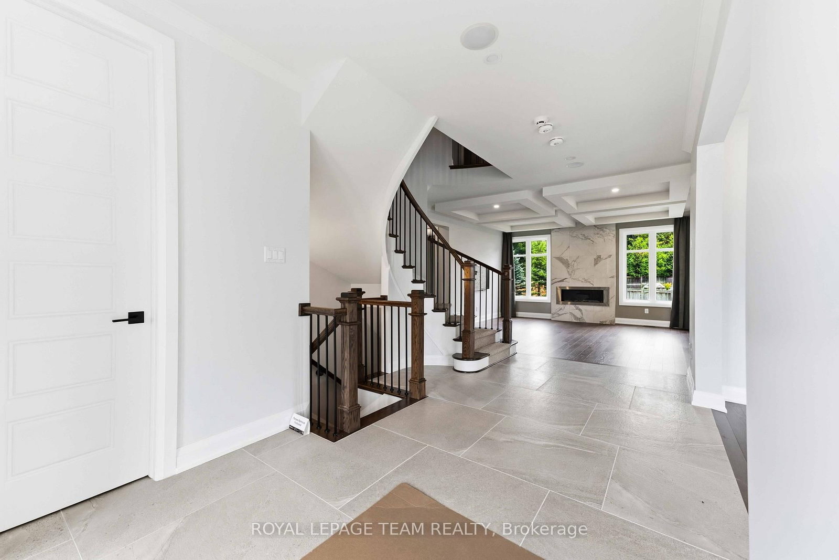
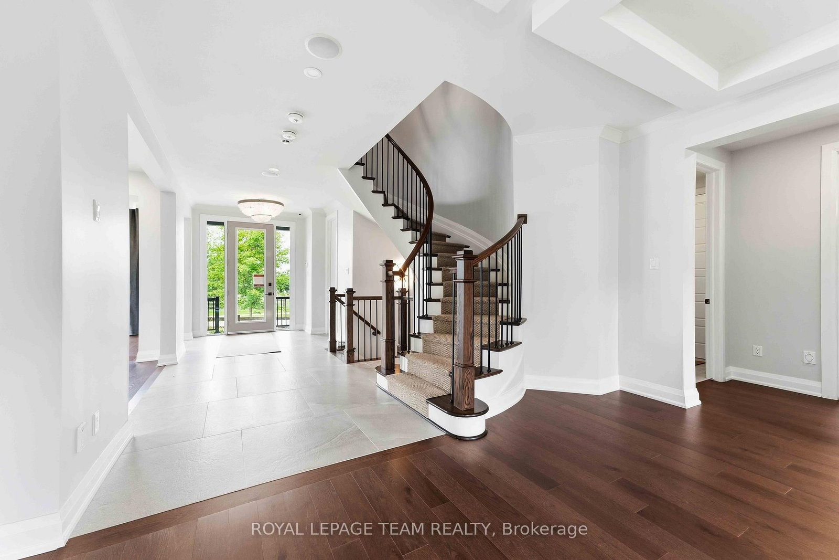
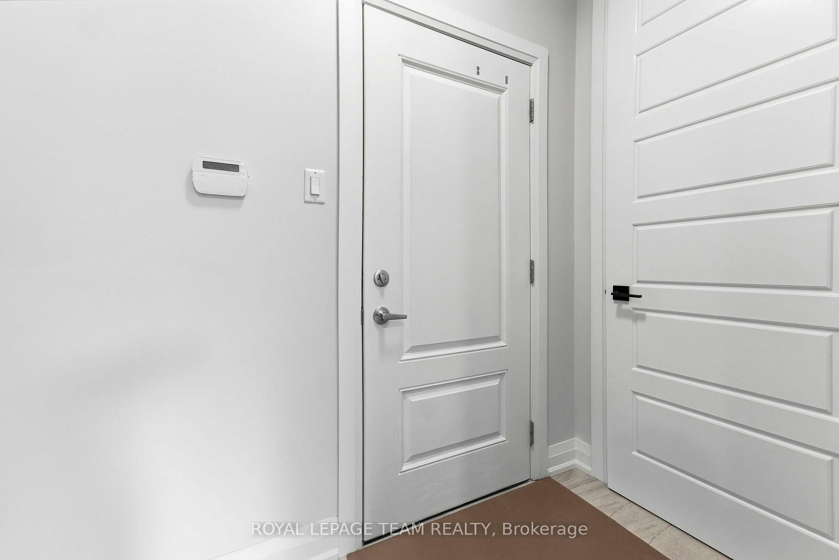
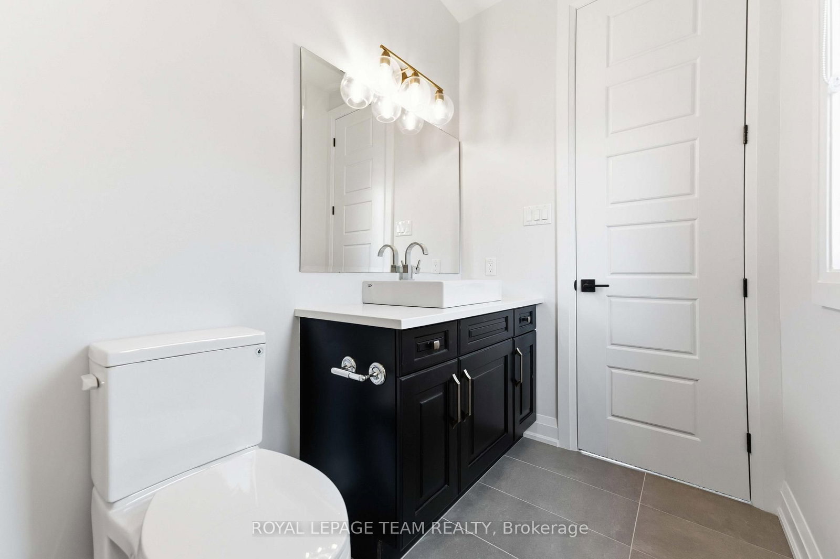
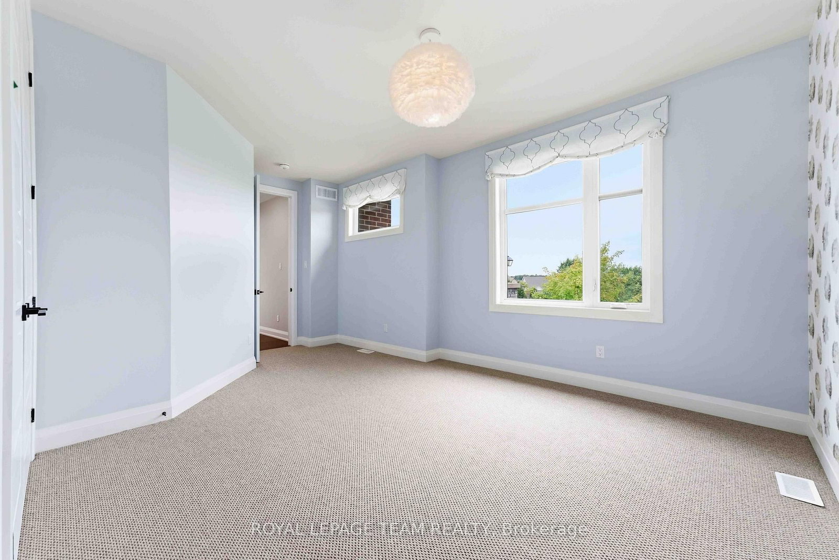
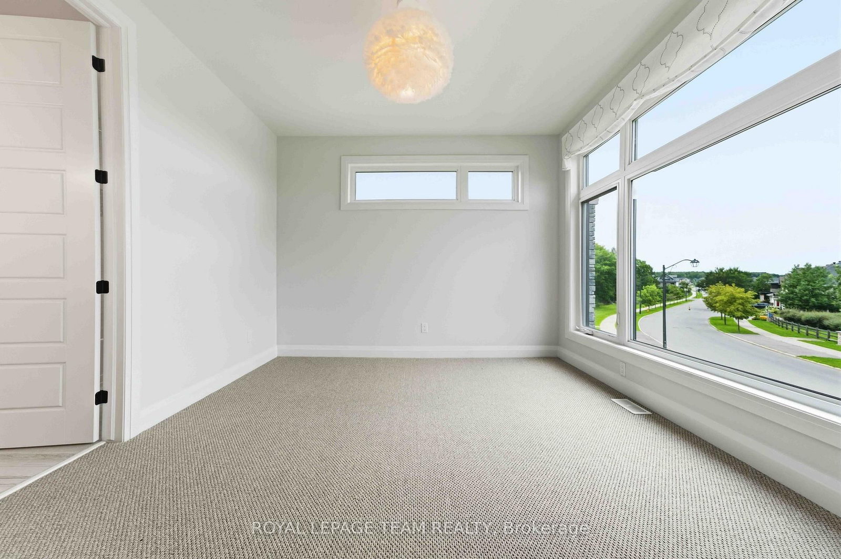
521 Bridgeport Avenue • Ottawa, ON photo 1
521 Bridgeport Avenue • Ottawa, ON photo 2
521 Bridgeport Avenue • Ottawa, ON photo 3
521 Bridgeport Avenue • Ottawa, ON photo 4
521 Bridgeport Avenue • Ottawa, ON photo 5
521 Bridgeport Avenue • Ottawa, ON photo 6
521 Bridgeport Avenue • Ottawa, ON photo 7
521 Bridgeport Avenue • Ottawa, ON photo 8
521 Bridgeport Avenue • Ottawa, ON photo 9
521 Bridgeport Avenue • Ottawa, ON photo 10
521 Bridgeport Avenue • Ottawa, ON photo 11
521 Bridgeport Avenue • Ottawa, ON photo 12
521 Bridgeport Avenue • Ottawa, ON photo 13
521 Bridgeport Avenue • Ottawa, ON photo 14
521 Bridgeport Avenue • Ottawa, ON photo 15
521 Bridgeport Avenue • Ottawa, ON photo 16
521 Bridgeport Avenue • Ottawa, ON photo 17
521 Bridgeport Avenue • Ottawa, ON photo 18
521 Bridgeport Avenue • Ottawa, ON photo 19
521 Bridgeport Avenue • Ottawa, ON photo 20
521 Bridgeport Avenue • Ottawa, ON photo 21
521 Bridgeport Avenue • Ottawa, ON photo 22
521 Bridgeport Avenue • Ottawa, ON photo 23
521 Bridgeport Avenue • Ottawa, ON photo 24
521 Bridgeport Avenue • Ottawa, ON photo 25
521 Bridgeport Avenue • Ottawa, ON photo 26
521 Bridgeport Avenue • Ottawa, ON photo 27
521 Bridgeport Avenue • Ottawa, ON photo 28
521 Bridgeport Avenue • Ottawa, ON photo 29
521 Bridgeport Avenue • Ottawa, ON photo 30
521 Bridgeport Avenue • Ottawa, ON photo 31
521 Bridgeport Avenue • Ottawa, ON photo 32
521 Bridgeport Avenue • Ottawa, ON photo 33
521 Bridgeport Avenue • Ottawa, ON photo 34
521 Bridgeport Avenue • Ottawa, ON photo 35
521 Bridgeport Avenue • Ottawa, ON photo 36
521 Bridgeport Avenue • Ottawa, ON photo 37
521 Bridgeport Avenue • Ottawa, ON photo 38
521 Bridgeport Avenue • Ottawa, ON photo 39
521 Bridgeport Avenue • Ottawa, ON photo 40
521 Bridgeport Avenue • Ottawa, ON photo 41
521 Bridgeport Avenue • Ottawa, ON photo 42
521 Bridgeport Avenue • Ottawa, ON photo 43
521 Bridgeport Avenue • Ottawa, ON photo 44
521 Bridgeport Avenue • Ottawa, ON photo 45
521 Bridgeport Avenue • Ottawa, ON photo 46
521 Bridgeport Avenue • Ottawa, ON photo 47
521 Bridgeport Avenue • Ottawa, ON photo 48
521 Bridgeport Avenue • Ottawa, ON photo 49
521 Bridgeport Avenue • Ottawa, ON photo 50
New1 / 50
$1,349,900
521 Bridgeport Avenue • Ottawa, ONNew
Courtesy of ROYAL LEPAGE TEAM REALTY
4
Bedrooms
4
Bathrooms
3000-3500
Square feet
4
Parking

About this home

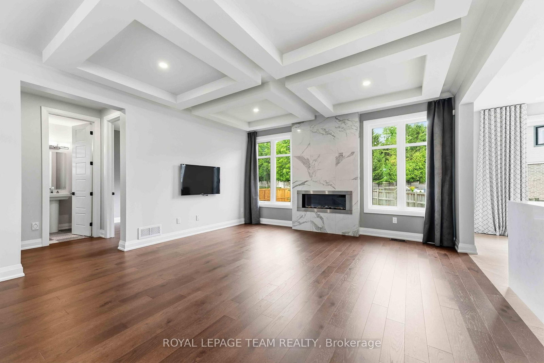
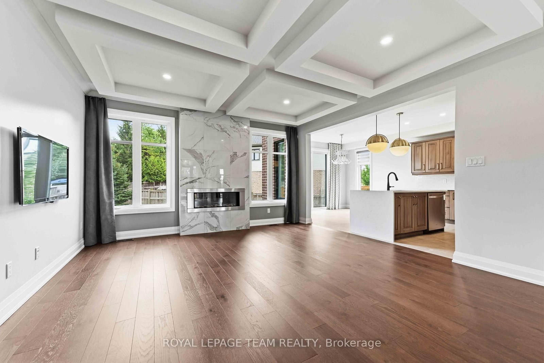
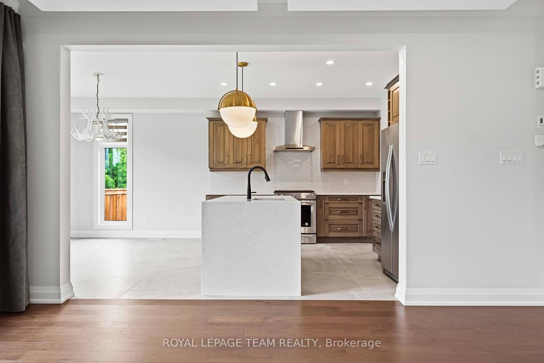
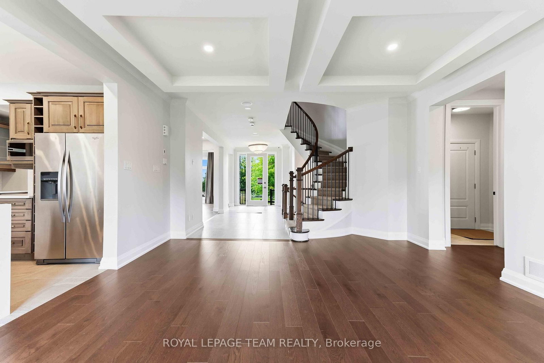
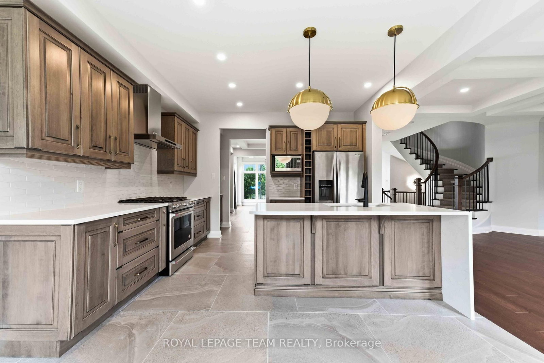
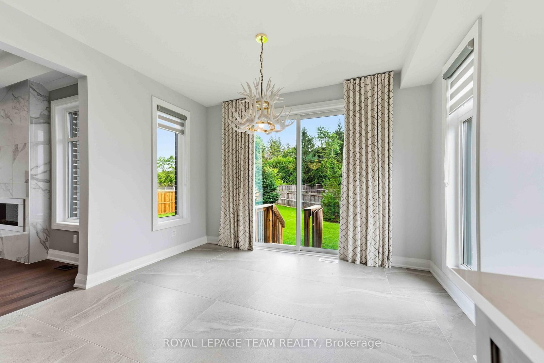
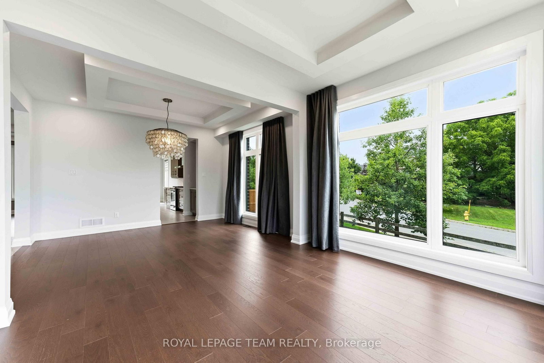
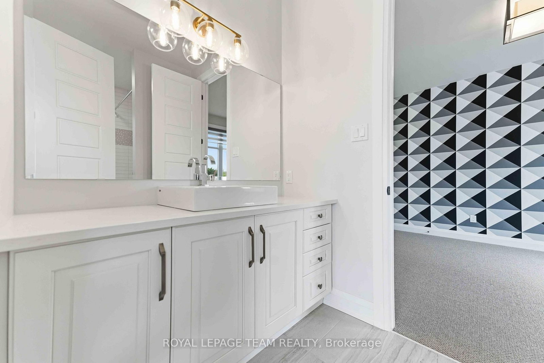
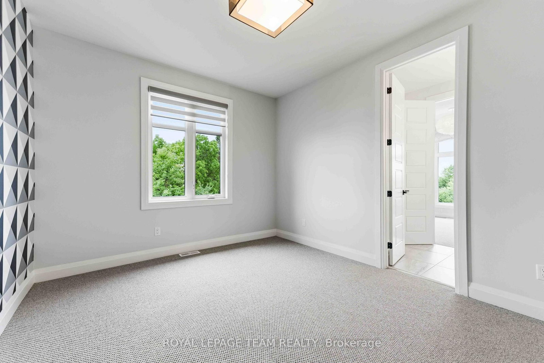
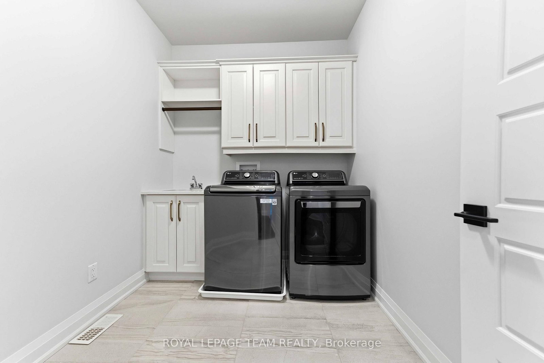
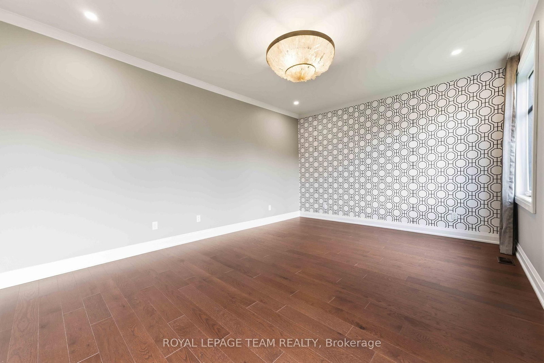
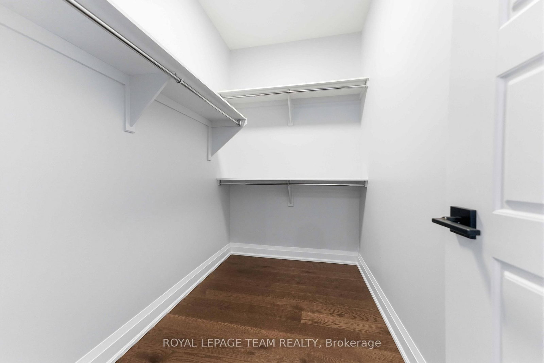
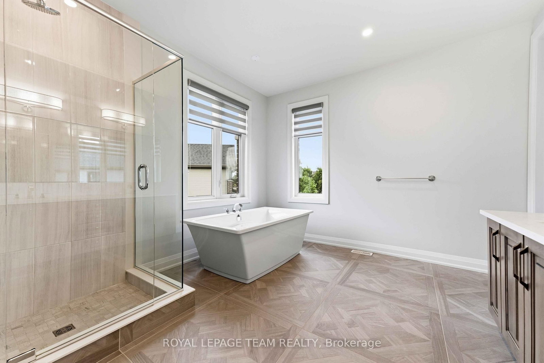
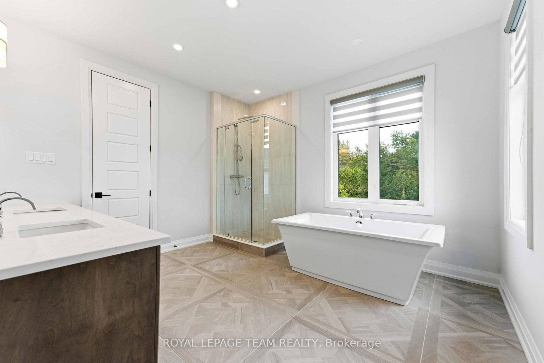
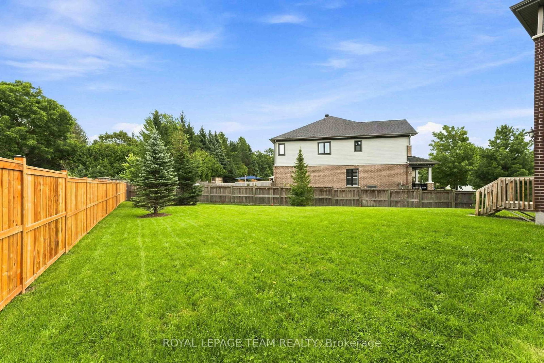
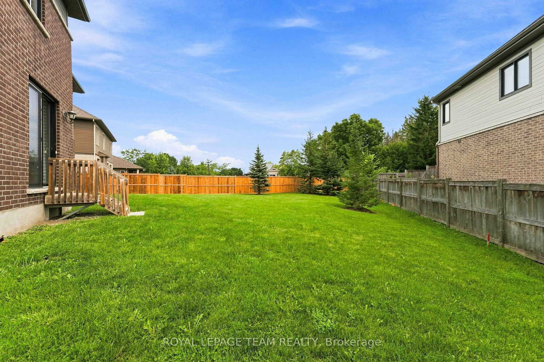
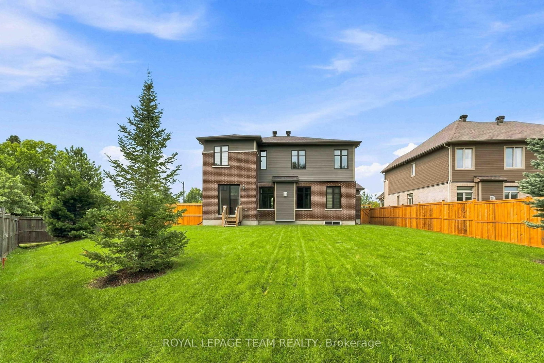
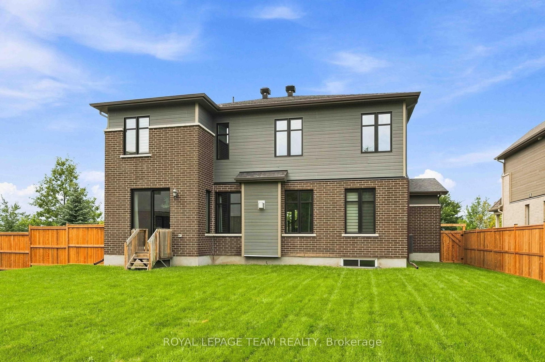
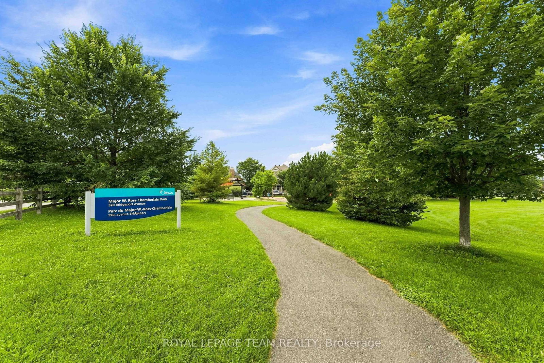
The Elderberry combines luxury and family comfort in a thoughtfully designed layout. The main floor offers both elegance and functionality, beginning with a versatile den that's perfect for a home office, library, or study. The heart of the home is the open-concept kitchen, breakfast nook, and great room, where a cozy fireplace creates a warm and inviting gathering space for family and friends. A beautiful circular staircase serves as the homes centerpiece, leading to the second level where comfort continues. Upstairs, you'll find four spacious bedrooms, including the luxurious primary suite, complete with a spa-inspired 5-piece ensuite and 2 walk-in closets. The three secondary bedrooms ensure plenty of space and storage for the whole family, blending style with everyday convenience. Oversized premium corner lot fully fenced with irrigation system. Take advantage of Mahogany's existing features, like the abundance of green space, the interwoven pathways, the existing parks, and the Mahogany Pond. In Mahogany, you're also steps away from charming Manotick Village, where you're treated to quaint shops, delicious dining options, scenic views, and family-friendly streetscapes. Immediate occupancy!

Property details

Property type
Detached
Style
2-Storey
Total rooms
10
Lot size
65 × 100 ft
Property taxes
$7,830 (2026)
Occupancy
Immediate
Days on market
1
Status
Active
MLS®

Property history

Recently sold nearby

Listing data last updated: Aug 28, 2026, 12:17 p.m. EDT via TRREB IDX.

First listed: Aug 28, 2026, 12:17 p.m. EDT.